In This Article
QUICK ANSWER · WAREHOUSE CONVERSION
Can a Warehouse Be Converted into a Food Processing Plant?
Possibly, if the building and site can support the defined production process, hygienic requirements, utilities, wastewater route, access and growth plan at an acceptable installed cost and schedule. An empty shell is not a food-ready facility. Test its usable geometry and existing conditions before committing, and identify the work required to make the proposed operation feasible.
Compare conversion with realistic alternatives on the same product and capacity basis. Do not assume a lower property cost or an existing roof guarantees a lower complete project cost.
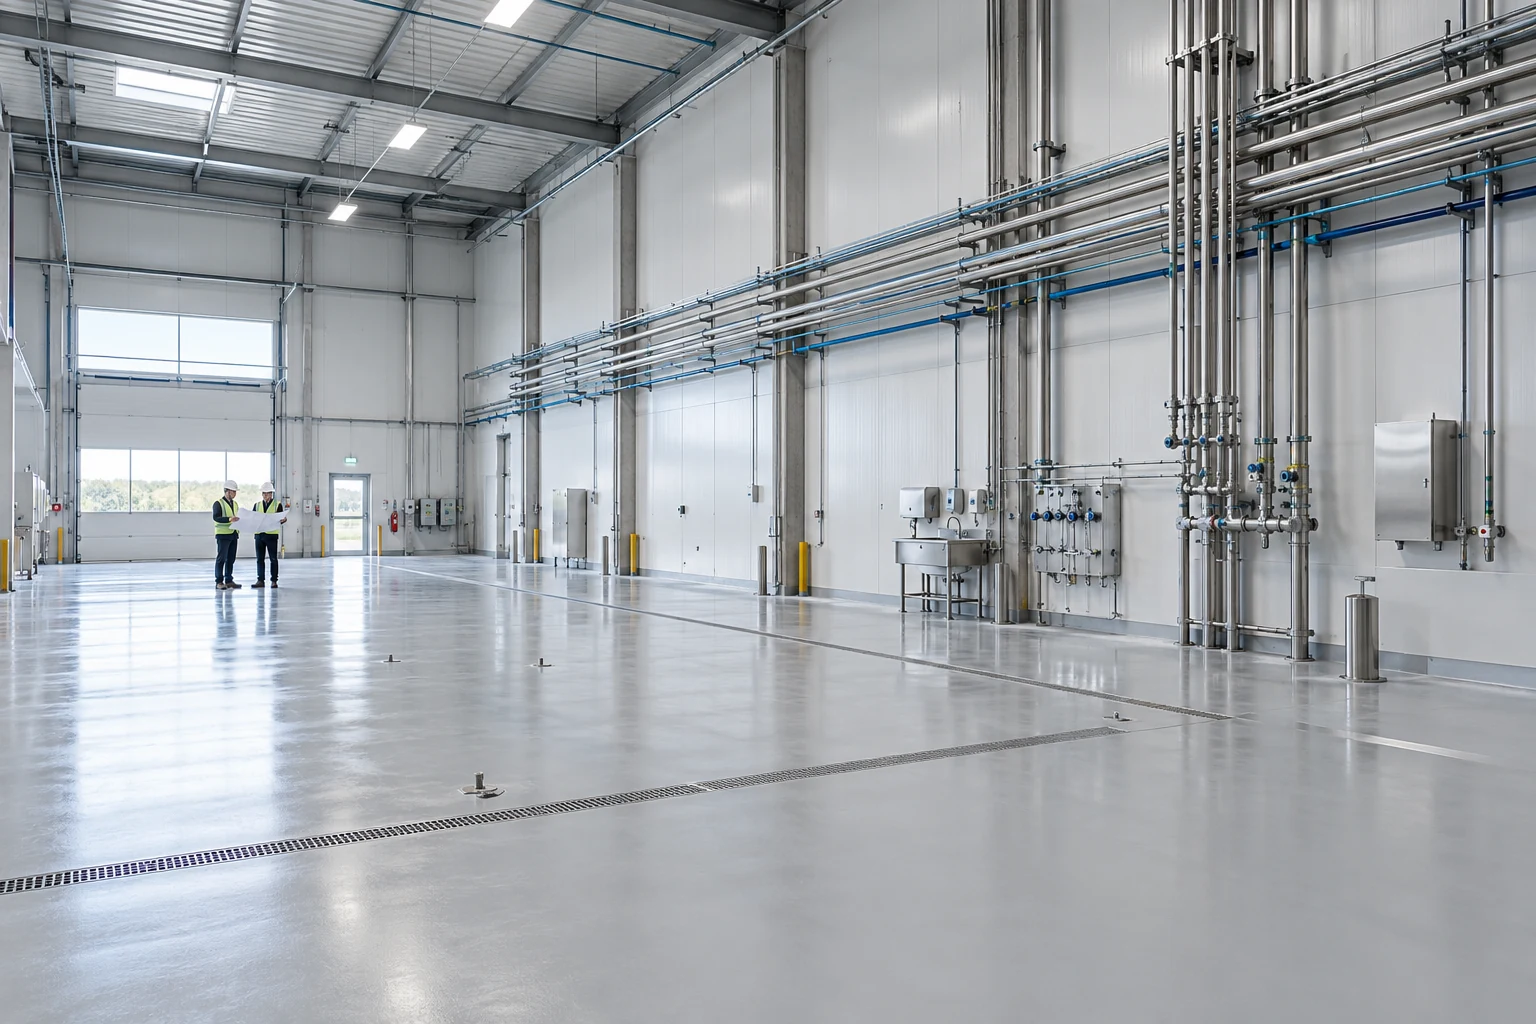
A warehouse viewing can make a first factory feel tangible. There is a roof, a slab, loading access and a large open volume. The owner can imagine the production line immediately. The difficult questions often sit underneath that first impression: where the drains go, what the structure can support and whether the site services suit the intended operation.
This guide explains how to assess a warehouse conversion food processing plant project as an investment decision. It focuses on building suitability and disqualifying constraints, rather than treating every empty shell as a cheaper version of a new factory.
1. Define the Production Operation Before Judging the Shell
Specify the product families, preservation route, packaging formats, saleable capacity and operating schedule. A dry ingredient business, a chilled prepared-food operation and a wet-process beverage plant can require very different building provisions even when their annual sales are similar.
Identify the process and support functions that must fit: receiving, storage, preparation, processing, packaging, cleaning, quality activities, people facilities, utilities and dispatch. A machine footprint alone is not a complete spatial requirement.
Ask which requirements are firm and which can be changed. The owner may be willing to stage capacity, use external storage or narrow the initial product range. Those are business options, not assumptions the layout team should adopt silently to make a preferred building fit.
DPS’s conceptual process and capital planning can help translate the operating brief into a test-fit scope. The useful first question is whether this building supports the business, rather than how quickly equipment can be placed inside it.
2. Warehouse Shell vs Food-Ready Facility
An existing structure may provide valuable assets, but their usefulness depends on the proposed operation and actual condition. Confirm what can be retained, what needs modification and what remains unknown. The word “industrial” does not establish suitability for a food process.
| Existing Feature | What It May Provide | What Still Needs Review |
|---|---|---|
| Roof and structure | Enclosed building volume | Condition, clearances, loads and penetrations |
| Floor slab | Basic work surface | Condition, loads, drainage and required finishes |
| Utility connections | Possible service access | Capacity, conditions, timing and acceptance |
| Loading doors | Potential receiving and shipping points | Traffic, staging, separation and actual logistics |
| Open area | Space for a concept layout | All operating, support and access functions |
Use the table to commission investigations. It is not a statement that every warehouse needs the same upgrades or that every listed component is deficient.
3. Gather Existing-Condition Records Before Developing the Layout
Request available surveys, building drawings, structural information, utility records and documentation of prior modifications. Identify the source, date and reliability of each. A sales brochure or informal sketch should not be treated as a verified record of the building.
Compare the records with site observations and the investigations recommended by the responsible specialists. Previous work may have changed the arrangement, and concealed conditions may not be evident during a viewing. Preserve uncertainty rather than forcing the drawing to look complete.
Identify which missing information controls the decision. Some details can be developed after concept selection, while others may determine whether the required process or drainage route is feasible. Prioritize investigations around those consequences.
Keep findings linked to the candidate building. If the owner is considering several properties, maintain separate records so a favorable fact from one shell does not accidentally become an assumption for another.
4. Test Clear Height, Columns and Usable Geometry
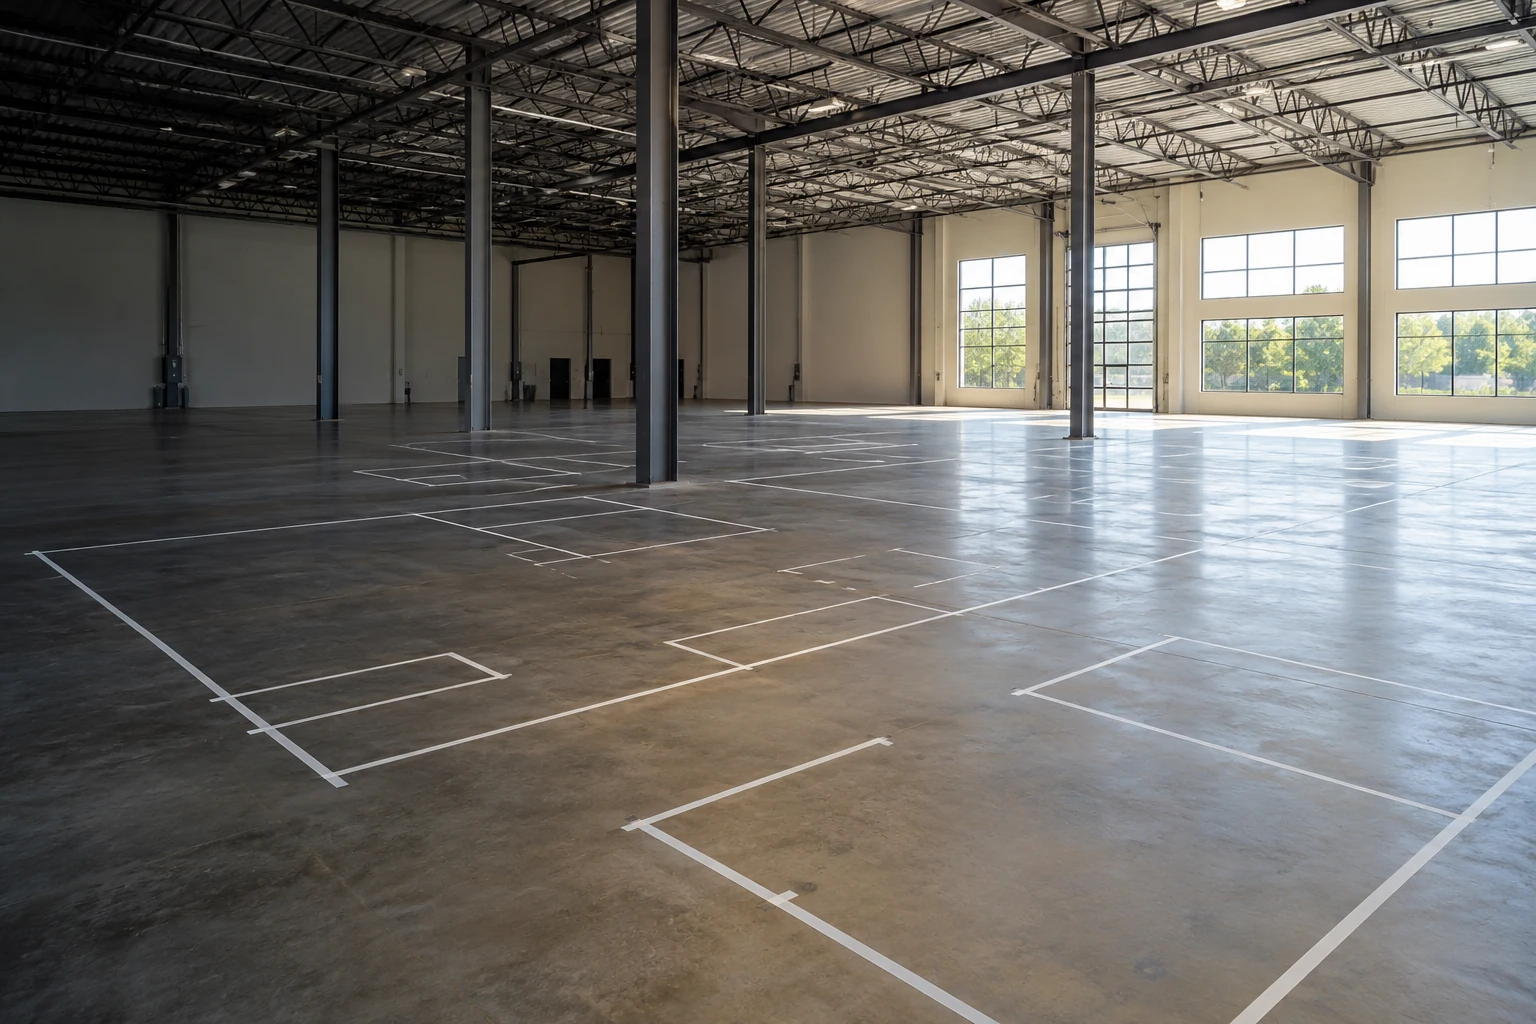
Review the actual three-dimensional space, including overhead constraints and the working zones needed around production and support functions. A gross floor-area total cannot show whether the process sequence fits between columns or whether tall components and access can be accommodated.
Identify routes for installing major items and for future replacement. Doors, internal turns, roof access and temporary works may affect the conversion plan. These provisions should be evaluated and priced rather than assumed to be available because the shell is mostly empty.
Include the warehouse and people functions in the same test fit. A production area that fits only by removing required staging or access has not demonstrated a workable operation. The team should explain which assumptions make the layout possible.

5. Investigate the Slab and Floor System for the Intended Use
The floor may need to support equipment, storage, handling and the conditions created by the process. Ask the appropriate structural and building specialists what information and investigation are needed. Do not infer capacity or suitability from appearance alone.
For wet areas, review the drainage and finish concept with the relevant disciplines. The required arrangement depends on the operation and quality requirements. A dry storage slab and a wet production floor may not be interchangeable without substantial work.
Identify the scope of cutting, excavation, reinstatement and interfaces with existing construction where those activities are needed. They can affect sequencing and the ability to retain adjacent areas. Keep known work in the estimate rather than hiding an entire floor package under contingency.
Record the effect of uncertainty. If the concept depends on a condition that has not been verified, show the next investigation and the consequence of an unfavorable result. That gives the owner a clearer decision than a broad statement that the floor “looks suitable.”
6. Prove a Feasible Drainage and Wastewater Route
A sewer connection does not establish the suitability of the internal collection route or acceptance of the proposed industrial discharge. Define the process streams, relevant characteristics and receiving arrangement with the appropriate specialists and authority.
Review how collection can be integrated with the existing slab, site levels and external infrastructure. The scope may affect the building layout, construction sequence and space required for treatment or other provisions. A line on an early floor plan is not proof that the route is practical.
Keep sanitary, process and other drainage questions distinct where the project requires it. The relevant disciplines should establish the arrangement and applicable conditions. Do not assume all water can use the same existing infrastructure.
If the route is a critical unknown, treat it as a site gate. A low property price does not compensate for an unresolved discharge solution that could change the project’s capital, operating responsibility or launch timing.
7. Review Structural and Roof Implications Before Adding Services
The process concept may introduce platforms, suspended services, penetrations or other loads that the original warehouse was not documented to support. Ask the responsible specialists to assess the actual requirements and available structural information.
Do not locate major support scope solely where an early layout has empty space. The building’s structural arrangement, roof condition and access can constrain the options. Coordinate the process and building disciplines before committing to a preferred route.
Identify whether strengthening, replacement or another arrangement is required and include it in the conversion estimate. Keep the boundary between building work and process installation clear so the same support item is neither omitted nor counted twice.
The investigation should be proportional to the decision. A concept-stage review can identify important questions, but it should not be presented as a final approval for all future loads and penetrations.
8. Build the Required Hygienic Environment into the Conversion Concept
Identify the product and process requirements that affect room arrangement, finishes, access and other environmental conditions. The quality and design teams should establish what the actual operation needs, including how cleaning and material movement will work.
21 CFR 117.20 addresses plant and grounds for applicable operations. The planning lesson is to assess building suitability for sanitary production, rather than assume that an empty industrial space already satisfies the intended food operation.
Keep the scope specific. Not every food plant needs identical room finishes or air arrangements, and a generic list of premium materials does not prove suitability. Ask why each provision is required and how it connects to the approved quality approach.
Include interfaces with existing construction. A new room inserted into a shell still needs coordinated connections, access and management of the surrounding space. The conversion concept should explain those boundaries before detailed design begins.
9. Compare Finish Requirements with the Existing Building
Identify which areas can retain their current condition and which require a different surface or construction approach. Link the decisions to actual exposure, cleaning and operating requirements rather than treating the whole warehouse as one uniform room.
Review compatibility and installation details with the responsible specialists. A material sample can support a discussion, but the installed system includes joints, interfaces, substrate preparation and other details that a sample alone does not demonstrate.

Price the complete required system and its preparation work. An allowance for a visible finish that omits the work underneath can understate the conversion scope materially.
10. Verify Utilities at the Parcel and Process Boundaries
Develop preliminary demands for the initial operating case and future phases. Confirm available service and conditions through the appropriate provider inquiries. Existing warehouse utilities may have been sized for a very different operation.
Separate incoming service, on-site generation or treatment, distribution and final connections. A provider’s capacity statement does not define the entire installed system. Keep the interfaces visible in the scope and estimate.
DPS’s utility-load and facility-planning work can help connect the production concept with those questions. Ask which assumptions need supplier data, measurement or provider confirmation before the capital decision.
CRB’s greenfield and brownfield discussion explains why existing infrastructure does not automatically guarantee a faster or simpler project. Use the actual condition and required upgrades in the comparison rather than crediting every visible connection as a fully usable asset.
11. Calculate Usable Area Before Accepting the Gross-Area Claim
An invented test fit starts with a 40,000-square-foot shell. The concept assigns 3,000 square feet to offices and people functions, 4,000 to utilities, 10,000 to storage, and 8,000 to circulation, staging and other defined support areas. That leaves 15,000 for the process and packaging concept.
If the current process concept requires 16,500 square feet under the same area definitions, the test fit has a 1,500-square-foot gap. These values are teaching inputs, not recommended area percentages or a food-factory space standard.
| Function | Area | Boundary |
|---|---|---|
| Gross shell | 40,000 | Total starting area for the example |
| People and offices | 3,000 | Defined support functions |
| Utilities | 4,000 | Defined shared systems area |
| Storage | 10,000 | Defined inventory and handling basis |
| Circulation and other support | 8,000 | Excluded from productive-area remainder |
| Remaining process and packaging area | 15,000 | 40,000 − 25,000 |
| Current process concept | 16,500 | Separate test-fit input |
The next decision is to revise the operating concept, investigate another arrangement or reconsider the building. Do not solve the gap by deleting required functions without an approved change in the business or design basis.
12. Visualize the Actual Spatial Decision
The relevant comparison is between the area remaining under the defined support allocation and the current process requirement. Showing only the gross shell would hide the gap. Both bars below use the process requirement as their scale.
Illustrative process and packaging area · square feet
Available after defined support areas · 15,000
Current concept requirement · 16,500
Original test-fit example. Area alone does not establish flow, height, access or sanitary suitability.
For a real conversion, review the three-dimensional arrangement and operating routes as well as the total. Two concepts with identical area can have very different usability. The chart is a way to explain a question, not replace the test fit.
13. Check Receiving, Shipping and Site Circulation
Review truck access, delivery sizes, dispatch patterns and the space required for staging. The original warehouse may have a logistics arrangement that suits storage but not the timing or separation needed for the food operation.
Include incoming inspection, returned materials and product awaiting disposition in the operating scenarios. Those activities can consume the space between the docks and production rooms. A layout that uses that space permanently may constrain normal operations.
Check the outside arrangement with the site and property specialists. Access rights, circulation and the relationship with neighboring uses can affect the practical plan. Do not assume all visible paved space is available for the new operation.
Where conversion is compared with a new build, use the same logistics objective. An existing building should not receive credit for a dock arrangement that requires a different delivery policy the business has not agreed to adopt.
14. Include People Facilities and Routes in the First Test Fit
Identify the roles, staffing pattern and personnel activities associated with the operation. The building needs a practical arrangement for entry, changing or other required facilities, breaks, supervision and access to work areas.
Coordinate routes with the quality approach and material movements. An existing office entrance may not suit the intended production boundaries. A convenient internal shortcut may not be an acceptable operating route under the project’s requirements.
Keep the assumptions tied to the launch and expansion cases. A later additional shift or product range can change the supporting facilities as well as the line capacity. The owner should decide which provisions belong in the initial conversion.
Include the area and fit-out work in the estimate. People functions should not disappear from the concept merely because the process equipment has already occupied the preferred part of the building.
15. Confirm the Permitted Scope of Property Modifications
Before relying on major building changes, identify the approvals and commercial permissions required for the actual property. The owner’s property, legal and relevant technical advisers should review the arrangement and responsibilities.
For a leased building, discuss penetrations, floor work, utility additions and other modifications within the lease process. For a purchase, due diligence still needs to establish the conditions and restrictions relevant to the proposed operation.
This is not a legal opinion about a particular lease or jurisdiction. The planning requirement is to expose the dependency: a technically feasible modification may still require a commercial decision or approval before it can be included as an available option.
Record the timing and consequence. If permission is unresolved, the estimate and schedule should remain conditional. Avoid presenting a preferred conversion concept as ready to proceed when a necessary modification has not been accepted by the relevant parties.
16. Establish Building Suitability Gates
Some findings can be developed further; others may cause the owner to reject the property under its project requirements. Define the gates around the actual operation and alternatives, rather than creating a generic list that declares every deficiency fatal.
| Gate | Evidence Needed | If Not Demonstrated |
|---|---|---|
| Operating fit | Complete test fit and flow review | Revise concept or reconsider shell |
| Building and floor suitability | Relevant condition and structural reviews | Define modification scope and consequence |
| Utilities and discharge | Site-specific supply and acceptance route | Investigate alternatives before commitment |
| Commercial permission | Required property and approval arrangements | Keep the option conditional |
| Investment and timing | Defined conversion scope and delivery plan | Compare another property or development strategy |
Use the gates to guide the next investigation. They are useful when the capital sponsor understands what evidence would change the decision.
17. Estimate the Complete Conversion, Not the Visible Renovation
Separate retained assets, removal work, building modifications, process installation, utilities, controls, engineering and owner activities. Include investigations and site work identified by the studies. An attractive interior-finish estimate is not the same as a complete plant conversion budget.
State the condition assumptions behind provisional allowances. If an existing system has not been assessed, explain whether the estimate assumes reuse, modification or replacement and what evidence could change that assumption.
Stellar’s food facility planning overview includes site selection and integrated process and facility services. That breadth illustrates why the conversion comparison should examine the whole operation. It does not establish a fixed price or standard renovation percentage.
Reconcile package boundaries. Building contractors and equipment suppliers may exclude the same connection work or include overlapping support. The owner needs one complete scope register so the comparison does not contain both gaps and duplicate allowances.
18. Test Whether the Existing Building Actually Accelerates Launch
Retaining a structure can eliminate some new-build activities, but it introduces investigation and modification work. Compare the actual sequence for the candidate building with the new-build or alternate-site option. Do not assume a conversion is faster merely because the shell exists.
Identify critical dependencies such as building permission, service upgrades, floor work and equipment access. Some activities may need to occur before others can begin. The relevant delivery team should develop a practical sequence.
Include owner decisions and readiness work. A building that can be renovated quickly may still wait for product, packaging or operating prerequisites. The investment plan should compare the same commercial supply milestone across alternatives.
If temporary arrangements are proposed, assess their complete technical, quality, safety and commercial scope. A temporary workaround should not be treated as an automatic solution to every conversion constraint.
19. Check the Second Phase Before Accepting the First Conversion
Draw the next credible development phase and identify the functions that would move, expand or be added. Test utility routes, storage, docks and the path for bringing future equipment into the building.
A conversion may fit initial production but restrict the later business strategy. That can still be a valid choice if the owner understands the useful horizon and possible relocation or expansion path. It should not be sold internally as unlimited growth space.
Separate provisions that preserve options from investment that installs future capacity immediately. Reserve space or access where justified, while keeping the activation cost and commercial trigger visible.
Use the phase plan in the property comparison. A cheaper initial shell with a short useful horizon may have a different investment profile from a more adaptable alternative. The decision needs the owner’s business strategy, not only the first construction total.
20. Commission a Coordinated Due-Diligence Package
Agree on the studies, reviews and outputs needed for the property decision. The work should connect production fit, existing conditions, utilities, modification scope and the commercial timeline. Separate disciplines need a common operating basis.
| Output | Decision Supported | Important Qualification |
|---|---|---|
| Concept test fit | Can all required functions fit? | Dimensions and supplier data may remain provisional |
| Existing-condition reviews | What can be retained or modified? | Scope and limitations of investigation |
| Utility and wastewater register | Can the site support the operation? | Provider and authority conditions |
| Conversion scope estimate | Is the complete investment acceptable? | Pricing basis and unresolved assumptions |
| Decision and open-item report | Proceed, investigate or reject? | Owner’s requirements and transaction advice |
Do not confuse a preliminary walk-through with this broader evidence package. Each stage can be useful, provided its limitations are clear.
21. Turn the Viewing into a Scoped Conversion Decision
Bring DPS the product and capacity brief, available building records, utility information and the date by which the property decision must be made. Ask for a planning scope focused on the feasibility questions that could change the decision.
The concept should show the process, support functions and major interfaces, with the required specialist investigations identified. Define which conclusions are preliminary and what evidence is needed before detailed design or a major commitment.
The owner should leave with a clearer choice: the building is worth developing under stated assumptions, more investigation is necessary, the operating scope needs revision or another property is preferable. That is a more useful result than a fast equipment layout that leaves the conversion’s hardest questions unanswered.
22. Value Retained Assets Through the Work They Actually Avoid
An existing asset is valuable to the conversion when it performs a required function under the proposed operating conditions. Its original construction cost, book value or appearance does not establish the amount the new project avoids spending. Ask the team to identify the retained function and the modifications needed before it can serve that function.
For example, retaining a building enclosure may avoid constructing a new shell while still requiring substantial internal work. An existing utility connection may reduce one part of the enabling scope while leaving treatment, distribution or provider upgrades unresolved. Show the retained and added work together so management can see the complete alternative rather than crediting the property with a collection of nominally free assets.
Use comparable boundaries for the new-build case. If one estimate includes site development and complete fit-out while the conversion estimate includes only visible renovation, the apparent difference is not an investment comparison. Reconcile the scope before drawing conclusions about savings. The same applies to timing: identify which activities are avoided and which new dependencies the existing building introduces.
This approach also helps when an owner has already become attached to a property. The decision remains about the future cost and capability of supplying the business, not about defending the time already spent viewing or negotiating for the shell. The appropriate commercial and finance advisers should connect the technical findings with the actual transaction decision. Include the retained-asset list, condition evidence, modification scope and unresolved assumptions in the decision packet.
23. Warehouse Conversion Food Processing Plant FAQ
Can any warehouse become a food factory?
No. Suitability depends on the actual process, building, site services, quality requirements and commercial constraints. Some limitations can be modified; others may make the property unattractive for the owner’s business. Use a project-specific test fit and relevant investigations.
Is gross floor area enough to judge fit?
No. Include support areas, staging, storage, people functions and access, then test the three-dimensional arrangement. The invented area example shows a gap after those functions are allocated, but it does not prescribe a standard area distribution for food plants.
Does existing drainage mean wastewater is resolved?
No. Confirm internal collection feasibility and the acceptance route for the proposed industrial discharge. The product mix and cleaning activities affect the inquiry. An existing connection is not proof that the required flow and characteristics are acceptable.
Should the floor and roof be checked by specialists?
Yes. The relevant structural and building reviews should establish suitability for the intended loads and modifications. Appearance and incomplete records are insufficient. Define the scope and limitations of the investigation before relying on its findings.
Is conversion always cheaper or faster than a new build?
No universal result applies. Compare retained assets, required modifications, utilities, investigations, operating fit and launch timing on the same production basis. An existing shell can provide value, but it can also contain constraints that change the complete project.
Does a food plant need the same finishes in every room?
No. The actual product, exposure, cleaning and quality requirements should guide the relevant design decisions. A generic material list does not establish suitability. Coordinate complete systems and interfaces rather than selecting visible samples alone.
How should a leased shell be assessed?
Combine technical suitability with the appropriate property and legal review of permitted modifications, responsibilities and timing. Keep necessary approvals visible as dependencies. This article does not interpret a particular lease or establish rights to alter a building.
What should owners send DPS first?
Provide the operating brief, building records, candidate site information, available utility evidence and property decision date. State the critical unknowns and alternatives. This supports a focused planning assignment and the specialist reviews needed for a credible decision.
Sources and Calculation Notes
Research checked October 27, 2026. Numerical illustrations and decision examples were prepared for this article; they are not supplier quotations, market benchmarks or DPS project results. Project-specific requirements and responsibilities belong in the agreed scope.
- CRB — Greenfield vs Brownfield. Site and existing-building tradeoffs for capital development.
- Gray — Food plant design and construction. Early coordination of production, food safety and facility design.
- Stellar — Food and Beverage Design and Construction. Integrated site, facility and process planning.
- eCFR — 21 CFR 117.20. Plant space, construction and sanitary operation considerations.
- DPS — Capital Planning and Feasibility. Conceptual layouts, equipment and utility requirements, installed-cost planning and phased investment evaluation.