In This Article
What Should Hygienic Zoning Change in a Food Plant Layout?
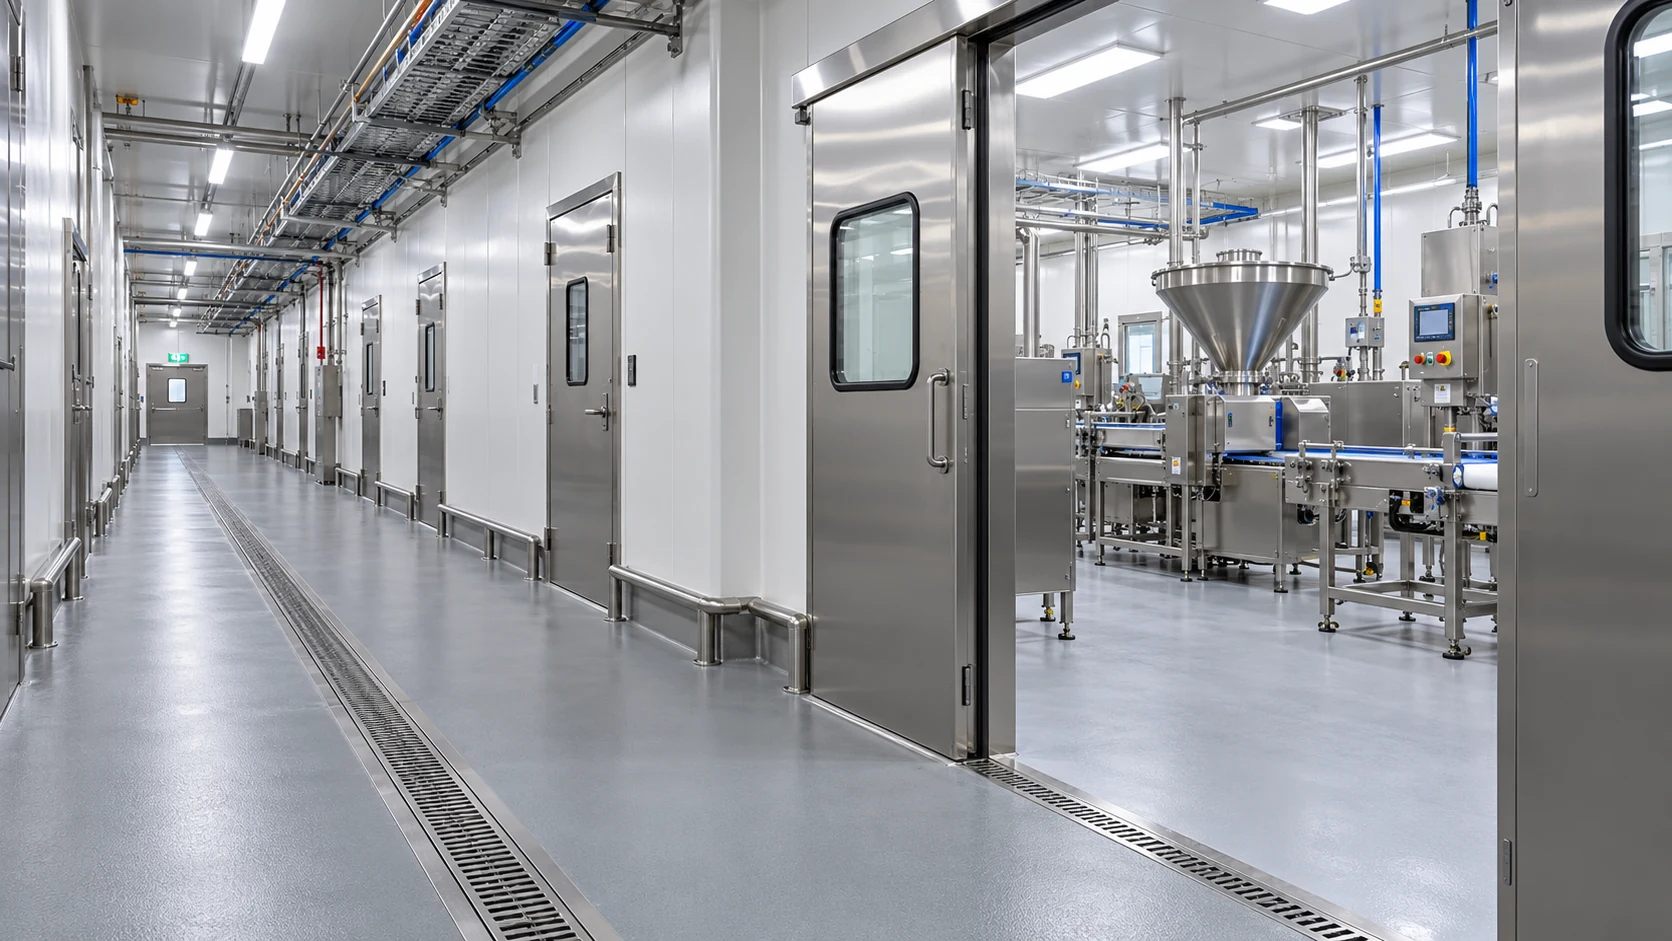
Hygienic zoning should change where product is exposed, how people and materials reach it, and how cleaning and waste leave the operation. Colored rooms are not the control system. Begin with the actual product states and hazards, then choose appropriate physical boundaries, transfer points and operating rules with the food safety and design teams.
The capital decision is whether the building and equipment arrangement can support those boundaries without forcing routine work across them. Resolve that question before equipment footprints and room sizes become fixed commitments.
A protein-processing room can appear spacious until ingredient loading, brine preparation, chilled product movement and cleaning are drawn around the equipment. The missing area is often the work needed at the machine’s boundaries. Hygienic zoning makes those interactions visible so an owner can compare an arrangement that operates as intended with one that depends on repeated exceptions. The discussion below uses a hypothetical layout review, an offered DPS equipment example and the specific room-movement lesson in its published ground-beef project.
1. Draw Product-State Boundaries Before Assigning Room Colors
Identify where the product is raw, exposed during processing, enclosed in transfer, packaged or held for a decision. For a product that includes a later protective treatment, identify the applicable upstream and downstream conditions through the actual food safety basis. Do not import a raw/ready-to-eat boundary from a different operation or assume every protein line has the same exposure profile.
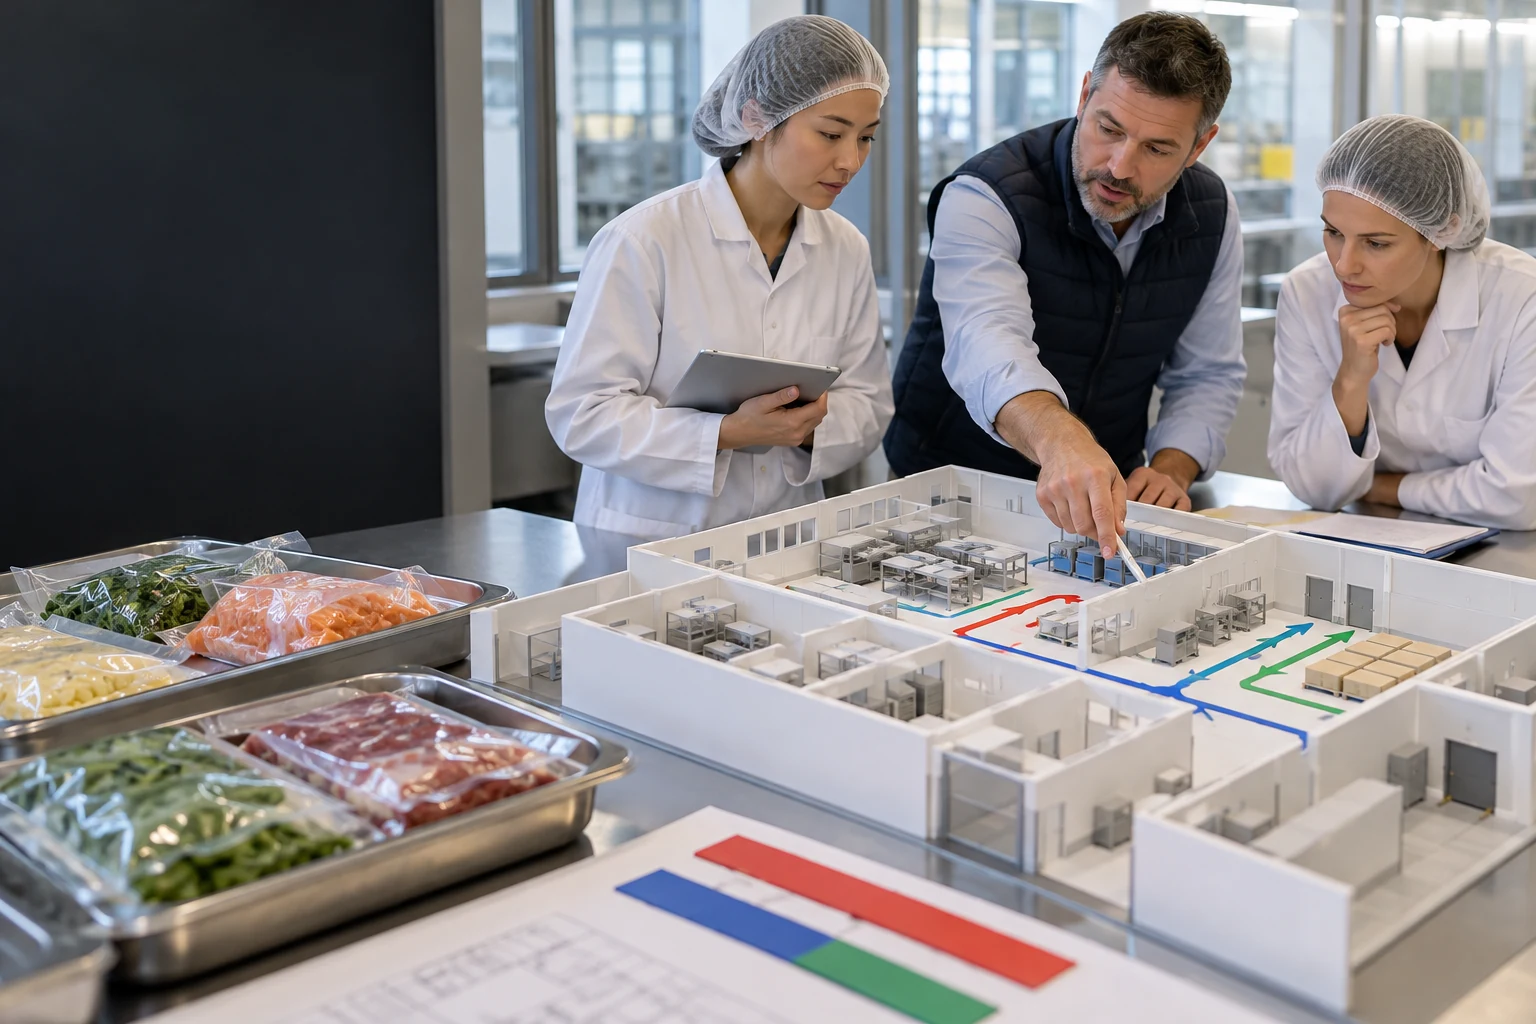
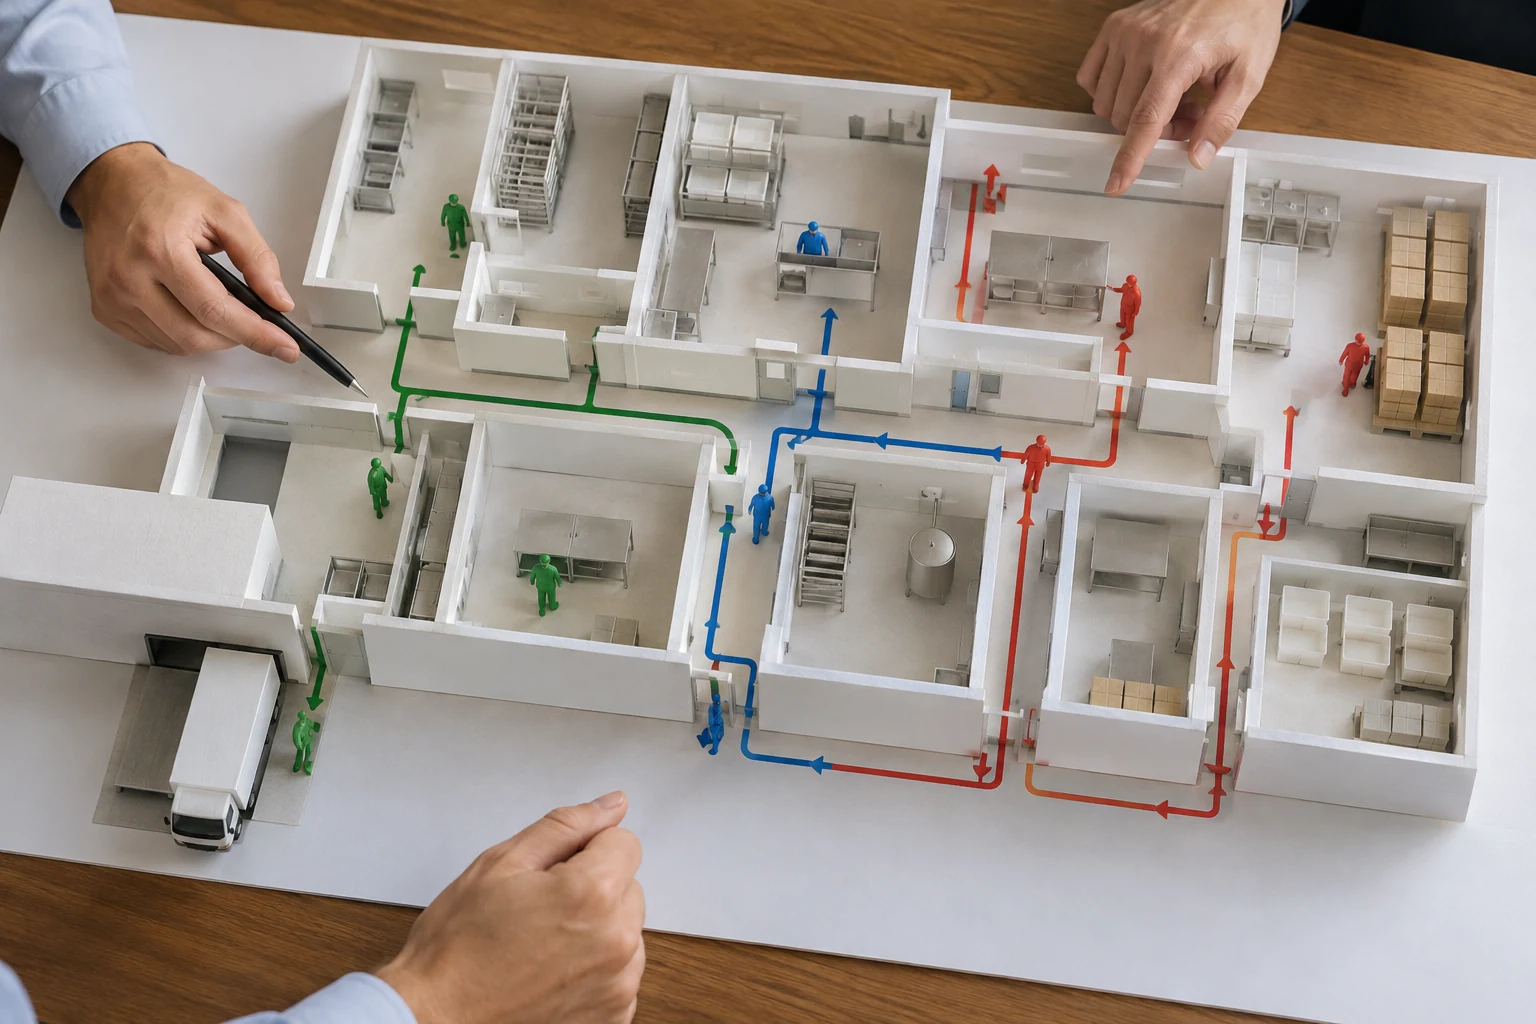
Add the materials that can cross those boundaries: ingredients, packaging, people, utensils, product-contact parts, cleaning equipment and waste. A zoning drawing needs the direction and purpose of each movement, not only the labels on the rooms. Two routes touching the same work area may matter even if they are drawn in different colors.
Use the relevant design and food safety review to establish the required protection. General plant-and-grounds provisions such as 21 CFR 117.20 illustrate why space and contamination control are design subjects; the applicable requirements for the specific operation still need to be identified.
For the owner, record the product boundary, the permitted transfer and the means of maintaining it. That creates a requirement a layout can answer. It also makes a proposed shortcut reviewable: moving a door or sharing a route changes an operating condition, not merely a drafting convention.
A boundary entry should identify the item, its current condition, its destination and the required transfer action. “Ingredient container enters loading area” is more useful than a general label such as material movement.
2. Use Loading and Discharge to Define the Equipment Envelope
An offered vacuum tumbler or marination system is a useful example because its work extends beyond the rotating vessel. Ingredient or brine preparation, product loading, discharge, chilling, sanitation and recipe actions all create interfaces. The required arrangement depends on the actual product and intended sequence, not a universal marination-room template.
DPS’s tumblers and marinators offering describes those connected functions. Use the equipment discussion to obtain the relevant loading and discharge arrangement, utility and control connections, and cleaning requirements. This is an offering example, not an assertion that a tumbler was installed in the ground-beef case discussed later.
On the layout, place the incoming containers, operator position, receiving product destination and used-container route. Add where preparation tools are exchanged and where cleaning equipment returns after use. A footprint that ignores these activities can push routine tasks into the very transition space intended to protect another operation.
Ask the supplier and operating team to demonstrate one complete loading-to-discharge cycle on the proposed arrangement. The resulting information should change the functional envelope where necessary. A larger room is not automatically the answer; a different package orientation, transfer location or staging arrangement may resolve a specific conflict more directly.
Request the supplier arrangement with the loading point, discharge position and relevant connection locations marked. Then place the actual containers around it; a nominal clear rectangle cannot show a container blocking the next task.
3. Compare a Physical Route with a Controlled Shared Route
Some movements can be separated physically; others may be considered for controlled use at different times where the product and food safety basis allows it. These are different operating commitments. A shared route should not be treated as free space merely because a written procedure could be created later.
For a physical alternative, show the door, barrier, transfer point and destination that keep movements apart. Include the resulting area, utilities and construction work. For a shared alternative, show the time allocation, cleaning or transition requirements, responsible role and the condition preventing incompatible use. The relevant teams must assess suitability; this article does not authorize a shared route for a particular hazard.
Compare both at the representative peak. A controlled delivery window can fail as an operating concept if ingredient replenishment is needed continuously through the same passage. Conversely, a dedicated corridor may consume space while a different receiving arrangement solves the actual conflict.
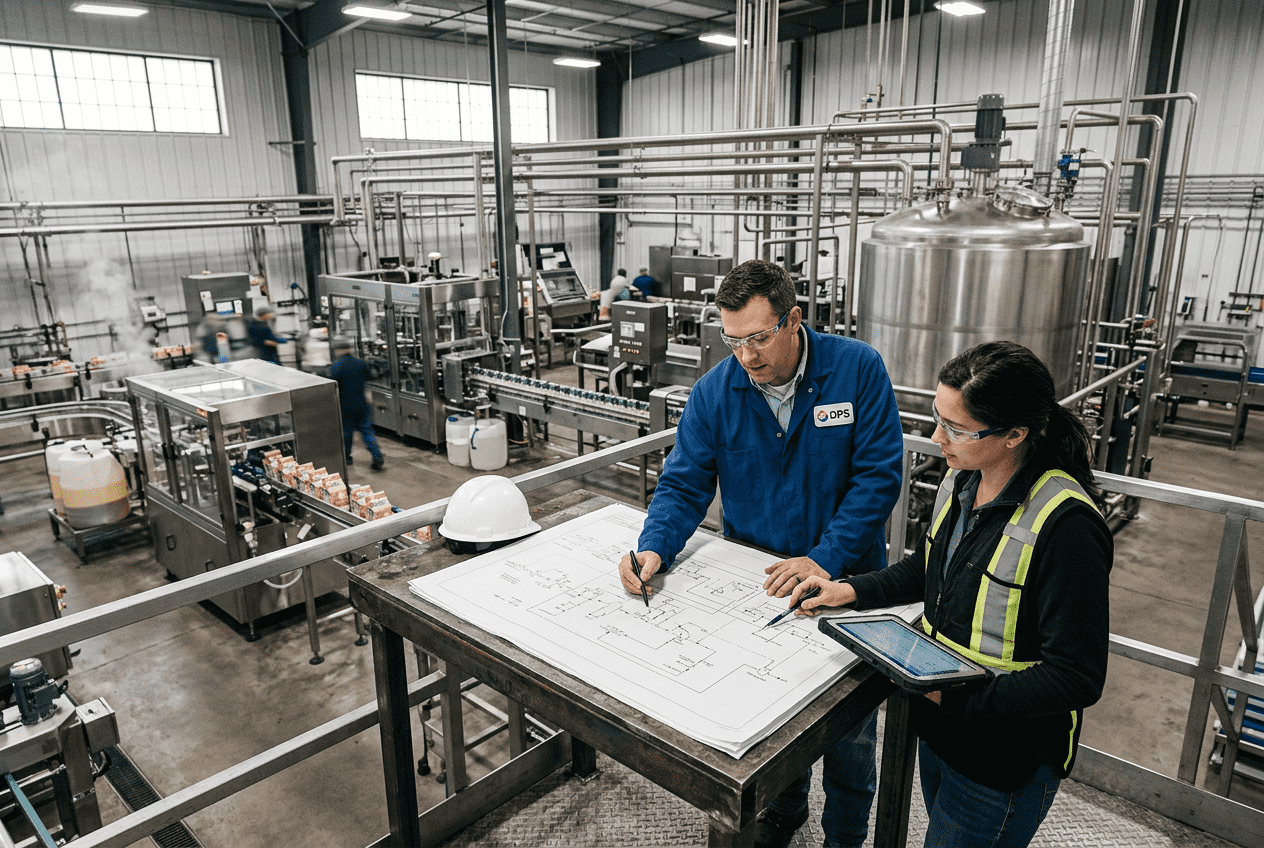
DPS process engineering can coordinate facility layout with equipment and process documentation. The useful deliverable is a boundary-and-flow drawing with its operating dependencies, allowing the owner to see what each alternative costs and what behavior it requires.
For example, three discrete replenishments may permit a different operating discussion from continuous material movement. Show the actual frequency and occupied route, so the proposed shared window is assessed against work that must occur.
| Decision | Physical Alternative | Controlled Shared Alternative |
|---|---|---|
| Material movement | Separate path or defined transfer point | Permitted time/condition and named owner |
| Space commitment | Dedicated route or boundary work | Staging and transition capacity still required |
| Operating dependency | Boundary maintained during normal work | Schedule and transition procedure remain essential |
| Review question | Does the route protect the intended boundary? | Is the shared arrangement suitable and workable for this product? |
4. Count Route Conflicts to Direct Review, Not to Calculate Risk
Use a simple movement inventory to make a layout discussion concrete. In a hypothetical campaign, the initial drawing has six people-route crossings of the selected boundary, five ingredient movements, three waste movements and two utensil movements: sixteen total events under the stated counting method.
An alternative receiving and return arrangement reduces the assumed counts to two, three, one and one, totaling seven. Nine events have moved out of that boundary in the illustration. The arithmetic does not establish a proportional food safety improvement; an individual remaining movement could be more important than several removed ones.
Review the events one by one. Identify what is carried, the product state nearby, the contact or route relationship and the proposed control. A changed delivery frequency or staging location should also be checked against the campaign and inventory plan. Removing arrows from the drawing is not a benefit if the activity still has to occur but now lacks a workable route.
Use the count as a meeting aid and keep the annotated movement list with the drawing. It helps the owner see where physical changes and operating responsibilities differ between options. The actual zoning conclusion must follow the product and hazard basis, not the lowest aggregate crossing number.
If a new entrance reduces the people count from six to two, retain the walk path and task assumptions supporting that change. A different staffing or replenishment pattern should trigger another movement review.
5. Preserve the Zoning Basis During Phased Room Moves
In its confidential Los Angeles ground-beef project account, DPS describes production-room relocation and utility coordination, with a relocated slicing room starting at a lower rate in Week 11 before later complete-system integration.
A room move changes routes before it changes the final plant drawing. People may enter through another door, materials may wait at a temporary position and a utility connection may be made while another area remains operational. Those interim conditions need their own defined boundary arrangement. The final-state zoning plan alone cannot explain how the factory operates during the transition.
For an owner reviewing a new or expanded protein facility, ask for the first usable room or cell and the functions that must be ready to support it. Mark temporary access, product transfers, tool returns and the conditions for releasing that stage. A staged production milestone should refer to its actual scope and rate rather than be described as completion of the entire future line.
The published case concerns ground-beef execution; it is not evidence of a cooked/RTE arrangement or marination process. Its useful application here is phase discipline: preserve the appropriate product and movement boundaries at each real operating stage, and update the layout when the stage changes. This makes room-by-room delivery an engineering task rather than permission to improvise around unfinished interfaces.
Give a phased room its own release card: available equipment duty, operating route, temporary interfaces and supporting functions. That makes the early operating commitment distinguishable from the later completed-system commitment.
6. Give Cleaning and Used-Material Returns a Destination
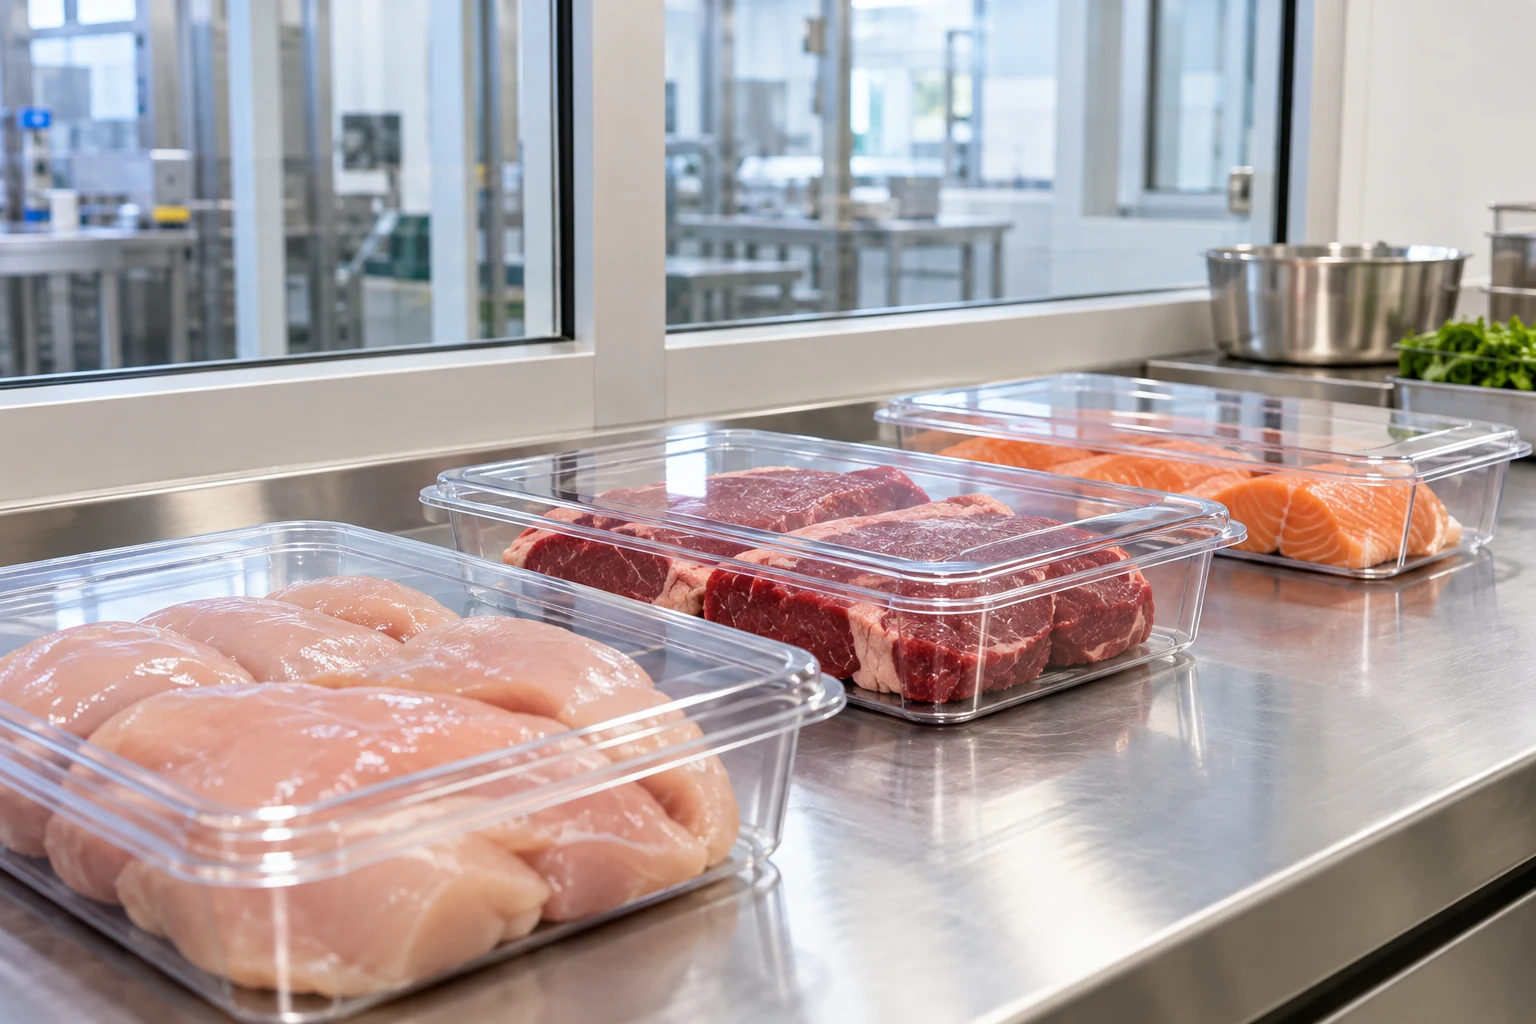
Zoning plans often describe clean inputs more clearly than what leaves the operation. Add used ingredient containers, product-contact parts, cleaning implements, waste and the relevant return or discharge paths. A one-way product arrow does not create a one-way factory if these movements routinely come back through the same working area.
For the tumbler example, locate where an emptied incoming container goes, where discharge containers wait and how the assigned sanitation activity is performed. If brine preparation supplies the operation, show both the supply task and what happens to the vessels or tools used for it. The layout should make the distinction between staged clean items and items awaiting the required next action understandable to operators.
Coordinate building services with those tasks. Drainage, washdown needs, utility drops and controls access can change where work is practical. DPS’s general-contracting scope connects process-critical installation with specialist building trades; that execution interface matters when an altered room requires more than equipment repositioning.
Record the scope response to a route conflict. It may involve a relocated service point, another staging position or a revised operating sequence. Carry the chosen response into drawings and packages rather than leaving it as an oral instruction that the field team must reconstruct.
A used container parked behind the loading position can occupy the access needed for the next campaign. Give that container a planned destination and check whether the required return work overlaps production replenishment.
7. Walk a Normal Campaign and an Exception Through the Plan
Review the proposed arrangement with people who will receive, prepare, operate, clean and release product. Use the actual container and package information where available. Start at receipt and follow the campaign into finished stock, then trace the items returning from each operation.
Test one interruption. If discharge is delayed, identify where product and containers remain and which upstream action changes. If ingredient replenishment arrives during another assigned route use, show the permitted response. These are practical conditions that can reveal a missing buffer, staging area or responsibility before construction fixes the room arrangement.
Use the discussion to create a short decision record, not a long generic checklist. Capture the observed conflict, the affected product boundary, the selected response and who must incorporate it. The record should distinguish a design change from an operating rule that still needs technical acceptance and implementation.
Where a conflict remains essential and unresolved, keep it visible in the owner’s layout decision. Additional equipment does not remove it automatically. A drawing review is successful when it changes a route, a connection, a package arrangement or an operating commitment in a way the team can explain and deliver.
Use a container and task list during the walkthrough. Ask the person doing the work where the next item waits; the answer can expose a staging requirement omitted from the equipment drawing.
| Finding | Information to Obtain | Owner/Design Consequence |
|---|---|---|
| Incoming containers cross discharge work | Actual container sizes and cycle | Revise staging or transfer location |
| Used tools return through product replenishment | Tool flow and required next action | Separate return or assess controlled arrangement |
| Temporary room move changes access | Phase-specific operating route | Issue an interim boundary plan |
| Service connection occupies transition space | Supplier arrangement and building route | Move the connection or revise the functional envelope |
8. Freeze an Operational Zoning Basis with the Equipment Layout
The final concept should identify product states, relevant boundaries, permitted movements and the supporting equipment and service locations. Attach the campaign or time-managed assumptions needed for the arrangement to work. Color coding is useful when it communicates that basis; it should not substitute for it.
Connect the decisions to package procurement. The supplier needs the loading orientation, discharge destination, relevant connection locations and the functions controlling transfers. Building designers need the route and service requirements. The operator needs an understandable sequence and ownership of exceptions. These are related outputs of one functional arrangement.
For a DPS planning engagement, brief the team with the product basis, intended equipment duty and the layout conflicts to resolve. Use the process-design and equipment discussion to obtain a coordinated arrangement, while assigning the actual food safety and applicable regulatory decisions to the relevant qualified resources.
Keep changes under review after concept approval. Adding a product, changing a container or moving a utility point can consume the space that supported the selected boundary. The owner should know what changed and which operating assumption must be reconsidered. That is how hygienic zoning remains part of the functioning factory rather than an early drawing layer that no longer reflects daily work.
A useful supplier handoff references the selected arrangement drawing, loading/discharge positions and connection schedule. This lets purchasing identify a proposed package change that would alter the boundary instead of treating it as equivalent automatically.
FAQ
Should every protein room use the same zones?
No. Establish the actual product states, exposures and hazard basis. A raw-product operation and a process with exposed product after a protective step create different questions for the relevant teams.
Does a tumbler footprint define its required room?
No. Include brine or ingredient preparation where required, loading, discharge, chilling, cleaning, containers, operators and returns. Their connections create a functional envelope.
Can timed shared routes replace physical separation?
Only where the actual product and technical basis supports the arrangement and the operating conditions are workable. Show the schedule, transition requirements and responsible roles before treating it as an option.
Do fewer route crossings prove lower risk?
No. The illustrative count directs review; it is not a food safety score. Assess the specific movement and product exposure rather than assume all crossings are equivalent.
How should zoning be managed during a phased room move?
Define temporary people, product and tool routes for each stage, including used-container returns. Assign the conditions and responsible person for releasing the moved room before the next production or installation stage.
What should be reviewed when a layout changes?
Check the affected product boundary, container and people routes, sanitation/return work, service locations and phase assumptions. Carry the response into the relevant design and operating deliverables.
Sources and Calculation Notes
Checked October 27, 2026. DPS case statements are attributed company reports, not independently audited performance. The numerical illustration is hypothetical; concept photographs are not project documentation.
- DPS — Tumblers and Marinators — Offered system and connected preparation/discharge/sanitation duties.
- DPS — Process Engineering and Design — Coordinated layout and equipment documentation.
- DPS — Ground Beef Line Execution — Attributed phase and room-movement account.
- DPS — General Contracting — Process installation and specialist trade interfaces.
- eCFR — 21 CFR 117.20 — General food-plant space/contamination-control context, not a case-specific jurisdiction determination.