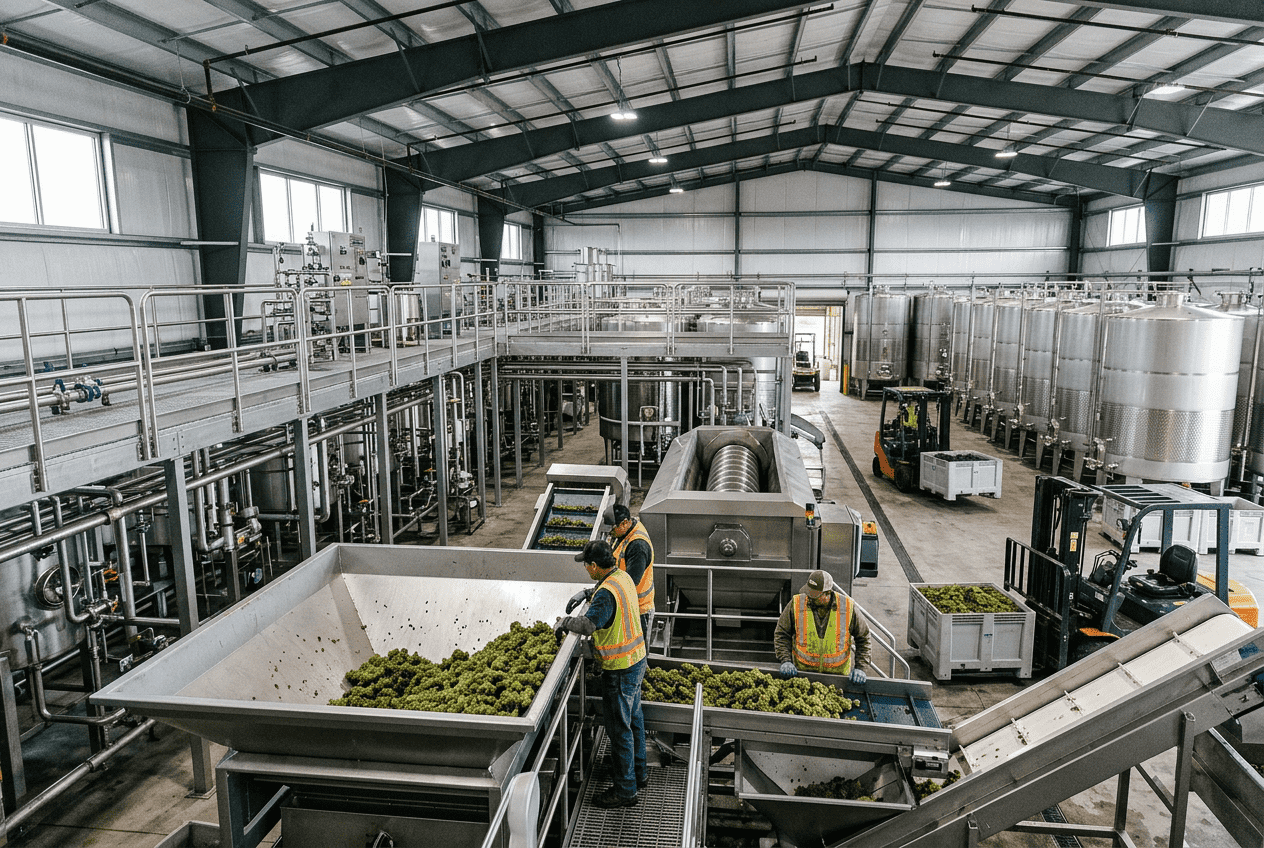
Food Processing Plant Design for Growth
[trp_language language=”en_US”]
United States Food Plant Design for Scalable Growth
Food processing plant design is no longer just a facilities task. In the United States, it is a strategic business decision that affects throughput, food safety, labor efficiency, energy use, audit readiness, and long-term profitability. Whether a manufacturer handles proteins, sauces, dairy, beverages, prepared foods, or aseptic products, the right layout can reduce bottlenecks, support compliance, and create room for future growth without forcing expensive reconstruction a few years later.
For operators in major manufacturing corridors such as Chicago, Dallas-Fort Worth, Fresno, Atlanta, Charlotte, the Central Valley of California, the Midwest protein belt, and port-linked hubs like Savannah, Los Angeles, Long Beach, Houston, and New Jersey, design choices must also reflect logistics, labor access, utility infrastructure, and state or local permitting realities. This is why many growing manufacturers now treat plant design as part of capital planning rather than just a construction drawing package.
Quick Answer

An effective food processing plant design in the United States starts with three priorities: safe product flow, scalable capacity, and regulatory compliance. The best facilities separate raw and ready-to-eat traffic, size utilities for future growth, plan hygienic zoning from day one, and leave physical and operational room for added lines, packaging formats, automation, and warehousing. A strong design should support FDA or USDA requirements, SQF or BRC expectations, sanitation access, maintenance access, and labor efficiency at the same time.
For most projects, the fastest path to success is to align plant layout with the commercial model. That means understanding the products being made, expected annual volume, shift strategy, packaging mix, shelf-life goals, cleaning needs, and expansion milestones before finalizing room sizes or equipment placement. Facilities that skip this step often face costly retrofits later.
| Design Priority | Why It Matters | Typical U.S. Impact | Best Practice |
|---|---|---|---|
| Product flow | Prevents backtracking and delays | Higher labor and forklift traffic if ignored | Use one-way process movement from receiving to shipping |
| Zoning | Reduces contamination risk | Audit findings and food safety exposure | Separate raw, RTE, and high-care spaces |
| Utility planning | Supports uptime and future expansion | Expensive rework of boilers, glycol, air, and water | Design utility corridors with spare capacity |
| Sanitation access | Improves cleaning effectiveness | Longer changeovers and missed sanitation points | Allow washdown clearance and sloped drainage |
| Labor efficiency | Controls operating cost | High staffing per line in tight layouts | Place packaging, staging, and QA close to the process |
| Scalability | Protects future capital | Retrofits after only 2 to 5 years | Reserve shell space and expansion tie-in points |
The table above shows why plant design should be treated as an operating model decision, not just a building project. Every row affects margin, compliance, or speed to market.
Key Principles of Effective Food Processing Plant Design

The core principles of effective food processing plant design are straightforward, but applying them well requires industry-specific judgment. A protein facility in Nebraska or Arkansas does not have the same needs as a high-acid beverage co-packer in North Carolina or an aseptic dairy line in California. Still, several principles apply across product categories.
First, start with process flow rather than architecture. Room placement should follow raw material receipt, ingredient staging, processing, packaging, palletizing, cold storage, and outbound logistics. Second, design around hygienic separation. Personnel, products, packaging, waste, tools, and air should not cross in ways that create risk. Third, right-size utilities based on future state demand, not only current equipment. Fourth, make maintenance and sanitation easy. If technicians and sanitation crews cannot safely access lines, the design will create downtime and quality risk.
Another principle is flexibility. In the United States market, manufacturers frequently add SKUs, packaging sizes, allergen controls, retailer-driven compliance steps, and automation after start-up. A layout that only works for today’s exact product mix becomes obsolete quickly.
| Principle | Design Question | Common Failure | Operational Consequence |
|---|---|---|---|
| Linear flow | Does material move forward only? | Crossing inbound and outbound traffic | Congestion and contamination risk |
| Hygienic zoning | Are microbial risks controlled by area? | Shared tools and doorways | Higher environmental monitoring failures |
| Utility resilience | Can systems handle peak load? | Undersized steam or chilled water | Lost capacity and unstable processing |
| Cleanability | Can crews access all surfaces? | Dead legs, poor drainage, tight clearances | Longer sanitation and higher risk |
| Operator safety | Are routes safe and visible? | Mixing pedestrians and forklifts | Injury exposure and OSHA issues |
| Expansion readiness | Can new lines be added efficiently? | No spare floor, utilities, or roof penetrations | Costly shutdowns during expansion |
This is also where experienced engineering partners make a difference. A team that understands process, controls, utilities, construction, and compliance can align equipment selection with building conditions and operational goals. Manufacturers evaluating strategic support can review the firm’s broader capabilities through food and beverage engineering services and compare whether the scope includes feasibility, design, installation, and execution oversight.
Designing for Growth: Capacity Planning and Scalable Layouts

Capacity planning should define the plant before walls are finalized. Too many facilities are designed around immediate sales forecasts only to discover that one successful retail launch, one foodservice contract, or one co-packing customer overwhelms the site. In the United States, where freight, labor, and utility costs vary significantly by region, rebuilding after start-up is especially expensive.
A scalable layout begins with throughput assumptions: annual pounds, gallons, cases, or units; shifts per day; production days per year; changeover frequency; and planned utilization. From there, planners can size processing rooms, packaging halls, cold storage, dry storage, ingredient handling, and utility capacity. It is often wise to build shell space for future lines, oversize pipe racks and MCC capacity, and create utility tie-in corridors that minimize future shutdowns.
For example, a beverage plant near Charlotte or Houston may open at 20 million cases and target 60 to 80 million cases over time. A protein or prepared foods operation near Kansas City or Indianapolis may need freezer capacity and wastewater systems designed with future load in mind. Growth planning must address not just the process line, but also CIP recovery, compressed air, hot water, refrigeration, dock positions, and employee welfare areas.
The chart above illustrates a realistic upward trend: U.S. manufacturers increasingly prioritize scalable facilities as labor scarcity, retailer requirements, and automation adoption push plants toward higher efficiency and longer-term planning.
| Capacity Factor | Current-State View | Growth-State View | Design Recommendation |
|---|---|---|---|
| Processing lines | 1 line | 2 to 3 lines | Reserve parallel utility headers and floor space |
| Cold storage | Short-term inventory | Seasonal and customer safety stock | Plan modular expansion or annex freezer space |
| CIP systems | Single circuit cleaning | Multiple circuits with faster turns | Design extra tanks, pumps, and routing capacity |
| Compressed air | Base packaging needs | Robotics and added automation | Size for future peak and include redundancy |
| Electrical service | Current connected load | Future automation and refrigeration load | Provide spare breakers, switchgear room, and MCC slots |
| Dock operations | Local shipping | National distribution and co-packing volume | Allow extra dock doors and trailer circulation |
The explanation is simple: growth does not happen only on the process floor. If utility rooms, loading areas, or sanitation infrastructure cannot grow with production, the plant still hits a ceiling.
In-House Design vs. Professional Food Processing Plant Design Services
Some manufacturers try to manage design internally using plant personnel, a general architect, and individual equipment vendors. That approach can work for small modifications, but it often falls short on larger brownfield or greenfield food projects. The reason is coordination. Food plants require integrated decisions across process engineering, HVAC, plumbing, structural support, electrical distribution, controls, drainage, cleanability, and compliance.
In-house teams know the product and daily pain points better than anyone. They should absolutely lead requirements and decision-making. But professional food processing plant design services bring cross-functional execution discipline and a broader view of capital efficiency. They can challenge assumptions, identify hidden bottlenecks, and keep the project aligned with production economics rather than just equipment wish lists.
Disruptive Process Solutions, for example, operates across North America with a design-build-manage model that combines engineering, installation, and project execution. That matters to U.S. manufacturers because scope gaps between designer, builder, and integrator are a common source of delays and change orders. Companies can learn more about the team and operating philosophy on the company overview page.
| Approach | Strength | Risk | Best Fit |
|---|---|---|---|
| In-house only | Deep product knowledge | Limited integration bandwidth | Minor upgrades and line rearrangements |
| Architect-led | Building documentation | May lack food process depth | Simple shell and office projects |
| Vendor-led layout | Equipment familiarity | Bias toward single system view | Standalone equipment additions |
| Engineering consultant | Technical coordination | May stop at design phase | Complex planning and compliance projects |
| Design-build-manage partner | Alignment from concept to startup | Requires careful partner selection | Greenfield and major brownfield expansions |
| Owner’s representative support | Protects owner interests | Needs strong authority structure | Multi-party capital programs |
The key lesson from the table is that project delivery method should match project complexity. A national food or beverage operator expanding near Raleigh, Los Angeles, Milwaukee, or Toronto needs more than drawings. It needs coordinated execution that protects schedule, budget, and startup outcomes.
How to Prevent Cross-Contamination Through Smart Facility Design
Cross-contamination prevention starts with layout, not with sanitation alone. Smart facility design reduces the need to rely on heroic daily behavior. In practical terms, that means raw traffic should not intersect with ready-to-eat traffic, allergen handling should be controlled, drains should not move contaminants upstream, and air movement should support the hygienic intent of each room.
Key controls include physical separation, traffic management, handwashing and gowning transitions, color-coded tools, dedicated forklifts or pallet jacks where needed, positive air pressure in sensitive areas, and room finishes that tolerate the required sanitation regime. In many U.S. facilities, the challenge is retrofitting old buildings that were never intended for modern SQF or BRC expectations. Here, smart design may include vestibules, partition walls, pass-throughs, directional traffic lanes, and revised dock or waste routes.
The area chart reflects a broader industry trend: from 2022 to 2027, more U.S. processors are shifting capital toward hygienic zoning, environmental control, and contamination prevention instead of treating food safety as an afterthought.
Processing Zones: Raw, RTE, and High-Care Area Design Requirements
Processing zones should be clearly defined by product risk. Raw areas typically handle incoming ingredients and early processing steps before a kill step. RTE, or ready-to-eat areas, handle product after it is exposed post-lethality and therefore demand tighter controls. High-care areas are the most sensitive and often require stricter personnel entry, air handling, gowning, tool control, and sanitation protocols.
In a U.S. meat, poultry, seafood, dairy, deli, or prepared foods facility, these distinctions are critical. A room that is functionally RTE but designed like a raw area will create long-term compliance and food safety problems. High-care environments may require airlocks, differential pressure monitoring, dedicated CIP or COP support, more restrictive finishes, and validated traffic barriers.
| Zone Type | Typical Products | Design Focus | Personnel Control | Air Strategy | Cleaning Standard |
|---|---|---|---|---|---|
| Raw | Uncooked protein, pre-kill ingredients | Containment and washdown durability | Basic hygiene transition | Neutral to controlled flow | Frequent heavy sanitation |
| Low-risk processed | Cooked but enclosed transfer systems | Protected flow and access | Moderate transition controls | Controlled circulation | Routine validated cleaning |
| RTE exposed | Sliced meats, salads, cooked meals | Post-lethality protection | Gowning and handwashing barriers | Positive pressure preferred | Strict sanitation verification |
| High-care | Open aseptic or sensitive RTE handling | Maximum contamination prevention | Dedicated entry sequence | Filtered positive pressure | Enhanced environmental control |
| Allergen zone | Nut, dairy, soy, wheat, egg handling | Segregation and label control | Dedicated tools and gowning as needed | Dust and transfer control | Validated allergen cleaning |
| Packaging support | Packaging materials and secondary handling | Clean storage and traffic discipline | Restricted crossover with raw | Conditioned as required | Dry or wet cleaning based on risk |
The explanation here is important: zoning is not only about walls. It includes people flow, tools, forklifts, maintenance access, waste paths, and air. Facilities that treat zoning as only a color on a layout rarely perform well during audits or high-volume seasons.
The Role of Pilot Plants in Validating Processing Plant Design
Pilot plants help validate assumptions before large capital is committed. This can include confirming cook curves, pumpability, mixing times, heat transfer, filling behavior, CIP effectiveness, packaging compatibility, and throughput. For new product categories such as plant-based proteins, functional beverages, fermented products, aseptic applications, or shelf-stable prepared foods, pilot work can save millions in design errors.
Pilot validation is especially useful when a company is moving from batch to semi-continuous or continuous processing, changing viscosity ranges, entering new packaging formats, or scaling from regional to national distribution. It can also reveal whether the intended line speed is realistic and whether the plant needs more buffer tanks, different thermal systems, better automation logic, or more operator access around critical steps.
This validation step can shorten commissioning and reduce startup surprises. It also strengthens capital justification because management can compare modeled performance against demonstrated process behavior. Companies evaluating major system choices often review available food processing equipment solutions alongside pilot findings to ensure the selected hardware matches the intended production model.
8 Tips for Designing a Food Processing Plant for Maximum Success
Below are eight practical tips that repeatedly separate successful U.S. projects from expensive problem projects.
- Design from the process outward. Start with product flow, not office placement or shell aesthetics.
- Map current and future volumes. Define year one, year three, and year five throughput scenarios.
- Separate raw, RTE, allergen, and high-care areas with real operational barriers.
- Plan sanitation and maintenance access early. If crews cannot reach it safely, it will become a recurring issue.
- Oversize critical utilities intelligently. Spare electrical, air, steam, chilled water, and CIP capacity often pay for themselves.
- Use controls and data strategically. PLC, SCADA, recipe control, and monitoring can remove hidden bottlenecks.
- Coordinate permitting and compliance by location. Rules and timelines vary from California to Texas to the Carolinas.
- Select partners who understand profitability, not just construction. A plant is only successful if it supports margin.
The bar chart indicates strong demand across several industries, with beverage and protein projects leading due to co-packing growth, automation investment, and facility modernization.
| Tip | What to Do | Why It Works | Common Oversight |
|---|---|---|---|
| Flow-first planning | Sequence rooms by process steps | Reduces wasted movement | Designing around existing walls only |
| Future-state modeling | Build growth scenarios | Prevents undersizing | Using current demand only |
| Zone discipline | Formalize hygienic barriers | Improves audit readiness | Shared entries and tools |
| Utility redundancy | Add spare capacity and tie-ins | Supports uptime and expansion | Single-point utility failures |
| Access planning | Leave cleaning and service clearance | Reduces downtime | Equipment packed too tightly |
| Automation strategy | Use PLC and SCADA where value is clear | Improves control and data visibility | Manual workarounds hidden in startup |
The table reinforces that maximum success comes from operational foresight. Each tip reduces a different type of future cost: labor, downtime, compliance, or reconstruction.
Common Design Mistakes That Lead to Costly Retrofits
The most expensive plant design mistakes are usually invisible at first. A layout may look clean on paper and still fail in real operation. One common mistake is underestimating non-process space such as ingredient staging, packaging storage, QA hold areas, or maintenance access. Another is placing lines too tightly, leaving no room for sanitation, troubleshooting, or future upgrades.
Utility undersizing is another frequent issue. Plants often discover after startup that boilers, chillers, glycol loops, compressed air systems, drainage, or wastewater handling are limiting output. Controls can also be overlooked. In some cases, the true bottleneck is not mechanical capacity but poor PLC logic, slow changeovers, or missing data integration. Smart engineering teams identify these constraints before owners commit major capital.
One reason some manufacturers choose specialized partners is the ability to connect engineering with execution and equipment integration. In addition to project design, DPS supports proprietary equipment manufacturing, installation, and complete system integration. This combination is particularly valuable for processors that need tanks, CIP systems, marination vessels, cooking systems, or custom process skids matched tightly to the overall facility concept. Companies interested in practical project examples can review selected food and beverage project case studies.
| Mistake | Short-Term Effect | Long-Term Cost | Prevention Method |
|---|---|---|---|
| No expansion plan | Fast initial approval | Major future demolition | Reserve floor, roof, and utility capacity |
| Poor drainage design | Looks acceptable at startup | Sanitation failures and floor repairs | Model washdown and slope requirements |
| Weak zone separation | Lower upfront construction cost | Food safety exposure | Build hygienic transitions and traffic controls |
| Undersized utilities | Reduced capex on paper | Lost throughput and retrofit spending | Size to peak and future load |
| Limited maintenance access | More compact layout | Longer downtime and unsafe servicing | Enforce service clearances in design reviews |
| Ignoring controls bottlenecks | Assumed equipment issue | Unnecessary equipment purchases | Audit process logic and automation early |
The practical takeaway is that retrofits are rarely caused by one bad piece of equipment. They are usually caused by early planning assumptions that were never tested against real operations.
Market Context, Industries, Applications, and Local Suppliers
The United States market is highly regional. Protein projects are concentrated in states such as Iowa, Arkansas, Nebraska, Kansas, Georgia, and Texas. Beverage growth remains strong in North Carolina, Texas, California, Nevada, Arizona, and the Midwest. Dairy and prepared foods cluster around Wisconsin, Idaho, California, and the Upper Midwest. Coastal markets such as New Jersey, Savannah, and Long Beach matter for imported ingredients and exported finished goods, while inland intermodal hubs such as Chicago, Memphis, Dallas, and Kansas City influence plant siting decisions for national distribution.
Applications vary widely by product type. Food processing plant design may support grinding and forming, marinating, cooking, slicing, portioning, retort, aseptic filling, blending, carbonation, fermentation, hot fill, cold fill, dairy standardization, homogenization, or high-shear emulsification. Manufacturers should choose design partners based on whether they understand the specific operating conditions of the product category, not just generic industrial construction.
Local supplier strategy also matters. A smart national project team often combines central engineering leadership with vetted local trades for concrete, mechanical, refrigeration, electrical, and sanitary installation. This is especially valuable when working across multiple U.S. states or in Canada, where local compliance and trade coordination can differ materially.
The comparison chart shows why specialized food and beverage partners often outperform generic industrial suppliers on hygiene, compliance, integration, and scalable planning.
Our Company: Technology, Manufacturing, and Service Capabilities
For manufacturers seeking a partner that can bridge strategy and execution, Disruptive Process Solutions brings three capabilities that matter in U.S. food and beverage capital projects.
First, on the technology side, the company supports structural, mechanical, plumbing, electrical, process, and controls engineering with practical experience in PLC programming, automation, and SCADA. That makes it possible to solve not just layout problems, but also hidden production constraints in logic, utility balance, or line integration. The team also works across thermal processing, fermentation, distillation, blending, filtration, carbonation, water systems, dairy processing, protein systems, and aseptic applications.
Second, on the manufacturing side, DPS is not limited to third-party sourcing. The company also manufactures selected process equipment including tanks, CIP systems, marination tumblers, and cooking vessels. That matters when a client needs equipment geometry, cleanability, controls, or tie-ins matched tightly to the plant concept instead of forced into a generic package.
Third, on the service side, the company supports capital planning, feasibility studies, owner’s representation, process design, general contracting or GC-equivalent coordination, installation, commissioning, and full project management. This integrated delivery approach is designed to help manufacturers move from concept to startup with fewer scope gaps and better alignment between spending and profitability.
For U.S. processors that value honest planning, speed of execution, and long-term operating results, this model can be especially useful in both high-growth expansions and urgent relocation or modernization programs.
2026 Trends Shaping Food Processing Plant Design
Looking toward 2026, several trends are reshaping plant design in the United States. Automation will continue expanding beyond packaging into mixing, thermal processing, batching, material handling, and quality data capture. More facilities will design around digital visibility using SCADA, recipe management, energy tracking, and predictive maintenance inputs.
Policy and compliance pressures will also increase. More operators are preparing for tighter traceability expectations, stronger environmental monitoring discipline, workforce safety scrutiny, and local water or wastewater constraints. Sustainability is moving from branding language to engineering criteria, particularly around heat recovery, water reuse where appropriate, efficient CIP, refrigerant strategy, insulation, compressed air optimization, and energy-aware controls.
Facility flexibility will be another defining trend. With retailer shifts, private label growth, e-commerce pressures, and co-manufacturing demand, plants increasingly need to support multiple formats and rapid product turnover. In that environment, the best food processing plant design is one that can adapt without major reconstruction.
FAQ
What is the first step in designing a food processing plant?
The first step is defining the operating model: products, throughput, shifts, packaging formats, shelf-life goals, sanitation needs, and growth targets. Layout should follow those requirements.
How much expansion capacity should a new plant include?
That depends on capital constraints and growth confidence, but most successful U.S. plants include spare utility capacity, reserved floor or shell space, and planned tie-in points for future lines.
Do all facilities need separate raw and RTE zones?
If the product and process create post-lethality exposure or ready-to-eat risk, yes. The degree of separation varies by product, but zoning should reflect actual hazard and compliance requirements.
When should a pilot plant be used?
Use a pilot plant when scaling a new product, changing process technology, entering aseptic or shelf-stable production, validating thermal or mixing assumptions, or testing fill and packaging behavior.
Is in-house design enough for a growth project?
For minor changes, often yes. For major brownfield or greenfield work, most manufacturers benefit from professional food processing plant design services that integrate process, utilities, controls, compliance, and construction.
What industries benefit most from specialized food plant design?
Protein, dairy, prepared foods, sauces, beverages, aseptic products, and co-packing operations all benefit because they require strong coordination between hygiene, throughput, and utility design.
How can a company avoid costly retrofits?
Model future capacity early, validate utilities, separate hygienic zones properly, protect maintenance access, and challenge process assumptions through pilot work or engineering review before construction.
Why do controls matter in plant design?
Because bottlenecks are not always mechanical. PLC logic, recipe control, changeover sequencing, and SCADA visibility can materially improve throughput without major equipment replacement.
What should U.S. manufacturers look for in a design partner?
Look for sector experience, integrated engineering depth, compliance fluency, practical construction execution, transparent project management, and a clear understanding of profitability rather than just installed equipment.
In the end, food processing plant design for growth is about making capital decisions that still look smart five years from now. The strongest facilities in the United States are not simply larger. They are safer, cleaner, easier to operate, easier to expand, and more aligned with the business model from day one.
[/trp_language]
Complete Company Portfolio

About the Author: Disruptive Process Solutions (DPS)
The DPS team combines process engineering expertise with real-world food and beverage manufacturing experience. Our content focuses on process optimization, production efficiency, facility improvements, and practical solutions that help manufacturers operate more effectively in a rapidly evolving industry.
Share

