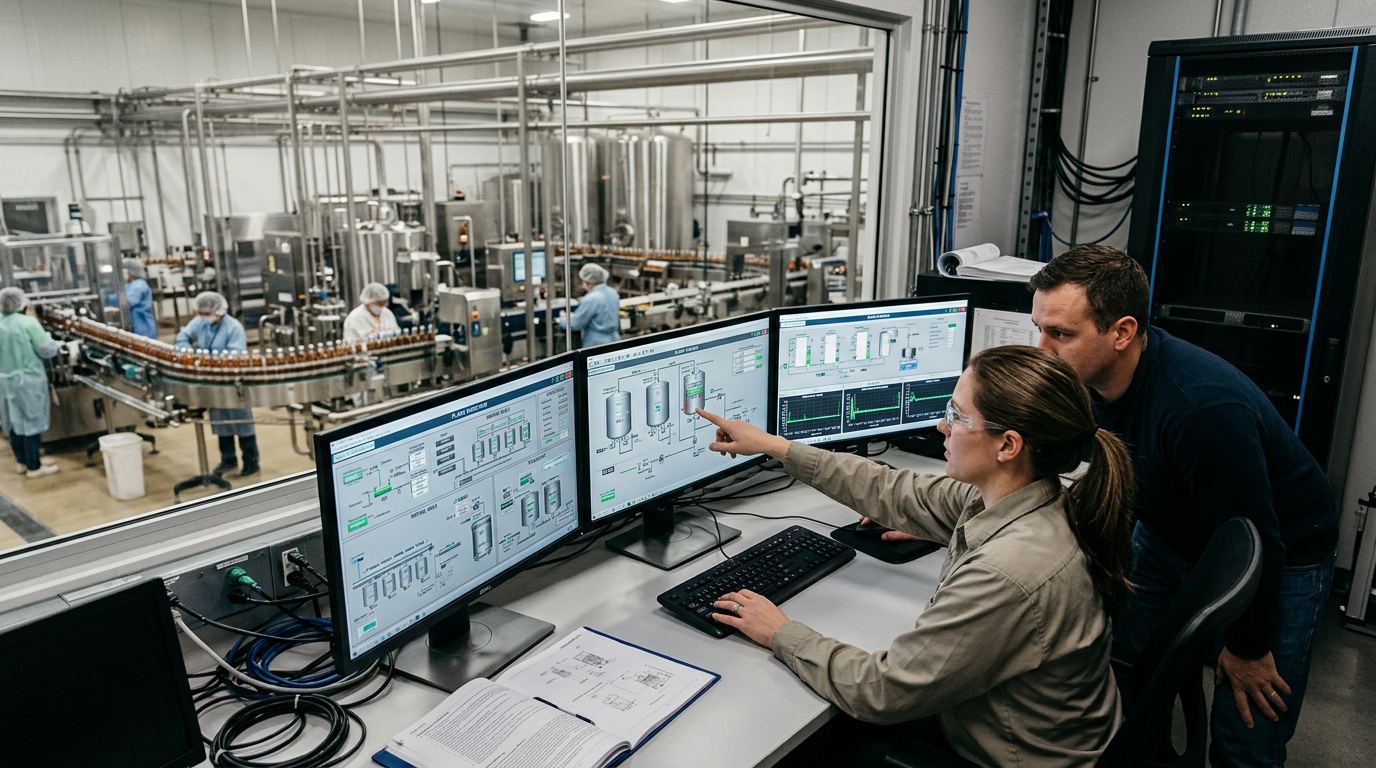
Food and Beverage Facility Design
[trp_language language=”en_US”]
Designing a food and beverage facility in the United States requires more than fitting process equipment into a building. A successful project must align food safety, throughput, labor efficiency, maintenance access, utilities, future expansion, and regulatory compliance from the earliest planning stage. Whether the plant is producing protein products in the Midwest, canned beverages in Texas, dairy in California, or shelf-stable meals near the Port of Savannah, the facility itself becomes a production asset that directly affects profitability, quality, and speed to market.
For manufacturers, co-packers, and private-label brands, the best outcomes usually come from treating facility planning as a business decision, not only a construction exercise. That means connecting process engineering, utilities, structural design, sanitation strategy, automation, and capital planning into one coordinated path. Companies that do this well reduce change orders, shorten startup time, improve audit readiness, and create a plant that can grow with demand.
Across the United States, this has become even more important as demand rises for ready-to-drink beverages, value-added proteins, aseptic products, fermented drinks, dairy alternatives, sauces, and contract manufacturing capacity. In major manufacturing corridors such as Chicago, Dallas-Fort Worth, Charlotte, Los Angeles, Fresno, Kansas City, and Atlanta, facility design decisions now have to account for labor availability, freight access, utility resilience, local permitting, and sustainability expectations alongside traditional processing requirements.
Quick Answer

Food and beverage facility design is the disciplined planning of buildings, processing systems, utilities, sanitary finishes, personnel flow, and code compliance so a plant can safely manufacture products at the lowest practical operating cost. In the United States, best-in-class facility design balances six priorities at once: hygienic separation, efficient product flow, reliable utilities, worker safety, maintainability, and future expansion.
For most projects, the most practical approach is to begin with the product mix, target output, packaging formats, cleaning strategy, and utility loads before finalizing the building. That sequence prevents one of the most common mistakes in plant development: forcing operations into a shell that cannot support drainage, refrigeration, compressed air, steam, traffic flow, or line growth.
Manufacturers seeking a turnkey or integrated path often work with a partner that can connect process engineering with construction execution. Disruptive Process Solutions is one example of a U.S.-focused food and beverage engineering company that approaches projects through a design-build-manage model, helping clients align engineering, installation, capital planning, and execution around long-term profitability rather than isolated scope packages.
Below is a simple framework that many U.S. owners use when evaluating a new plant, line expansion, equipment relocation, or co-packing facility launch.
| Planning Priority | Why It Matters | Typical U.S. Risk if Ignored | Recommended Early Action |
|---|---|---|---|
| Process definition | Sets the basis for line sizing, utilities, and sanitation | Oversized or undersized equipment and rework | Define SKUs, throughput, run hours, and cleaning cycles |
| Product zoning | Protects raw and ready-to-eat separation | Cross-contamination and audit findings | Map hygiene zones and traffic controls |
| Utility planning | Supports uptime and production stability | Insufficient steam, glycol, water, or air capacity | Model peak and simultaneous loads |
| Drainage and finishes | Critical for washdown and food safety | Standing water, slips, and microbial harborage | Specify slopes, trench drains, and sanitary wall systems |
| Code compliance | Determines approval path and inspection readiness | Permit delays and startup setbacks | Coordinate FDA, USDA, fire, and local health review early |
| Expansion planning | Protects future growth and capital efficiency | Costly shutdowns and poor line additions | Reserve floor area, utility capacity, and site circulation |
This table shows why facility design should begin with operations, not cosmetics. A visually impressive plant that lacks sanitary zoning or utility redundancy will underperform. A well-planned facility, by contrast, becomes easier to clean, easier to staff, easier to maintain, and easier to expand.
The Unique Challenges of Food and Beverage Facility Design

Food and beverage plants are unlike general industrial buildings because the structure must support hygiene, thermal control, ingredient handling, packaging operations, and frequent cleaning. A beverage blending room in Southern California, a USDA-inspected protein room in Arkansas, and a retort operation near New Jersey distribution hubs may all occupy industrial buildings, but their design logic is very different from warehousing or light assembly.
One challenge is variability in product type. Low-acid aseptic beverages, fermented products, dairy, spirits, seafood, sauces, and ready-to-eat proteins all impose different controls for zoning, temperature, cleaning methods, and material selection. Another is the intersection of food safety with throughput. Owners want high output, but aggressive line density can create fork truck conflicts, blocked access to valves and controls, and sanitation dead zones behind equipment.
Utility intensity is another major factor. Food manufacturing often depends on robust combinations of steam, hot water, chilled water, glycol, compressed air, refrigeration, process water treatment, wastewater handling, and clean-in-place systems. In some U.S. regions, such as parts of California and Arizona, water use and discharge requirements can significantly affect design decisions. In coastal markets such as Houston, New Orleans, or the Port of Long Beach corridor, corrosion and storm resilience may become additional design drivers.
Labor is also shaping plant design. Facilities today must be easier to operate with fewer specialized workers, which means clearer visual flow, safer platforms, ergonomic changeover points, simplified maintenance access, and more automation. This is especially true for co-packers serving multiple brands, where rapid SKU changeovers are common and every extra step compounds labor cost.
The market itself is changing quickly. Many U.S. manufacturers are moving toward flexible production environments that can support multiple packaging formats, ingredient systems, and fill technologies. The trend extends across canned cocktails, energy drinks, plant-based foods, high-protein products, sauces, functional beverages, and shelf-stable convenience foods. That flexibility requirement raises the importance of early engineering.
| Facility Type | Key Design Pressure | Common Layout Concern | Utility Challenge |
|---|---|---|---|
| Protein processing | Strict raw-to-RTE separation | Employee movement between hygiene zones | Refrigeration and washdown demand |
| Dairy | Temperature control and cleanability | CIP routing and allergen segregation | Hot water, steam, and chilled media |
| Brewing and fermentation | Tank access and CO2 management | Vertical clearance and vessel service space | Glycol, compressed air, and cleaning chemistry |
| RTD beverages | High-speed packaging flow | Material handling around fillers and packers | Water treatment and carbonation support |
| Aseptic processing | Sterility assurance | Controlled environments and product transfer paths | Validated sterilization systems |
| Prepared foods | Ingredient variability and allergen control | Staging, batching, and packaging adjacency | Steam, cooking, and wastewater loads |
The table highlights why “one-size-fits-all” plant templates often fail. A successful food facility design must reflect specific product risk, process complexity, and local site conditions. In the United States, these details often determine whether a plant starts smoothly or spends months correcting preventable issues.
Facility Layout Best Practices: Flow, Zoning, and Expansion Planning

Strong facility layout starts with flow. Product, ingredients, packaging, waste, pallets, employees, contractors, and maintenance teams all move through the plant differently. The layout must reduce crossings, backtracking, and contamination opportunities while keeping high-traffic routes intuitive. In most cases, the preferred model is a forward-moving path from receiving to storage, prep, processing, packaging, palletizing, warehousing, and shipping.
Zoning is the second pillar. In food plants, zoning is not just about walls; it includes air movement, sanitation expectations, gowning transitions, floor slope changes, door control, color coding, and traffic discipline. A properly zoned facility separates raw areas from cooked or ready-to-eat areas, allergens from non-allergens where possible, high-moisture environments from dry processing, and food contact spaces from maintenance-intensive utility rooms.
Expansion planning is the third pillar and is often the most undervalued. Many owners invest heavily in current output and leave no room for tomorrow’s packaging line, syrup room, cold storage extension, or boiler upgrade. In fast-growing U.S. markets like Texas, North Carolina, Tennessee, and Florida, leaving strategic room for growth can be worth far more than maximizing every current square foot.
Companies with integrated service capabilities can add value here by connecting building decisions with future operating economics. Through its engineering and project delivery services, DPS supports process engineering, owners representation, capital planning, project management, and installation coordination, which helps owners make layout decisions that reflect throughput, profitability, and long-term execution realities rather than isolated design assumptions.
| Layout Principle | Best Practice | Operational Benefit | Expansion Impact |
|---|---|---|---|
| Receiving placement | Separate ingredient and packaging receipt if volume allows | Reduces congestion and contamination risk | Allows future dock specialization |
| Process flow | Create linear or U-shaped progression by product family | Shortens travel distance and labor time | Easier to add parallel lines later |
| Hygiene zoning | Use controlled transitions between risk levels | Improves food safety and audit performance | Supports phased RTE expansion |
| Utility corridors | Keep service routing accessible but outside primary food zones | Speeds maintenance and reduces contamination exposure | Provides future tap-in capacity |
| Warehouse adjacency | Place packaging and finished goods near relevant lines | Improves forklift efficiency | Prevents later material bottlenecks |
| Spare footprint | Reserve shell or pad areas for utilities and equipment | Avoids demolition during growth | Lowers future expansion cost |
The most effective layouts also account for regional logistics. A Midwest protein facility may prioritize truck court efficiency and rail access. A beverage co-packer near the Port of Savannah may prioritize inbound packaging storage and export flexibility. A Southern California plant may prioritize compact design because of land costs. Layout best practice is universal in principle, but local economics matter.
6 Mistakes to Avoid in Food & Beverage Facility Construction
Many food and beverage projects go over budget or underperform not because of one major failure, but because of a cluster of avoidable early mistakes. The following six errors appear repeatedly in U.S. plant construction and retrofit work.
- Designing around a building before defining the process. Owners sometimes lease or buy a shell and then try to force processing into it. This often causes poor drainage, weak traffic flow, and utility constraints.
- Underestimating utilities. Steam, glycol, refrigeration, compressed air, process water, and wastewater are frequently undersized when peak loads, simultaneous demand, or future lines are not modeled accurately.
- Ignoring sanitation access. Tight spacing around fillers, pumps, cookers, and conveyors can look efficient on paper but create chronic cleaning problems and longer downtime.
- Failing to separate people and product risk. Employee welfare spaces, maintenance shops, and high-hygiene production zones need planned transitions, not ad hoc barriers added later.
- Leaving code coordination too late. Late engagement with USDA inspectors, local building officials, fire marshals, and environmental agencies can delay occupancy and commissioning.
- Not planning for growth. Many facilities optimize for day-one output and make future line additions far more expensive than necessary.
| Mistake | Typical Consequence | Where It Shows Up | Prevention Strategy |
|---|---|---|---|
| Process after building | Compromised line flow | Retrofits and leased shells | Complete process basis before final layout |
| Undersized utilities | Production instability | High-growth beverage and dairy plants | Load calculations with future-state reserve |
| Poor sanitary detailing | Water intrusion and harborage points | Wet processing rooms | Specify food-grade finishes and inspect installation |
| No maintenance clearance | Longer downtime and unsafe repairs | Tank farms and packaging halls | Protect service access during 3D coordination |
| Late code review | Permit and startup delays | USDA and mixed-use facilities | Hold early multi-agency review meetings |
| No expansion zones | Costly future shutdowns | Fast-growing co-packing sites | Reserve space, headers, and spare panels |
This mistake list is useful because it ties design errors directly to operating pain. Many construction overruns are really planning overruns. Manufacturers that treat engineering, installation, and startup as one coordinated system usually avoid the most expensive surprises.
Architectural and Structural Design Considerations for Food Facilities
Architectural and structural choices must support the process, not compete with it. Ceiling heights must suit tanks, evaporators, catwalks, mezzanines, spiral conveyors, and overhead utilities. Floor slabs must withstand dynamic loads from filled vessels, forklifts, pallet jacks, and concentrated equipment anchors. Structural framing must allow hygienic detailing, utility routing, and future penetrations without compromising cleanability or constructability.
In beverage plants, tall vessel farms, bright tanks, blending systems, and rooftop utility loads often require early structural coordination. In food plants, suspended conveyors, smokehouses, retorts, chill tunnels, and overhead rail systems can significantly affect column spacing and building support requirements. Mezzanines should be designed not merely for access but for washdown compatibility, safe traffic, and vibration control.
Technology integration is increasingly part of structural and architectural planning as well. Modern facilities are expected to support controls panels, PLC networks, SCADA visibility, recipe systems, inline quality monitoring, and energy management tools. DPS brings broad engineering depth across structural, mechanical, plumbing, electrical, process, and controls disciplines, which is especially valuable where process loads, building systems, and automation need to be coordinated instead of designed in isolation.
On the manufacturing side, owners often benefit from working with a partner that understands both custom equipment and plant integration. DPS also develops selected process equipment such as tanks, CIP systems, tumblers, and cooking vessels, which can simplify fit-up when equipment and facility design are planned together rather than purchased as disconnected packages. More on that capability is available through its equipment solutions page.
| Design Element | Primary Consideration | Food Safety Effect | Operational Effect |
|---|---|---|---|
| Floor slab | Load, thermal shock, and coating adhesion | Prevents cracking and moisture intrusion | Supports long equipment life |
| Column spacing | Equipment arrangement and forklift paths | Reduces hard-to-clean pinch points | Improves line flexibility |
| Ceiling height | Tank clearance and utility routing | Enables better air handling and cleanability | Supports future vertical expansion |
| Mezzanines | Access, washdown, and vibration | Protects product zones below | Improves serviceability of upper systems |
| Roof loading | HVAC, condensers, and pipe racks | Maintains building integrity | Supports utility growth |
| Wall penetrations | Sanitary sealing and service access | Limits harborage and water ingress | Reduces maintenance disruption |
The lesson here is that architecture for food plants is performance architecture. Good looks are welcome, but cleanability, durability, traffic logic, and serviceability should drive decisions first.
Employee Welfare, Maintenance Access, and Operational Efficiency
Food safety starts with people, and plant performance depends on how easily people can work inside the building. Employee welfare design should include intuitive locker layouts, adequate handwashing and hygiene transitions, breakroom separation from production, safe circulation routes, comfortable climate control in appropriate areas, and restroom placement that supports compliance without disrupting flow.
Maintenance access is equally important. If valves, pumps, motors, instrumentation, and controls are difficult to reach, the plant will experience longer downtime, more rushed repairs, and more sanitation disruption. Well-designed facilities provide service clearances, removable panels, accessible utility trenches or overhead racks, protected electrical locations, and realistic access for lifts, carts, and replacement parts.
Operational efficiency comes from reducing non-value-added movement. A line may be technically capable of high output, but if operators must walk too far for change parts, QA staff must cross traffic lanes for sampling, or pallet staging blocks sanitation routes, true plant efficiency falls. That is why layout, welfare spaces, and maintenance planning should be discussed together.
For U.S. facilities facing labor pressure, ergonomic design has become a competitive advantage. Better platform design, safer stair access, improved hose management, simplified changeover points, and visual controls can reduce injuries and improve retention. This matters in every region, from Southeast poultry plants to West Coast beverage facilities to Northeast prepared-food operations.
| Operational Area | Good Design Practice | Benefit to Employees | Benefit to Output |
|---|---|---|---|
| Locker and gowning areas | One-way hygiene transitions | Clearer compliance behavior | Lower contamination risk |
| Breakrooms | Separate from production traffic | Better comfort and morale | Fewer cross-flow disruptions |
| Maintenance zones | Dedicated shop and parts storage | Faster repair readiness | Shorter downtime |
| Operator platforms | Safe, ergonomic access to routine tasks | Reduced strain and accidents | Faster changeovers |
| QA sampling points | Easy, controlled access | Less unnecessary travel | More consistent quality checks |
| Forklift routes | Marked, separated traffic paths | Improved safety | Smoother material movement |
This table illustrates that employee-centered design is not a soft feature. It is a measurable production strategy. Plants that are easier to work in are usually easier to operate, easier to clean, and easier to scale.
Designing for Regulatory Compliance: FDA, USDA, and Local Health Codes
Regulatory compliance in the United States is layered. A facility may be influenced by FDA requirements, USDA inspection expectations, state environmental permitting, local health department standards, fire code, building code, wastewater discharge rules, and occupational safety requirements. The exact combination depends on product type, processing method, location, and sales channels.
FDA-regulated facilities typically focus heavily on current good manufacturing practices, preventive controls, allergen management, sanitary design, and records. USDA facilities involve more intensive design scrutiny around inspectability, product flow, materials, drain placement, room separation, and cleanability. Local agencies may add requirements for grease handling, pretreatment, water use, refrigeration systems, occupancy, and fire protection.
The smartest approach is to make compliance a design input, not a final review step. That includes early conversations with inspectors and local authorities, clear room data sheets, sanitation narratives, utility descriptions, and documented zoning logic. This is especially important for facilities producing ready-to-eat proteins, dairy, aseptic products, and shelf-stable foods.
DPS is experienced with FDA, USDA, SQF, and BRC-driven environments and often supports clients that need both technical design fluency and execution discipline. For owners evaluating new capital programs, relocation work, or strategic expansions, that blend of compliance knowledge and project management can help reduce rework, particularly when projects move across multiple jurisdictions in the United States and Canada.
| Compliance Layer | Typical Design Focus | Who Reviews It | Owner Best Practice |
|---|---|---|---|
| FDA expectations | Sanitary design and preventive controls | Federal and state regulators | Document product flow and cleaning strategy |
| USDA inspection | Inspectability and raw/RTE separation | USDA-FSIS personnel | Review room layouts before construction |
| Local building code | Occupancy, egress, structure, accessibility | Building department | Coordinate permit sets early |
| Fire code | Hazard classification and suppression | Fire marshal | Resolve utility and storage risks in design |
| Environmental permits | Wastewater, emissions, refrigeration | State and local agencies | Model utilities and discharge rates accurately |
| Third-party audit standards | Housekeeping, traceability, hygienic controls | SQF, BRC, customer auditors | Design for audit-ready workflows |
Compliance planning should always be linked to business goals. A plant that passes inspection but constrains line speed or cleaning efficiency is still underperforming. The best facilities are both compliant and commercially effective.
Hygienic Facility Design: Floors, Walls, Ceilings, and Drainage
Hygienic detailing is where many facilities either excel or quietly fail. Floors should resist chemical attack, thermal shock, impact, and moisture intrusion while maintaining slip resistance and proper slope. Walls should be durable, cleanable, and detailed to avoid seams, ledges, and water traps. Ceilings should limit condensation, support sanitation, and protect the room from hidden maintenance problems. Drainage must be deliberate, not improvised.
In wet food processing and beverage rooms, drainage is one of the most important design features. Poor drain placement leads to standing water, hose clutter, difficult cleaning patterns, odor issues, and microbial risk. Trench drains, point drains, floor slope, cleanout access, and solids handling all need coordination with equipment placement and washdown habits.
Material selection should match the process. Areas with frequent caustic washdown or thermal cycling may need more robust flooring systems than dry packaging zones. Chilled raw rooms may require different wall systems than aseptic support areas. Ceiling details near kettles, open product exposure, or high-humidity zones need particular attention to condensation management.
Sanitary design also extends to smaller details: curbs, door frames, equipment pads, pipe supports, wall penetrations, and overhead attachments. These details affect how quickly a room can be cleaned and how easily inspectors, auditors, and customers can trust the environment.
| Building Surface | Recommended Characteristic | Main Hygiene Benefit | Common Failure if Poorly Designed |
|---|---|---|---|
| Floors | Chemical-resistant, sloped, impact-tolerant surface | Fast cleaning and reduced standing water | Cracks, delamination, slipping |
| Wall systems | Smooth, sealed, cleanable finish | Lower harborage risk | Seam failure and moisture intrusion |
| Ceilings | Condensation-resistant and accessible | Protects exposed product zones | Drips, hidden mold, difficult maintenance |
| Drainage | Correct slope and drain placement | Removes washdown water efficiently | Pooling and odor issues |
| Curbs and bases | Integral, sealed transitions | Easier room-edge sanitation | Debris collection at joints |
| Penetrations | Sanitary sleeves and sealed entries | Limits water and pest ingress | Open gaps and hidden contamination points |
The practical takeaway is simple: hygienic design decisions may appear small during construction, but they influence every sanitation shift for the life of the plant.
Case Study: Award-Winning Food and Beverage Facility Design
A strong case study in this market is not just a beautiful building; it is a facility that reaches production targets quickly, supports safe operations, and scales economically. Consider the example of a modern U.S. beverage co-packing facility designed for phased growth. The project strategy centered on year-one profitability while preserving the ability to expand capacity over time through modular utilities, flexible syrup room planning, and reserved production zones.
In a facility model like this, early decisions on boilers, compressors, cooling towers, process water, packaging flow, and line adjacency directly affect whether the plant can grow from an initial production base into a high-volume operation without disruptive reconstruction. This style of planning is especially relevant in competitive beverage markets where speed, throughput, and margin control matter from the first year.
DPS has highlighted this type of thinking in its work, including a flagship engagement involving a greenfield beverage co-packing operation designed to scale dramatically over time while keeping day-one business economics in focus. The firm’s process-first, profitability-driven approach is also reflected in situations where it has helped clients avoid unnecessary capital spend by identifying the true bottleneck before construction began. Additional project examples can be explored in its case studies and project work.
What makes an award-worthy facility in the United States today is not only its technical design, but its commercial intelligence. The best projects connect market demand, product flexibility, utility resilience, sanitation logic, and phased capital deployment into one executable plan.
| Case Study Feature | Design Choice | Business Result | Why It Matters |
|---|---|---|---|
| Phased utility backbone | Oversized headers with modular branches | Lower future expansion disruption | Protects capital efficiency |
| Flexible process rooms | Space for multiple product families | Broader co-packing revenue options | Supports market shifts |
| Reserved line footprint | Planned shell space for added packaging | Faster scale-up | Avoids demolition and shutdowns |
| Sanitary zoning | Clear personnel and material segregation | Stronger audit and customer confidence | Improves food safety outcomes |
| Integrated controls planning | Automation tied to process and reporting | Better uptime and production visibility | Reduces manual error |
| Profit-first engineering | Capital spend aligned with bottlenecks | Higher return on investment | Prevents wasteful overbuilding |
This case-study framework also serves as buying advice. Owners selecting a design and construction partner should ask how the team will tie plant design to revenue, labor, utility costs, sanitation time, and expansion economics. The answer to that question often separates strategic partners from ordinary contractors.
FAQ
What is the first step in designing a food and beverage facility?
Start with a clear process basis: product types, volumes, packaging formats, sanitation method, utility needs, staffing assumptions, and future growth targets. Building design should follow those requirements.
How much expansion space should a U.S. facility reserve?
There is no single rule, but many fast-growth plants reserve shell space, pad space, utility capacity, and site circulation for at least one major line addition or utility upgrade within three to five years.
Do FDA and USDA facilities require different layouts?
Yes. While both require sanitary design, USDA-inspected operations often need more rigorous attention to inspectability, room separation, drain strategy, and raw versus ready-to-eat product segregation.
Which products demand the most careful facility planning?
Ready-to-eat proteins, dairy, aseptic beverages, fermented products, allergen-heavy prepared foods, and multi-SKU co-packing plants usually require the most detailed zoning and utility planning.
How important is drainage in food plant design?
It is critical. Drainage influences sanitation speed, microbial control, employee safety, and room durability. Poor drainage can undermine an otherwise well-engineered facility.
Should equipment be selected before the building layout is final?
Major process assumptions and equipment envelope data should be established early, even if final procurement comes later. Facility layout without realistic equipment requirements often causes expensive redesign.
What should owners look for in a design partner?
Look for experience in your product category, understanding of U.S. regulatory frameworks, utility and process integration capability, construction execution discipline, and a willingness to challenge poor capital decisions when necessary.
How are 2026 trends changing facility design?
In 2026, U.S. facility planning is being shaped by four major trends: higher automation and SCADA visibility, stronger sustainability expectations, tighter water and energy management, and increased flexibility for multi-SKU and co-packing operations. Owners are also preparing for stricter documentation, resilience planning, and cleaner utility design as customer and regulator expectations continue to rise.
What sustainability features are becoming standard?
Heat recovery, water reuse strategies where permitted, smarter CIP optimization, efficient refrigeration systems, energy monitoring, compressed air leak management, and layout planning that reduces wasted movement are all becoming more common.
Can a retrofit facility work as well as a greenfield plant?
Yes, but only if the existing building can support process flow, zoning, floor loads, drainage, utility routing, and sanitation requirements. Some retrofits are excellent investments; others are false economies.
In summary, food and beverage facility planning in the United States works best when business goals, process engineering, hygienic detailing, code strategy, utilities, and execution planning are treated as one integrated system. From product mix and market demand to worker welfare and 2026 sustainability trends, the facility must be designed to perform every day, not just pass inspection on opening week.
[/trp_language]
Complete Company Portfolio

About the Author: Disruptive Process Solutions (DPS)
The DPS team combines process engineering expertise with real-world food and beverage manufacturing experience. Our content focuses on process optimization, production efficiency, facility improvements, and practical solutions that help manufacturers operate more effectively in a rapidly evolving industry.
Share

