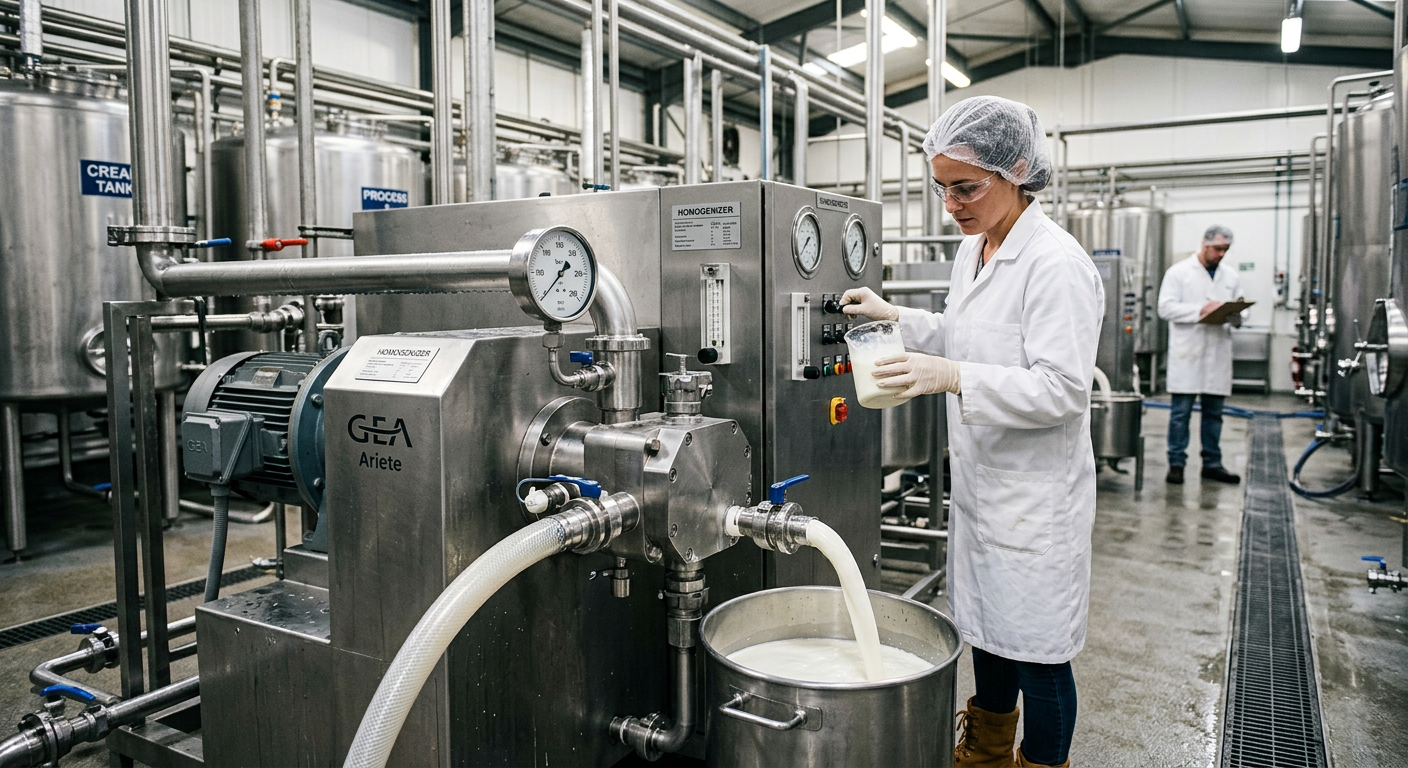
Food Facility Constructability Review: Design-to-Build Feasibility
[trp_language language=”en_US”]
Food Facility Constructability Review for Design-to-Build Success in the United States
Food and beverage manufacturers in the United States are under constant pressure to expand capacity, improve food safety, shorten startup time, and spend capital more carefully. A constructability review is one of the most practical ways to protect those goals before money is committed to demolition, utilities, equipment procurement, or field labor. In simple terms, a constructability review tests whether a proposed design can actually be built safely, efficiently, and profitably within the realities of the site, the production environment, local codes, and the operating schedule.
For a processor planning a greenfield beverage site near Dallas, a protein expansion in Kansas City, a dairy retrofit in Wisconsin, or a co-packing line addition in Southern California, the same question comes up: will this design work in the field without expensive surprises? That is where disciplined review of site conditions, equipment access, utility congestion, maintenance clearances, temporary works, and sequencing becomes essential. A paper design may look complete, yet still fail when trucks cannot unload near the building, mezzanine steel blocks vessel rigging, trench drains conflict with slab reinforcement, or the utility corridor has no room left for sanitary process piping and electrical raceways.
Across major trade and logistics hubs such as Chicago, Houston, Atlanta, Los Angeles, Long Beach, Savannah, Newark, and Memphis, food plants face additional complexity from labor availability, transportation lead times, utility interconnection schedules, and municipal review procedures. In a market where missed production weeks can cost far more than design fees, constructability is not a box-checking exercise. It is a profitability decision.
Fast Takeaways

A food facility constructability review is a structured design-to-build feasibility check performed before procurement and field execution accelerate. It is used to identify site constraints, utility conflicts, access limitations, sanitation risks, and schedule bottlenecks early enough to fix them economically. In the United States, this review is especially important for facilities governed by FDA, USDA, SQF, and BRC expectations, where build quality affects both production and compliance.
The most effective review answers several direct questions:
- Can the site physically support the process layout, utility loads, truck movement, and future expansion?
- Can equipment be delivered, rigged, set, connected, and maintained without tearing apart newly finished areas?
- Can construction occur while protecting food safety, employee safety, and ongoing production?
- Will utility routing, controls integration, and temporary shutdowns disrupt startup or compliance?
- What design changes today will prevent field change orders tomorrow?
For manufacturers evaluating budget approvals, the return is usually found in avoided rework, fewer RFIs, more reliable schedule commitments, better startup readiness, and cleaner handoff between engineering and operations. This is particularly valuable in beverage bottling, brewery expansion, aseptic processing, dairy, prepared foods, protein processing, retort systems, and ingredient plants where sanitary detailing and utility reliability are mission-critical.
The United States market is also seeing broader use of constructability review earlier in capital planning, not just before construction. Owners now want design teams to validate crane paths, pad elevations, washdown zoning, compressed air routing, CIP recovery, boiler and refrigeration support areas, and packaging line serviceability before final equipment orders are released.
The chart below illustrates a realistic view of rising demand for front-end constructability work in U.S. food and beverage capital programs.
As the line trend suggests, more owners are moving constructability reviews upstream because financing, labor, and startup risk have become less forgiving. This shift is expected to continue into 2026, especially where automation, water reuse, electrification, and sustainability goals add engineering complexity.
| U.S. market factor | Why it matters | Typical constructability concern | Likely result if missed |
|---|---|---|---|
| Labor shortages in major metro areas | Trade availability changes installation pace | Schedule assumes unrealistic manpower | Delayed startup and overtime premiums |
| Port congestion at Los Angeles/Long Beach and Savannah | Imported equipment timing can slip | No contingency in rigging and commissioning plan | Out-of-sequence field work |
| Utility interconnection timelines | Power, gas, and water upgrades can lead the project | Building work finishes before services are available | Idle capital and lost production windows |
| Food safety regulation and audits | Build details affect compliance | Poor hygienic zoning and inaccessible utilities | Corrective work after startup |
| Regional weather exposure | Freeze protection or hurricane hardening may be needed | Outdoor utility design not climate-ready | Operational downtime and rework |
| Expansion pressure | Plants want phased growth without shutdown | No future tie-in points or spare capacity | Costly second-round demolition |
This table shows why constructability is not just a design issue. It sits at the intersection of market conditions, logistics, food safety, and execution strategy.
Evaluating Existing Site Conditions

The first major review area is the site itself. Existing conditions govern what can be built, how fast it can be built, and how much it will cost. In older food plants across the Midwest and Northeast, site constraints often include low roof elevations, undocumented drains, undersized electrical rooms, slab thickness uncertainty, and limited truck circulation. In newer campuses in Texas, the Carolinas, Arizona, and Tennessee, the challenge may be rapid expansion pressure, utility reservation, and future campus planning rather than aging infrastructure.
A proper site condition assessment for a food facility should look beyond standard civil and architectural due diligence. It should review process flow, raw material receiving, waste handling, employee movement, hygienic zoning, cleanable surfaces, washdown exposure, floor slope suitability, roof support for utilities, and any restriction that could interfere with sanitary installation methods. It should also verify whether existing structures can support suspended piping bridges, platforms, skids, vessels, evaporators, or packaged utility systems.
For example, a brewery near Denver may have enough floor area for more fermenters, but lack exterior glycol yard space and forklift turning radius for safe vessel placement. A protein facility near Omaha may have utility capacity but insufficient drainage and sanitation separation for new marinated product lines. A dairy plant near Fresno may fit a UHT skid inside the building, yet the route for delivery through doors, corridors, and roof openings may be impossible without temporary structural removal.
In the United States, location matters. Facilities near the Port of Houston may benefit from freight access but need flood resilience planning. Facilities in New Jersey may face tighter utility and permit coordination. Sites around Memphis or Louisville may have strong logistics but must manage compressed schedules tied to distribution contracts. Plants in California may encounter stricter environmental and water-use scrutiny, making front-end review of wastewater, reuse, and permit pathways especially important.
| Site assessment item | What to verify | Common issue in food plants | Recommended action |
|---|---|---|---|
| Truck and trailer access | Turning radius, staging, unloading zones | Conflict with employee parking or active docks | Develop a logistics map and delivery windows |
| Floor capacity and slab conditions | Load rating, anchors, trenching feasibility | Heavy vessels exceed slab assumptions | Perform structural scan and targeted testing |
| Drainage and floor slope | Flow to trench drains and sanitation performance | Standing water in high-care zones | Re-grade or redesign floor details before install |
| Roof and overhead support | Capacity for pipe racks, utilities, and access | Unplanned hanger congestion | Model supports early and coordinate loads |
| Exterior utility yard | Space for boilers, air compressors, towers, tanks | Insufficient maintenance clearances | Reconfigure yard layout and service aisles |
| Future expansion space | Reserved corridors and tie-in strategy | Initial build blocks later phases | Embed expansion stubs and access paths now |
The value of this table is practical: each item turns a broad site walk into a construction decision. A design may satisfy process intent, but if truck movement, slab loading, or utility yard geometry are ignored, the build becomes harder and more expensive than expected.
Planning the Construction Sequence

Even a sound design can fail if the construction sequence is wrong. Sequencing is especially important in food and beverage projects because many are retrofit or brownfield jobs inside operating facilities. Work may have to occur around active production, sanitation shifts, USDA inspection windows, peak seasonal demand, or narrow shutdown opportunities. The sequence must therefore align design release, procurement, demolition, utility outage planning, equipment setting, controls integration, startup, and validation.
In real projects, the best sequence is rarely “build everything at once.” It is usually a staged approach based on risk and operational continuity. Utility backbone work may need to occur first. Structural steel or platforms may need to be installed before process skids arrive. Dust-generating demolition may need to be isolated from ready-to-eat areas. Packaging moves may need to be scheduled after upstream process tie-ins are commissioned. Cold storage work may need temporary environmental controls before door openings occur.
Sequencing should also account for off-site fabrication. In many U.S. markets, modular pipe racks, skid-mounted CIP systems, packaged compressor rooms, prefabricated electrical assemblies, and pretested control panels can reduce field hours and improve schedule reliability. However, modularization only works if site dimensions, access paths, and crane planning are reviewed early.
The bar chart below shows realistic relative demand for constructability review across major food and beverage segments in the United States.
Aseptic, beverage, and protein projects tend to rank higher because they often combine demanding hygienic standards with dense utility needs, strong throughput expectations, and expensive startup risk.
| Sequence stage | Main objective | Typical risk | Best practice |
|---|---|---|---|
| Preconstruction verification | Freeze assumptions before field mobilization | Late discovery of hidden conditions | Use laser scans, field walks, and trade review |
| Selective demolition | Open work areas safely | Damage to active utilities or food zones | Map shutdowns and containment in advance |
| Structural and support installation | Create safe bases for equipment and piping | Steel arrives after process equipment | Release critical steel packages early |
| Utility backbone routing | Establish core services first | Overhead congestion blocks later work | Coordinate pipe, duct, tray, and access zones |
| Equipment setting | Place major assets in final position | Rigging path is obstructed | Simulate moves and reserve openings |
| Controls and startup | Test integrated system performance | Commissioning starts before mechanical completion | Use milestone-based turnover logic |
This sequence table helps owners understand where schedule compression often backfires. Pulling forward visible equipment while delaying structural, utility, or controls readiness can create expensive stop-start execution.
Checking Equipment Access and Clearance
Equipment access is one of the most common sources of field surprises in food plant construction. Tanks, kettles, retorts, fillers, palletizers, pasteurizers, boilers, air compressors, refrigeration skids, and CIP systems are often large enough that route planning becomes a project-critical activity. Constructability review should examine every step from supplier shipping configuration to final installed service envelope.
The review should confirm loading dock suitability, trailer type assumptions, unloading method, crane access, interior path width, door and corridor dimensions, floor protection needs, temporary removals, hoisting points, and final clearances for operation and maintenance. It should also consider future replacement. A line may be installable today through a wall opening, but if that opening is later closed permanently, major replacement costs rise sharply.
Food plants frequently underestimate service space around equipment. Sanitarians may need hose access. Mechanics may need motor pull space. Operators need line-of-sight and safe egress. Instrument technicians need access to panels and transmitters. In washdown areas, nearby electrical and controls equipment may need protective placement or special enclosures. Clearance is not just about fitting equipment in; it is about running the plant effectively for years.
Product type also changes the clearance requirement. Fermentation systems need headspace and utility flexibility. Distillation systems may need strict safety review and vent routing. Aseptic systems require disciplined separation, service access, and validation logic. Protein processing lines often need careful coordination of conveyors, cleaning access, and overhead utility drops. Retort and canning systems need robust steam, condensate, and drainage planning around high-use operating zones.
| Equipment category | Access review focus | Frequent hidden issue | Field consequence if ignored |
|---|---|---|---|
| Large tanks and vessels | Door height, crane radius, roof openings | No rigging path after steel install | Emergency structural removals |
| CIP skids | Pipe tie-ins, operator access, drain slope | Skid location blocks hose and maintenance zones | Poor cleanability and difficult operation |
| Pasteurizers and UHT systems | Service side access and utility density | Insufficient valve and exchanger pull space | Extended maintenance downtime |
| Boilers and compressors | Ventilation, removal path, code spacing | Yard packed too tightly | Unsafe service conditions |
| Packaging equipment | Infeed/outfeed alignment and operator circulation | Line growth not considered | Bottlenecks and awkward manual handling |
| Refrigeration or glycol packages | Pipe routing and maintenance reach | Isolation valves inaccessible | Longer shutdowns during repair |
This table translates access review into asset-specific checks. It is especially useful when comparing vendor drawings that show minimum footprint but not true operational or maintenance envelopes.
Reviewing Utility and Infrastructure Conflicts
Utility conflict review is often where the biggest hidden risks are uncovered. Food and beverage facilities carry a dense mix of process piping, CIP, steam, condensate, compressed air, CO2, nitrogen, glycol, chilled water, hot water, domestic water, wastewater, electrical distribution, controls, data, and HVAC systems. Without disciplined coordination, these systems compete for the same overhead and equipment-side space.
Older plants are especially vulnerable because legacy lines may be undocumented or routed in ways that no longer support sanitary or maintenance best practice. Newer buildings can also struggle when design packages are developed in separate silos. A process layout may assume one routing strategy while mechanical, electrical, and structural details assume another. The result is congestion discovered too late.
Conflict review should check elevation bands, hygienic zoning, pipe slopes, trap access, cleanout points, panel location, washdown exposure, refrigeration safety interfaces, and utility redundancy. It should also confirm whether existing boilers, chillers, cooling towers, wastewater systems, and electrical service can handle new loads under actual operating diversity rather than nameplate assumptions.
The following area chart illustrates how U.S. project priorities are shifting from pure capacity growth toward integrated reliability, sustainability, and digital visibility through 2026.
The trend matters because utility conflicts become more complex when projects include heat recovery, water reuse, energy monitoring, automation upgrades, and digital controls integration in addition to throughput expansion.
| Utility system | Conflict to review | Operational impact | Mitigation approach |
|---|---|---|---|
| Steam and condensate | Trap access, slope, insulation clearance | Heat loss and maintenance difficulty | Reserve service space and verify elevations |
| Process water and CIP | Crossing with electrical and HVAC | Hygiene and access concerns | Zone utilities by sanitation risk |
| Compressed air and gases | Pressure drop and routing congestion | Equipment performance issues | Model branches and demand diversity |
| Refrigeration and glycol | Long runs and support spacing | Inefficiency and service complexity | Shorten routes and plan valve stations |
| Electrical power and controls | Panel exposure to washdown zones | Reliability and safety problems | Relocate panels or upgrade enclosure strategy |
| Wastewater and drains | Slope conflicts with slab and structure | Backups and sanitation failures | Confirm invert elevations before final layout |
Owners looking for buying advice should ask suppliers to provide more than utility demand numbers. They should request connection locations, service clearance requirements, operating envelope, cleanout needs, controls interface details, and preferred routing constraints. That information makes constructability review more accurate and reduces vendor coordination gaps.
For more detail on integrated engineering and project execution methods, manufacturers can review DPS service capabilities to understand how early coordination supports smoother buildout.
Defining Temporary Construction Support Needs
Temporary works are often overlooked because they do not become permanent parts of the facility. Yet they can determine whether the project is safe, code-compliant, and buildable. In food plants, temporary works may include shoring, access platforms, temporary partitions, dust control, sanitary containment, weather protection, temporary power, bypass utilities, temporary drainage, rigging supports, roof openings, and short-term refrigeration or compressed air solutions during tie-ins.
Brownfield projects frequently need temporary hygiene barriers to separate construction from production. If a ready-to-eat area remains active while adjacent work occurs, containment strategy must be treated as a design and sequencing issue, not a field improvisation. Similarly, temporary utility bypasses should be validated before shutdown windows. An unplanned outage to compressed air, process water, or refrigeration can affect product quality and plant revenue immediately.
Temporary works planning is also where safety and profitability align. If crane pads, temporary floor protection, or elevated work platforms are not considered early, access methods become slower and riskier. Likewise, if temporary weatherproofing is omitted in Gulf Coast or Midwestern winter conditions, moisture intrusion and delayed finish work can follow.
| Temporary works item | When it is needed | Primary risk | Constructability response |
|---|---|---|---|
| Sanitary containment walls | Construction near active production | Dust or contamination migration | Design clean boundaries and pressure strategy |
| Utility bypass piping | Tie-ins to active systems | Unexpected plant shutdown | Test bypass logic before outage window |
| Temporary power distribution | During demolition and new install | Unsafe connections or schedule delays | Plan panels, cords, and lockout zones early |
| Rigging and lifting supports | Large equipment placement | Overloading existing structure | Engineer lift plans and support points |
| Weather protection | Roof openings or exterior utility work | Water intrusion and damaged finishes | Sequence envelope work with standby coverage |
| Temporary access platforms | Overhead utility installation | Unsafe or slow work methods | Provide engineered access and egress routes |
This table highlights a useful principle: temporary works are not overhead noise. They are often prerequisites for successful permanent work.
Verifying Long-Term Maintenance Access
Many projects are designed around startup day rather than the next fifteen years of operation. That is a mistake. Maintenance access verification ensures that pumps, valves, motors, instruments, heat exchangers, filters, conveyors, control cabinets, and utility assets can be inspected, cleaned, isolated, repaired, and replaced without excessive labor or sanitation disruption.
In food and beverage plants, maintenance planning should account for both reliability and hygienic design. A valve cluster that is impossible to access will not be maintained properly. A panel mounted in a wet zone may create chronic reliability issues. A compressor yard with no removal path may turn routine service into a crane event. A process line with no clean break points may lengthen sanitation time and reduce throughput.
This is where product applications matter. Aseptic systems require disciplined access for validation and sterile boundary management. Brewery and beverage systems need maintainable piping routes around tanks, pumps, and platforms. Dairy and prepared foods operations need cleanable arrangements that support frequent changeovers. Protein plants need robust washdown-compatible access and durable service paths. Co-packers often benefit from maintenance layouts that support rapid SKU changes and future line adaptation.
Owners should insist that maintenance personnel, operators, and sanitation leaders participate in constructability review. They often see problems that design and construction teams miss. Their input can influence panel location, valve orientation, platform arrangement, access ladders, hose stations, floor drains, and lockout strategy before those details become expensive to change.
Manufacturers comparing equipment vendors can also use maintainability as a buying criterion. Lower purchase price may not equal lower lifecycle cost if service points are crowded, proprietary parts are hard to source, or standard maintenance tasks require line disassembly.
Analyzing Cost and Schedule Effects
The financial purpose of constructability review is straightforward: reduce avoidable cost and improve schedule confidence. In the United States, the strongest business case usually comes from preventing rework, shortening outage windows, improving trade productivity, and reducing startup delays. Cost impacts are rarely limited to direct construction labor. They often include lost production, delayed revenue, premium freight, temporary operating inefficiency, and higher long-term maintenance cost.
For that reason, cost and schedule impact analysis should compare alternative design and delivery strategies rather than viewing constructability as a pass-fail exercise. Can utility routing be simplified? Can skids be prefabricated? Can the sequence reduce shutdown hours? Can a larger roof opening reduce total rigging cost? Can future expansion stubs eliminate a second demolition event? Can controls integration be advanced earlier to avoid late commissioning chaos?
The comparison chart below shows realistic scoring of common delivery and sourcing approaches for food plant buildability in the United States.
While every project is unique, integrated delivery typically performs better where utility density, sanitary standards, startup coordination, and operating continuity all matter at once.
| Impact factor | Typical hidden cost driver | Schedule effect | How review improves outcome |
|---|---|---|---|
| Late utility conflicts | Rework of pipe, tray, or supports | Trade stacking and delay | Coordinate models and field data early |
| Poor equipment access planning | Extra crane time and removals | Missed set dates | Validate routes and lifting logic before release |
| Undersized existing infrastructure | Emergency upgrades and redesign | Long-lead utility slippage | Load test and verify real operating capacity |
| Weak shutdown planning | Lost production revenue | Compressed tie-in windows fail | Use outage playbooks and preassembled work |
| Insufficient temporary works | Safety incidents and inefficiency | Interrupted field activity | Engineer support measures with sequence plan |
| Maintenance access overlooked | Higher lifecycle labor and downtime | Not always visible at startup | Include operators and maintenance in review |
This analysis table is important because it connects constructability decisions directly to owner economics. The conversation should not stop at installed cost; it should include startup timing, plant availability, and future operating burden.
Looking toward 2026, several trends will shape cost and schedule analysis in U.S. food projects:
- More automation and PLC/SCADA integration will increase the value of early controls coordination.
- Water reuse, heat recovery, and energy monitoring will require more disciplined utility and sustainability planning.
- Policy pressure around emissions, refrigerants, wastewater, and resilience will add design interfaces that need field validation.
- Owners will favor modular and prefabricated solutions where labor markets stay tight.
- Capital committees will increasingly expect evidence that a project is buildable, not just theoretically designed.
Facilities seeking examples of how these decisions play out can review selected project case examples to see how front-end planning can influence execution and profitability.
About Disruptive Process Solutions
Disruptive Process Solutions serves food and beverage manufacturers across the United States and Canada with a business-first project approach centered on profitable execution. Rather than operating as a narrow specialty contractor, DPS supports projects from early feasibility through engineering, build coordination, installation, and startup oversight. More information about the firm’s background and project philosophy is available on the about DPS page.
From a technological capability standpoint, DPS works across structural, mechanical, plumbing, electrical, process, and controls engineering. That matters in constructability review because food facilities rarely fail in only one discipline. A brewery expansion may involve fermentation vessels, glycol, carbon dioxide, automation, utility yard arrangement, and CIP integration at the same time. A dairy or aseptic project may require sanitary process design, utility modeling, automation logic, and compliance-aware layout decisions. DPS supports these cross-disciplinary interfaces so design assumptions can be tested against actual build conditions before they become field issues.
From a manufacturing capability standpoint, DPS also brings practical familiarity with process equipment and system integration. The company supports applications across beverage, brewing, distillation, dairy, prepared foods, protein processing, aseptic systems, retort, utilities, and clean processing environments. It also manufactures selected process equipment, including tanks and CIP-related systems, which adds useful perspective during access, utility, and maintenance review. Manufacturers evaluating line additions or utility expansions can explore relevant process equipment capabilities as part of early planning.
From a service capability standpoint, DPS uses an integrated Design Build Manage approach that aligns engineering, general-contractor-style execution management, and project oversight. For constructability work, that model is valuable because it closes the gap between design intent and field reality. Instead of handing off drawings and hoping contractors solve conflicts later, the process emphasizes early feasibility, build sequencing, equipment installation logic, utility coordination, and owner-focused decision support. This is especially relevant for processors that need honest feedback on whether a concept should be adjusted before major capital is committed.
The best fit for this approach is often a manufacturer that values long-term operating results over short-term appearances. That includes multi-site food producers, growth-stage co-packers, breweries, dairy processors, protein operations, and beverage plants that need both technical rigor and practical execution planning in the United States market.
Common Questions
What is the difference between a constructability review and a feasibility study?
A feasibility study tests whether a project should be pursued from business, technical, and financial perspectives. A constructability review focuses more specifically on whether the chosen design can be built safely, efficiently, and reliably at the actual site.
When should a food plant perform a constructability review?
Ideally during concept or early design development, before equipment orders, final utility routing, and major permit commitments. Reviews performed only after IFC documents are issued usually find problems later and cost more to correct.
Is constructability review only for large greenfield facilities?
No. It is often even more valuable for brownfield expansions, line retrofits, utility upgrades, and phased modernization inside operating plants where shutdowns, sanitation, and access constraints are more severe.
Which industries benefit most in the United States?
Beverage, brewing, dairy, protein, prepared foods, aseptic processing, retort, and co-packing projects all benefit, especially where utilities are dense and startup timing affects contracts or seasonal demand.
What should owners ask equipment suppliers during review?
Ask for shipping dimensions, rigging loads, utility connection locations, maintenance clearances, operator access needs, controls requirements, spare parts assumptions, and replacement path considerations.
How does constructability review support compliance?
It helps identify poor hygienic zoning, inaccessible cleanable areas, unsuitable drain geometry, exposed electrical equipment in washdown zones, and other issues that can undermine FDA, USDA, SQF, or BRC expectations.
Can a review reduce schedule risk even if the budget does not change?
Yes. Better sequencing, prefabrication strategy, outage planning, and utility coordination can protect startup dates even if total capital remains similar.
What are the biggest 2026 trends to watch?
Expect stronger emphasis on automation integration, sustainability metrics, water reuse, energy efficiency, resilient utility design, modular construction, and earlier owner demand for proof that projects are truly buildable.
How should a buyer compare local suppliers and contractors?
Do not compare on price alone. Evaluate food-sector experience, sanitary installation quality, utility coordination ability, documentation standards, startup support, and willingness to challenge bad assumptions early.
What is the main outcome of a strong constructability review?
A project team gains a clearer path from design to startup: fewer surprises, cleaner execution, safer installation, stronger schedule confidence, and better long-term plant performance.
[/trp_language]
Complete Company Portfolio

About the Author: Disruptive Process Solutions (DPS)
The DPS team combines process engineering expertise with real-world food and beverage manufacturing experience. Our content focuses on process optimization, production efficiency, facility improvements, and practical solutions that help manufacturers operate more effectively in a rapidly evolving industry.
Share

