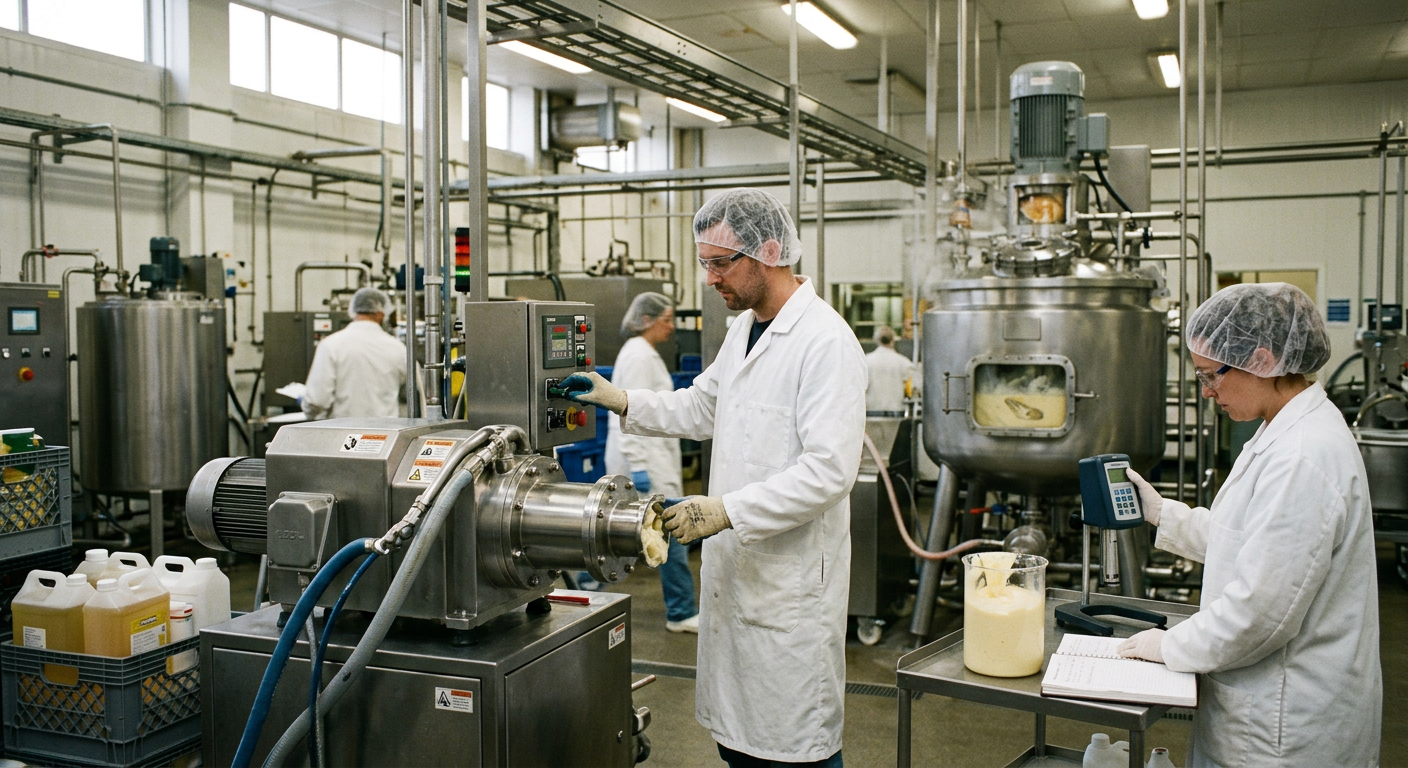
Bakery Plant Design in 2026: Key Layout Principles for Commercial Bakeries
[trp_language language=”en_US”]
Commercial Bakery Plant Design for 2026 in the United States
Industrial bakery design in 2026 is no longer just about fitting mixers, proofers, ovens, and packaging machines into a building. In the United States, the best bakery layouts now balance throughput, food safety, labor efficiency, utility resilience, maintainability, and future expansion. Whether a producer is building a new tortilla line near Dallas, a bun facility in Kansas City, a frozen dough operation outside Chicago, or a snack cake plant serving the Northeast from New Jersey, the winning layout principles are the same: protect product flow, reduce handling, recover energy, simplify sanitation, and design utility systems around real production growth rather than short-term assumptions.
For owners and operations leaders, the practical question is not simply what equipment to buy. It is how to arrange receiving, ingredient storage, scaling, mixing, fermentation, baking, cooling, slicing, packaging, warehousing, and utilities so the entire asset performs as one integrated system. This article covers oven selection and heat recovery, dough handling and proofing standards, cooling tunnel and packaging integration, HACCP zoning, steam, gas, and electrical planning, clean-in-place design, and modular expansion strategies for high-growth bakery operations across the U.S. market.
Quick Answer

The fastest answer is this: a successful bakery plant layout in the United States should create a one-way process flow from raw ingredient receiving to finished goods shipping, separate raw and post-bake zones under HACCP logic, minimize manual transfer points, place utilities close to major loads, and reserve physical and electrical capacity for future line additions. In 2026, high-performing bakeries are also designing for automation, energy recovery, sanitation validation, and labor flexibility from day one.
For most commercial bakeries, layout decisions should be based on six core criteria:
- Product mix, including bread, buns, rolls, tortillas, croissants, pastries, cookies, pizza crusts, frozen dough, and snack cakes
- Target throughput by shift, by SKU family, and by seasonal peak
- Required food safety zoning between allergen, raw dough, baked product, and packaged product areas
- Utility demand for ovens, steam, compressed air, refrigeration, and electrical distribution
- Labor model, including operator density, material handling, and sanitation staffing
- Expansion path for additional lines, packaging cells, or warehouse automation
In markets such as Los Angeles, Atlanta, Houston, Minneapolis, and Philadelphia, where distribution radius and labor availability strongly affect economics, smart layouts often produce more value than incremental equipment upgrades. Owners looking at greenfield or brownfield projects should evaluate the full process, not isolated machines. That is especially true when plants are serving retail private label, club store, foodservice, convenience, and quick-service restaurant channels at once.
| Layout Priority | Why It Matters | Typical U.S. Impact | Design Response |
|---|---|---|---|
| Linear product flow | Reduces cross-traffic and contamination risk | Higher OEE and simpler supervision | Arrange process steps in sequence from receiving to shipping |
| HACCP zoning | Separates raw and finished product risk | Lower audit findings under SQF and BRC expectations | Use controlled transitions, air balance, and sanitation barriers |
| Utility proximity | Limits heat loss and pressure drop | Lower operating cost and better equipment stability | Place boiler, gas train, MCCs, and CIP skids strategically |
| Cooling and packaging synchronization | Prevents bottlenecks after bake | Less product damage and waste | Match oven output to cooling dwell time and pack rate |
| Maintainability | Reduces downtime during service | Faster repairs and safer access | Provide aisle space, platforms, and clean utility routing |
| Expansion allowance | Supports growth without rebuilding the plant | Better capital efficiency over 5 to 10 years | Reserve floor space, utility taps, and panel capacity |
This table shows why bakery design should be treated as a full production system rather than a collection of separate capital purchases. In U.S. facilities with tight delivery windows and labor pressure, these six priorities usually determine profitability more than cosmetic building upgrades.
Oven Selection and Heat Recovery Systems for Industrial Bakeries

Oven selection is the economic center of most bakery plants. Tunnel ovens, direct gas-fired ovens, indirect-fired ovens, cyclothermic systems, convection ovens, hybrid impingement systems, and rack ovens each fit different product categories and throughput goals. The right choice depends on bake curve, moisture retention, crust development, floor space, utility cost, and changeover frequency.
For large-volume pan bread, buns, and rolls, continuous tunnel systems often deliver the best combination of throughput and consistency. Tortilla and flatbread lines may favor rapid-response direct-fired or hybrid systems that can maintain tight thermal control at high rates. Laminated pastry and premium artisan products may benefit from more specialized humidity and airflow management. Cookie and cracker lines require careful attention to zone-by-zone temperature control because color, spread, and final moisture are highly sensitive to heat distribution.
Energy economics matter more in 2026 because gas pricing volatility, state-level decarbonization pressure, and corporate sustainability targets are changing payback calculations. In regions around California, the Pacific Northwest, and parts of the Northeast, owners are comparing high-efficiency gas systems against electrified or hybrid process concepts more often than they did a few years ago. In the Midwest and Southeast, heat recovery on gas-fired systems remains one of the most attractive capital improvements.
Common heat recovery strategies include:
- Recovering oven exhaust heat for make-up air preheating
- Using waste heat to support hot water generation
- Capturing thermal energy for proofing room conditioning support
- Improving burner control and insulation to reduce stack losses
- Integrating energy monitoring into plant SCADA for shift-by-shift benchmarking
| Oven Type | Best Fit Products | Main Strength | Main Constraint |
|---|---|---|---|
| Direct gas-fired tunnel | Buns, rolls, tortillas, flatbreads | Fast thermal response and strong throughput | Requires careful airflow and emissions management |
| Indirect-fired tunnel | Bread, sweet goods, specialty baked items | Clean heat profile and precise zoning | Higher complexity and cost |
| Cyclothermic | Artisan bread, premium crust products | Excellent bake quality and crust control | Longer payback for high-volume commodity lines |
| Convection tunnel | Cookies, crackers, snack items | Uniform heat transfer | Can be sensitive to product loading variation |
| Hybrid impingement | Pizza crust, snack bakery, specialty items | High-speed compact design | Not ideal for every dough system |
| Rack oven | Small batch or regional bakery operations | Flexibility and lower initial footprint | Less efficient for large continuous production |
The table helps buyers compare oven families at a practical level. The correct selection should align with product physics, sanitation goals, utility availability, and the plant’s growth plan. It should also reflect local energy conditions. A bakery near the Port of Savannah serving the Southeast may prioritize low-cost gas-fired throughput, while a California operator with ESG targets may value a more electrification-ready design.
The growth trend above reflects a realistic direction in the U.S. market: investment is increasingly flowing to automation and energy retrofits, especially where aging bakery plants need to improve labor efficiency and environmental performance without relocating.
Dough Handling and Fermentation Room Design Standards

Dough handling systems set the rhythm of the entire bakery. If scaling, mixing, resting, dividing, makeup, and proofing are not balanced, the oven and packaging line will never perform consistently. In 2026, leading bakery plants are reducing manual dough movement, improving ingredient accuracy, and designing proofing environments around measurable temperature and humidity control instead of operator intuition.
A robust dough room design usually starts with ingredient receiving and storage. Flour silos, sugar handling, minor ingredient rooms, liquid handling, and allergen storage should be placed to support safe, efficient batching. Dry ingredient conveying must be reliable and easy to clean. Liquid systems should be jacketed or insulated when temperature control matters. Minor ingredients should be staged in a way that reduces travel time and weighing errors.
Fermentation and proofing spaces require more than available square footage. They need:
- Controlled temperature ranges matched to product type
- Stable humidity to reduce skinning and variability
- Airflow patterns that avoid dead zones
- Sanitary surfaces resistant to condensation and mold growth
- Access for washdown and preventive maintenance
- Separation between allergen and non-allergen workflows where required
For bakeries producing hamburger buns, hot dog buns, and pan bread for national restaurant or retail programs, proofing consistency directly affects height, cell structure, and sliceability. For croissant and laminated dough operations, resting and temperature sequencing can be just as important as proofing itself. Frozen dough plants must design for a different process cadence, with cold chain control integrated earlier in the line.
| Process Stage | Critical Design Standard | Common Failure Mode | Recommended Solution |
|---|---|---|---|
| Ingredient scaling | Accurate dosing and traceability | Recipe deviation | Automated batching with barcode verification |
| Mixing | Repeatable energy input and dough temperature | Batch inconsistency | Integrated controls and temperature-managed water |
| Intermediate rest | Time control and gentle handling | Dough stress and tearing | Buffered conveyor or rack-based dwell planning |
| Dividing and rounding | Weight accuracy and low compression damage | Variable piece weight | Calibration and low-impact handling surfaces |
| Proofing | Stable temperature and humidity | Uneven rise and skinning | Zoned fermentation rooms with monitored airflow |
| Transfer to oven | Smooth handoff and timing alignment | Collapse or shape distortion | Balanced conveyor speed and line synchronization |
This table highlights the main control points from scaling to oven loading. In many U.S. bakeries, product defects blamed on the oven actually begin upstream in the dough room. Better line integration and environmental control usually outperform ad hoc operator corrections.
Cooling Tunnel and Packaging Line Integration Strategies
Many bakery projects underestimate the post-bake area. Yet cooling, accumulation, slicing, metal detection, checkweighing, bagging, cartoning, case packing, and palletizing often determine actual plant throughput. A bakery can install a high-capacity oven, but if cooling dwell time or packaging speed is undersized, it creates a constant choke point.
Cooling system design should match product type, crumb structure, moisture migration behavior, and packaging requirements. Bread and buns may need ambient or conditioned spiral cooling. Cookies and snack items may use conveyorized ambient cooling with tighter humidity control. Cakes and iced products often need more specialized environmental separation. Frozen bakery lines require a different path entirely, potentially including blast freezing, spiral freezers, or frozen staging before packaging.
Key integration strategies include matching oven discharge rate to cooler capacity, creating accumulation to absorb short packaging stops, minimizing product handling, and designing line controls so slicing and bagging are synchronized with upstream conditions. In high-volume plants around Columbus, Memphis, and Fort Worth, these details frequently decide whether a line can actually achieve its nameplate output over a full shift.
| Integration Element | Design Goal | Operational Benefit | Typical U.S. Application |
|---|---|---|---|
| Spiral cooling | Long dwell time in compact footprint | Saves floor space | Bread and bun plants |
| Conditioned tunnel cooling | Control moisture and temperature drop | Reduces package condensation | Sweet baked goods and specialty products |
| Line accumulation | Buffer short packaging interruptions | Protects oven uptime | High-output continuous lines |
| Automated slicing and bagging | Reduce labor and product damage | Improves consistency | Sandwich bread and bun operations |
| Inline inspection | Verify safety and quality | Supports retailer compliance | National branded and private label production |
| Robotic case packing and palletizing | Stabilize end-of-line labor model | Improves shipping efficiency | Multi-SKU distribution centers and regional plants |
The best post-bake systems are designed as coordinated flow architecture, not a chain of disconnected machines. Cooling and packaging are especially important for bakeries shipping across long lanes from manufacturing hubs such as St. Louis, Indianapolis, or Charlotte, where shelf life, package integrity, and freight efficiency all matter.
The bar chart reflects where many capital projects are concentrated: tortillas, buns, and mainstream bread continue to attract high demand, while frozen dough remains a strong growth category because it supports flexible downstream distribution and foodservice channels.
HACCP Zoning for Raw Ingredient vs Finished Product Flow
HACCP zoning is one of the most important layout decisions in commercial bakery design. Although baking is a kill step for many products, post-bake exposure still creates major risk. The plant should clearly separate raw ingredient handling, dough processing, baking, cooling, slicing, and final packaging zones. Personnel flow, forklift movement, waste paths, rework handling, and sanitation tool storage should all follow that logic.
A practical zoning approach often includes:
- Raw receiving and storage zones for flour, sugar, oils, and minor ingredients
- Controlled allergen handling rooms with dedicated procedures
- Raw dough and mixing zones with appropriate floor drainage and washdown design
- Transition points at the oven and post-bake interface
- High-care or higher-control zones for cooled exposed product before packaging
- Finished goods and warehouse zones physically separated from raw traffic
In the United States, bakery facilities supplying large retailers and foodservice chains are often expected to support strong environmental monitoring, traceability, and zoning discipline even when regulations do not prescribe one exact layout model. Plants near major logistics corridors such as the I-35 corridor in Texas, the Inland Empire in California, or the Chicago intermodal region should pay extra attention to high traffic patterns and contractor access, because outside movement can easily disrupt sanitary control.
| Zone | Risk Level | Traffic Control Need | Design Feature |
|---|---|---|---|
| Raw ingredient receiving | Moderate to high | Separate from finished goods docks | Dedicated receiving lanes and sampling area |
| Dry storage and minor ingredients | Moderate | Allergen and non-allergen segregation | Racked storage with clear identification |
| Mixing and dough handling | High raw exposure | Controlled personnel and tool movement | Sanitary finishes and defined wash areas |
| Baking transition | Critical control step | Managed crossover protocols | Physical and procedural barriers |
| Cooling and exposed finished product | High post-bake sensitivity | Restricted entry and air management | Enhanced hygiene zoning and monitoring |
| Packaging and finished goods | Controlled final zone | Protected from raw-side return traffic | Dedicated conveyors, tools, and staging |
This table shows the basic zoning logic that should shape the full floor plan. A good HACCP layout not only supports food safety but also simplifies audits, cleaning validation, and employee training.
Utility Infrastructure for Steam, Gas, and Electrical Distribution
Bakery plants depend on utility systems more heavily than many owners initially realize. Steam, gas, compressed air, chilled water, hot water, HVAC, and electrical distribution are not background systems. They directly influence uptime, consistency, sanitation performance, and expansion cost. Poor utility planning can turn a promising bakery into a bottlenecked operation.
Steam is commonly used for humidification, proofing, process heating, sanitation support, and some cooking or specialty applications. Gas distribution must be designed around oven demand, burner safety, pressure stability, and future line additions. Electrical infrastructure should account for mixers, conveyors, slicers, packaging lines, motors, VFDs, controls, refrigeration loads, lighting, and office or warehouse growth.
In 2026, leading U.S. bakery projects are also planning for:
- Power quality monitoring and harmonics management
- Selective redundancy for critical compressors and boiler feed systems
- Metering by production area for energy management
- Future automation loads and robotics expansion
- Resilience against utility interruptions and severe weather events
This is especially relevant in regions with grid stress, hurricane exposure, or winter reliability issues, including parts of Texas, the Gulf Coast, and the upper Midwest. Utility design should be grounded in actual production scenarios rather than generic diversity assumptions.
| Utility | Primary Bakery Uses | Common Design Error | Best Practice |
|---|---|---|---|
| Steam | Proofing, sanitation, heating support | Undersized boiler turndown strategy | Model peak and low-load operation |
| Natural gas | Ovens, boilers, direct-fired equipment | Insufficient pressure margin | Coordinate utility service and future oven loads |
| Electrical power | Motors, controls, packaging, HVAC | No spare MCC or panel capacity | Provide room for line expansion and automation |
| Compressed air | Pneumatics, valves, packaging equipment | Moisture carryover and unstable pressure | Use proper drying, storage, and ring-main layout |
| Hot water | Sanitation and process support | Poor demand timing assumptions | Separate sanitation peaks from process peaks |
| HVAC and make-up air | Comfort, pressure balance, product protection | Ignoring heat rejection from ovens | Integrate with process loads and hygienic zoning |
The table makes clear that utility infrastructure should be engineered with the same rigor as process equipment. For many bakeries, utility failures create more downtime than the production machines themselves. For owners evaluating outside support, this is where a full-process engineering partner becomes more valuable than a simple equipment broker. Companies that combine process, mechanical, electrical, and controls expertise can align line performance with the plant backbone. That integrated approach is discussed further in the company section below and in the broader engineering and project services overview.
The area trend shows the strategic shift now visible across the U.S. market. Energy recovery and automation are no longer optional upgrades for only the largest bakery groups. They are becoming standard design assumptions for new lines and serious retrofits.
Clean-in-Place System Design for Bakery Processing Equipment
Not every bakery line uses traditional CIP in the same way dairy, beverage, or aseptic plants do. However, many bakery operations still benefit greatly from formalized clean-in-place or semi-automated cleaning systems, especially where liquid ingredients, tanks, slurry systems, inclusions, glazes, fillings, or process piping are involved. Plants with cream systems, icings, batters, liquid sweeteners, oils, or allergen-sensitive changeovers often have a clear CIP case.
Good CIP design starts with realistic circuit definition. Engineers should identify which vessels, pumps, pipelines, heat exchangers, and dosing systems can be cleaned in place and which still require COP or manual sanitation. The design should also consider chemical compatibility, flow velocity, return capture, solution recovery, verification points, and recipe-based cleaning cycles.
For bakery processing equipment, the most common CIP-related design principles include:
- Short, drainable piping runs with hygienic valves and minimal dead legs
- Clearly separated circuits for allergen-sensitive systems
- Dedicated or validated shared skids depending on risk profile
- Instrumentation for conductivity, temperature, flow, and time verification
- Operator interfaces that simplify standard work and recordkeeping
- Integration with production scheduling to reduce changeover downtime
Plants handling fillings, custards, fruit prep, dairy ingredients, and other wet process components should especially avoid under-designed cleaning systems. In high-throughput bakery facilities, sanitation hours often determine available production hours. Smart CIP design can therefore become a direct capacity lever.
Owners who need custom skids or integrated sanitary process hardware often look for partners that can both engineer and fabricate specialized systems. That is one area where a company with in-house process equipment expertise can create value by tailoring tank, skid, and cleaning solutions to the line instead of forcing the line to fit a catalog standard. Additional information on available process equipment solutions can help frame those conversations.
Modular Expansion Planning for High-Growth Bakery Operations
One of the biggest mistakes in bakery design is optimizing only for day-one volume. In the U.S. market, many bakery facilities are expected to add SKUs, increase shift patterns, serve new distribution lanes, or support co-manufacturing opportunities within a few years. If the original layout has no modular expansion plan, every future addition becomes more expensive and more disruptive.
Modular planning means reserving the ability to scale without redesigning the plant core. That can include empty floor pads for future mixers or proofers, structural allowances for another spiral cooler, utility headers with capped drops, oversized electrical rooms, knock-out wall panels for new process rooms, or a warehouse circulation pattern that can absorb automated storage later.
Typical modular growth scenarios include:
- Adding a second bun or roll line after a foodservice contract win
- Expanding from ambient bakery into frozen dough or par-baked products
- Adding allergen-capable cells for seasonal or premium SKUs
- Introducing robotics at end-of-line after initial startup
- Increasing utility generation without relocating the boiler or compressor room
- Converting regional production to national distribution support
Modular design is especially relevant in fast-growing metro and logistics zones such as Phoenix, Nashville, Charlotte, Salt Lake City, and the Dallas-Fort Worth region, where population growth and freight connectivity can quickly change plant economics. The best projects combine flexible architecture with a phased capital plan tied to business milestones.
The comparison chart illustrates why integrated project delivery models tend to outperform isolated equipment sourcing for complex bakery investments. When process, utilities, construction, and commissioning are coordinated from the beginning, growth capacity becomes easier to unlock later.
Our Company
For bakery owners in the United States who need more than basic equipment procurement, Disruptive Process Solutions brings a broader food and beverage engineering perspective. The company works across North America and supports processors that need practical, profit-focused capital execution rather than a fragmented handoff between consultants, contractors, and equipment vendors.
From a technological capability standpoint, DPS supports process, mechanical, structural, plumbing, electrical, and controls engineering. That matters in bakery projects because ovens, proofing systems, packaging automation, utility rooms, and sanitation strategies all interact. A team that understands process integration, PLC programming, SCADA, utility balancing, and production controls can identify bottlenecks that are invisible in a machine-by-machine approach. This kind of systems thinking is particularly valuable when a bakery is trying to improve throughput without overbuilding capital.
From a manufacturing capability standpoint, DPS also develops and supplies selected process equipment, including tanks and CIP-related systems, which can be useful for bakery operations with liquid ingredient handling, glaze systems, sanitary process loops, or custom utility skids. That practical fabrication experience helps bridge the gap between design intent and plant-floor execution. More background on the firm, its footprint, and project philosophy is available on the company overview page.
From a service capability standpoint, DPS operates through a design-build-manage model. In real bakery terms, that means the team can help with feasibility, capital planning, owner representation, process design, installation coordination, utility integration, construction management, startup support, and execution oversight. For manufacturers planning a greenfield facility, a major line addition, or a brownfield retrofit, that integrated structure can reduce scope gaps between engineering, trades, and operations. Readers interested in execution examples can also review selected project case studies.
In 2026, the strongest bakery projects are not the ones with the most expensive equipment list. They are the ones where plant layout, utilities, food safety zoning, automation, and growth phasing are tied to the actual business model. That is where a full-scope engineering partner can make a measurable difference.
FAQ
What is the most important rule in bakery plant layout?
The most important rule is one-way product flow. Raw ingredients should move toward mixing, proofing, baking, cooling, packaging, and shipping without backtracking or crossing finished goods traffic.
How much space should be reserved for future expansion?
There is no universal number, but many high-growth bakery projects reserve enough floor area and utility capacity for at least one additional major process module or end-of-line expansion within three to five years.
Which oven type is best for a commercial bakery?
It depends on the product. Continuous tunnel ovens are often best for high-volume bread and bun lines, while specialty products may require indirect-fired, cyclothermic, or hybrid systems with more specific bake control.
Why is post-bake zoning so important?
After baking, exposed product can be vulnerable to environmental contamination. Cooling, slicing, and packaging zones should therefore have stricter hygiene controls and clearly managed personnel movement.
Do bakeries need CIP systems?
Many do, especially those using liquid ingredients, fillings, icings, sanitary tanks, slurry systems, or allergen-sensitive process loops. Even where full CIP is not needed plant-wide, partial CIP can greatly improve sanitation and changeover efficiency.
How should utilities be planned for a new bakery?
Utilities should be modeled around actual peak operating conditions, not generic estimates. Steam, gas, compressed air, HVAC, and electrical systems need margin for startup transients, sanitation loads, and future expansion.
What are the biggest 2026 trends in U.S. bakery design?
The biggest trends are energy recovery, smarter automation, improved data visibility, stronger sanitary zoning, labor-saving packaging systems, and modular plant layouts that support phased growth.
Can a brownfield bakery still be upgraded effectively?
Yes. Many U.S. bakeries achieve strong ROI through targeted utility upgrades, revised product flow, controls optimization, cooling and packaging debottlenecking, and phased automation rather than total replacement.
How should buyers evaluate suppliers or integrators?
Look beyond the equipment quote. Evaluate process understanding, utility engineering depth, sanitary design experience, project management discipline, commissioning support, and the ability to align the plant with business goals.
What should a bakery owner do before requesting bids?
Define the product portfolio, target capacity, packaging formats, sanitation expectations, utility assumptions, growth scenarios, and site constraints first. Better front-end planning leads to better proposals and fewer costly changes later.
For U.S. bakery manufacturers planning for 2026 and beyond, the central lesson is simple: plant design is strategy made physical. The layout should support the product, the labor model, the utility backbone, the audit standard, and the growth plan at the same time. When those elements are aligned, a commercial bakery becomes easier to operate, easier to expand, and more resilient in a market that continues to demand speed, consistency, and capital discipline.
[/trp_language]
Complete Company Portfolio

About the Author: Disruptive Process Solutions (DPS)
The DPS team combines process engineering expertise with real-world food and beverage manufacturing experience. Our content focuses on process optimization, production efficiency, facility improvements, and practical solutions that help manufacturers operate more effectively in a rapidly evolving industry.
Share

