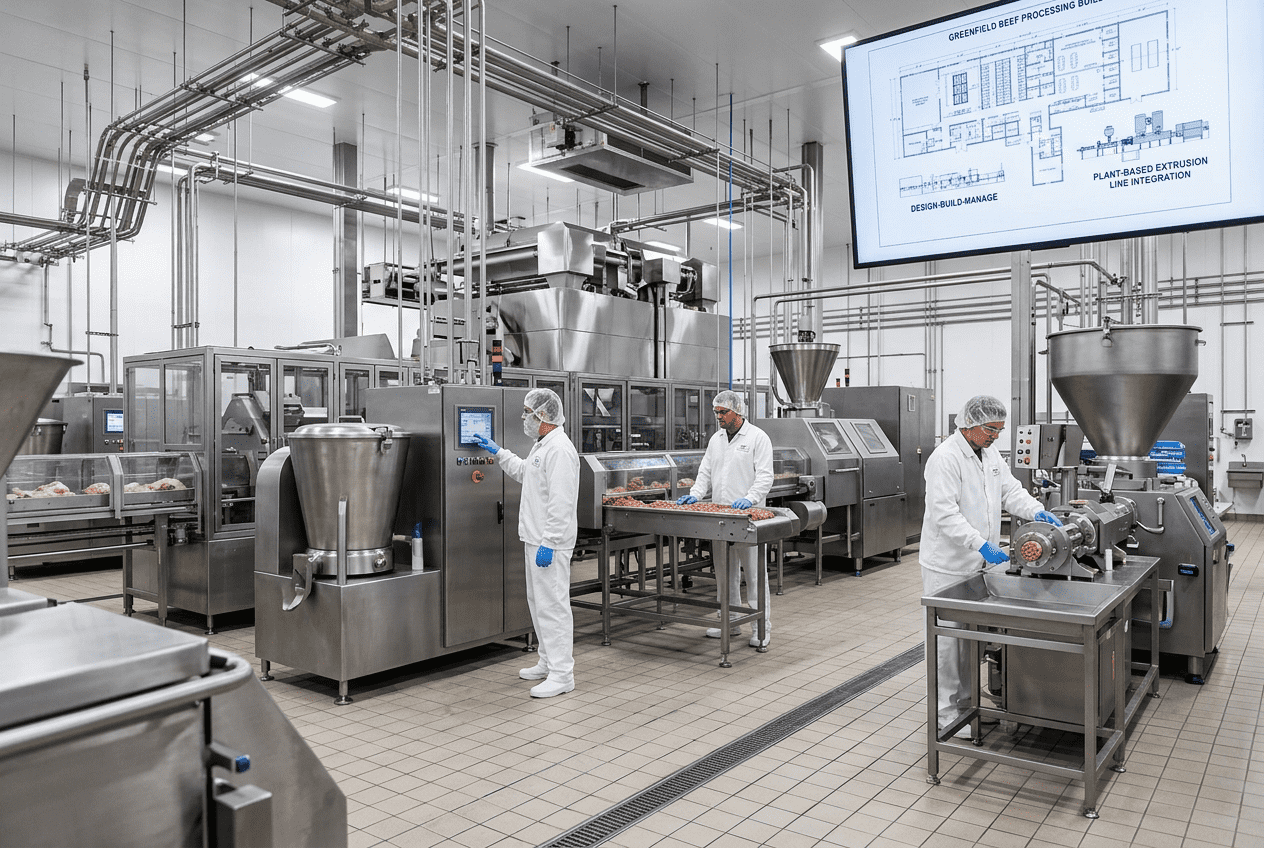
Food Plant Column Free Design: Clear Span Benefits for Production Layout Flexibility
[trp_language language=”en_US”]
Column-Free Food Plant Design for Better Production Flexibility in the United States
Food and beverage manufacturers in the United States increasingly want plants that can change with demand, automation, and new product mixes. A column-free building strategy is often part of that discussion because interior columns can interfere with process lines, forklift movement, sanitation zoning, packaging expansions, and future equipment replacement. Whether the facility is a protein plant near Omaha, a dairy expansion in Wisconsin, a beverage co-packer in Texas, or an aseptic packaging line in California’s Central Valley, the structural grid directly affects operating efficiency for years after construction is complete.
In practice, “column-free” usually means a clear span production zone with no interior supports interrupting the main operating area. That does not automatically mean the entire building has no columns anywhere. Warehousing, offices, utility rooms, maintenance shops, and shipping additions may still use conventional framing. The real design question is where clear span adds measurable value and where a multi-span structure provides a better return on capital.
For U.S. owners, that decision is rarely just structural. It touches hygienic design, USDA and FDA access requirements, overhead utility routing, compressed air and steam distribution, mezzanine loading, crane access, floor trenching, refrigeration coordination, and long-term throughput planning. It also affects how quickly a facility can shift from one stock keeping unit to another, how safely lift trucks operate around people and equipment, and how well the building supports future automation.
This article explains when clear span design is the right move, when it is not, how rigid frames compare with steel truss systems, what mezzanine integration really requires, how construction cost should be evaluated, and why a design-build delivery model often reduces risk for food and beverage capital projects across the United States.
Quick Answer

For many U.S. food plants, a clear span or mostly column-free production area is worth the investment when the operation needs flexible line layouts, large sanitation zones, unobstructed forklift circulation, future packaging changes, or oversized equipment such as retorts, fillers, tanks, cooking systems, smokehouses, evaporators, or aseptic modules. The main benefit is not architectural appearance. It is operational freedom.
A clear span structure is usually the strongest choice when:
- Process equipment is likely to be reconfigured within five to ten years.
- Long conveyors, batching lines, canning systems, or packaging cells need straight and uninterrupted runs.
- Forklift and pallet traffic must move efficiently between production, cold storage, and shipping.
- Sanitation crews need open washdown access without hidden hard-to-clean corners around columns.
- Owners want to add mezzanines, utilities, or automation later without reworking the entire floor plan.
- The building must support multiple product types over its life, such as dairy today and ready-to-drink beverages tomorrow.
However, column-free is not always the lowest first-cost solution. Wider clear spans can increase steel tonnage, foundation demands, roof system complexity, and engineering coordination. For facilities with stable equipment placement, moderate line lengths, or lower future expansion needs, a multi-span structure with well-planned column placement may deliver a better total project value.
The smartest path is to match the structural system to the process, not to force the process to fit a default building template. That is especially important in U.S. manufacturing corridors such as the Midwest protein belt, the Carolinas food processing market, the Texas beverage and co-packing region, and logistics-centered hubs around Chicago, Atlanta, and Dallas-Fort Worth.
| Plant Scenario | Best Structural Direction | Main Reason | Typical Benefit | Risk if Wrong Choice Is Made | U.S. Example Context |
|---|---|---|---|---|---|
| Greenfield beverage co-packer | Clear span main hall | Frequent line change and future automation | Fast reconfiguration | Columns block filler and conveyor expansion | Texas and Southeast logistics hubs |
| Protein cutting and packaging plant | Hybrid clear span | Open washdown and product flow | Better sanitation access | Cleaning blind spots and traffic congestion | Nebraska, Kansas, Iowa |
| Dairy processing addition | Selective clear span | Tank farm and pipe rack alignment | Utility routing efficiency | Roof and line conflicts | Wisconsin and upstate New York |
| Stable dry goods warehouse | Multi-span | Less layout sensitivity | Lower first cost | Overspending on unused flexibility | Inland distribution markets |
| Retort and shelf-stable foods line | Clear span process bay | Large equipment blocks and maintenance access | Safer service clearances | Restricted replacement path | Mid-South manufacturing plants |
| Smaller retrofit inside existing shell | Case-by-case | Existing columns may be workable | Controlled capital spend | Expensive structural changes with low payoff | Brownfield projects nationwide |
The table above shows why the right answer depends on throughput goals, sanitation demands, and expansion strategy rather than on a simple preference for “open space.”
The line chart reflects a realistic market trend: as U.S. manufacturers face shorter product cycles, labor pressure, and automation investment, demand rises for structures that support operational change without major reconstruction.
Clear Span vs Multi-Span Structural Comparison

A clear span system eliminates interior columns across the primary width of the space. A multi-span system uses interior columns to break the building into narrower structural bays. Neither approach is universally superior. The question is which one creates the best process outcome at the best life-cycle cost.
Clear span structures generally excel in high-change production environments. They allow process engineers to place fillers, mixers, cookers, conveyors, freezers, palletizers, and clean-in-place skids where production logic requires rather than where columns permit. That matters when a line may be expanded from one lane to three, when robotics may be added later, or when an owner expects multiple tenant or product configurations over time.
Multi-span buildings can still work well in food and beverage settings if the interior columns are carefully placed outside critical flow paths. For example, a warehouse, ingredient staging area, dry storage, or utility annex may benefit from a conventional grid. Multi-span also becomes attractive when roof loads are high, spans are very wide, or cost discipline is the dominant priority.
In brownfield projects, existing column lines may be acceptable if they align with wall separations, equipment islands, or non-process support rooms. In greenfield plants, though, designers have a chance to optimize from the beginning. That is where clear span often creates the most value.
| Factor | Clear Span | Multi-Span | Operational Impact | Best Fit | Notes for U.S. Projects |
|---|---|---|---|---|---|
| Interior obstructions | Minimal in production zone | Interior columns present | Affects equipment placement | Clear span for flexible lines | Helpful in fast-growth plants |
| First structural cost | Often higher | Often lower | Impacts capex timing | Multi-span for budget control | Depends on span, loading, steel market |
| Future reconfiguration | High flexibility | Moderate to low flexibility | Reduces future relocation cost | Clear span for evolving operations | Important in co-packing and mixed SKU plants |
| Forklift maneuvering | Better visibility and turning | More conflict points | Safety and throughput | Clear span for heavy traffic | Useful near shipping docks |
| Sanitation access | Cleaner washdown geometry | More edges and splash zones | Labor and hygiene performance | Clear span for wet processing | Important in USDA environments |
| Roof and load efficiency | Complex at large widths | More conventional | Engineering coordination | Multi-span for stable layouts | Common in support areas |
| Expansion planning | Easier inside same shell | May require column workarounds | Long-term scalability | Clear span for phased growth | Useful in Sun Belt manufacturing corridors |
This comparison shows why owners should analyze equipment path, forklift turns, line expansion, and sanitation labor before making a structural choice. The lowest steel package cost does not always lead to the lowest operating cost.
When evaluating alternatives in markets such as Houston, Indianapolis, Fresno, Charlotte, or the Inland Empire, owners should also consider local land costs, utility access, labor availability, refrigeration needs, and trucking patterns from interstates and ports. For example, a co-packer near the Port of Savannah may value flexible packaging growth more than a dry ingredient warehouse in a mature inland network. The process model changes the structural answer.
The bar chart highlights where clear span value is typically highest: beverage, aseptic, and protein operations often gain more from unobstructed process space than standard support warehousing does.
Rigid Frame and Steel Truss System Options

Two common ways to create large open interiors are rigid frame systems and steel truss systems. Both can produce a column-free production hall, but they behave differently in terms of span capability, roof depth, utility coordination, fabrication, erection, and future maintenance access.
Rigid frame systems are often preferred for straightforward industrial buildings because they are familiar, efficient, and quick to erect. They perform well over many production widths and can support insulated metal panel envelopes, rooftop loading, and suspended utilities. They are frequently used in food plants where the owner wants a practical shell that can be coordinated with process equipment, refrigeration, and MEP systems without excessive roof depth.
Steel truss systems can become attractive at larger spans or where special roof geometry, suspended loads, or long unobstructed distances are needed. Trusses may create more depth above the operating floor, which can be an advantage or a constraint depending on utility routing and sanitation considerations. They also require careful detailing to avoid inaccessible dust or moisture collection points in food environments.
In some U.S. projects, a hybrid approach works best: rigid frames over warehousing or secondary production and trusses over the largest process bay. The right choice depends on equipment loads, crane or monorail needs, ceiling strategy, and washdown exposure.
| Criteria | Rigid Frame | Steel Truss | Advantage in Food Plants | Potential Drawback | Best Use Case |
|---|---|---|---|---|---|
| Typical industrial simplicity | High | Moderate | Fast design and erection | Less efficient at extreme spans | Mainstream production halls |
| Very wide clear span potential | Good | Very good | Supports large open bays | Truss detailing may be more complex | Large process rooms |
| Roof depth | Moderate | Higher | Truss space may help utility routing | Can complicate hygiene detailing | Utility-heavy facilities |
| Fabrication complexity | Lower | Higher | Rigid frame easier to standardize | Truss lead times may be longer | Schedule-driven builds |
| Suspended equipment support | Moderate | High | Useful for conveyors and service platforms | Requires coordination with sanitary zones | Packaging and overhead handling |
| Cost predictability | Often better | Varies more | Helps early budgeting | Can rise with special loads | Concept-phase planning |
| Maintenance access | Simpler | Needs careful planning | Cleaner service strategy | Hidden pockets possible in trusses | Wet environments favor simple geometry |
Owners should ask not only, “What span can this system reach?” but also, “How will pipes, cable tray, ammonia or glycol lines, compressed air, drains, lighting, sprinkler mains, and access platforms fit into the roof structure?” In food plants, structural efficiency alone is not enough. Cleanability, access, and future line changes matter just as much.
Product type also influences system choice. A brewery or beverage hall with tall tanks may need generous vertical clearances. A prepared foods facility may prioritize overhead utility support and maintenance platforms. A dairy plant may require coordinated routing for process piping and CIP loops. A protein plant may need robust washdown-friendly detailing with minimal ledges.
Layout Flexibility for Equipment and Process Lines
The biggest business case for clear span design is layout freedom. Process equipment is rarely static over the full life of a plant. Market demand changes. Retailers alter package formats. Labor constraints push automation. New food safety requirements change traffic separation. Utilities get upgraded. A line that was designed for 8,000 units per hour may need to reach 14,000, and that usually means changing more than the filler alone.
With open floor space, engineers can place tanks, cookers, blending skids, fillers, cappers, labelers, cartoners, palletizers, conveyors, and robotic cells according to process logic rather than column avoidance. Straight line runs reduce transfer points and improve visibility. Utility corridors can be organized more cleanly. Maintenance teams can pull motors or replace pumps without dismantling half the room.
This matters across many product categories in the United States:
- Ready-to-drink beverages need high-speed packaging and frequent format changeovers.
- Protein and prepared foods need wide access zones for sanitation, material handling, and personnel separation.
- Dairy lines may expand around pasteurization, homogenization, fermentation, filling, and cold storage support.
- Aseptic systems require careful zoning, sterile barriers, and equipment service access.
- Co-packers need shells that can support different customer SKUs over time.
In logistics-rich regions such as Atlanta, Dallas-Fort Worth, Columbus, and the Inland Empire, many facilities are built with an eye toward future customer diversification. A column-free production hall creates strategic optionality that can be worth far more than its incremental structural premium.
| Layout Requirement | Why Clear Span Helps | Example Equipment | Process Benefit | Future Flexibility Benefit | Industry Example |
|---|---|---|---|---|---|
| Long straight line runs | No columns interrupt conveyors | Can line, PET line, tray packer | Fewer transfer delays | Easy lane additions | Beverage |
| Large vessel placement | Open footprint for tanks | Blend tanks, fermenters, cook vessels | Better spacing and access | Future vessel upsizing | Brewing, dairy, sauces |
| Washdown sanitation | Fewer hidden corners | Cutting lines, tumbler systems | Faster cleaning | Improved audit readiness | Protein |
| Robotics integration | Open reach envelopes | Palletizers, depalletizers | Safer machine layout | Expandable automation cells | Prepared foods |
| Service and maintenance | Clear paths for lifts and tools | Retorts, fillers, pumps | Reduced downtime | Simpler equipment replacement | Shelf-stable foods |
| Utility coordination | Clean routing over process blocks | CIP, steam, RO, glycol | Less interference | Easier future tie-ins | All sectors |
| Multi-tenant or co-pack use | Shell adapts to new layouts | Mixed process trains | Commercial agility | Supports customer turnover | Co-packing |
The table shows how structural openness becomes operational flexibility. The return comes from easier expansion, lower downtime during changes, and better use of floor area.
The area chart illustrates a broader industry shift: owners are designing for adaptation, not just current throughput. That trend is expected to accelerate into 2026 as automation and product diversification continue.
Forklift and Material Handling Traffic Flow
Forklift flow is one of the most underappreciated reasons to consider a column-free production or packaging hall. Interior columns can create blind corners, reduce turning radii, squeeze pallet staging, and force crossover conflicts between raw materials, work-in-process, finished goods, and people. In high-traffic food facilities, those issues affect both safety and throughput.
Clear span space supports wider and more direct travel paths between receiving, ingredient staging, processing, packaging, cold storage, and outbound shipping. It also improves line-of-sight for operators and can simplify the separation of pedestrian routes from lift truck routes. In a plant with frequent pallet movement, fewer obstructions can cut wasted motion and reduce incident risk.
This is especially important in U.S. facilities serving major freight corridors such as I-35, I-40, I-80, and I-95, where shipping schedules are tight and dock performance matters. Plants near the Port of Los Angeles, Port of Long Beach, Port of Houston, or Port of Savannah often operate with high inventory movement pressure, making internal traffic efficiency a real financial issue.
Material flow should be mapped before the structural grid is finalized. Many owners make the mistake of selecting a building system first and then trying to force forklift paths into what remains. The better sequence is process flow, then material flow, then utility routing, then structural optimization.
| Traffic Issue | Clear Span Effect | Multi-Span Effect | Operational Result | Safety Result | Typical Affected Area |
|---|---|---|---|---|---|
| Pallet turning radius | More open maneuvering room | Constrained by columns | Faster movement | Lower collision risk | Packaging exits |
| Staging near lines | Flexible pallet zones | Column interference possible | Less bottlenecking | Cleaner traffic separation | Secondary packaging |
| Pedestrian visibility | Improved sight lines | Blind spots increase | Better awareness | Fewer near misses | Cross aisles |
| Finished goods transfer | Shorter direct paths | Detours may be needed | Reduced travel time | Lower congestion | Production to warehouse |
| Sanitation equipment movement | Easier nightly access | More navigation obstacles | Quicker cleanup cycles | Less contact damage | Wet process rooms |
| Future AGV deployment | Simpler route programming | More obstacle logic needed | Automation friendly | Predictable paths | High-volume plants |
| Emergency access | Clearer approach zones | Potential pinch points | Faster response | Better egress support | Main operating bays |
These traffic issues are not theoretical. They affect labor, safety, damage rates, and truck turn time. For plants with high SKU counts or shift-intensive packaging, clear span often improves daily operating discipline.
Construction Cost and Engineering Complexity
One reason some owners hesitate on column-free design is the perception that it is simply “more expensive.” That is sometimes true on first cost, but it is incomplete. The better question is whether the higher structural investment produces lower total installed process cost, better operating efficiency, less future disruption, or stronger expansion economics.
Clear span structures can increase cost through heavier steel, longer spans, larger foundations, and more complex engineering. Roof loading from utilities, HVAC, process supports, or snow and wind conditions may also affect the design. In some locations, fabrication lead times and erection sequencing can influence schedule.
At the same time, clear span may reduce or avoid cost in other areas:
- Less equipment repositioning to avoid columns
- Fewer awkward conveyor transitions
- Simpler process utility routing
- Lower downtime during future modifications
- Better forklift productivity
- Easier cleaning and maintenance access
- Reduced need for later structural retrofits
Engineering complexity should also be viewed holistically. A cheaper shell can become an expensive plant if process, MEP, controls, and sanitation teams must spend weeks working around poor geometry. That is why integrated preconstruction matters.
| Cost or Complexity Driver | Impact on Clear Span | Impact on Multi-Span | Possible Savings Offset | When It Matters Most | Owner Decision Tip |
|---|---|---|---|---|---|
| Steel tonnage | Usually higher | Usually lower | Offset by fewer layout compromises | Very wide buildings | Compare whole-life cost |
| Foundation design | Can be heavier | More distributed loads | May reduce later retrofits | Poor soil or heavy loads | Study geotech early |
| Fabrication lead time | May be longer | Often more standard | Schedule gain if redesign is avoided | Tight delivery windows | Lock steel strategy early |
| MEP coordination | Often easier after shell is set | Columns may complicate routing | Lower field clash cost | Utility-dense plants | Model process and structure together |
| Future expansion inside shell | Less disruptive | More constrained | Major long-term savings | Growth-oriented operations | Assign value to future flexibility |
| Sanitation labor | Potentially lower | Potentially higher | Recurring operating savings | Wet washdown zones | Include OPEX in comparison |
| Construction sequencing | Needs careful planning | More conventional | Open interior can help later trades | Fast-track projects | Use integrated scheduling |
This table is useful because it separates visible first cost from hidden operating and coordination cost. For owners comparing bids, that distinction is critical.
From a buying advice standpoint, U.S. manufacturers should request at least two structural concepts during concept design and compare them against process throughput, sanitation labor, utility routing, and five-year expansion scenarios. Do not award the project based only on steel cost per square foot.
Mezzanine Integration in Column-Free Structures
Many food and beverage plants want mezzanines for ingredient handling, batch platforms, operator access, controls rooms, packaging observation, or utility distribution. A column-free production hall can support mezzanine integration very well, but only if it is planned from the start.
Mezzanines are not just elevated floors. They introduce concentrated loads, vibration considerations, stair and egress requirements, utility penetrations, sanitation detailing, and maintenance access needs. In food plants, they often sit above active process areas, which means hygienic design and drainage strategy become especially important.
Common mezzanine applications include:
- Batching platforms above blending or cooking systems
- Access to hoppers, bulk ingredient feeders, or micro-ingredient systems
- Control rooms overlooking high-speed packaging lines
- CIP skids and utility manifolds arranged for gravity or service access
- Observation decks or maintenance platforms above process equipment
- Interfloor routing of piping, cable tray, and air lines
In a clear span building, mezzanines can often be supported independently or coordinated with the main frame to preserve open floor use below. This creates a strong combination: open production space at ground level and elevated support functions above. But if the mezzanine is added later without early loading analysis, owners may face costly reinforcement work.
| Mezzanine Consideration | Why It Matters | Design Priority | Risk if Ignored | Best Practice | Typical Application |
|---|---|---|---|---|---|
| Load capacity | Supports vessels, operators, and utilities | High | Structural underdesign | Define live and equipment loads early | Batching decks |
| Vibration control | Affects filling and operator comfort | High | Equipment instability | Coordinate with process dynamics | Packaging observation rooms |
| Sanitary detailing | Food plants need cleanable surfaces | High | Harborage points and audit issues | Use hygienic supports and closures | Wet process areas |
| Access and egress | Operator safety and code compliance | High | Unsafe circulation | Plan stairs, guards, and exits early | Control and service platforms |
| Utility routing | Pipes and cable trays need space | Medium to high | Field clashes and rework | 3D coordination with MEP | CIP and process manifolds |
| Drainage and washdown | Water must not contaminate lower areas | High | Sanitation and slip risks | Integrate drainage details | Protein and dairy plants |
| Future expandability | Operations often outgrow first platform | Medium | Costly retrofit later | Reserve structural capacity where feasible | Growth-phase facilities |
Mezzanine planning is one of the clearest examples of why structure and process cannot be designed separately in a serious food plant project.
Design-Build Structural Delivery Approach
Because food plants combine structure, utilities, process equipment, automation, sanitation, and compliance requirements, a fragmented delivery model can create expensive conflicts. A design-build approach often reduces this risk by aligning structural decisions with processing requirements from the beginning.
Under an integrated delivery model, the team can evaluate process flow, building geometry, utilities, and construction sequencing together. That leads to better choices about where to use clear span, where multi-span is acceptable, how mezzanines should be supported, and how future phases can be incorporated without major disruption.
For food and beverage owners, this is especially important when the project includes proprietary equipment, high utility density, hygienic design details, and phased production startup. Delays in one discipline quickly cascade into cost growth elsewhere.
A strong design-build process for column-free food plant work in the United States should include:
- Conceptual process flow before structural grid finalization
- 3D coordination among structural, mechanical, plumbing, electrical, and process teams
- Utility load definition before framing assumptions are locked
- Constructability review with local trades and erectors
- Early procurement planning for steel, insulated panels, and major process equipment
- Budget comparisons based on total installed cost, not just shell cost
- Phasing strategies for startup and future expansion
Owners looking for a partner that can connect engineering, construction, and process execution can review food and beverage project services as part of a broader delivery strategy. For examples of executed work and project outcomes, a visit to recent industry case studies can help frame what integrated delivery looks like in practice.
The comparison chart shows why delivery integration matters. Structure is only one package. Process equipment, automation, sanitary piping, and utilities often drive the real complexity in a column-free facility.
Local supplier strategy also matters. In the United States, projects often rely on regional structural fabricators, insulated metal panel installers, refrigeration specialists, sanitary piping crews, controls integrators, and concrete contractors. In the Midwest, owners may prioritize cold-weather scheduling and heavy industrial labor depth. In California and the Pacific Northwest, seismic coordination and energy compliance may carry more weight. Along the Gulf Coast and Southeast, hurricane exposure, humidity, corrosion resistance, and port-adjacent logistics can influence detailing and procurement timing.
Looking toward 2026, several trends are shaping structural delivery decisions:
- More automation and AGV adoption will increase the value of unobstructed interior routes.
- Energy efficiency and decarbonization policies will push tighter integration of envelope, HVAC, heat recovery, and utility systems.
- Water stewardship and sanitation optimization will increase attention to washdown-friendly geometry and drainage planning.
- Reshoring and regionalized manufacturing will favor plants that can flex product mix quickly.
- Insurance, resilience, and business continuity planning will increase interest in adaptable building systems with cleaner maintenance access.
In short, the building shell is no longer separate from the operating model. The most successful U.S. projects treat structure as a production asset.
Our Company
Disruptive Process Solutions, often known as DPS, works with food and beverage manufacturers across the United States and Canada on projects where the building, process, and business case must align. Rather than approaching a facility as a simple construction assignment, the company focuses on profitable capital planning and execution for manufacturers that need operating performance, not just square footage.
On the technology side, DPS supports structural, mechanical, plumbing, electrical, process, and controls engineering with practical integration of PLC programming, automation, and SCADA. That matters in column-free plant design because structural decisions affect utility distribution, process routing, controls locations, and future automation. The team’s experience spans beverage operations such as brewing, spirits, wine, RTD, carbonated and non-carbonated drinks, dairy beverages, and aseptic processing, along with food sectors including protein, prepared foods, sauces, dairy, retort, and plant-based processing. For owners evaluating processing hardware, integrated equipment capabilities can be part of the same planning conversation as facility design.
On the manufacturing side, DPS also designs and manufactures selected process equipment, including tanks, CIP systems, marination tumblers, and cooking vessels. That practical equipment knowledge helps when determining how much open floor area is needed, how vessel access should work, where mezzanines add value, and how future line changes can be supported without forcing structural redesign. In a column-free environment, equipment scale and service clearances matter just as much as building span.
On the service side, DPS operates through a design-build-manage model that connects process engineering, capital planning, owner’s representation, project management, general contracting functions, installation, and system integration. This is especially useful for food plant structural decisions because the best answer usually comes from cross-functional review rather than from isolated discipline design. Companies exploring background, approach, and leadership can learn more about the DPS team and philosophy.
For manufacturers in the United States, that integrated model is valuable when expanding a beverage hall in North Carolina, relocating equipment in Texas, building a co-packing operation near Chicago, or modernizing a USDA-regulated protein facility in the Midwest. The goal is straightforward: engineer the right process, build it with discipline, and manage execution so the project supports long-term profitability.
FAQ
Is a clear span building always better for a food plant?
No. It is usually better for flexible production, high forklift movement, sanitation-intensive operations, and future equipment changes. For stable layouts or support areas, a multi-span structure may be more economical.
What span width usually justifies column-free design?
There is no universal threshold. The right width depends on equipment dimensions, line length, utility loading, and future expansion plans. A process-first concept study should define the span requirement.
Are rigid frames or steel trusses better for food processing buildings?
Rigid frames are often simpler and more cost predictable. Steel trusses can be advantageous for very wide spans or special loading needs. The better system depends on utility density, roof depth, sanitation detailing, and suspended loads.
Can mezzanines work well inside a column-free food plant?
Yes, if they are planned early. Mezzanines are effective for batching, controls, utility distribution, and maintenance access, but they require careful analysis of loading, vibration, sanitation, drainage, and egress.
Does clear span design improve sanitation?
It often does. Fewer columns mean fewer hard-to-clean surfaces, splash zones, and hidden corners. That can improve washdown efficiency and reduce sanitation labor in wet processing environments.
How does clear span affect forklift safety?
Open interiors typically improve sight lines, turning space, and route flexibility. This can reduce blind corners and congestion, especially near packaging discharge, pallet staging, and shipping paths.
Is clear span more expensive to build?
Usually the structural shell costs more, but the total project cost may be offset by easier equipment placement, better utility coordination, lower future rework, and improved operating efficiency.
Where in the United States is column-free design especially attractive?
It is attractive anywhere flexible production is important, but especially in fast-growing manufacturing and logistics regions such as Texas, the Southeast, the Midwest, California’s Central Valley, and port-connected hubs.
What industries gain the most from column-free layouts?
Beverage, aseptic, protein, prepared foods, dairy, and co-packing operations often see the strongest benefit because these sectors frequently need open process zones, sanitation access, and future reconfiguration.
What should owners ask during buying and planning?
Ask for process-based structural options, forklift flow studies, utility coordination assumptions, mezzanine loading plans, future expansion scenarios, and total installed cost comparisons rather than shell-only pricing.
In the end, column-free food plant design is not about chasing a trend. It is about giving the operation room to perform, adapt, and grow. For U.S. manufacturers managing capital carefully, the best structural decision is the one that supports throughput, sanitation, safety, and future profitability at the same time.
[/trp_language]
Complete Company Portfolio

About the Author: Disruptive Process Solutions (DPS)
The DPS team combines process engineering expertise with real-world food and beverage manufacturing experience. Our content focuses on process optimization, production efficiency, facility improvements, and practical solutions that help manufacturers operate more effectively in a rapidly evolving industry.
Share

