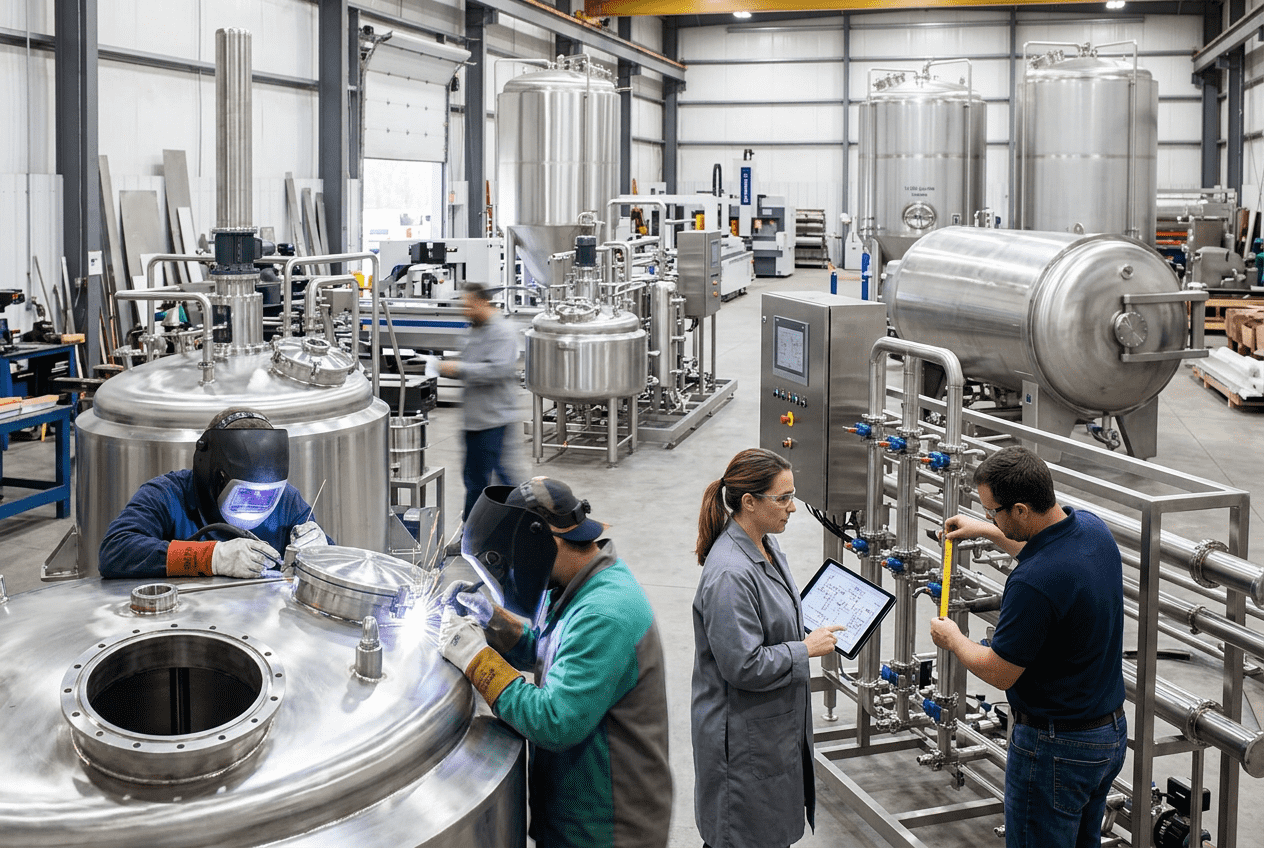
Food Plant Process Flow Design in 2026: Best Practices for Greenfield and Brownfield Projects
[trp_language language=”en_US”]
Food Plant Process Flow Design Best Practices for U.S. Greenfield and Brownfield Projects in 2026
In the United States, food plant process flow design has become one of the most important drivers of food safety, labor efficiency, capital return, and future expansion success. Whether a company is building a new facility near Chicago, expanding a protein plant in Kansas, retrofitting a dairy site in Wisconsin, or modernizing a beverage operation near Los Angeles or Houston, the way materials, people, waste, packaging, utilities, and data move through the building will directly affect profitability.
For 2026, the best-performing facilities are not simply adding more equipment. They are designing cleaner product paths, reducing cross-traffic, improving raw-to-ready-to-eat separation, embedding HACCP logic into layout decisions, and using digital simulation before concrete is poured or walls are moved. This matters across meat and poultry, prepared foods, dairy, sauces, aseptic products, brewing, RTD beverages, co-packing, and specialty processing.
U.S. manufacturers also face a tighter operating environment: higher construction costs, more scrutiny from FDA and USDA, labor shortages, sustainability targets, and growing customer expectations from retailers and foodservice buyers. As a result, process flow planning is no longer a drafting exercise. It is a strategic business decision that affects throughput, sanitation windows, utility demand, staffing, compliance, and long-term site value.
Fast Take

The best food plant process flow design in the United States starts with one principle: product, people, packaging, waste, and utilities should move in intentional paths that minimize contamination risk and operational friction. In greenfield projects, this usually means building a linear or semi-linear sequence from receiving to finished goods. In brownfield projects, it often means reducing crossovers, creating cleaner zoning, adding pressure control, separating forklift routes, and rethinking bottlenecks rather than simply squeezing in more machinery.
If you need a quick buying recommendation, prioritize these decisions first:
| Priority | Design Focus | Why It Matters | Best Fit | Typical Risk if Ignored | Expected Benefit |
|---|---|---|---|---|---|
| 1 | Raw and RTE separation | Reduces pathogen transfer risk | Protein, prepared foods, dairy | Cross-contamination events | Higher food safety confidence |
| 2 | People and forklift traffic control | Improves safety and uptime | All plant types | Congestion and accidents | Faster internal movement |
| 3 | HACCP-based zoning | Aligns layout with hazard control | Regulated operations | Weak preventive controls | Audit-ready facility logic |
| 4 | CIP and sanitation access | Supports changeovers and cleaning | Beverage, dairy, sauces | Extended downtime | Shorter sanitation windows |
| 5 | Future expansion corridors | Protects long-term capital | Growing brands and co-packers | Costly rework later | Scalable capacity |
| 6 | Digital modeling | Tests flow before installation | Complex projects | Hidden bottlenecks | Better layout decisions |
This table shows why process flow design should be treated as a front-end investment rather than a downstream correction. Companies that solve these six items early usually spend less on redesign, commissioning delays, and post-startup troubleshooting.
Market conditions also support a more disciplined approach. Distribution hubs around Atlanta, Dallas-Fort Worth, the Inland Empire, Memphis, and New Jersey are pushing manufacturers to build plants that move product faster with fewer touches. Near major ports like Long Beach, Savannah, Houston, and Newark, imported ingredients and packaging create variable inbound patterns that must be absorbed without contaminating higher-care zones.
The growth trend above illustrates how U.S. investment in process-flow-centered upgrades has steadily increased. Companies are spending more because layout inefficiency now has a measurable cost in labor, sanitation, freight timing, and recall exposure.
Core Principles of Process Flow

Strong process flow design starts with fundamentals. Every plant must answer five questions clearly: where materials enter, how they are transformed, how people interact with product, where waste exits, and how finished goods leave. In practice, the answers must be mapped physically, operationally, and hygienically.
For greenfield facilities, designers have the advantage of starting from a clean sheet. They can place receiving on one end, position processing in sequence, create controlled transitions, and align finished goods shipping with warehouse logic. Brownfield projects are more complex because old columns, utility locations, floor drains, low clear heights, and legacy equipment often constrain ideal flow. In those cases, the goal is not perfection. The goal is measurable risk reduction and operating improvement.
Across industries, these are the most important process flow fundamentals:
| Principle | Definition | Operational Impact | Food Safety Impact | Capital Impact | Common U.S. Example |
|---|---|---|---|---|---|
| Unidirectional movement | Product moves forward with minimal backtracking | Reduces handling time | Lowers contact risk | May require early planning | RTE meal line in Ohio |
| Functional adjacency | Linked processes are placed close together | Cuts transport time | Reduces exposure | Improves equipment utilization | Dairy line in Wisconsin |
| Controlled transitions | Hygienic steps between zones are defined | Creates discipline | Supports hazard control | Moderate build-out cost | Poultry plant in Georgia |
| Visibility of bottlenecks | Flow makes constraints easy to monitor | Improves throughput management | Supports orderly production | Reduces overbuilding | Sauce facility in Texas |
| Serviceability | Equipment can be cleaned and maintained safely | Less downtime | Better sanitation outcomes | Protects lifecycle cost | Brewery in Colorado |
| Expansion readiness | Layout allows future lines or support areas | Prevents disruption later | Keeps flow intact at growth stage | High return over time | Co-packer in North Carolina |
The value of these fundamentals is practical. If ingredient staging is too far from mixing, operators make workarounds. If packaging storage crosses raw traffic, contamination risk rises. If maintenance must pass through higher-care areas to reach equipment, sanitation control weakens. Good design removes the need for operational heroics.
Product type also shapes design. A raw beef grinding line has different zoning priorities than a yogurt process room. A kombucha facility needs fermentation and packaging logic that differs from a retort food plant. Aseptic beverage operations require stricter environmental separation and utility reliability than many conventional lines. Because of this, flow design should always be product-specific and throughput-specific, not based on generic templates.
When owners evaluate suppliers or engineering partners, they should ask how process flow decisions connect to commercial goals. Throughput, labor per case, product changeovers, SKU flexibility, sanitation windows, and future capacity all need to be visible in the planning process.
Zoning and Segregation Strategy

Zoning is where food safety and operations become physical. In U.S. plants, zoning usually includes some mix of raw, low-risk, medium-care, high-care, RTE, allergen, packaging, utility, waste, and personnel support areas. The best zoning plans are simple enough for operators to follow but strict enough to protect the product.
Segregation strategy should account for more than walls. It should include air pressure relationships, handwash transitions, gowning sequences, drain design, boot control, forklift restrictions, color coding, sanitation tool storage, and maintenance entry points. In regulated categories such as poultry, seafood, deli, dairy, and prepared RTE foods, these details often determine whether the layout really works.
The table below shows a practical U.S. zoning framework:
| Zone Type | Typical Activities | Separation Method | Traffic Rule | Environmental Control | Best Application |
|---|---|---|---|---|---|
| Raw receiving | Unload ingredients, inspect, stage | Physical separation and scheduling | Forklift-heavy | Basic temperature control | Protein, produce, dairy inputs |
| Primary processing | Grinding, mixing, batching, prep | Walls or clear barriers | Restricted personnel | Washdown-ready design | Prepared foods, sauces |
| High-care transition | Gowning, handwash, air lock | Controlled entry | One-way personnel flow | Pressure differential | RTE products |
| RTE processing | Cooking complete product handling | Hard segregation | No raw crossover | Tight hygiene control | Deli, meal kits, dairy |
| Allergen area | Separate formulations or rework | Dedicated room or campaign control | Restricted materials | Enhanced cleaning validation | Sauces, bakery, snacks |
| Packaging and palletizing | Pack, label, case, palletize | Buffer from raw zones | Defined forklift lanes | Dust and debris control | All finished goods operations |
This zoning table matters because it converts abstract food safety language into design actions. Instead of saying “keep raw and cooked apart,” it defines where, how, and by whom those boundaries are maintained.
In major U.S. industrial markets, zoning design often has to adapt to building realities. For example, older facilities in the Northeast may have tight structural grids and mixed-use additions from multiple decades. Gulf Coast sites may need to account for moisture loads and storm resiliency. Midwestern protein facilities may prioritize truck circulation and cold storage adjacency. West Coast beverage plants may put extra emphasis on water use, CIP recovery, and sustainability metrics due to local utility pressure.
For brownfield projects, full segregation may not always be possible. In that case, smart strategies include timed separation, dedicated sanitation windows, pass-through equipment, revised personnel entrances, relocated handwash stations, or conversion of old corridors into controlled transition spaces. These improvements can produce strong results without a complete rebuild.
Linear Design from Raw to Ready-to-Eat
One of the clearest best practices for 2026 is the raw-to-RTE linear flow model. This concept places receiving, raw prep, thermal or kill-step processing, post-lethality handling, packaging, finished warehousing, and shipping in a sequence that minimizes crossing paths. It is especially valuable for meat, poultry, seafood, dairy, sauces, soups, and prepared meal operations.
A linear flow does not mean every plant must be a straight line. It means product should move progressively from higher contamination risk to lower contamination tolerance, with clear barriers and limited reverse travel. In real estate-constrained urban or suburban sites, a U-shaped or racetrack layout may still function well if hygienic directionality is preserved.
Here is a comparative framework for layout models:
| Layout Type | Main Advantage | Main Limitation | Best For | Risk Profile | Expansion Suitability |
|---|---|---|---|---|---|
| Straight linear | Clear directional movement | Requires longer building footprint | Greenfield plants | Lowest crossover risk | High |
| U-shaped | Compact use of land | Needs strict traffic controls | Urban or tight sites | Moderate if unmanaged | Moderate |
| Racetrack | Supports high-volume circulation | Complex zoning interfaces | Large co-packers | Moderate | High |
| Multi-level | Useful on restricted footprints | Harder sanitation logistics | Legacy facilities | Higher maintenance complexity | Low to moderate |
| Hub-and-spoke | Shared utilities and central support | Can create transport inefficiency | Diverse SKU plants | Variable | Moderate |
| Hybrid retrofit | Works around existing constraints | Not always elegant | Brownfield upgrades | Depends on execution | Moderate |
This comparison helps owners decide whether a layout style fits both the product and the real estate. For a new RTE protein facility outside Kansas City, straight linear flow may be ideal. For a brownfield beverage site near Philadelphia, a hybrid retrofit may be the only realistic option, but it can still perform very well with proper segmentation and access control.
Applications vary by industry. In dairy, linear flow supports milk receiving through pasteurization, culturing, filling, cold storage, and shipping. In RTD beverages, it supports syrup prep, blending, processing, filling, secondary packaging, and warehouse dispatch. In aseptic plants, the logic becomes even more critical because sterile product pathways, filler integration, and packaging material handling need tightly controlled interfaces.
The area chart shows the steady shift toward linear and semi-linear configurations in U.S. food and beverage projects. The reason is simple: they are easier to validate, easier to train around, and easier to scale.
Traffic Pattern Optimization
Traffic pattern optimization is often the hidden difference between a plant that looks good on paper and one that performs well at full production. Most layout failures happen not because the process equipment is wrong, but because supporting movement was never designed with enough rigor.
Traffic should be planned for at least seven streams: raw ingredients, WIP, finished goods, packaging materials, people, waste, and maintenance access. In higher-volume sites, add returns, rework, quality sampling, and sanitation movements. Every one of these streams should have a preferred route, a backup route, and a rule for when they intersect.
In U.S. distribution-oriented facilities, forklift congestion is a major issue, especially near docks, cold rooms, palletizing cells, and packaging supply areas. Plants near major logistics corridors such as I-35, I-80, I-95, and the Port of Savannah often operate on tight loading schedules, so poor internal traffic can ripple into detention charges and customer service failures.
The bar chart highlights where demand for traffic-optimized layout work is strongest. Protein and prepared food plants lead because they usually combine strict hygiene controls with heavy material handling, creating more chances for conflict if routes are poorly planned.
Buying advice for traffic optimization should include these questions:
- Can forklift lanes avoid open product or higher-care rooms?
- Do maintenance teams have access without crossing critical hygiene zones?
- Are packaging materials staged close enough to lines without causing clutter?
- Can waste leave the process area without backtracking through clean zones?
- Do shift changes create avoidable personnel congestion?
- Will expansion add more crossings later?
Facilities that answer these well often gain measurable labor savings. Even a one-minute reduction in repetitive transport steps can become significant across multiple operators and shifts.
For examples of how complex plant challenges are solved in practice, manufacturers often look at project case studies to compare traffic, utility, and throughput redesign approaches across different facility types.
HACCP Built Into Flow Planning
HACCP should not be layered onto the building after the layout is already fixed. The best U.S. projects build hazard analysis into the flow plan from the earliest concept stage. That means identifying where biological, chemical, physical, and allergen hazards can be introduced, transferred, controlled, or intensified by movement patterns.
For example, a cooking step may be validated, but if post-cook product travels through a poorly segregated room with mixed traffic, the effective risk picture changes. The same is true for allergen handling, rework paths, compressed air use near exposed product, or condensate management in cold environments.
Useful HACCP integration points include:
| Flow Element | HACCP Concern | Typical Control Method | Design Implication | Verification Method | Industries Most Affected |
|---|---|---|---|---|---|
| Receiving | Supplier variability | Inspection and hold space | Need quarantine area | Incoming checks | All sectors |
| Raw prep | Pathogen spread | Zoning and sanitation | Drain and washdown design | Environmental monitoring | Protein, produce |
| Kill step | Process lethality | Validated time/temperature | Equipment and controls integration | Thermal records | Prepared foods, dairy |
| Post-lethality handling | Recontamination | High-care segregation | Controlled access and airflow | Swabbing and audits | RTE foods |
| Allergen changeover | Cross-contact | Dedicated tools or campaigns | Separate storage and cleaning support | Validation testing | Sauces, bakery, snacks |
| Packaging release | Mislabeled or compromised packs | Inspection and coding control | QA access and reject flow | Label verification | All packaged foods |
This table shows that HACCP is inseparable from physical design. If a control depends on people constantly improvising, the system is weak. If the layout itself makes the safe action the easiest action, the system is stronger.
In 2026, policy and audit expectations continue moving toward stronger documentation of preventive controls, sanitation design, traceability, and environmental zoning. Facilities serving national retail chains or export markets should expect continued pressure to demonstrate not just compliance, but design intent.
That is why many manufacturers involve firms that understand process engineering, utilities, installation, and compliance together. On the services side, DPS applies a design-build-manage approach that links feasibility, engineering, construction coordination, and execution oversight so food safety, throughput, and project budget stay aligned from concept through startup. More about its integrated approach can be seen across its engineering and project services.
Digital Simulation and Modeling
Digital simulation is no longer a luxury reserved for mega-projects. In 2026, even mid-sized food and beverage manufacturers in the United States are using 3D coordination, throughput modeling, clash detection, utility mapping, and operational simulations to de-risk layout decisions before fabrication and installation begin.
Simulation can test line rates, WIP accumulation, forklift congestion, labor density, sanitation access, CIP timing, thermal process integration, and future expansion scenarios. It is especially useful in brownfield environments where hidden constraints can create expensive field changes.
For a beverage plant, digital modeling may reveal that syrup room placement creates excessive hose runs or CIP sequencing delays. In a protein facility, it may show that pallet movement near packaging creates safety conflicts during peak hours. In dairy or aseptic applications, it can help validate whether equipment arrangement supports clean routing, service access, and automation logic.
Technologically, modern process design requires more than mechanical layout. It benefits from integrated structural, process, utility, electrical, and controls thinking. DPS supports this with capabilities that span process engineering, mechanical and plumbing coordination, electrical design, automation, PLC programming, and SCADA-oriented system integration. That multidisciplinary view is valuable when the question is not only “Can it fit?” but “Can it operate cleanly, reliably, and profitably?”
Digital tools are also shaping buying behavior. Owners increasingly ask for concept alternatives with modeled pros and cons rather than one static layout. That is a good sign for the market, because it encourages evidence-based capital decisions.
The comparison chart shows why simulation is gaining traction. Modeled projects generally perform better in coordination, startup preparation, and reduction of layout surprises. For owners balancing schedule, budget, and compliance, that difference can be substantial.
When selecting a design partner, ask whether the team can model product flow and utility interdependence together. In food manufacturing, a line rate problem may actually be a controls issue, a CIP issue, a chilled water issue, or a staffing path issue. Modeling should illuminate those relationships early.
Designing for Future Layout Flexibility
Future-proofing is one of the most overlooked parts of plant design. Many U.S. food manufacturers do not fail because the initial plant was wrong; they struggle because the plant was too rigid for new SKUs, new pack formats, customer growth, labor shifts, or regulatory expectations.
Flexible layout planning should account for at least these 2026 realities:
- More frequent SKU proliferation and shorter runs
- Greater demand for allergen segregation or campaign flexibility
- Higher automation adoption in palletizing, batching, and material handling
- Stronger water, energy, and wastewater sustainability targets
- Customer pressure for faster traceability and digital reporting
- Potential shifts between retail, foodservice, and co-manufacturing volumes
Physical flexibility can include spare floor space, utility headers sized for later tie-ins, removable wall concepts, future mezzanine zones, packaging room expansion corridors, or dock capacity that can absorb later volume growth. Operational flexibility can include modular CIP skids, adaptable control systems, recipe management, and data infrastructure sized for future automation layers.
On the manufacturing side, DPS brings experience across food and beverage systems that demand different forms of flexibility, including fermentation, distillation, pasteurization, aseptic processing, retort, blending, carbonation, grinding, mixing, cooking, marinating, slicing, dairy processing, and plant-protein applications. The company also manufactures selected process equipment such as tanks, CIP systems, tumblers, and cooking vessels, which can help align custom equipment decisions with broader layout objectives instead of treating them as isolated purchases. Additional details are available through its process equipment solutions.
Sustainability is also part of flexibility now. A layout that allows heat recovery, water reuse strategy, shorter utility runs, and lower forklift mileage may create both environmental and financial returns. States such as California and regions facing wastewater pressure are making these considerations increasingly material to capital planning.
For local supplier strategy, U.S. manufacturers should evaluate not only national OEMs but also regional fabricators, utility contractors, controls integrators, and sanitary installers. In markets like North Carolina, Texas, Wisconsin, California, and Tennessee, strong local trade support can materially improve schedule certainty. The key is making sure local execution fits a coherent process flow plan rather than forcing the plan to fit local convenience.
About Our Company
Disruptive Process Solutions, or DPS, works with food and beverage manufacturers across the United States and Canada on projects where process flow, capital discipline, and execution quality all need to work together. Headquartered in Cary, North Carolina, with a West Coast presence in Lake Forest, California, the company supports greenfield and brownfield initiatives ranging from strategic planning through installation and startup.
DPS is best understood not simply as a contractor, but as an engineering-led capital project partner. Its model is built around designing the right system, coordinating the build, and managing project execution so owners can make sound long-term decisions. That approach matters when a facility is trying to balance first-year profitability, compliance, scalability, and speed to market.
Its service capabilities include process engineering and design, feasibility and capital planning, owner’s representation, project and program management, general contracting where licensed, turnkey installation, and full-system integration. Those capabilities are particularly relevant when clients need one team to coordinate process equipment, utilities, controls, sanitary design, and field execution without losing sight of the business case. Companies exploring background and philosophy can learn more on the company overview page.
DPS supports a broad range of industries and applications: protein processing, dairy, prepared foods, sauces and dressings, retort and aseptic systems, brewing, distilled spirits, wine, kombucha, RTD beverages, soft drinks, juice, and co-packing environments. Its U.S. client base includes mid-market operators and larger enterprises that need practical answers, fast decisions, and honest guidance on where capital will produce the strongest return.
A useful example of that business-minded approach is when a manufacturer believes new equipment is the answer, but the true bottleneck is controls logic or line coordination. In those cases, correcting the root constraint before spending on major expansion can preserve capital and improve output faster. That kind of thinking is especially valuable in brownfield projects, where every square foot and shutdown window matters.
Frequently Asked Questions
| Question | Short Answer | Why It Matters | Best For | Common Mistake | Recommended Action |
|---|---|---|---|---|---|
| What is the first step in process flow design? | Map product, people, waste, and materials together | Prevents hidden conflicts | All plants | Only mapping equipment | Start with a full movement study |
| Is linear flow always required? | No, but directional hygiene flow is essential | Protects food safety | Greenfield and retrofit projects | Assuming straight lines are the only answer | Choose the best hygienic sequence for the site |
| How important is zoning? | It is critical | Supports contamination control | RTE, dairy, protein, aseptic | Using labels without physical controls | Match zoning to barriers, airflow, and traffic rules |
| Can brownfield plants be improved significantly? | Yes | Many gains come from smarter routing and segregation | Legacy facilities | Trying to copy greenfield logic exactly | Prioritize highest-risk crossings first |
| When should HACCP be integrated? | At concept stage | Design affects hazard control | All regulated products | Adding HACCP after layout is fixed | Review hazards during layout development |
| Do digital models justify the cost? | Usually yes for complex or high-value projects | Reduces surprises and rework | Multi-line or utility-heavy plants | Skipping simulation to save early cost | Use modeling where congestion or phasing is difficult |
The FAQ table summarizes the issues owners ask most often. The recurring theme is that layout should be approached as a business system, not just a facility drawing.
What industries benefit most from advanced process flow design?
Protein, dairy, prepared foods, RTD beverages, aseptic processing, co-packing, sauces, and high-SKU operations usually see the fastest payoff because they face the greatest pressure from contamination risk, labor complexity, and schedule intensity.
What should buyers ask before hiring an engineering or integration partner?
Ask how the team handles flow analysis, zoning, utilities, automation, startup, and future expansion together. Also ask for examples of brownfield constraint solving, not just ideal greenfield layouts.
How does 2026 change the design conversation?
Three factors stand out: stronger emphasis on traceability and preventive controls, more digital design validation, and more pressure to reduce water, energy, and labor waste without sacrificing throughput.
Should local suppliers be used?
Yes, when they fit the project strategy. Local trades and fabricators can improve response time and field coordination, but they should be managed within a unified process and quality framework.
What does a successful project look like one year after startup?
It should have stable throughput, predictable sanitation, manageable labor flow, room for SKU growth, and fewer unplanned workarounds. In other words, the building should support the operating model instead of fighting it.
For U.S. food manufacturers planning 2026 investments, the message is clear: process flow design is no longer a background engineering task. It is a frontline strategic lever for food safety, labor performance, capital efficiency, and competitive growth. Whether the project is a new plant outside Charlotte, a dairy retrofit in Wisconsin, a protein expansion in Arkansas, or a co-packing buildout near Phoenix, the facilities that win will be the ones designed to move intelligently from day one.
[/trp_language]
Complete Company Portfolio

About the Author: Disruptive Process Solutions (DPS)
The DPS team combines process engineering expertise with real-world food and beverage manufacturing experience. Our content focuses on process optimization, production efficiency, facility improvements, and practical solutions that help manufacturers operate more effectively in a rapidly evolving industry.
Share

