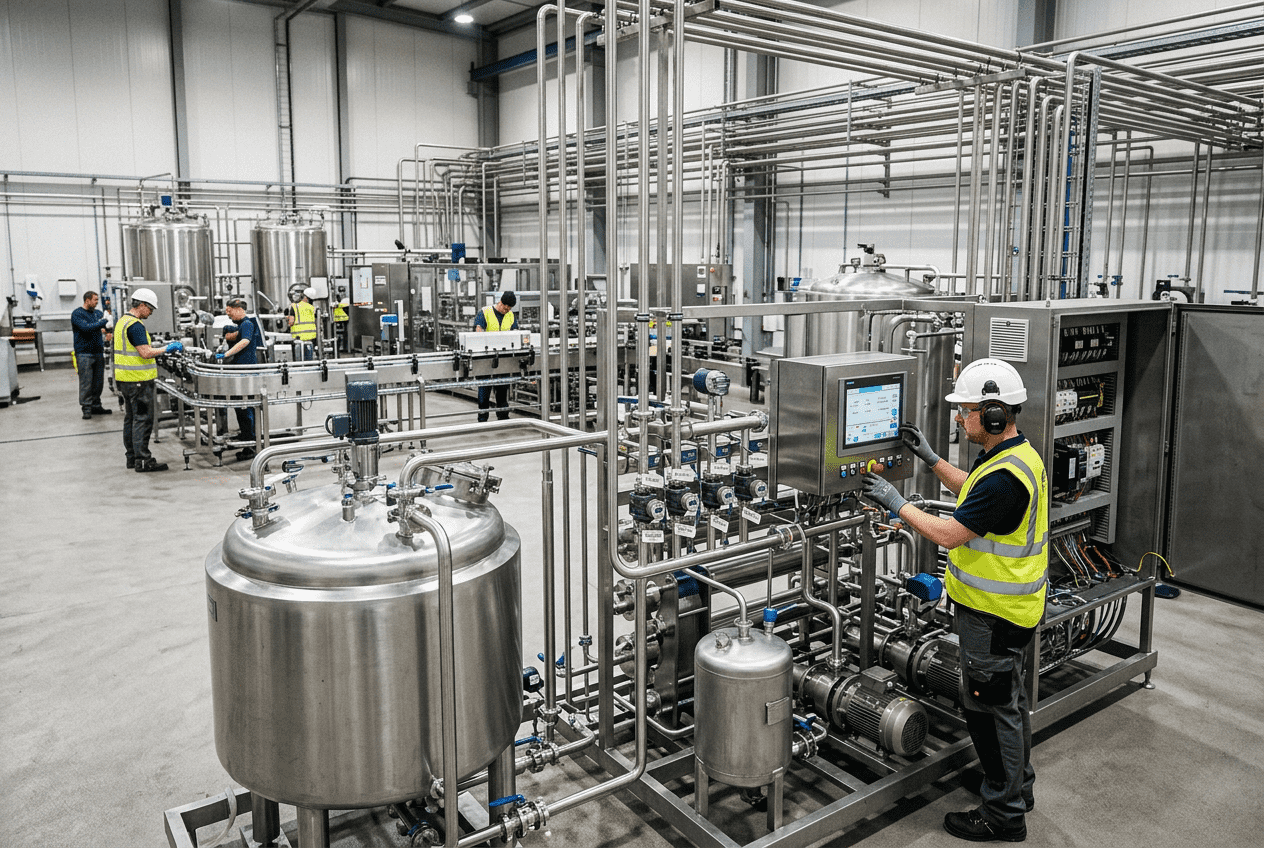
2026 Food Plant Maintenance Shop Design for Operational Efficiency
[trp_language language=”en_US”]
2026 U.S. Guide to Efficient Food Plant Maintenance Shops
Designing a maintenance shop for a food or beverage plant is not a side project. It directly affects uptime, sanitation, labor efficiency, spare parts control, safety, audit readiness, and long-term operating cost. In the United States, where processors face labor shortages, aggressive production targets, and stricter expectations around food safety documentation, the maintenance shop has become a strategic asset rather than a back-room necessity. A poorly planned shop creates wasted motion, delayed repairs, contamination risk, and expensive emergency outsourcing. A well-planned shop reduces downtime, improves wrench time, protects product areas, and supports a stronger preventive maintenance culture.
This guide explains how to plan a food plant maintenance shop for operational efficiency in 2026, with practical advice on location, size, workbench layout, parts inventory, fabrication areas, crane access, and digital integration. It also reflects the realities of U.S. manufacturing hubs such as Chicago, Dallas-Fort Worth, Fresno, Houston, Charlotte, Indianapolis, and the port-driven distribution corridors around Los Angeles/Long Beach and Savannah, where facilities often balance speed, compliance, and capital discipline at the same time.
Quick Answer

The best maintenance shop design for a U.S. food plant places the shop close enough to production for rapid response, but physically separated enough to prevent cross-contamination, noise transfer, and uncontrolled traffic. The shop should include clearly zoned areas for diagnostics, clean repairs, welding and fabrication, parts storage, kitting, staging, and heavy equipment movement. It should also connect to the plant’s CMMS so technicians can receive work orders, reserve parts, track labor, and document preventive maintenance without leaving the workspace.
As a rule of thumb, efficient shops are built around five priorities:
- Fast access to high-priority production assets
- Strict separation between food exposure zones and dirty repair activities
- Visual organization of tools, spare parts, and work in progress
- Safe handling of heavy components through crane, forklift, or cart access
- Data-driven maintenance tied to preventive and predictive workflows
For many plants, the right maintenance shop is not the biggest one. It is the one that shortens response time, supports planned maintenance, reduces search time, and allows maintenance leadership to manage labor and spares with discipline. In protein processing, dairy, beverages, prepared foods, aseptic packaging, and co-packing operations, that often means separating sanitary rebuild work from fabrication work and designing the space around the plant’s actual failure modes.
Buying advice for U.S. processors is straightforward: do not copy a generic industrial shop layout from a warehouse or machine shop. Food and beverage environments demand different zoning, washdown considerations, documentation standards, and traffic controls. A maintenance shop that works in a dry consumer goods factory may fail an audit or create sanitation risk in a USDA-inspected meat facility or a high-care dairy operation.
The line chart above reflects the broader market direction: U.S. food and beverage manufacturers are steadily investing in maintenance modernization, especially where production lines are capital-intensive and downtime is measured in thousands of dollars per hour. Plants near large distribution and import corridors, including Houston, New Jersey, Southern California, and Georgia, are under particular pressure to keep throughput reliable because downstream logistics schedules leave little room for missed production windows.
Maintenance Shop Location and Size Planning

Location and size planning should begin with asset criticality, not empty floor area. The shop must support the equipment that fails most often, costs the most when down, and requires the most frequent planned intervention. In a beverage plant, that may mean fillers, blow molders, pasteurizers, labelers, and utility skids. In a protein plant, it may mean grinders, slicers, smokehouses, chill systems, packaging lines, and sanitation-critical conveyors. In dairy and aseptic facilities, pumps, valves, homogenizers, HTST systems, and CIP components may drive the layout.
The maintenance shop should ideally sit on a circulation path that allows fast access to production lines, utility rooms, and spare parts receiving, while minimizing direct crossover into finished goods or high-hygiene spaces. In older U.S. plants, especially in legacy industrial markets like Milwaukee, St. Louis, or Philadelphia, maintenance shops are often placed wherever space was left over. In new facilities or major retrofits, the better approach is to treat the shop as a planned operating node tied to maintenance routes, not as a leftover room.
| Plant Type | Typical Response Priority | Recommended Shop Proximity | Suggested Space Allocation | Key Design Driver | Main Risk if Undersized |
|---|---|---|---|---|---|
| Beverage bottling | Very high | Near packaging hall and utilities | 1.5% to 2.5% of production support area | Rapid line recovery | Long downtime during change parts and filler repairs |
| Dairy processing | High | Close to process and CIP rooms | 1.8% to 2.8% | Sanitary component handling | Cross-use of dirty and clean repair space |
| Protein processing | Very high | Separated from high-care zones but nearby | 2.0% to 3.2% | Sanitation and rugged repairs | Congested rebuild and fabrication work |
| Prepared foods | High | Central to cooking, packaging, and utilities | 1.7% to 2.7% | Mixed asset support | Technician travel waste |
| Aseptic and retort | Critical | Near sterile process support corridors | 1.8% to 3.0% | Documentation and precision rebuilds | Extended validation delays |
| Co-packing facilities | High to critical | Near flexible packaging zones | 1.5% to 2.6% | Frequent changeover support | Unplanned outsourcing of routine work |
The table shows that sizing should vary by process profile, hygiene risk, and downtime cost. The highest-value planning step is often a failure and workflow map: identify where technicians spend time, how far they travel, what parts are staged poorly, and which jobs require external lifting or fabrication support. That map will tell you more than generic square-foot benchmarks.
For many U.S. plants, a practical location plan also includes access to receiving and shipping. If a site regularly brings in motors, reducers, stainless assemblies, or OEM service parts from regional hubs such as Chicago, Atlanta, Dallas, or the Inland Empire, the shop should support efficient inbound inspection and staging. Plants with frequent shutdown work may benefit from a secondary laydown zone near an exterior service door so contractors can unload materials without entering sensitive production corridors.
When planning size, divide the shop into at least six zones: technician benches, clean rebuild area, dirty teardown area, fabrication/welding area, parts room, and staging/receiving. If the plant handles large pumps, heat exchangers, gearboxes, or vessel components, add a lifting and heavy repair bay. If the facility has multiple hygienic standards, such as raw and ready-to-eat operations, include separate containment and cleaning procedures for components moving back into higher-risk areas.
Tool Storage and Workbench Configuration

Tool storage should reduce search time, improve accountability, and support repeatable repairs. The most effective food plant maintenance shops use a combination of shadow boards, lockable specialty cabinets, mobile carts, technician-specific kits, and digital check-out systems for higher-value tools. Workbench configuration should align with job type: electrical diagnostics, sanitary component rebuilds, precision mechanical assembly, and general repair should not all share the same surface and storage logic.
In U.S. plants where labor efficiency is under constant pressure, the difference between a good and bad tool system is often measured in minutes per work order. Over a year, that becomes hundreds of labor hours. Organized shops also support training, especially for newer technicians who may not yet know the tribal habits of the department.
| Storage Element | Best Use | Recommended Location | Food Plant Benefit | Common Mistake | 2026 Improvement Trend |
|---|---|---|---|---|---|
| Shadow boards | Daily hand tools | Main mechanical bench zone | Fast visual control | Overcrowding dissimilar tools | QR-linked visual audits |
| Drawer cabinets | Precision tools and meters | Electrical and instrumentation bench | Protection and organization | No foam layout | Smart locking drawers |
| Mobile tool carts | Line-side maintenance | Dispatch area near exits | Reduced travel time | Mixed-use clutter | Asset-tagged carts by line |
| Parts bins at bench | Fasteners and consumables | Assembly benches | Faster rebuilds | Poor label standards | Barcode replenishment |
| Lock cages | Specialty welding or calibration tools | Controlled access zone | Loss prevention | Shared keys and no log | Badge access tracking |
| Clean bench stations | Sanitary seals, valves, pumps | Separated clean rebuild room | Contamination control | Using dirty teardown benches | Stainless modular benches |
The best workbench configuration usually separates four functions. First, a heavy bench for torqueing, mechanical disassembly, and vise work. Second, a clean stainless or coated bench for sanitary rebuilds and food-contact components. Third, an electrical bench with anti-static protection, testing power, and clear wire management. Fourth, a kitting or staging bench where jobs are prepared before technicians head to the line.
Plants in humid or washdown-prone regions like the Gulf Coast often choose corrosion-resistant storage and sealed cabinet designs. Facilities in colder Midwestern markets may place more emphasis on mobile carts and service corridors that keep tool movement efficient during seasonal dock congestion or contractor-heavy shutdown periods. Regardless of geography, labels must be consistent. If a technician cannot identify where a seal kit, torque wrench, laser alignment tool, or VFD diagnostic meter belongs within seconds, the system is not yet lean enough.
A useful buying guideline is to avoid buying shop furniture before workflow is defined. Too many projects start with catalogs instead of maintenance analysis. Bench depth, caster ratings, drawer sizing, power strip placement, and top material should all follow the actual repair mix. In food plants, stainless work surfaces often make sense for clean repair zones, but not every bench in the shop needs that premium cost.
Parts Inventory and Staging Area Design
Parts inventory design is one of the strongest predictors of maintenance performance. Plants often spend heavily on critical spares but lose the value through poor storage discipline, weak min-max logic, and no kitting process. The maintenance shop should work closely with the storeroom, or include an integrated parts room, so technicians can move from work order to staged repair without scavenging through shelves.
For U.S. manufacturers operating in volatile freight environments, parts strategy has become even more important. Lead times for motors, controls, sanitary valves, OEM change parts, and imported components can be affected by port traffic at Los Angeles/Long Beach, labor dynamics in East Coast logistics corridors, or supplier consolidation in major industrial clusters such as Chicago, Cincinnati, and Charlotte. A good shop layout supports this reality by clearly separating stocked inventory, quarantine items, repairable spares, and shutdown kits.
| Area Type | Purpose | Layout Requirement | Control Method | Typical Users | Main Performance Gain |
|---|---|---|---|---|---|
| Critical spares racks | Protect high-risk components | Secure and climate-appropriate storage | CMMS linked counts | Planners and supervisors | Lower emergency downtime |
| Consumables zone | Fast-moving items | Open bins with labels | Min-max replenishment | All technicians | Faster routine work |
| Kitting bench | Prepare planned jobs | Flat surface with bins and carts | Work-order-based kits | Planner and storeroom | Higher PM completion rate |
| Quarantine shelf | Hold suspect or nonconforming parts | Physically distinct area | QA and maintenance signoff | Storeroom and quality | Prevents wrong-part installation |
| Repairable asset lane | Track motors, pumps, gearboxes | Tagged pallet positions | Condition status tags | Maintenance and purchasing | Better rebuild economics |
| Shutdown staging zone | Support turnarounds | Temporary marked floor area | Project pack lists | Contractors and plant team | Shorter outage duration |
This table highlights an important principle: the parts area is not just a storage room. It is a decision system. When the kitting bench is active and linked to preventive maintenance planning, technicians stop spending paid hours hunting for gaskets, bearings, sensors, and fasteners. That is one reason best-in-class plants often redesign staging and inventory flow before they expand headcount.
Applications vary by industry. Beverage plants typically need stronger change-part management and frequent line-specific kits. Protein plants need rugged organization for wear items, knives, belts, and conveyors plus stricter contamination control. Dairy and aseptic plants require disciplined handling of sanitary rebuild kits, elastomers, instrumentation parts, and cleaned components ready for return to service.
For supplier strategy, many U.S. sites use a blended approach: local industrial distributors for daily MRO needs, OEM direct channels for proprietary parts, regional stainless fabricators for custom brackets and guards, and national automation suppliers for controls hardware. Plants near industrial centers like Houston, Minneapolis, Indianapolis, or the Carolinas may have stronger local sourcing options than remote facilities, but every site still needs a critical-spares logic based on downtime impact, lead time, and failure probability.
The comparison chart shows why many maintenance teams diversify sourcing. National automation suppliers may score well on system support and catalog depth, while local distributors often win on same-day service. Regional fabricators are especially valuable when a plant needs custom stainless modifications quickly during expansion or shutdown work.
Separation from Production and Cross-Contamination
In food manufacturing, the maintenance shop cannot be designed as if it were outside the food safety system. Separation from production is essential not because maintenance is undesirable, but because maintenance activities generate metal filings, grease, dust, welding fumes, damaged parts, cardboard, pallets, and uncontrolled traffic. Without clear barriers and procedures, those elements can migrate toward product zones.
The basic rule is simple: dirty work must stay away from hygienic exposure. That means dirty teardown, grinding, cutting, and fabrication should be enclosed or segregated from clean component rebuilds. Traffic from the shop into production should follow gowning, handwash, tool control, and component cleaning protocols appropriate to the product risk. This is especially important in ready-to-eat foods, dairy, aseptic operations, and facilities subject to USDA or stringent third-party audit scrutiny.
| Risk Source | Typical Shop Origin | Potential Production Impact | Control Measure | Best Practice Zone | Audit Benefit |
|---|---|---|---|---|---|
| Metal particles | Grinding and cutting | Foreign material risk | Enclosed fab area and cleanup SOP | Dedicated fabrication room | Better hazard control evidence |
| Lubricants and grease | Dirty teardown benches | Chemical contamination | Spill control and segregated rebuilds | Dirty repair zone | Improved chemical management |
| Cardboard and wood | Receiving and parts staging | Pest and hygiene concerns | Decanting area outside high-care path | Inbound staging area | Cleaner GMP compliance |
| Welding fumes | Fabrication station | Air quality and odor migration | Ventilation and isolation | Separated weld bay | Safer work environment |
| Uncontrolled traffic | Open access shop | Cross-zone contamination | Controlled entrances and routes | Badge or marked corridors | Clear personnel flow documentation |
| Mixed clean/dirty parts | Poor bench discipline | Reinstallation contamination risk | Color-coded bins and clean room handling | Clean assembly area | Stronger sanitation traceability |
The table makes clear that physical design and procedure must work together. A separate room for welding is useful, but it is not enough if technicians still place dirty parts on a sanitary rebuild bench. Likewise, a clean bench does not help if components travel through a pallet-laden receiving lane full of cardboard and debris. The highest-performing plants use color coding, pass-through carts, controlled cleaning points, and clearly marked floors to reinforce behavior.
Future trends in 2026 include stronger zoning expectations in food safety plans, more emphasis on tool accountability, and increased use of stainless, cleanable finishes in maintenance areas adjacent to hygienic operations. Sustainability also plays a role. Better segregation reduces unnecessary re-cleaning, scrap, and product loss, which supports both cost control and environmental goals.
Welding and Fabrication Equipment Setup
Most food plants need some level of in-house welding and fabrication capability, but the scale depends on the production profile. A beverage plant with frequent support-frame changes and utility modifications may need a more active fabrication bay than an aseptic packaging site that outsources most hot work. Protein and prepared foods operations often benefit from robust repair capability for guards, stands, conveyor sections, brackets, and stainless touch-up work.
The welding and fabrication setup should be physically separated, ventilated, and designed around safe material flow. At minimum, the area should include a welding table, fume extraction, fire-rated storage for gases and consumables, stainless-only tool controls where needed, grinding containment, and nearby access to scrap handling. If the plant regularly works with sanitary stainless, avoid letting carbon steel contamination migrate into those repair activities.
| Equipment or Feature | Primary Function | Recommended Standard | Food Plant Relevance | Common Error | Selection Advice |
|---|---|---|---|---|---|
| TIG welder | Sanitary stainless work | Stable amperage control | Clean welds for process support | Using general shop setup only | Prioritize stainless applications |
| MIG welder | General fabrication | Versatile duty cycle | Fast support repairs | Insufficient ventilation | Choose for mixed metal needs |
| Fume extraction | Air quality control | Source capture preferred | Protects personnel and nearby zones | Relying on room fans | Match airflow to bay size |
| Stainless fabrication bench | Clean material handling | Separate from carbon steel area | Prevents contamination | Shared grinding tools | Use dedicated accessories |
| Fire-safe storage | Gas and flammable control | Code-compliant cabinets and racks | Reduces incident risk | Improvised cylinder storage | Plan around local code review |
| Material rack system | Stock shapes and remnants | Tagged, organized lengths | Supports quick repairs | Floor pile storage | Set limits by usage frequency |
For many U.S. processors, the business case for in-house fabrication is strongest when downtime is expensive and small modifications are frequent. Plants around major manufacturing centers often have access to local stainless shops, but relying entirely on outside support can still delay execution during shutdown season. The right answer is usually hybrid: keep core repair capability in house while outsourcing complex sanitary spool work, code vessels, or specialized high-load fabrication as needed.
When buying equipment, think through power availability, ventilation paths, fire permitting, consumable storage, and maintenance skill level. A welder that looks ideal on paper may become underused if the space lacks proper isolation or if the facility policy restricts hot work to shutdown windows. Design must match actual operating governance.
Overhead Crane and Heavy Equipment Access
Heavy equipment access is often overlooked until a major motor, gearbox, pump skid, heat exchanger plate pack, or vessel agitator needs to move through the shop. At that point, every design mistake becomes visible. Efficient heavy repair requires clear floor lanes, adequate door widths, turning radii, staging space, and either overhead lifting or a practical alternative such as jib cranes, hoists, or forklift access.
Plants with large processing assets should evaluate lifting needs early. If the facility handles large homogenizers, compressors, mixers, retort baskets, refrigeration components, or utility skids, the maintenance shop may need a dedicated heavy bay. This is common in larger beverage, dairy, and utility-intensive food plants across the United States, especially in expansion markets like Texas, the Carolinas, and California’s Central Valley where processing scale continues to grow.
| Access Element | Purpose | Best Application | Design Consideration | Main Safety Benefit | Operational Advantage |
|---|---|---|---|---|---|
| Overhead bridge crane | Lift heavy components across bay | Large mechanical rebuilds | Structural support and hook height | Reduces manual handling | Faster major repairs |
| Jib crane | Localized lifting at bench or bay | Pumps, motors, gearboxes | Coverage radius | Controlled small-area lifts | Lower cost than full bridge crane |
| Forklift lane | Move pallets and large assemblies | Receiving and staging | Floor markings and turning space | Traffic separation | Efficient material flow |
| Roll-up service door | Direct outside or dock access | Contractor and shutdown material entry | Security and weather seals | Less congestion in plant corridors | Quicker outage mobilization |
| Heavy-duty carts | Move parts internally | Frequent medium-load jobs | Wheel rating and floor quality | Reduces strain injuries | Flexible transport |
| Marked laydown zone | Temporary component staging | Shutdowns and rebuilds | Floor loading and containment | Prevents trip hazards | Improves job sequencing |
The explanation behind this table is simple: not every plant needs a full overhead crane, but every plant needs a deliberate heavy-movement strategy. If a facility skips that step, technicians improvise with forklifts, pallet jacks, and unsafe lifting practices. That raises risk and extends downtime.
The bar chart indicates that protein, dairy, and beverage facilities tend to place the highest demand on heavy maintenance access because of the combination of large rotating equipment, packaging machinery, and utility systems. This is one reason why maintenance shop design should be tied to actual asset classes, not generic assumptions.
Integration with CMMS and Preventive Maintenance
An efficient maintenance shop in 2026 is both physical and digital. If the space is well organized but disconnected from the CMMS, planners still struggle, parts visibility stays weak, and technicians lose time updating records. The best shop design supports maintenance workflow from request to closeout: work orders arrive digitally, spare parts are linked to tasks, kitting is visible, labor hours are captured, and completed work flows into preventive and reliability analysis.
CMMS integration should be visible inside the shop. That may include planner stations, tablets at benches, screens showing PM completion, parts shortages, critical equipment backlog, and technician dispatch boards. In many U.S. plants, especially multi-line sites with tight production commitments, this digital visibility helps shift the culture from reactive maintenance to planned execution.
| CMMS-Linked Feature | Shop Use | Primary KPI Affected | Typical Data Source | Operational Benefit | 2026 Trend |
|---|---|---|---|---|---|
| Digital work order station | Review and close jobs | Schedule compliance | Technician entries | Less paperwork delay | Tablet-first workflows |
| Parts reservation system | Hold spares for planned work | Wrench time | Storeroom records | Fewer missing-part delays | Real-time inventory sync |
| PM dashboard | Track upcoming and overdue tasks | PM completion rate | Planner schedule | Better weekly discipline | Visual daily management boards |
| Asset history lookup | Review repeat failures | MTBF | Maintenance history | Improved troubleshooting | Failure-code analytics |
| Condition monitoring intake | Act on vibration or thermal alerts | Planned work ratio | Sensors and inspections | Earlier intervention | Light predictive maintenance adoption |
| Labor and backlog tracking | Capacity planning | Backlog weeks | Supervisor review | Smarter staffing decisions | Integrated labor utilization reporting |
The explanation here is that digital systems only create value when the shop design supports them. If planners do not have space to stage kits, if technicians cannot access asset history at the bench, or if parts are not physically organized to match CMMS data, the software will underperform. Good maintenance execution depends on physical order and information order working together.
The area chart shows the expected shift in maintenance strategy. As plants improve data quality and parts planning, reactive work generally declines while preventive, predictive, and coordinated outage work increase. That shift should influence shop design: more kitting, more planning space, better component history, and stronger repair documentation.
If your facility is considering broader capital upgrades, digital maintenance planning should connect to engineering decisions early. Process modifications, utility expansions, automation upgrades, and equipment replacements affect shop needs, spare parts philosophy, and technician skill requirements. Companies looking for integrated support on design, installation, and system execution often benefit from a partner that understands both production engineering and maintenance realities. DPS describes its integrated delivery approach and broader project capabilities on its services page, which is useful context for processors evaluating capital improvements tied to maintenance reliability.
Our Company
Disruptive Process Solutions supports food and beverage manufacturers across the United States and Canada with a practical, execution-focused approach to engineering and capital project delivery. Rather than treating maintenance shop planning as a standalone room layout exercise, DPS looks at how the shop supports uptime, sanitation, utility reliability, future expansion, and the profitability of the full plant.
From a technological capability standpoint, DPS works across structural, mechanical, plumbing, electrical, process, and controls engineering, including PLC programming, automation, and SCADA. That matters in maintenance shop design because reliability is shaped by more than benches and cabinets. Utility routing, power distribution, controls visibility, sanitary process requirements, and equipment access all affect how maintenance teams perform. For plants managing systems such as pasteurization, aseptic processing, blending, fermentation, carbonation, retort, refrigeration, CIP, or wastewater support, a maintenance space should reflect the complexity of those assets and their service demands.
From a manufacturing capability perspective, DPS also brings experience with proprietary process equipment and custom fabrication-oriented solutions, including tanks, CIP systems, tumblers, and cooking vessels. That manufacturing perspective helps when planning shop layouts for plants that need in-house component handling, custom stainless modifications, or better staging for large process assemblies. You can review more about the company’s equipment-related capabilities on the equipment page.
From a service capability perspective, DPS supports capital planning, feasibility studies, owner’s representation, project and program management, general contracting where licensed, equipment supply, installation, and integration. This is valuable for processors that need a maintenance shop redesign as part of a broader plant expansion, line relocation, utility upgrade, or greenfield project. Instead of handling shop design in isolation, the company can align the space with future production strategy, contractor management, and startup planning. To learn more about the firm’s background and operating philosophy, visit the about page.
One of the strongest differentiators is the company’s focus on honest, profit-minded planning. In practice, that means evaluating whether the client truly needs more floor space, different programming, better spares logic, utility reconfiguration, or a larger capital solution. For food and beverage manufacturers trying to avoid wasteful spending, that mindset can be more valuable than a generic design package.
Case-based learning is especially useful in maintenance planning. Processors evaluating shop changes alongside broader upgrades can explore selected project examples on the case studies page to understand how integrated execution affects long-term performance.
FAQ
What is the ideal size for a food plant maintenance shop?
There is no single correct size. A practical range is often 1.5% to 3.2% of production support area, depending on asset complexity, repair strategy, and whether fabrication, clean rebuilds, and spare parts are housed inside the same footprint.
Should a maintenance shop be inside or outside production?
It should be near production for response speed, but separated from food-contact and high-hygiene zones. The right answer is usually adjacent access with controlled barriers, not direct open connection to processing areas.
Do all food plants need a welding area?
No, but many benefit from one. Smaller or highly regulated plants may outsource most hot work. Facilities with frequent stainless modifications, support-frame repairs, or conveyor work often gain value from a dedicated fabrication bay.
How important is a clean rebuild area?
Very important in dairy, beverage, aseptic, and ready-to-eat operations. Sanitary valves, pumps, seal kits, and food-contact components should be rebuilt in a separate clean zone rather than on a dirty general bench.
What is the biggest mistake in shop design?
Designing around leftover space instead of maintenance workflow. Poor location, mixed clean and dirty activities, weak parts staging, and no heavy-access planning are common causes of long-term inefficiency.
How should spare parts be organized?
Use clearly labeled zones for critical spares, consumables, kitted PM work, repairable assets, and quarantine items. The layout should match CMMS logic so physical storage and digital records support each other.
Is an overhead crane necessary?
Only if your asset mix justifies it. Many plants can use jib cranes, hoists, forklifts, and heavy carts instead. The key is to plan safe lifting and movement before a major repair forces improvisation.
How does maintenance shop design support preventive maintenance?
A well-designed shop improves PM execution by making kits, tools, work orders, and clean rebuild space easy to access. When technicians spend less time searching and more time performing planned work, schedule compliance improves.
What 2026 trends should U.S. processors watch?
Expect stronger CMMS integration, more digital tool and parts control, wider use of visual management, growing interest in light predictive maintenance, cleaner zoning for audit readiness, and more sustainability-driven waste reduction in repair practices.
When should maintenance shop planning be included in a capital project?
At the very beginning. If you wait until equipment is installed or floor space is nearly committed, the shop will likely be undersized, poorly located, or disconnected from production and utility realities.
In summary, the highest-performing maintenance shops in U.S. food and beverage plants are intentionally located, cleanly zoned, digitally connected, and designed around actual repair work rather than assumptions. They support production uptime, reduce contamination risk, strengthen preventive maintenance, and make better use of skilled labor. Whether the facility is a dairy processor in Wisconsin, a co-packer in North Carolina, a beverage plant in Texas, or a protein operation serving the Midwest distribution corridor, the same principle holds true: maintenance space should be planned as an operational system, not treated as leftover square footage.
[/trp_language]
Complete Company Portfolio

About the Author: Disruptive Process Solutions (DPS)
The DPS team combines process engineering expertise with real-world food and beverage manufacturing experience. Our content focuses on process optimization, production efficiency, facility improvements, and practical solutions that help manufacturers operate more effectively in a rapidly evolving industry.
Share

