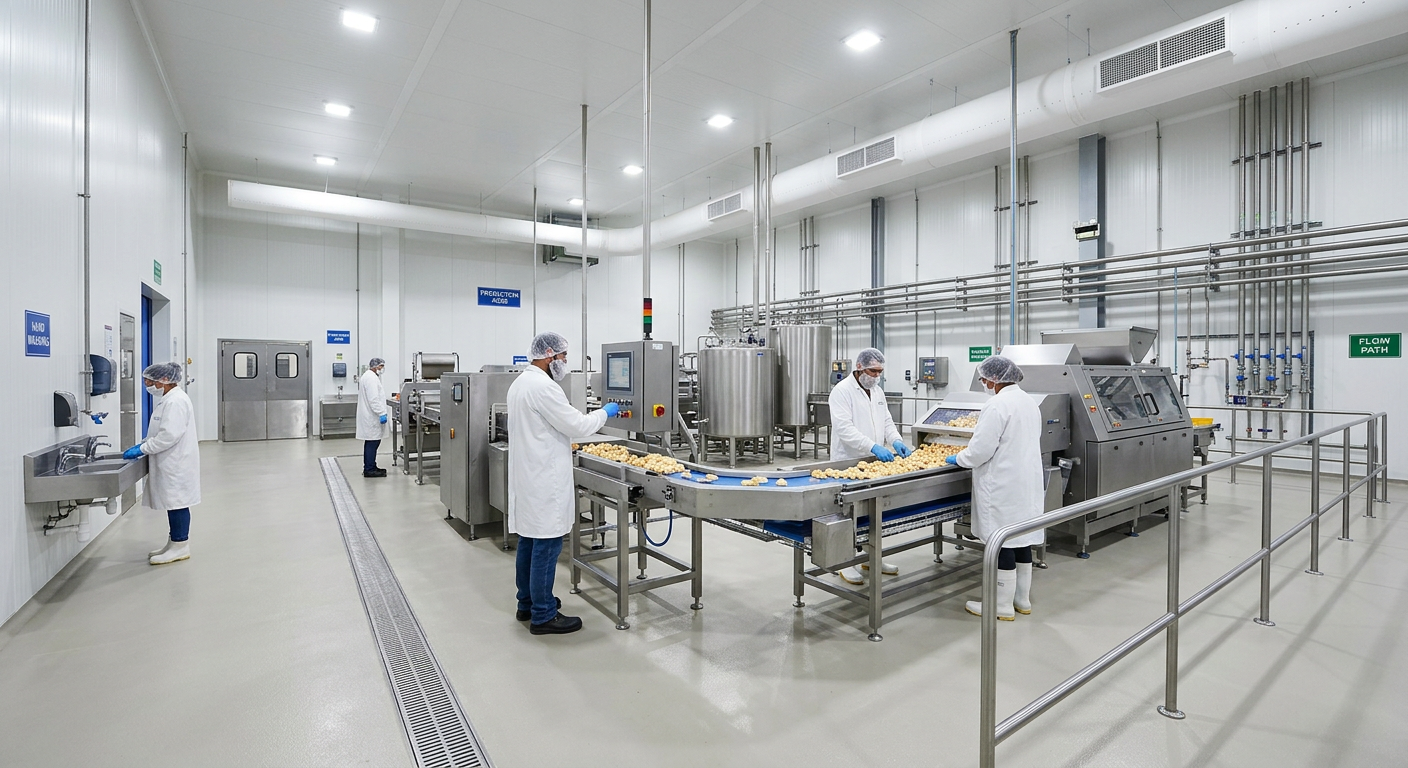
2026 Guide to Food Facility Construction Management Best Practices
[trp_language language=”en_US”]
Food Plant Construction Management in the United States
Food facility construction management in the United States requires more than standard commercial building oversight. A successful project must protect food safety, maintain production continuity, coordinate multiple trades inside active plants, and document every decision against FDA, USDA, SQF, BRC, and site-specific standards. Whether the project is a new beverage co-packing line near Dallas, a dairy expansion in Wisconsin, a protein upgrade in Arkansas, or a ready-to-eat retrofit near the Port of Savannah, the core objective is the same: build faster without introducing contamination, downtime, or compliance risk.
In 2026, the strongest projects are driven by sanitary design, robust containment planning, disciplined trade sequencing, and transparent documentation. Owners are also demanding better capital efficiency, energy performance, digital traceability, and production-first phasing that keeps lines shipping through construction. This guide explains the practical methods food and beverage manufacturers in the United States are using to manage those pressures.
Quick Answer

The quickest answer is this: best-in-class food facility construction management combines hygienic construction protocols, negative air containment, phased shutdown planning, trade-by-trade sequencing, and auditable quality control. In active plants, the project team should treat production uptime and food safety as equal constraints with cost and schedule. That means building around sanitation windows, isolating dust and debris, validating utilities before cutover, and maintaining complete records for inspections, customer audits, and internal approval.
For U.S. manufacturers, especially those serving retail, foodservice, co-manufacturing, or export channels, the most effective approach is a design-build-manage model that unifies engineering intent with field execution. This reduces gaps between process design, utility routing, contractor coordination, and turnover documentation. It is particularly valuable in congested facilities around Chicago, Houston, Los Angeles, New Jersey, and Atlanta, where permit timing, labor availability, and logistics can affect every phase.
| Decision Area | Best Practice | Why It Matters |
|---|---|---|
| Site containment | Use physical barriers, sealed penetrations, and pressure monitoring | Prevents dust, spores, and debris from entering production zones |
| Project phasing | Align work with sanitation breaks, changeovers, and planned outages | Protects throughput and reduces emergency shutdowns |
| Utility tie-ins | Pre-fabricate and validate before live cutovers | Minimizes downtime and startup risk |
| Trade coordination | Run daily pull-planning and area release control | Improves handoffs between mechanical, electrical, controls, and sanitary piping teams |
| QA inspections | Use hold points and line-item checklists | Catches hygienic and code issues before they become rework |
| Compliance records | Maintain turnover packages, weld logs, permits, and validation files | Supports FDA, USDA, customer, and insurer review |
The table above shows why food plant work cannot be managed like generic industrial construction. Every decision should be measured against contamination prevention, operational continuity, and audit readiness. This is especially important for high-risk categories such as RTE foods, dairy, beverages with aseptic components, and USDA-regulated protein facilities.
The line chart reflects a realistic rise in U.S. project activity as reshoring, automation, cold-chain investment, and private label growth continue to expand demand for food-grade capital improvements. Manufacturers near major distribution corridors such as I-35 in Texas, the Midwest cold-chain network, and East Coast port regions are particularly active.
Hygienic Construction Protocols

Hygienic construction protocols are the foundation of safe food plant execution. Unlike conventional industrial work, construction inside a food facility must control dust, condensate, loose materials, tool contamination, waste flow, and personnel movement. The rules become even tighter in allergen-sensitive, USDA-inspected, high-moisture, or post-lethality environments.
At minimum, hygienic construction should divide the site into risk zones, define approved materials and cleaning methods, control traffic routes, and establish pre-task sanitation requirements. Tools entering high-risk spaces should be cleaned, staged, and tagged. Packaging materials, exposed ingredients, and open product contact equipment should be protected or removed before nearby work begins. Temporary walls should be smooth, cleanable, and sealed at floor, wall, and ceiling interfaces.
U.S. manufacturers often underestimate how much indirect contamination risk comes from overhead work. Cutting steel, drilling anchors, opening ceilings, modifying sprinkler lines, or routing cable tray above process areas can release particulates far outside the immediate work zone. That is why overhead work should be paired with catchment systems, cleanup verification, and release signoff from plant QA or sanitation leadership.
| Protocol | Application | Typical U.S. Facility Example |
|---|---|---|
| Risk zoning | Classify raw, low-risk, high-care, and high-risk areas before work starts | Separating raw poultry from cooked packaging rooms in Arkansas or Georgia plants |
| Temporary barriers | Use sealed walls and controlled access points | Isolating a filler replacement area in a beverage plant near Los Angeles |
| Material control | Restrict wood, friable insulation, and dirty pallets in process zones | Renovation in a dairy plant in Wisconsin |
| Tool sanitation | Clean, bag, and inspect tools entering hygienic spaces | Aseptic piping work in North Carolina |
| Debris removal | Bag waste before transport and use dedicated routes | Ingredient plant upgrades around Chicago |
| Wet cleaning controls | Prevent overspray and standing water during cleanup | RTE meal facility retrofits in Ohio |
| Overhead protection | Use drapes, trays, and cleanup verification | Conveyor extension projects in Pennsylvania bakeries |
| Release inspections | QA signs off before production resumes | Shift-based release in beverage canning facilities in Texas |
This protocol set matters because many construction failures are not dramatic. They show up later as condensation problems, trapped debris, inaccessible pipe supports, cracked floor transitions, poor drainage, or contamination findings during a customer audit. Those issues are expensive because they usually require shutdown rework after startup.
Buying advice for owners: before awarding a food-grade project, ask each bidder for its hygiene plan, area zoning map, utility isolation method, waste handling process, and examples of turnover documentation from previous projects. If a contractor cannot explain how to build around sanitation and production, it is not a food facility construction management partner, even if its price is attractive.
The bar chart shows strong demand in beverage, protein, and dairy due to capacity growth, automation, sanitary utility upgrades, and packaging line modernization. These segments often require the tightest integration between process equipment, utilities, controls, and building systems.
Containment and Negative Air Systems

Containment and negative air systems are essential whenever demolition, cutting, grinding, ceiling work, drain modifications, or dusty material handling occurs in or near active production. The objective is simple: airflow must move from clean zones toward the construction zone, not the other way around. Without this, particles migrate through doorways, pipe chases, and ceiling voids, especially in older plants with hidden leakage paths.
A strong containment plan includes sealed barriers, self-closing access doors, tacky mats, HEPA-filtered negative air machines, differential pressure checks, dust collection at source, and defined housekeeping frequency. In facilities with allergen segregation, the plan should also address tool dedication, worker PPE changes, and waste removal timing. Plants near humid coastal regions such as Florida, the Gulf Coast, or the Port of Savannah should also evaluate condensation risk when pressure relationships change.
Negative air strategy should be coordinated with plant HVAC, refrigeration, makeup air, and odor control systems. In freezer and chilled environments, pressure imbalance can create frost, condensation, or air infiltration problems that affect food safety and energy use. In beverage plants, syrup rooms, blending spaces, and clean utilities may require separate protection measures from warehousing or dry ingredient zones.
| Work Type | Primary Hazard | Containment Measure |
|---|---|---|
| Concrete cutting | Silica dust | Local capture, sealed barriers, HEPA negative air |
| Ceiling demolition | Insulation, rust, debris | Full height enclosure and overhead debris control |
| Pipe welding | Fumes and slag | Ventilation, spark protection, area cleanup verification |
| Drain replacement | Biological contamination and odor | Isolation, rapid removal, sanitation hold point |
| Wall penetration | Air leakage between zones | Immediate temporary sealing and final hygienic closure |
| Equipment removal | Debris and exposed utilities | Protected disconnects, floor patching, controlled haul path |
This type of checklist helps teams choose the right containment approach before work begins rather than improvising in the field. That matters in fast-moving plants where a small dust event can trigger a full sanitation response, product hold, or customer complaint.
Applications vary by industry. In a seafood processor in the Pacific Northwest, containment may focus on moisture, corrosion, and cold-room infiltration. In a shelf-stable sauce or retort plant in New Jersey, the priority may be ingredient dust, ceiling debris, and live steam utility segregation. In a brewery or spirits plant, containment often centers on active packaging lines, CO2 areas, and sanitary routing through occupied utility corridors.
Phased Construction Planning
Phased construction planning is the discipline that allows owners to expand, retrofit, or relocate production without losing commercial momentum. In active food plants, phasing is not just a schedule tool; it is an operating model that balances revenue protection, labor availability, inventory needs, sanitation, and customer service levels.
Good phasing starts with a production calendar, not a Gantt chart. The project team should understand peak seasons, SKU complexity, sanitation windows, preventive maintenance shutdowns, customer commitments, and ingredient receiving constraints. A yogurt plant in the upper Midwest may prefer utility tie-ins during winter low season. A beverage co-packer near Phoenix may have limited shutdown flexibility before summer volume ramps. A protein plant near Kansas City may need to preserve USDA inspection flow and carcass movement at all times.
The best phased plans break work into isolated, releasable zones with clear acceptance criteria. Instead of treating the entire project as one turnover event, each area should be designed for partial completion, testing, cleanup, and operational release. This reduces startup risk and allows lessons learned from early phases to improve later phases.
| Phase | Main Activities | Owner Benefit |
|---|---|---|
| Preconstruction | Laser scans, utility mapping, hygiene planning, long-lead procurement | Fewer surprises and better budget certainty |
| Enabling works | Temporary utilities, barriers, laydown planning, access modifications | Safer construction in active operations |
| Offline fabrication | Skid assembly, pipe spools, control panels, prewired drops | Less field congestion and shorter shutdowns |
| Targeted shutdowns | Utility tie-ins, demolition, cutovers, floor work | Maximum work completed during limited outage windows |
| Progressive startup | Dry checks, wet tests, SAT, operator training | Lower commissioning risk |
| Final turnover | Punch closure, O&M delivery, as-builts, validation records | Audit-ready handoff and cleaner closeout |
The explanation behind this table is straightforward: each phase reduces a different kind of risk. Preconstruction reduces unknowns. Enabling works reduce exposure. Offline fabrication protects the shutdown schedule. Progressive startup reduces process failure at launch. In food facilities, a compressed final turnover almost always creates avoidable stress, so phased release is usually the better strategy.
The area chart highlights a major 2026 trend: more manufacturers are choosing retrofit and phased expansion over greenfield construction. High land costs, utility lead times, and the value of existing labor pools around Minneapolis, Charlotte, Fresno, and DFW are pushing owners to maximize current footprints.
Multi-Trade Coordination Methods
Multi-trade coordination is where many food facility projects succeed or fail. Mechanical, plumbing, electrical, controls, structural, refrigeration, insulation, fire protection, and process installation teams often work in the same narrow space, sometimes above active production and inside strict release windows. Coordination cannot depend on weekly meetings alone.
Effective projects use pull-planning, daily huddles, area ownership, clash review, and release boards that show which work fronts are open, blocked, or awaiting inspection. Trades should be sequenced based on access, cleanliness, and testing logic. For example, structural supports and underground work usually need early completion; sanitary piping and utilities require routing discipline; controls and instrumentation should follow clean installation paths; insulation and final hygienic closures should occur only after validation of hidden work.
In the United States, labor conditions vary sharply by region. Gulf Coast markets may offer strong industrial mechanical talent but tighter scheduling around petrochemical demand. Southern growth corridors such as Tennessee, Georgia, and the Carolinas may face competition from automotive, battery, and distribution projects. This makes early subcontractor engagement and realistic manpower planning even more important.
One effective method is to divide the site into “last responsible planner” zones. Each zone has a lead who confirms material readiness, access, predecessor completion, and inspection status before crews are released to work. This reduces stacking of trades and protects quality in cleanable spaces where rework is costly.
Another proven method is preassembly. Offsite fabrication of utility racks, valve manifolds, CIP skids, control panels, and sanitary pipe spools shortens field exposure and improves workmanship. In food and beverage plants, factory assembly also makes it easier to inspect weld quality, component traceability, and finish standards before equipment reaches the site.
Production Continuity Management
Production continuity management is the bridge between capital execution and plant profitability. The best construction plans are not the ones that simply finish fast; they are the ones that protect service levels, yield, labor efficiency, and customer confidence while work is in progress.
That begins with a detailed continuity plan. The plan should identify vulnerable lines, critical utilities, spare capacity, alternate routing, temporary warehousing, emergency shutdown triggers, sanitation escalation rules, and communication protocols. If a compressor tie-in fails during a weekend outage in Houston or a clean steam interruption affects aseptic production in California, the response must already be defined.
Continuity planning also requires inventory strategy. Many plants build safety stock before a major phase, but too much prebuild can stress warehouse space and working capital. The better approach is to map SKUs by margin, service criticality, and flexibility. High-volume core SKUs may justify buffer stock, while slower niche products may shift temporarily to other lines, co-manufacturers, or revised customer allocations.
For buying advice, owners should ask prospective project partners how they handle live cutovers, startup troubleshooting, after-hours supervision, and emergency response. Firms that understand production continuity speak in terms of line release, utility reliability, sanitation windows, and revenue impact, not just square footage and install rates.
Case studies are useful here. Across North America, successful beverage and food expansions often share three traits: early process utility mapping, pretested controls integration, and realistic operator training before launch. Those factors frequently matter more than aggressive schedule promises. Manufacturers can review representative project work through food and beverage project examples to understand how phased execution is handled in practice.
Quality Inspection Checklists
Quality inspection checklists convert expectations into field control. In a food facility, quality is not limited to code compliance or visual finish. It includes cleanability, accessibility, drainage, material suitability, hygienic weld quality, support design, and documentation completeness. A project may look complete and still fail operationally if it traps moisture, blocks sanitation access, or creates hidden niches.
Inspection checklists should be broken into hold points: pre-installation, in-progress, pre-cover, pre-clean, startup, and turnover. Field teams should not cover piping, wall penetrations, insulation, or cable routes before inspection. Photographic records are especially valuable in congested ceilings and utility trenches.
| Inspection Item | Acceptance Standard | Typical Hold Point |
|---|---|---|
| Sanitary welds | Correct penetration, finish, identification, and passivation per spec | Before insulation or concealment |
| Pipe slope and drainage | Installed to design slope with no dead legs beyond limits | Before hydrotest or startup |
| Wall and ceiling penetrations | Sealed, smooth, and cleanable | Before area release |
| Equipment anchoring | Correct fasteners, grout, and hygienic base detail | Before final alignment |
| Electrical installation | Washdown suitability, support spacing, labeling, and segregation | Before energization |
| Controls validation | I/O checks, interlocks, alarms, and recipe logic tested | Before SAT |
| Floor transitions | Proper slope, finish, and drain interface | Before sanitation release |
| Housekeeping closeout | Debris-free, documented cleaning, QA signoff | Before production restart |
This checklist format helps owners and contractors catch the most common failures early. For example, improper floor transition details can create standing water and slip hazards. Poorly sealed penetrations can compromise pressure zones. Inadequate controls validation can delay a startup even when every pipe and wire is physically complete.
Product type matters as well. A dry ingredient facility may emphasize dust-tight electrical enclosures and explosion considerations. A dairy or beverage facility may focus on CIP circuit integrity, sanitary weld logs, and drainability. A protein facility may prioritize washdown durability, corrosion resistance, and cleanable support geometry.
Documentation and Compliance Standards
Documentation is often treated as an end-of-project task, but in food plant work it should begin before mobilization. Compliance standards in the United States may involve FDA food safety expectations, USDA inspection requirements, local building and fire codes, customer audit protocols, insurer standards, and internal corporate engineering rules. The project team needs a unified document structure so records are complete and usable.
At minimum, the documentation package should include permits, approved drawings, RFIs, submittals, material certificates, weld logs, passivation records, pressure tests, FAT and SAT records, calibration documents, controls backups, O&M manuals, training signoffs, spare parts lists, and as-builts. For validated or high-care systems, turnover may also require cleaning verification, environmental monitoring release, and utility quality testing.
| Document | Purpose | Who Uses It |
|---|---|---|
| Permit set and revisions | Confirms approved scope and code path | Authorities, owner, insurers |
| Submittal register | Tracks approved materials and equipment | Project management, QA, maintenance |
| Weld and finish logs | Verifies sanitary fabrication quality | QA, engineering, auditors |
| Pressure and leak tests | Documents mechanical integrity | Operations, maintenance |
| Controls backups and I/O checks | Supports startup and troubleshooting | Controls engineers, plant technicians |
| Turnover and training package | Enables safe operation after handoff | Operators, supervisors, maintenance |
These records do more than satisfy auditors. They improve maintainability, speed root-cause analysis, and preserve capital value. A well-documented CIP skid, retort system, filler room expansion, or refrigeration upgrade is easier to operate and easier to modify later.
Future 2026 trends are making documentation even more important. Owners increasingly want digital turnover rooms, QR-linked equipment records, model-based as-builts, cybersecurity documentation for PLC and SCADA changes, and sustainability records tied to energy, water, and refrigerant performance. Policy trends are also pushing more attention toward low-GWP refrigerants, wastewater pretreatment, utility metering, and resilience planning for grid interruptions and extreme weather.
The comparison chart illustrates why supplier selection matters. Local suppliers may be strong in one trade, but food-grade projects usually perform best when the lead partner can integrate sanitary process requirements with building execution, commissioning, and compliance records.
That does not mean local firms are unimportant. In fact, the best national project teams rely on strong regional electrical, mechanical, concrete, insulation, and controls partners. Around the Port of Houston, labor planning may emphasize process piping and utility depth. In the Southeast, firms near Savannah, Charlotte, and Atlanta often support rapid distribution-driven expansion. In California, projects near the Inland Empire, Fresno, and the ports of Los Angeles and Long Beach must often balance food-grade needs with permitting and logistics complexity.
| Evaluation Factor | What to Ask | Strong Answer Looks Like |
|---|---|---|
| Food-grade experience | What similar plants have you worked in? | Specific examples in dairy, beverage, protein, or aseptic work |
| Containment capability | How do you manage dust and pressure control? | Written negative air and barrier procedures |
| Shutdown execution | How do you prepare for live cutovers? | Pre-fabrication, contingency plans, shift coverage |
| Documentation discipline | What records do you turn over at closeout? | Structured packages with logs, tests, and as-builts |
| Trade network | Who are your regional partners? | Vetted local trades with food and beverage references |
| Commissioning support | Do you stay through startup? | Yes, with controls, mechanical, and training coverage |
This table is useful during vendor selection because it shifts the discussion away from generic contractor claims and toward proof of actual food facility construction management capability.
Our Company
Disruptive Process Solutions, or DPS, supports food and beverage manufacturers across the United States and Canada with an execution model built around engineering, construction, and active project management. The company operates from Cary, North Carolina, with a West Coast presence in Lake Forest, California, giving it practical reach into major production and logistics regions from the Southeast and Midwest to Texas and the Pacific corridor.
From a technological capabilities standpoint, DPS works across structural, mechanical, plumbing, electrical, process, and controls disciplines. That includes PLC programming, automation architecture, SCADA integration, utility coordination, and commissioning support. For clients expanding or modernizing production, this matters because the construction manager must understand not just where a pipe or panel goes, but how that change affects line controls, CIP paths, utility loads, and startup performance. More detail on the team and operating philosophy is available on the about our company page.
From a manufacturing capabilities standpoint, DPS serves both food and beverage processors with deep familiarity across breweries, spirits, wine, RTD beverages, soft drinks, dairy-based beverages, aseptic systems, protein processing, prepared foods, sauces, ingredients, dairy processing, and plant-based applications. The company also designs and manufactures selected process equipment such as tanks, CIP systems, marination tumblers, and cooking vessels, which helps align equipment design with field installation requirements. Owners exploring integrated equipment and installation support can review available process equipment solutions.
From a service capabilities standpoint, DPS provides process engineering and design, capital planning, owner’s representative support, project and program management, general contracting functions where licensed, proprietary equipment supply, physical installation, integration, and commissioning. Its Design Build Manage approach is intended to close gaps between concept, budget, construction execution, and operational handoff. For manufacturers evaluating partners for new capacity, utility upgrades, line relocations, or phased retrofits, the full scope can be reviewed through the company’s food and beverage services.
What makes this approach relevant to food facility construction management is the emphasis on profitable execution, not just project completion. In many capital projects, the hidden cost is not the invoice total; it is the production loss, startup delay, or design decision that limits future throughput. A partner that understands process bottlenecks, compliance expectations, and plant operations can often create more value than a lower initial construction bid.
FAQ
What is the biggest risk during food plant construction?
The biggest risk is usually uncontrolled interaction between construction activity and active production. Dust, condensate, utility interruption, and incomplete sanitation release are more common and costly than dramatic structural failures.
Should food manufacturers shut down fully for construction?
Not always. Many U.S. plants achieve better outcomes through phased construction, temporary utilities, offsite fabrication, and narrow shutdown windows. Full shutdowns can work, but only when inventory, labor, and commercial timing are aligned.
How important is negative air in food facility projects?
It is critical whenever work generates dust or debris near production. Negative air, sealed barriers, and pressure monitoring help keep contamination inside the construction zone and away from food handling areas.
What industries need the strictest hygienic controls?
RTE foods, dairy, aseptic processing, beverages with clean utility dependencies, and USDA-regulated protein plants usually require the highest level of hygiene planning and release control.
What documents should the owner require at closeout?
At minimum: permits, approved drawings, as-builts, submittals, material certificates, test reports, weld logs, controls backups, O&M manuals, startup records, training signoffs, and spare parts lists.
How do I choose between a general contractor and a food-grade specialist?
Choose based on food safety risk, process complexity, and startup criticality. If the project involves sanitary utilities, active production, automation integration, or audited environments, a food-grade specialist generally provides better risk control.
Are sustainability trends affecting food facility construction in 2026?
Yes. More projects now include water reuse strategies, energy metering, efficient boiler and refrigeration upgrades, low-GWP refrigerant planning, heat recovery, and digital utility monitoring tied to ESG and cost reduction goals.
Can one partner manage engineering, equipment, and installation together?
Yes. Integrated partners can reduce handoff failures by aligning design intent, procurement, field coordination, and commissioning. That model is especially effective for complex beverage, dairy, protein, and aseptic projects.
In summary, food facility construction management in the United States is most successful when hygienic construction, containment, phased planning, trade coordination, and compliance documentation are treated as one integrated system. That approach protects food safety, preserves production, and improves the long-term return on capital for manufacturers operating in highly competitive markets.
[/trp_language]
Complete Company Portfolio

About the Author: Disruptive Process Solutions (DPS)
The DPS team combines process engineering expertise with real-world food and beverage manufacturing experience. Our content focuses on process optimization, production efficiency, facility improvements, and practical solutions that help manufacturers operate more effectively in a rapidly evolving industry.
Share

