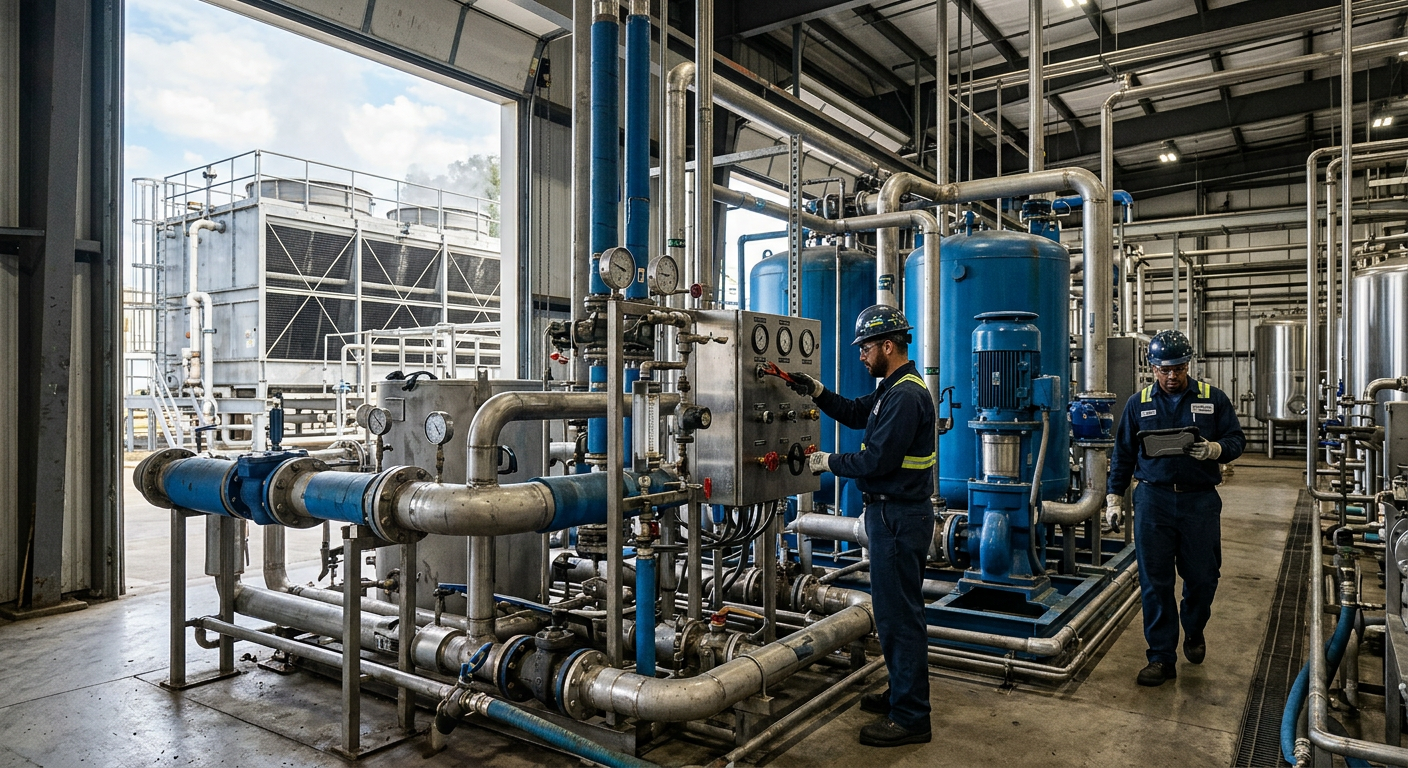
Food Co-Packing Facility Design: Engineering for Safety, Flexibility, and Compliance
[trp_language language=”en_US”]
Food Co-Packing Facility Design in the United States
In the United States, food co-packing facility design is no longer just about fitting equipment into a building. It is about building a production environment that protects food safety, supports multiple client brands, shortens changeovers, controls allergens, improves labor flow, and stands up to FDA inspections and third-party audits. For co-packers serving categories such as sauces, ready-to-drink beverages, frozen meals, proteins, dairy, plant-based foods, and shelf-stable products, the physical plant must function as both a sanitary processing asset and a commercial growth platform.
That is especially true in major U.S. manufacturing corridors such as Chicago, Dallas-Fort Worth, Los Angeles, the Inland Empire, Atlanta, Charlotte, Houston, the New Jersey port market, and Central Valley California. In these regions, co-packers compete on throughput, compliance, speed to launch, and flexibility. Facility design decisions influence all four. A poorly planned receiving dock, a badly located allergen room, or undersized cold storage can reduce output, increase risk, and erode margins for years.
For brands selecting a co-packer or investors developing a new plant, the right approach is to engineer the site around product risk, workflow, future expansion, utility demand, sanitation strategy, and certification goals from day one. That is the difference between a plant that simply operates and a plant that scales profitably.
Quick Answer

Food co-packing facility design in the United States should prioritize sanitary zoning, allergen segregation, efficient material flow, validated cleaning systems, temperature control, HACCP-based risk reduction, and readiness for FDA FSMA, SQF, and BRC requirements. The best facilities are designed for flexible multi-client production, rapid changeovers, clear separation of raw and finished goods, and utility systems sized for real production peaks rather than theoretical averages. For most co-packers, good design reduces contamination risk, prevents bottlenecks, lowers labor waste, and improves audit performance.
In practical terms, a strong co-packing plant should include separate receiving and shipping patterns, dedicated or controlled allergen handling areas, logical transitions from raw ingredients to processing to packaging to warehousing, robust CIP or COP strategies, accessible utilities, sanitary drainage, air handling matched to risk zones, and room for future lines. If the plant handles beverage, dairy, sauces, or liquid foods, system integration between process piping, tanks, filling equipment, refrigeration, boilers, compressed air, controls, and sanitation becomes critical.
| Design Priority | Why It Matters | Typical U.S. Co-Packer Impact |
|---|---|---|
| Allergen segregation | Prevents cross-contact and label risk | Protects customers and reduces recall exposure |
| Linear product flow | Reduces crossover and congestion | Improves labor efficiency and food safety |
| CIP-ready systems | Speeds cleaning and verification | Increases uptime on liquid and semi-liquid lines |
| Cold chain design | Maintains product integrity | Supports frozen, chilled, and protein categories |
| Audit-ready construction | Supports inspections and certifications | Improves customer confidence and retail access |
| Flexible line design | Handles multiple SKUs and clients | Supports growth and margin preservation |
The table above summarizes the core design priorities that shape profitable co-packing operations. Each priority affects not only compliance but also output, staffing, customer retention, and long-term capital efficiency.
What Is Food Co-Packing? Understanding the Facility Design Requirements

Food co-packing is the contract manufacturing of food or beverage products on behalf of brand owners. Some co-packers focus on one category, such as hot-fill beverages, sauces, frozen entrees, or dry blending. Others serve multiple categories across different clients and packaging formats. In the United States, co-packers may support emerging consumer brands, regional grocery programs, foodservice companies, private label retailers, and large national manufacturers seeking overflow capacity.
Because co-packers handle other companies’ products, the facility must be more adaptable than a single-brand plant. It may need to run gluten-free items in the morning, dairy-based products in the afternoon, and a peanut-containing formula later in the week, all while maintaining traceability, validated sanitation, and lot separation. That creates design requirements beyond normal food manufacturing. Space planning, room segregation, traffic control, and utility flexibility become business essentials.
The biggest facility design questions usually include:
- What product types will be processed: liquids, powders, proteins, frozen foods, shelf-stable meals, or aseptic items?
- How many clients and SKUs must the plant support?
- Will the site need USDA oversight, FDA oversight, or both?
- What certifications will customers expect: SQF, BRCGS, organic, kosher, halal, or retailer-specific standards?
- How much future capacity and utility growth should be planned into the initial build?
In U.S. trade hubs near the Ports of Los Angeles and Long Beach, Savannah, Houston, and New York/New Jersey, co-packers often need larger staging areas for imported ingredients and packaging. In inland distribution centers like Memphis, Indianapolis, and Kansas City, fast outbound shipping and warehouse turn times may matter more than port proximity. Facility design should reflect those local logistics realities.
From a buying perspective, brands evaluating a co-packer should ask whether the plant was truly designed for contract manufacturing or simply adapted from another use. A repurposed warehouse can be workable, but only if circulation, drainage, envelope integrity, utilities, environmental controls, and sanitary finishes have been engineered properly.
Allergen Control Zones: Segregated Production Lines and Preventive Design Strategies

Allergen management is one of the defining challenges in co-packing facility design. The top U.S. allergens, including milk, eggs, fish, crustacean shellfish, tree nuts, peanuts, wheat, soy, sesame, and product-specific sensitivities, require more than signage and SOPs. They require physical design decisions that reduce cross-contact risk before operations even begin.
Effective allergen control starts with zoning. High-risk ingredients should have dedicated receiving identification, separate storage racks or rooms, controlled weigh-up areas, color-coded utensils, isolated rework handling, and documented product changeover paths. Where possible, co-packers should use segregated production lines or time-based scheduling from non-allergen to allergen products, supported by validated cleaning verification.
Preventive design strategies include enclosed transfer systems for powders, differential air pressure control in sensitive zones, dedicated handwash and gowning transitions, stainless worktables with simple cleanability, and floor plans that avoid backtracking of pallets or utensils. Drainage design also matters; poor slope or shared trenching can create contamination vectors.
| Allergen Control Element | Recommended Design Approach | Benefit |
|---|---|---|
| Ingredient receiving | Separate identification and quarantine area | Prevents accidental release into non-allergen inventory |
| Dry storage | Dedicated racks or enclosed rooms | Controls dust and mix-ups |
| Weigh-up stations | Isolated booths with local extraction | Reduces airborne cross-contact |
| Production lines | Dedicated lines or validated sequencing | Improves sanitation confidence |
| Utensils and mobile tools | Color coding by allergen family | Supports operator compliance |
| Rework management | Physically separate labeled containers | Protects traceability and label accuracy |
| Employee movement | Controlled transitions and handwash points | Lowers transfer risk between zones |
The table shows that allergen control is not a single program; it is a network of physical barriers, operational discipline, and validation steps. Plants serving bakery fillings, dairy beverages, sauces, snack coatings, and plant-based formulations often benefit from stronger segregation because ingredient overlap is common.
For companies redesigning older sites, one of the most practical upgrades is to establish clear “allergen control zones” through walls, air handling, washdown boundaries, and dedicated storage. That is often more effective than relying on paperwork alone.
Facility Layout Flow: Raw Material Receiving to Finished Goods Shipping for Co-Packers
Layout flow determines how safely and efficiently a co-packing plant runs. A well-planned plant moves materials in one logical direction: receiving, inspection, storage, weigh-up or thawing if needed, processing, packaging, finished goods staging, and shipping. Crossovers between raw and finished paths should be minimized, and personnel traffic should not conflict with forklift routes.
For raw materials, design begins at the dock. Ingredients arriving from California produce regions, Gulf Coast protein suppliers, Midwest grain processors, or East Coast import ports should enter through receiving points sized for inspection and sampling. Packaging materials need separate staging, especially in high-volume beverage and prepared food plants.
Within the building, adjacency matters. Raw meat or seafood prep cannot share open traffic with ready-to-eat packaging. High-care rooms should be protected from maintenance access and unnecessary forklift movement. Dry warehouses need dust-conscious handling. Finished goods staging should be close enough to shipping for speed but isolated from inbound contamination sources.
| Layout Zone | Main Function | Common Design Risk | Best Practice |
|---|---|---|---|
| Receiving | Unload, inspect, sample | Congestion and poor segregation | Dedicated inbound lanes and hold areas |
| Raw storage | Store ingredients by condition | Mixed temperature classes | Separate ambient, chilled, frozen zones |
| Preparation | Weigh-up, thaw, pre-batch | Allergen and dust spread | Contained prep rooms |
| Processing | Mix, cook, chill, form, fill | Utility bottlenecks | Right-sized process and utility integration |
| Packaging | Fill, seal, label, code | Operator crowding | Line clearance and ergonomic spacing |
| Finished goods | Palletize and stage | Holding time abuse | Fast transfer to proper storage |
| Shipping | Load outbound orders | FIFO breakdown | Warehouse control and dock scheduling |
This flow framework is especially important in multi-client facilities, where lot traceability and changeover control depend on physical order. If materials move backward or crisscross too often, sanitation and inventory control become harder to manage.
When engineering layout, many owners also overlook utility corridors, maintenance access, and future expansion pads. A line may fit today, but if tank replacements, valve service, or conveyor extension require tearing through active production, the original design has already become a liability.
Clean-in-Place (CIP) System Design and Sanitary Equipment Specifications
CIP system design is central to many co-packing environments, especially those handling beverages, dairy, sauces, dressings, liquid nutrition, cultured products, and aseptic or clean-process applications. A properly engineered CIP system shortens downtime, improves cleaning repeatability, supports verification, and reduces manual intervention. A poorly designed system wastes water, chemicals, labor, and production hours.
CIP design should match soil type, line complexity, target contact surfaces, flow velocities, circuit lengths, temperature needs, and recovery strategy. Operators need usable access to valves, spray devices, conductivity measurement, tank level instrumentation, and recipe control. For some semi-solid or particulate applications, plants may require a combination of CIP and COP rather than pure CIP.
Sanitary equipment specifications should focus on hygienic welds, proper surface finish, dead-leg reduction, slope-to-drain design where appropriate, compatible gasket materials, easy disassembly points, and automation that supports repeatable cleaning sequences. Fillers, tanks, pumps, heat exchangers, piping manifolds, and process skids must be treated as part of an integrated sanitation system rather than individual purchases.
This is an area where engineering depth matters. Companies working with process integrators that understand full utility and controls integration often achieve better uptime because the CIP system is designed together with the line, not bolted on later. In the North American market, some firms also offer custom fabrication of process tanks and CIP skids, which can help match system sizing to actual production strategy.
| CIP Design Factor | Typical Requirement | Operational Effect |
|---|---|---|
| Flow velocity | Turbulent cleaning in pipelines | Improves residue removal |
| Temperature control | Matched to chemistry and soil load | Supports cleaning validation |
| Chemical concentration | Monitored through instrumentation | Reduces overuse and under-cleaning |
| Return conductivity | Automated verification point | Improves rinse and recovery accuracy |
| Tank sizing | Based on line volume and campaign length | Avoids downtime and rework |
| Valve matrix design | Minimizes cross-connections | Supports multi-product safety |
| Automation and recipes | Repeatable programmed cycles | Consistent sanitation performance |
The table highlights why CIP is not just a sanitation expense but a production asset. In beverage co-packing and dairy processing, it often determines whether a plant can support frequent client changeovers without sacrificing available hours.
For owners planning new builds, sanitary equipment should also align with long-term maintenance and replacement strategy. Standardized pump families, valve types, and instrumentation can simplify spare parts and technician training across multiple lines.
HACCP-Based Facility Design: Critical Control Points in Food Co-Packing Environments
HACCP-based facility design means the building and process are engineered around risk analysis, not just around convenience. In co-packing plants, critical control points may include cooking, cooling, metal detection, X-ray, fill temperature, seal integrity, product formulation, allergen labeling, pH control, water activity, or refrigerated holding. The exact CCPs vary by product category, but the design principle is constant: hazards should be controlled through a combination of process, equipment, layout, monitoring, and verification.
For example, a sauce co-packer may need validated thermal treatment and hot-fill control. A frozen entrée facility may need rapid post-cook chilling and blast freezing. A beverage plant may rely on pasteurization, filtration, or aseptic barriers. A protein co-packer may require raw-to-RTE separation, sanitation control, and temperature discipline. These CCPs should influence room placement, utility capacity, floor drains, sensor locations, and operator access.
HACCP also intersects with environmental monitoring and zoning. Facilities producing ready-to-eat foods often separate raw, low-risk, high-care, and high-risk zones. The building envelope, airflow, traffic patterns, and sanitation systems should reinforce those distinctions. It is far easier to defend a food safety plan during an audit when the plant itself visibly supports hazard control.
When brands ask for proof that a co-packer can protect their product, this is usually what they are really asking: does the facility physically support the food safety plan, or is the food safety plan trying to compensate for a weak facility?
Multi-Client Adaptability: Quick Changeover Stations and Flexible Production Cells
Adaptability is one of the most valuable design traits in a modern co-packing plant. Unlike single-product facilities, co-packers may run short production campaigns, seasonal products, promotional packaging, and frequent formula changes. That makes quick changeover infrastructure essential.
Effective changeover design includes dedicated staging for line parts, mobile hose and fitting management, tool shadow boards, clean component storage, line clearance zones, digital recipe control, and operator-friendly access to adjustments. Flexible production cells may combine modular processing skids, adaptable fillers, multi-format conveyors, and smart controls that allow rapid transitions between SKUs.
From a business standpoint, these features increase available production time and reduce startup errors. They also improve margin performance for smaller brands that cannot justify long campaign runs. In the U.S. market, this is especially important for high-mix growth sectors such as functional beverages, premium sauces, snack inclusions, refrigerated dips, and plant-based prepared foods.
Technology also plays a larger role in 2026 planning. More co-packers are investing in PLC programming, SCADA visibility, batch control, digital work instructions, and data capture for downtime analysis. Smart automation does not replace good layout, but it helps plants identify the true bottlenecks. In some cases, the most profitable capacity gains come from controls optimization rather than new square footage.
That is why experienced engineering partners often approach co-packing projects as operating model design, not just construction. An integrated team can evaluate whether the constraint is labor, utility demand, recipe management, line speed, sanitation duration, warehouse turnover, or programming logic before capital is spent.
Cold Storage, Blast Freezing, and Temperature-Controlled Zone Engineering
Cold chain engineering is vital for many co-packers in the United States, including frozen meal producers, meat and poultry processors, seafood packers, dairy manufacturers, meal kit suppliers, beverage companies using temperature-sensitive ingredients, and ready-to-eat chilled brands. Temperature-controlled zones must be designed around product load, dock activity, door openings, air balance, sanitation demands, and expansion planning.
Cold rooms are not interchangeable. A raw chilled ingredient cooler, a finished product cooler, and a blast freezer serve different purposes and should be designed accordingly. Product throughput, pallet density, target pull-down time, evaporator selection, defrost planning, and forklift traffic all affect performance. In regions such as Texas, Florida, and Southern California, ambient heat load can heavily influence refrigeration design and energy costs.
Blast freezing is especially important where product quality, shelf life, or microbial control depends on rapid temperature reduction. If freeze tunnels or spiral freezers are undersized, production backs up quickly. Similarly, if chilled staging is too small between packaging and warehousing, dock dwell time can compromise product integrity.
| Temperature-Controlled Zone | Typical Range | Primary Use | Design Focus |
|---|---|---|---|
| Ambient dry storage | 50°F to 75°F | Packaging and stable ingredients | Dust control and pallet flow |
| Chilled raw storage | 28°F to 40°F | Proteins, dairy, sensitive inputs | Segregation and turnover speed |
| Finished goods cooler | 34°F to 40°F | Packaged refrigerated items | Load staging and dock timing |
| Blast chill room | Varies by process | Rapid post-cook cooling | Air velocity and product spacing |
| Blast freezer | Below 0°F target pull-down | Fast freezing | Capacity and cycle planning |
| Frozen warehouse | -10°F to 0°F | Longer-term frozen storage | Door discipline and energy use |
| Temperature-controlled dock | Product-specific | Outbound cold chain continuity | Fast loading and minimal exposure |
The table illustrates that every temperature zone has a different engineering purpose. Simply adding more refrigeration is not enough; the process and logistics pattern must support the intended thermal outcome.
As sustainability expectations rise into 2026, U.S. co-packers are also paying more attention to high-efficiency refrigeration, heat recovery, door management, insulation upgrades, and energy monitoring. These improvements support both operating cost control and customer ESG expectations.
FDA FSMA Compliance, Third-Party Audits, and Certification Readiness (SQF, BRC)
In the United States, food co-packers must be designed with regulatory and customer audit readiness in mind. FDA FSMA places strong emphasis on preventive controls, hazard analysis, sanitation, supply-chain oversight, and documentation. Many co-packers also need to meet retailer and brand requirements tied to SQF, BRCGS, or equivalent food safety certification schemes. In some categories, USDA expectations may also apply.
Certification readiness begins in the built environment. Auditors look at hygienic zoning, wall and floor condition, drainage, pest exclusion, utility penetrations, handwashing access, chemical storage, maintenance practices, and product protection. Even strong SOPs can be undermined by poor construction details such as cracked floors, exposed insulation, condensate risk, or inaccessible cleaning surfaces.
For many owners, the smartest approach is to align design documentation, capital planning, and operational readiness early. This includes sanitary equipment specifications, validation strategy, environmental monitoring support, calibration access, utility redundancy for critical systems, and document flow for startup and commissioning. Facilities that plan for audits from the beginning usually avoid costly retrofits later.
In this area, service capability matters as much as design capability. Some engineering firms support not only process design but also feasibility studies, owner’s representation, project management, general contracting coordination, equipment supply, installation, and startup integration. That full-scope approach can be valuable when a plant needs to move quickly while maintaining compliance discipline.
Market, Product Types, Buying Advice, Industries, Applications, Case Studies, Local Suppliers, and Our Company
The U.S. co-packing market remains strong across beverage, prepared foods, proteins, frozen items, sauces, dairy, nutraceutical foods, and plant-based categories. Demand is being driven by brand outsourcing, private label growth, regional distribution expansion, and the need for capital-efficient manufacturing. In cities such as Charlotte, Dallas, Phoenix, Nashville, and Reno, co-packing growth is also tied to labor access, distribution connectivity, and lower-cost expansion opportunities compared with older urban industrial markets.
Common product types supported by co-packers include RTD beverages, carbonated soft drinks, kombucha, dairy beverages, sauces, marinades, dressings, protein products, seafood items, retort meals, aseptic fills, frozen entrees, and dry ingredient systems. Each category brings different design implications for thermal processing, washdown, air handling, warehouse strategy, and certification needs.
For buying advice, brands should assess more than line speed. They should ask about allergen management, actual utility capacity, controls architecture, traceability, sanitation validation, maintenance access, downtime history, and the facility’s ability to add future SKUs without disrupting current output. If a co-packer cannot clearly explain its zoning, CIP methodology, temperature control strategy, and audit posture, that is a warning sign.
Industries commonly using co-packing include grocery retail, foodservice, club stores, convenience channels, meal kits, e-commerce food brands, institutional food suppliers, and beverage distribution networks. Applications range from overflow manufacturing and market launch support to national retail scale-up and regional private label production.
Local and regional supplier ecosystems also matter. A co-packer near Chicago may benefit from Midwest ingredient supply and packaging converters; a Southern California facility may gain port access and West Coast retail reach; a North Carolina location may offer strong East Coast distribution links; and Texas can provide central freight efficiency for national programs.
When selecting engineering and integration partners, many manufacturers look for companies that combine technological capability, manufacturing capability, and service capability. In practice, that means being able to engineer process, utility, controls, structural, mechanical, plumbing, and electrical systems; provide or integrate tanks, CIP units, vessels, and production equipment; and manage installation, commissioning, and project execution across multiple trades. That integrated model often reduces handoff risk.
One example in the market is Disruptive Process Solutions, a U.S.-based food and beverage engineering firm serving clients across North America. Rather than acting as a narrow contractor, the company is known for linking capital planning to plant profitability and operational reality. Its approach is relevant for co-packing projects because co-packers need more than equipment lists; they need coordinated systems that perform commercially.
From a technological capability standpoint, firms of this type typically bring process engineering, automation, PLC programming, SCADA, utility integration, and sanitary system expertise together. In beverage and food plants, that may include fermentation systems, distillation, pasteurization, retort, aseptic processing, mixing, emulsification, refrigeration, water treatment, and integrated CIP. More on these broad engineering services for food and beverage projects helps explain why full-system thinking matters in co-packing environments.
From a manufacturing capability standpoint, the ability to fabricate and supply process equipment such as tanks, custom CIP systems, tumblers, and cooking vessels can help align equipment sizing with the facility’s actual operating plan. That can be especially useful when a project requires custom process skids or unique sanitary layouts. Examples of this type of equipment integration can be seen in specialized process equipment offerings used in modern food and beverage plants.
From a service capability standpoint, co-packing projects often benefit from design-build-manage support, owner’s representation, project and program management, general contracting coordination, installation oversight, and commissioning. In tight schedules, that alignment can protect budget, startup timing, and compliance readiness. Real-world execution examples from integrated capital projects are often best understood through detailed case studies in processing and facility delivery.
| Evaluation Area | What Brands Should Ask | Why It Matters |
|---|---|---|
| Facility design | Was the plant built for co-packing or adapted later? | Indicates flexibility and compliance risk |
| Product fit | Which categories and packaging formats are core strengths? | Reduces startup and quality issues |
| Allergen strategy | How are zones, utensils, and scheduling managed? | Protects label integrity and consumers |
| Utilities | Are steam, refrigeration, air, and water sized for peak demand? | Prevents hidden bottlenecks |
| Certifications | What audit schemes and scores are current? | Supports retailer and customer acceptance |
| Growth capacity | Can new SKUs or lines be added efficiently? | Supports long-term partnership value |
| Project delivery support | Who manages integration, startup, and commissioning? | Improves speed and accountability |
The table above gives buyers a practical framework for comparing co-packers and project partners. It is especially useful for brands moving from pilot scale to national retail distribution.
FAQ
What is the biggest facility design mistake in food co-packing?
The most common mistake is underestimating how multi-client production affects sanitation, allergen control, storage, and changeover time. A plant that looks large enough on paper can still fail operationally if zones and workflow are poorly planned.
Do all co-packers need segregated allergen production lines?
Not always. Some facilities manage allergens through validated scheduling and cleaning. However, higher-risk products, powders, and frequent allergen switching often justify dedicated lines or stronger physical separation.
How important is CIP in a co-packing plant?
For beverage, dairy, sauces, dressings, and many liquid foods, CIP is critical. It reduces manual cleaning time, improves repeatability, and supports faster product changeovers when designed correctly.
What certifications should a U.S. co-packer prepare for?
At minimum, facilities should be designed for FDA FSMA compliance. Many customers also expect SQF or BRCGS certification, and some markets require additional retailer, USDA, organic, kosher, or halal compliance.
How much space should be reserved for future growth?
That depends on the business plan, but most successful projects reserve room for added lines, larger utility systems, warehouse expansion, and improved traffic flow. Expansion planning is far cheaper before construction than after startup.
Which industries rely most on co-packing today?
Beverages, sauces, frozen foods, proteins, dairy, plant-based products, snack components, and private label grocery programs are among the strongest users of U.S. co-packing capacity.
What should brands look for in a co-packing engineering partner?
Look for strong process knowledge, utility integration, sanitary design expertise, automation capability, project management discipline, and a clear understanding of how facility decisions affect profitability, not just compliance.
What trends will shape co-packing facilities in 2026?
Key trends include higher automation, stronger traceability systems, sustainability-focused refrigeration and water use, more flexible production cells, tighter audit expectations, and facility designs that support rapid scaling without major rework.
In the United States, food co-packing success depends on designing facilities that protect product integrity while remaining commercially agile. The most resilient plants are those engineered around real production behavior: how ingredients arrive, how risks are separated, how equipment is cleaned, how products are cooled or filled, and how multiple clients are served without compromising safety or speed. When those fundamentals are built into the facility from the start, compliance becomes easier, throughput improves, and capital works harder over the long term.
[/trp_language]
Complete Company Portfolio

About the Author: Disruptive Process Solutions (DPS)
The DPS team combines process engineering expertise with real-world food and beverage manufacturing experience. Our content focuses on process optimization, production efficiency, facility improvements, and practical solutions that help manufacturers operate more effectively in a rapidly evolving industry.
Share

