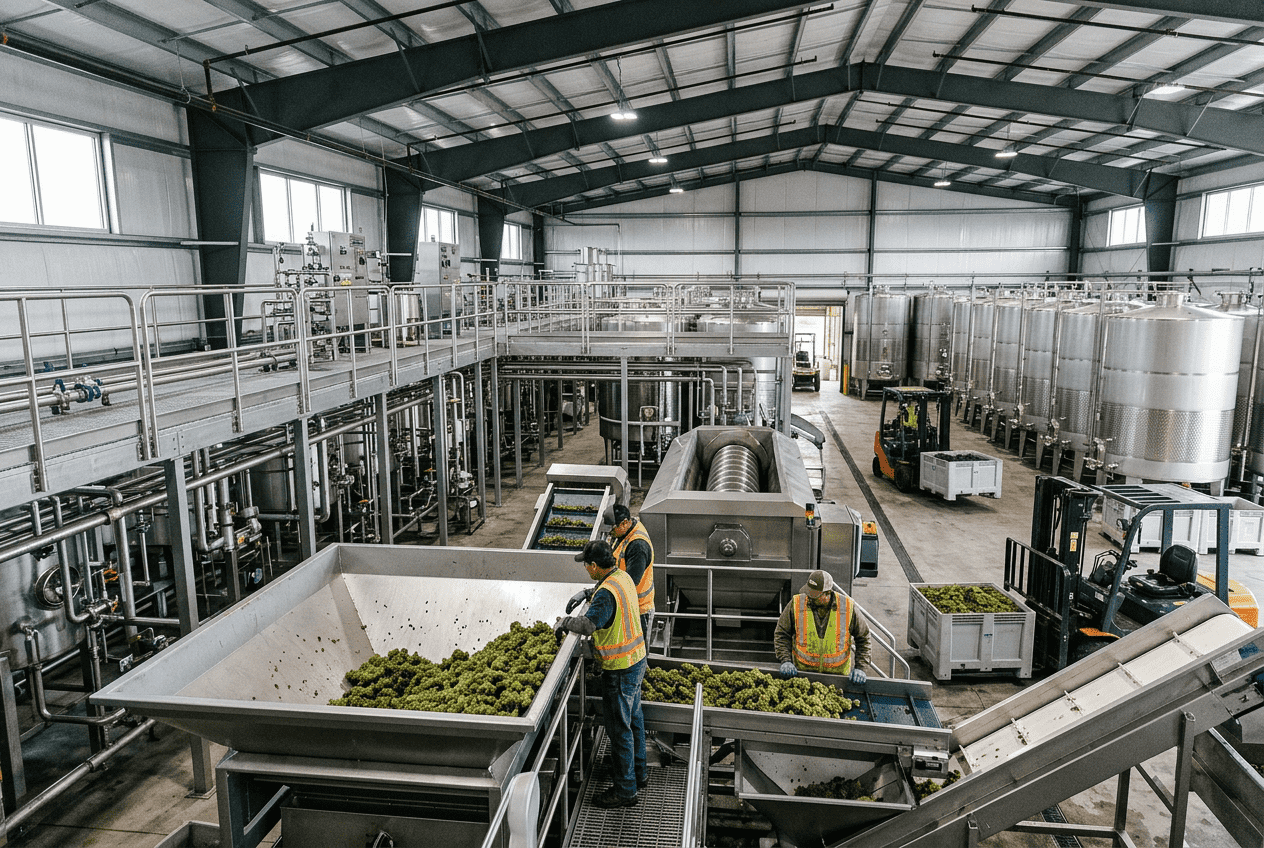
Food Contract Manufacturing Facility Design: Engineering for Product Diversity and Compliance
[trp_language language=”en_US”]
Food contract manufacturing facility design in the United States is no longer just about fitting equipment into a building. It is about engineering a flexible, certifiable, contamination-resistant, margin-conscious operation that can support multiple clients, multiple SKUs, and multiple regulatory pathways at the same time. Whether a co-man produces sauces in Chicago, protein snacks in Dallas, nutraceutical powders in Salt Lake City, or ready-to-eat meals near Los Angeles, facility design directly affects throughput, food safety, labor efficiency, audit readiness, and long-term profitability.
In practice, the most successful facilities are designed around product risk, sanitation needs, changeover frequency, raw and finished goods flow, allergen controls, utility capacity, and future expansion. This is especially important in the United States market, where retailers, brand owners, regulators, and third-party auditors expect faster commercialization, tighter documentation, and stronger traceability than ever before.
For brand owners evaluating a co-man, and for manufacturers planning a new build or retrofit, the key question is simple: can the plant layout support product diversity without driving contamination risk and cost out of control? The answer depends on how intelligently the site is engineered from the start.
Quick Answer

A food contract manufacturing facility should be designed around process segregation, hygienic construction, utility resilience, and certification readiness. In the United States, the strongest co-man plants separate dry, wet, allergen, raw, and ready-to-eat zones; use drainage and air handling to control contamination pathways; choose materials and floor details that support wash-down; and leave room for flexible packaging, warehousing, and future line additions. This reduces recall risk, improves audit scores, supports private label and custom formulation work, and protects co-man margins.
For investors, operators, and procurement teams, this means facility design is not a background engineering task. It is a commercial strategy. A poorly zoned building can increase sanitation labor, extend changeovers, restrict certifications, and reduce line utilization. A well-zoned building can support more clients, higher-value products, and better pricing leverage.
| Design Priority | Why It Matters | Operational Benefit | Commercial Benefit |
|---|---|---|---|
| Product zoning | Separates dry, wet, allergen, raw, and RTE risk | Safer scheduling and easier sanitation | Broader customer acceptance |
| Air handling control | Limits airborne contamination and dust migration | Better environmental control | Supports audits and premium programs |
| Drainage design | Prevents standing water and backflow issues | Faster wash-down and lower microbial risk | Lower downtime cost |
| Utility planning | Matches steam, glycol, air, water, and power to growth | Fewer bottlenecks | Avoids premature capital replacement |
| Warehouse flow | Improves ingredient and finished goods control | Higher inventory accuracy | Better service levels to clients |
| Certification-ready details | Aligns site with SQF, BRC, USDA Organic, and NSF needs | Smoother audits | Access to larger accounts |
The table above shows why design choices have both operational and financial consequences. A facility is only as competitive as the workflows it enables.
The growth trend above reflects how quickly contract manufacturing infrastructure has expanded as brands seek asset-light production models and retailers push more private brand volume into outsourced networks.
Food Contract Manufacturing Models: Private Label, White Label, and Custom Formulation

Not all contract manufacturing models place the same demands on a facility. Private label programs often require strong packaging flexibility, retailer-specific compliance, and high-volume repeatability. White label programs tend to emphasize fast turnaround and modular branding with standard base products. Custom formulation requires the most technical support, because it introduces R&D, pilot validation, process scaling, and ingredient variability.
In the United States, many co-mans now operate across all three models. A single building may run a retail pasta sauce for a national grocer, a white label protein powder for multiple e-commerce brands, and a custom clean-label dip for a foodservice startup. That diversity creates opportunity, but it only works if receiving, weighing, batching, processing, packaging, and warehouse systems are engineered for rapid changeover and clear material segregation.
Facility design should therefore begin with a client mix analysis. If the business depends heavily on retailer-driven private label, pallet flow, labeling verification, and finished goods staging become critical. If custom formulation is central, the plant needs development support areas, flexible batch systems, ingredient micro-dosing, and stronger recipe control in automation.
| Model | Typical Client Need | Key Facility Requirement | Risk if Underdesigned |
|---|---|---|---|
| Private label | Retail consistency and speed | High-volume packaging and QA release flow | Missed delivery windows |
| White label | Fast brand onboarding | Standardized formulas and modular pack formats | Low scheduling flexibility |
| Custom formulation | Differentiated product performance | Pilot support, batch control, ingredient precision | Scale-up failures |
| Regional foodservice | Larger pack sizes and repeat demand | Bulk filling and cold chain staging | Labor-heavy handling |
| Omnichannel brand | Mixed case and e-commerce requirements | Labeling, coding, and SKU agility | Packaging errors |
| Seasonal brand | Peaks around promotions | Flexible labor and storage buffers | Capacity crunches |
For buyers selecting a co-man, this table helps clarify whether the building is truly aligned with the business model. A plant that is excellent for private label may struggle with complex custom formulations if ingredient control and pilot support are weak.
Companies that engineer and integrate around the entire process rather than just the production line tend to outperform here. Disruptive Process Solutions approaches projects with a business-first lens, helping manufacturers match facility decisions to the revenue model rather than treating layout as a generic construction exercise.
Designing for Product Diversity: Baking, Sauces, Dry Blending, and RTE Production Zones

Product diversity is one of the defining challenges in modern co-man design. Baking introduces flour dust, proofing, thermal loads, and often dry allergen concerns. Sauces require liquid handling, cook kettles, CIP, and temperature control. Dry blending needs dust management, precise batching, and anti-segregation controls. Ready-to-eat production requires stricter post-lethality separation and traffic discipline.
Trying to run all these categories from a single undifferentiated production floor is a common mistake. It raises sanitation complexity, causes product scheduling conflicts, and weakens environmental control. Better facilities divide production into purpose-built zones with controlled transitions, dedicated support spaces, and utility systems sized to the process.
For example, a Midwestern facility serving Chicago and Indianapolis retail distribution may have a dry blending room with dust collection and positive pressure relative to adjacent corridors, a separate wet room for emulsified sauces with trench drainage and wash-down walls, and an enclosed RTE packaging suite with tighter hygiene protocols. In California, where innovation cycles and premium formulations often move faster, the same building may also include a small pilot area for new client launches.
| Production Zone | Typical Products | Core Design Features | Utility Needs |
|---|---|---|---|
| Baking | Bars, cookies, baked snacks | Dust control, ingredient staging, oven airflow | Gas, makeup air, cooling |
| Sauces | Dressings, marinades, pasta sauces | Cook systems, hygienic piping, CIP access | Steam, hot water, chilled water |
| Dry blending | Protein powders, seasoning blends | Weigh room, dust collection, sealed transfer | Compressed air, dehumidification |
| RTE meals | Prepared foods, chilled meals | Post-lethality separation, strict traffic control | Refrigeration, sanitation, HVAC zoning |
| Protein processing | Meat, plant protein, seafood | Cold rooms, raw-to-cooked segregation | Refrigeration, steam, drainage |
| Fermented products | Kombucha, cultured dairy, fermented sauces | Temperature control, vessel sanitation, culture handling | Glycol, process control, water treatment |
The explanation here is straightforward: each zone needs its own environmental logic. Baking and dry blending are dominated by airborne particulate concerns, while wet and RTE operations are governed more by moisture, microbial control, and traffic separation.
From a technology standpoint, DPS brings broad food and beverage engineering depth to these mixed environments, including process, mechanical, plumbing, structural, electrical, and controls design, plus automation, PLC programming, and SCADA integration. That range matters in facilities where a dry blending room and a retort-ready sauce area may exist under one roof and still need synchronized utilities and batch records.
The demand comparison highlights why flexible zoning is so valuable. High-growth categories do not always share the same process profile, yet buyers increasingly want one manufacturing partner that can support expansion across adjacent product lines.
Cross-Contamination Prevention: Air Handling, Drainage, and Equipment Separation Design
Cross-contamination control is where good co-man design becomes visibly different from average design. The biggest errors often come from invisible pathways: air, water, personnel traffic, mobile equipment, and shared tools. In multi-client plants, these risks multiply because allergens, pathogens, and foreign material hazards vary from run to run.
Air handling should be designed around pressure cascades and product risk. Dry rooms may need pressure control that minimizes dust escape, while RTE high-care rooms may require filtered supply air and positive pressure relative to less controlled spaces. Fermentation suites may have separate exhaust needs. Spice handling, protein powder charging, and flour transfer areas often benefit from source capture and dedicated dust collection to reduce explosion risk and contamination spread.
Drainage is equally important. Standing water, poorly sloped floors, and bad trench placement create sanitation failures and microbial harborage. In wet processing, drains should be placed to support cleaning without sending contaminants from raw to high-care areas. Drainage should never become a transport system for risk.
Equipment separation can be physical or procedural, but physical separation is always stronger. Dedicated utensils, color-coded carts, separated allergen storage, isolated rework flow, and line-specific wash stations reduce dependence on human memory alone.
| Contamination Pathway | Typical Cause | Design Control | Expected Result |
|---|---|---|---|
| Airborne dust | Open charging and poor extraction | Dust collection and pressure control | Cleaner adjacent zones |
| Moisture spread | Improper wash-down and pooling | Floor slope and drain planning | Lower microbial harborage |
| Allergen crossover | Shared handling tools and storage | Dedicated storage and traffic routes | Safer scheduling |
| Raw-to-RTE transfer | Mixed personnel or equipment paths | Hygiene barriers and separate entrances | Stronger post-lethality protection |
| Undercleaned equipment | Hard-to-access framework and dead legs | Hygienic equipment layout | Faster validation and sanitation |
| Drain backflow | Poor plumbing or overloaded trenches | Correct sizing and directional flow | Improved sanitary integrity |
This table explains why contamination prevention must be designed into the building rather than managed only through SOPs. Procedures are essential, but architecture and utilities determine how hard those procedures are to sustain under production pressure.
In manufacturing environments that include proteins, prepared foods, and beverage systems, firms with experience across FDA, USDA, SQF, and BRC expectations have an advantage. That is one reason many operators turn to integrated engineering and project delivery services instead of piecing together multiple vendors with conflicting assumptions about hygienic design.
Clean Design Principles: Sloped Floors, Curved Corners, and Wash-Down Construction
Clean design principles sound simple, but they are often the difference between a plant that cleans in three hours and one that takes six. Sloped floors direct water instead of trapping it. Curved wall-to-floor transitions eliminate hard-to-clean corners. Wash-down construction choices determine whether repeated sanitation cycles degrade the room envelope or preserve it for years.
In U.S. co-man facilities, especially in humid regions like the Southeast or in high-throughput protein and sauce operations, sanitation-driven wear is a real capital issue. Floors that are not chemically resistant, wall panels with poor seam integrity, or support structures with inaccessible crevices create recurring maintenance costs and audit exposure.
Clean design should include stainless or corrosion-resistant materials where appropriate, elevated equipment frames when possible, accessible underside clearance, sealed penetrations, hygienic curbs, and utility routing that avoids creating grime traps. Even small details matter. For example, overhead pipe racks should be designed to avoid dripping condensation onto open product or food-contact surfaces.
| Clean Design Element | Function | Best Fit | Business Value |
|---|---|---|---|
| Sloped floors | Moves water to drains efficiently | Wet processing and wash-down areas | Less sanitation time |
| Curved corners | Removes hard-to-clean 90-degree edges | High-hygiene rooms | Better cleaning validation |
| Wash-down wall systems | Resists moisture and chemicals | Sauces, dairy, protein | Longer asset life |
| Sealed penetrations | Blocks pest and moisture entry | All production areas | Lower audit risk |
| Open equipment supports | Improves access for cleaning | RTE and wet operations | Reduced labor burden |
| Condensation control | Prevents dripping onto product zones | Cold and humid areas | Fewer quality deviations |
The practical lesson is that hygiene-friendly construction is not cosmetic. It directly influences uptime, labor, and compliance. Buyers should walk facilities with this lens, especially when evaluating retrofit buildings in legacy industrial corridors around Atlanta, Newark, Houston, or the Inland Empire.
Nutraceutical and Functional Food Manufacturing: Supplements, Protein, and Fermented Products
The nutraceutical and functional food segment is one of the fastest-moving areas in U.S. contract manufacturing. Protein powders, collagen blends, hydration mixes, botanical beverages, probiotic products, and fermented functional foods all bring unique process and compliance requirements. Many brand owners assume these products can be made in any food facility, but the reality is more nuanced.
Supplements and functional powders often require precise micro-ingredient handling, controlled humidity, dust containment, traceability down to lot-level actives, and packaging systems that can manage scoops, sachets, tubs, or stick packs. Protein products may raise allergen concerns, especially when dairy, soy, egg, or pea proteins coexist. Fermented products require culture management, tank sanitation, temperature stability, and process monitoring that protect live or controlled biological activity.
Facilities serving this market benefit from segregated weigh rooms, validated blending, enclosed transfer systems, robust coding and reconciliation, and strong environmental controls. For beverage-adjacent functional products, water treatment, blending precision, carbonation capability, aseptic or pasteurization considerations, and cold-chain logic may also matter.
DPS has notable strength in these crossover categories because its manufacturing capabilities span not only food systems like grinding, mixing, cooking, marinating, retort, dairy, and plant protein hydration, but also beverage technologies such as fermentation systems, carbonation, pasteurization, aseptic integration, and water treatment. That breadth is particularly valuable when clients move from a powder supplement to an RTD protein drink or cultured functional beverage.
The area chart shows a broad market shift toward higher-value, more technically demanding products. As this share rises, facilities with stronger environmental control, documentation systems, and formulation flexibility will command better pricing.
Supply Chain Hub Design: Ingredient Sourcing, Co-Manufacturer Inventory, and Client Coordination
A co-man facility is also a supply chain hub. Ingredient sourcing, inventory logic, and client coordination affect the physical design of receiving docks, quarantine areas, pallet positions, cold storage, sample retention, and outbound staging. In many U.S. markets, especially near logistics hubs such as Chicago, Dallas-Fort Worth, Savannah, New Jersey, and Southern California, warehousing efficiency is almost as important as line speed.
Facilities that support multiple brands need clear ownership rules for ingredients, packaging, and finished goods. Some clients supply key actives or custom packaging directly. Others expect the co-man to procure and hold inventory. That changes everything from ERP integration to racking density to QA release flow.
For imported ingredients coming through the Port of Los Angeles, Port Newark, Savannah, or Houston, the facility may need buffer storage and alternate sourcing strategies to handle delays. For temperature-sensitive ingredients, receiving areas and short-path access to cold storage reduce excursion risk. For highly seasonal retail programs, staging space for packaging surges can protect service levels during promotions.
| Supply Chain Design Topic | Facility Need | Why It Matters | Typical U.S. Impact |
|---|---|---|---|
| Ingredient sourcing mix | Flexible receiving and quarantine | Supports multiple supplier lead times | Reduces stockout risk |
| Client-owned inventory | Segregated storage and traceability | Prevents ownership confusion | Fewer claims and disputes |
| Imported materials | Buffer capacity and customs-aware planning | Absorbs port volatility | Better continuity |
| Cold-chain ingredients | Rapid dock-to-cooler movement | Protects quality | Lower spoilage cost |
| Packaging complexity | Dedicated staging and verification | Avoids wrong-material use | Better OTIF performance |
| Finished goods coordination | Efficient palletization and outbound lanes | Supports retailers and 3PLs | Improved service metrics |
This is why the best facilities are designed with planning, procurement, and warehouse operations in mind, not only processing. When layout, inventory policy, and client communication systems align, co-mans can reduce dead stock, improve line scheduling, and react faster to demand changes.
Operators looking at capital planning, line additions, or warehouse integration often benefit from project teams that can connect feasibility, utilities, building flow, and execution oversight. That is central to the design-build-manage model used by DPS, which is focused on practical delivery and on protecting client profitability across the full project lifecycle.
Third-Party Certification Readiness: SQF, BRC, USDA Organic, and NSF Design Requirements
Certification readiness should be built into the plant before the first audit, not patched in after commissioning. In the United States, third-party and program-specific requirements strongly influence facility design, especially when the customer base includes major retailers, foodservice chains, CPG brands, or export channels.
SQF and BRC typically drive expectations around hygienic zoning, material flow, documentation, foreign material controls, maintenance practices, and sanitation validation. USDA Organic introduces requirements for segregation, documentation, and prevention of commingling with non-organic materials. NSF-related expectations may become relevant in certain equipment and hygienic system contexts, particularly where validated cleanability and material suitability are under scrutiny.
Design features that support certification include segregated storage, clear rework control, accessible inspection points, handwash and hygiene station placement, maintenance shops separated from food zones, pest-resistant envelope detailing, and surfaces that are inspectable and cleanable. Even breakrooms and traffic entries matter because auditors look at the full system of behavior supported by the building.
| Certification Program | Common Design Focus | Key Facility Question | Value to Co-Man |
|---|---|---|---|
| SQF | Food safety systems and hygienic flow | Can traffic and sanitation be controlled consistently? | Stronger retail credibility |
| BRC | Site standards and risk-based controls | Does the building prevent contamination effectively? | Access to demanding customers |
| USDA Organic | Segregation and traceability | Can organic materials be protected and documented? | Premium product access |
| NSF-aligned requirements | Cleanability and equipment suitability | Are product-contact systems hygienically designed? | Higher process confidence |
| USDA inspection context | Raw and cooked separation | Does the layout support inspection and sanitary control? | Broader protein capability |
| FDA preventive controls context | Hazard-based facility controls | Are hazards controlled by design and process? | Lower compliance friction |
The explanation is simple: certification success depends on facility behavior. If the building makes good behavior easy, audits are smoother. If the building forces awkward movement, mixed storage, or sanitation workarounds, compliance becomes expensive and fragile.
Companies evaluating support for certification-ready projects can review examples of integrated execution and facility outcomes through selected project case studies, especially where compliance and scalability needed to be balanced under aggressive timelines.
Cost Structure Analysis: How Facility Design Impacts Co-Man Pricing and Margins
Every co-man talks about margins, but many underappreciate how much margin is baked into facility design. Layout affects labor. Utilities affect energy cost. Zoning affects sanitation time. Warehouse flow affects forklift moves. Equipment access affects maintenance hours. Expansion logic affects future capital efficiency. Together, these decisions shape the pricing structure a co-man must charge to stay profitable.
Consider two sauce plants with the same filler and kettle capacity. One has poor drain placement, mixed allergen storage, and long ingredient travel distances. The other has a direct flow from receiving to weigh-up to batching to filling to palletization, with well-designed CIP and separate allergen handling. The second plant will likely have shorter changeovers, better labor productivity, fewer quality holds, and more schedule confidence. That translates into more competitive pricing or stronger gross margin, often both.
Energy is another major factor. Steam generation, refrigeration, compressed air, HVAC, and water use can become margin killers if utilities are oversized, badly controlled, or poorly integrated. Smart controls, recipe management, heat recovery opportunities, and right-sized utility infrastructure can materially improve cost per unit. In 2026 and beyond, sustainability expectations and local utility rates will push this issue even harder, especially in California, the Northeast, and other higher-cost regions.
The comparison chart makes the commercial point clearly: design quality affects nearly every driver of co-man economics.
Below is a simplified view of how facility choices often influence cost structure in U.S. operations:
| Design Choice | Primary Cost Effect | Margin Impact | Pricing Consequence |
|---|---|---|---|
| Shorter product flow paths | Lower labor and forklift movement | Improves contribution margin | More competitive bids |
| Effective zoning | Less downtime from cross-scheduling | Higher line utilization | Better fixed-cost absorption |
| Strong drainage and wash-down design | Reduced sanitation hours | Lowers cost per run | Supports smaller batch viability |
| Scalable utilities | Avoids emergency upgrades | Protects long-term EBITDA | Reduces future repricing pressure |
| Certification-ready construction | Fewer audit failures and holds | Protects revenue continuity | Enables premium accounts |
| Flexible packaging infrastructure | More SKU options with less disruption | Raises revenue per square foot | Supports premium service pricing |
For buyers, the lesson is that the lowest quoted manufacturing price is not always the lowest landed risk. For co-mans, the lesson is that capital discipline should focus on profitable flow, not just initial construction savings.
Where smart capital allocation matters most, integrated partners with proprietary equipment capability, installation execution, and process design knowledge can often remove hidden cost from a project. Buyers exploring tanks, CIP packages, or custom process systems can review available process equipment solutions in parallel with facility planning to improve integration and reduce mismatch risk.
FAQ
What is the best layout for a U.S. food contract manufacturing plant?
The best layout is product-specific, but in general it separates raw, allergen, wet, dry, and ready-to-eat operations; minimizes backtracking; supports hygienic utility routing; and creates efficient receiving-to-shipping flow.
How important is air handling in a co-man facility?
It is critical. Proper air balance, filtration, humidity control, and dust capture reduce contamination risk, protect product quality, and support certification readiness.
Can one plant handle sauces, powders, and ready-to-eat foods together?
Yes, but only with strong zoning, dedicated support systems, disciplined traffic control, and a sanitation strategy built into the architecture. Without that, changeovers and contamination risk rise quickly.
What certifications should a U.S. co-man design for?
That depends on the client base, but SQF, BRC, USDA Organic, USDA inspection requirements where relevant, and FDA-aligned preventive controls considerations are common priorities.
How does design affect co-man pricing?
Design influences labor, energy, sanitation time, changeover speed, waste, audit outcomes, and expansion cost. Those factors directly shape margin and the rates a co-man must charge.
What should a brand owner ask when touring a facility?
Ask about allergen segregation, air handling, drain design, sanitation time, environmental monitoring, line changeovers, utility redundancy, warehouse traceability, and how the building supports future SKU growth.
Is retrofit or greenfield better for contract manufacturing?
A greenfield site offers more control, but a well-selected retrofit can work if the structural grid, ceiling height, drainage potential, dock access, and utility capacity fit the product mix. The wrong retrofit often becomes more expensive over time.
What trends will shape co-man facility design in 2026?
Expect more automation, recipe-driven controls, better data visibility, stronger sustainability targets, heat and water recovery planning, AI-assisted scheduling, traceability upgrades, and closer alignment with retailer and regulatory expectations for transparency and resilience.
How should companies choose an engineering partner?
Choose one that understands food safety, operations, utilities, construction execution, and the client business model. Technical design alone is not enough. The partner should be able to translate capital spend into profitable operating performance.
In the United States, that is where DPS stands out. Its service capabilities span feasibility, capital planning, owner representation, engineering, general contracting support, equipment integration, installation, and project management. Combined with a lean decision-making structure and a practical emphasis on long-term client profitability, that approach is well suited to co-man projects where speed, compliance, and operational reality all matter at once.
Ultimately, food contract manufacturing facility design is about building a plant that can win business, protect food safety, and stay profitable under real operating pressure. In a market stretching from the protein corridors of the Midwest to the innovation clusters of California and the logistics hubs of the Southeast, the competitive edge goes to facilities engineered for diversity, control, and disciplined growth.
[/trp_language]
Complete Company Portfolio

About the Author: Disruptive Process Solutions (DPS)
The DPS team combines process engineering expertise with real-world food and beverage manufacturing experience. Our content focuses on process optimization, production efficiency, facility improvements, and practical solutions that help manufacturers operate more effectively in a rapidly evolving industry.
Share

