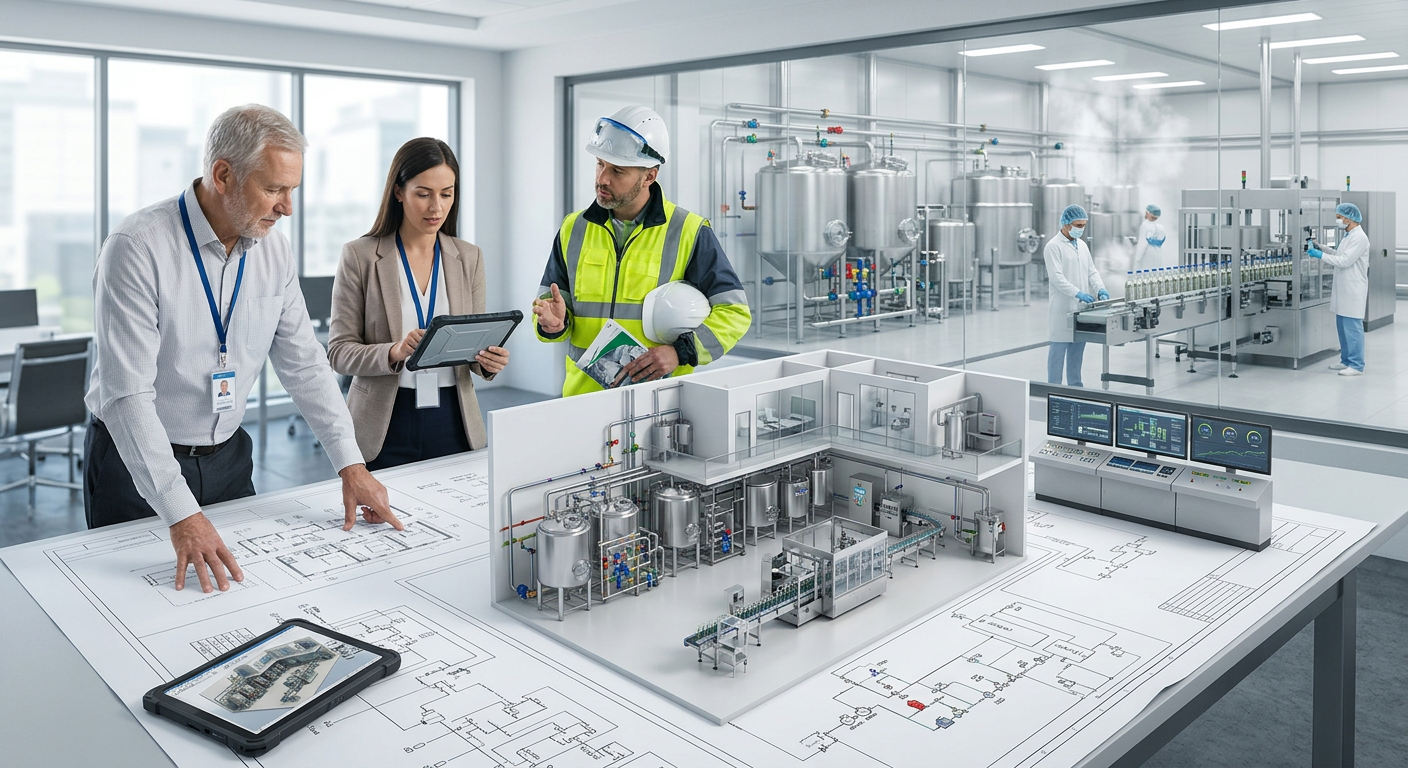
Food Facility Lab Design: Quality Control and R&D Laboratory Planning
[trp_language language=”en_US”]
Food Facility Laboratory Planning for Quality Control and Product Development in the United States
In U.S. food and beverage plants, laboratory design is not just an architectural exercise. It directly affects product release speed, audit performance, shelf life confidence, sanitation control, worker safety, and the ability to launch new products without disrupting daily production. Whether a processor is expanding a dairy plant in Wisconsin, building a protein operation in Arkansas, fitting out an R&D pilot lab near Chicago, or supporting beverage growth around Los Angeles and the ports of Long Beach, the lab must be planned around workflow, contamination control, utilities, regulatory expectations, and long-term operating cost.
Well-designed laboratories in food facilities usually separate high-frequency quality control tasks from more flexible research and development work. That separation reduces cross traffic, protects chain of custody, supports microbiological containment, and helps managers scale testing volumes as production grows. In the United States market, this is increasingly important for co-packers, aseptic processors, protein plants, ingredient manufacturers, breweries, distilleries, prepared foods operations, and multi-site manufacturers that need consistent methods across regions.
Immediate Takeaway

The fastest path to a successful food facility lab design is to begin with function, not finishes. A QC lab should be optimized for repeatable, rapid, documented testing tied to production release. An R&D lab should be optimized for flexibility, pilot trials, formulation changes, and product iteration. Sample receiving should have a clean chain-of-custody path, microbiology spaces should be physically controlled, benches and hoods should be placed around utility demand and analyst motion, and HVAC must support proper pressure relationships and air cleanliness. Materials need to withstand acids, caustics, solvents, sanitizers, heat, and wet cleaning. Finally, the layout should support FDA, USDA, and ISO 17025 expectations without creating unnecessary operating burden.
For U.S. food manufacturers, the best designs also reflect market realities: labor constraints, audit intensity, sustainability goals, digital traceability, and expansion potential through 2026 and beyond. Plants serving retail, foodservice, private label, and export channels need labs that can keep up with both compliance and commercialization.
| Planning Priority | Why It Matters | Typical Risk if Ignored | Best Practice | Who Uses It Most | Expansion Impact |
|---|---|---|---|---|---|
| QC and R&D separation | Protects routine release work from experimental activity | Delays and sample mix-ups | Use distinct rooms or at minimum controlled zones | All food and beverage plants | High |
| Sample intake design | Preserves traceability from floor to result | Broken chain of custody | Barcode intake with receiving pass-through | Multi-line plants and co-packers | High |
| Micro containment | Reduces contamination spread | False positives and housekeeping failures | Dedicated micro suite with pressure control | Dairy, protein, RTE foods | High |
| Utility-based bench layout | Improves analyst speed and equipment uptime | Extension cords, gas hazards, congestion | Plan benches around power, water, vacuum, data | Instrument-heavy labs | Medium |
| HVAC and filtration | Supports comfort, cleanliness, and compliance | Odor carryover and unstable rooms | Use room-specific pressurization strategy | Micro and chemistry labs | High |
| Chemical-resistant finishes | Extends service life in harsh cleaning conditions | Surface failure and contamination niches | Select resin, epoxy, and non-porous finishes | Wet and sanitation-intensive sites | Medium |
The table above summarizes the design priorities that create the most operational value. In practice, these decisions influence how quickly a lab can turn samples, how comfortably technicians can work, and how reliably the facility can pass both customer and regulatory scrutiny.
Functional Needs in QC and Innovation Labs

A QC lab in a food plant is a production support environment. It exists to verify incoming ingredients, in-process conditions, packaging integrity, finished product specifications, environmental programs, and hold-and-release decisions. That means the room sequence, storage, and instrumentation should be optimized for high repetition, limited variability, and documented method control. Think pH, Brix, moisture, titration, viscosity, salt, ATP verification support, incubator checks, water testing, and packaging evaluations.
By contrast, an R&D lab supports product development, scale-up, cost optimization, line trials, alternative ingredients, process modeling, and packaging innovation. It often requires more open work areas, pilot utilities, small batch vessels, flexible drains, additional storage for trial components, and room to stage failures, prototypes, and sensory review. In markets such as California, Texas, and the Northeast corridor, companies launching functional beverages, plant-based foods, or premium prepared meals often need R&D spaces that connect directly to pilot processing rooms.
The most common design mistake is trying to make one room do both jobs. That usually leads to scheduling conflict, analyst frustration, and compliance weaknesses. A better model is to establish a dedicated QC core with controlled methods and a separate innovation zone where product developers can change process conditions without interrupting release testing.
| Feature | QC Lab Requirement | R&D Lab Requirement | Design Implication | Typical Equipment | Preferred Adjacency |
|---|---|---|---|---|---|
| Primary purpose | Routine verification and release | Experimentation and scale-up | Different room standards and storage | QC meters vs pilot systems | QC near production; R&D near pilot |
| Workflow | High volume, repetitive | Variable, project-based | QC needs clear one-way flow | LIMS station, balances, incubators | Receiving and records areas |
| Documentation | Strict controlled forms and traceability | More developmental notes and change logs | Separate data handling protocols | Barcode scanners, data terminals | Office support nearby |
| Storage | Limited, organized, date-controlled | Broader ingredient and packaging inventory | More cabinets and cold storage for R&D | Reference sample storage, fridges | Warehouse link for R&D |
| Cleaning profile | Frequent standardized cleaning | Variable based on trials | Different sink and waste planning | Glasswashers, mop sinks | Sanitation support areas |
| Flexibility | Low change tolerance | High change tolerance | Modular benches better for R&D | Portable mixers, hot plates | Pilot process room |
| Scheduling | Daily tied to production shifts | Campaign or project based | R&D needs booking space | Trial staging tables | Conference or sensory room |
When planning new or renovated sites, manufacturers should also align the lab with likely product types. A beverage operation may prioritize dissolved oxygen, carbonation, Brix, microbiology, flavor stability, and package seam or closure verification. A protein processor may need stronger environmental monitoring support, USDA-oriented sample management, allergen segregation controls, and more robust sanitation interface planning. Dairy and aseptic sites often require a higher level of microbiological discipline and tighter environmental controls.
From a buying perspective, companies should not select lab layouts solely from generic architectural templates. The right fit depends on throughput, staffing model, SKU complexity, hold times, and expected growth. A plant that starts at 20 million cases per year but is designed to scale to 80 million will need much more intentional laboratory planning than a static regional processor.
This market growth curve reflects a realistic pattern seen across the United States: more automation, more documentation, more shelf-life and food safety scrutiny, and more investment in line-side quality verification as plants modernize.
Designing Sample Receiving and Chain of Custody

Sample intake is the control point where production reality enters the lab system. If this area is poorly designed, every downstream result becomes less trustworthy. In food plants, sample receiving should include controlled drop-off, barcode or digital logging, labeling supplies, quarantine staging, temperature-sensitive holding, retained sample storage, handwash access, and easy separation between raw and ready-to-eat material where applicable.
A strong chain-of-custody flow usually follows this sequence: sample collection in production, secure transfer to receiving, accessioning and digital registration, pre-analysis storage, analyst assignment, testing, result review, retention or disposal, and records archiving. The layout should physically support this sequence instead of forcing staff to backtrack around instruments and desks.
In high-throughput facilities near logistics hubs such as Atlanta, Dallas-Fort Worth, Kansas City, and the Inland Empire, lab sample traffic can spike during shift changes, receiving windows, or release deadlines. That makes staging and identification discipline essential. If there is USDA inspection involvement, or if customer specifications are especially tight, retained sample integrity becomes even more important.
| Sample Flow Stage | Purpose | Design Element | Documentation Need | Common Error | Prevention Method |
|---|---|---|---|---|---|
| Production collection | Capture representative material | Dedicated kits and containers | Collector ID and time stamp | Wrong container use | Color-coded kits |
| Transfer to lab | Maintain identity and condition | Controlled path or pass-through | Transfer log | Unsecured handoff | Locked carts or sealed bags |
| Receiving and accessioning | Officially enter sample into system | Barcode station and receiving counter | Unique sample number | Duplicate IDs | LIMS-generated labels |
| Short-term holding | Protect sample before test | Ambient, chilled, or frozen storage | Storage condition record | Improper temperature | Alarmed refrigeration |
| Testing assignment | Route to proper method | QC bench, chemistry area, or micro suite | Method and analyst record | Wrong test panel | Preset workflows in LIMS |
| Retention or disposal | Support investigations and traceability | Retain sample shelves and disposal sink | Retention time log | Early discard | Automated hold-release rules |
| Archive and review | Close the data trail | Records station or digital archive | Supervisor approval | Open deviations | Exception-based review |
The table shows why sample flow design is more than convenience. Each stage serves an audit, release, or investigation purpose. For processors with allergen segregation programs or multiple production buildings, separate receiving windows or timed intake schedules may be needed to prevent confusion.
By 2026, chain-of-custody systems in U.S. food plants will continue shifting toward direct integration between laboratory information management systems, ERP platforms, and line-side data collection. That trend supports faster recalls, better trend analysis, and lower manual transcription risk.
Biosafety and Containment for Food Microbiology
Microbiology spaces in food facilities require more discipline than general chemistry or physical testing zones. Even when the work is not performed under a clinical biosafety model, the practical objective is clear: protect the product, protect the test, and protect the employee. Food microbiology design should control room access, hand hygiene, material movement, waste flow, incubation management, and aerosol-generating activity.
Most food plant micro labs in the United States benefit from a suite approach rather than a single open room. That may include an entry gowning or handwash area, media prep, sample prep, incubation, read zone, and decontamination/waste support. If PCR methods are used, pre- and post-amplification segregation becomes critical. If the site handles ready-to-eat meats, dairy, high-acid beverages, or aseptic products, the micro design should be even more deliberate.
Containment strategy should be calibrated to actual methods and organisms, but a general principle remains: the dirtiest processes should not cross paths with clean preparation steps. Pressure relationships, pass-throughs, dedicated tools, and clear SOP-driven material flow are more effective than simply adding more square footage.
| Micro Area | Main Activity | Pressure Preference | Key Equipment | Main Risk | Control Measure |
|---|---|---|---|---|---|
| Entry/handwash | Personnel preparation | Neutral to positive | Handwash sink, PPE storage | Contaminant introduction | Controlled access and gowning |
| Media preparation | Media mixing and sterilization | Positive | Autoclave, hot plates, storage | Media contamination | Clean storage and segregation |
| Sample preparation | Homogenizing and dilution | Negative or controlled neutral | Stomacher, biosafety cabinet if needed | Aerosols and spills | Splash control and dedicated cleanup |
| Incubation room | Growth under controlled conditions | Neutral | Incubators, temperature logging | Cross mix-ups | Racking and shelf mapping |
| Read/analysis zone | Plate reading or rapid method review | Positive to neutral | Counters, readers, data terminals | Record errors | Quiet, separate review space |
| Waste decon area | Kill and discard used materials | Negative | Autoclave, bio waste bins | Back contamination | One-way waste path |
| PCR post-amplification | Analysis after amplification | Negative or isolated | Dedicated instruments | Amplicon contamination | Strict room separation |
This matrix is useful during early planning because it ties activities to pressure and contamination logic. Not every site needs every room, but almost every site benefits from thinking in terms of directional flow. In poultry, beef, pork, seafood, and ready-to-eat manufacturing, environmental monitoring support should also be considered. Swab handling, incubator location, and dirty-to-clean movement can make or break the effectiveness of that program.
Protein, dairy, and aseptic sectors tend to require the most rigorous microbiological design due to product risk, shelf-life sensitivity, and regulatory or customer verification demands.
Planning Benches, Utilities, and Fume Hoods
Bench planning should begin with the instruments, not the furniture catalog. Every analyzer has utility, heat rejection, service clearance, vibration sensitivity, and data requirements. Balances should be isolated from traffic and vibration. HPLC, GC, spectroscopic systems, moisture analyzers, titrators, and viscometers should be grouped by workflow and shared utility demand. Wet chemistry benches need sinks, splash-tolerant surfaces, and nearby waste handling. Dry analytical zones need clean power, stable conditions, and enough rear clearance for maintenance.
Fume hoods are often overused in concept design and underused in operation. A hood should be selected only where chemical hazard, vapor generation, or method requirements justify it. Oversizing hoods increases HVAC load and operating cost. Undersizing creates safety and compliance problems. In food labs, common hood uses include acid digestion, solvent handling, cleaning of residues, and certain sample prep tasks. Some applications are better served by snorkels, filtered enclosures, or localized extraction instead of a full conventional hood.
Placement matters just as much as selection. A hood should not sit in a high-traffic doorway path where air turbulence affects face velocity. Instruments sensitive to drafts should not be next to hoods or supply diffusers. Refrigerators and freezers should not block egress or maintenance access. Compressed gases, if used, need secure storage and code-compliant distribution planning.
Processors evaluating renovation options should ask vendors for a utility heat map early. This is especially important in older plants from the Midwest or Northeast where existing electrical panels, drainage slopes, and ceiling service routes may constrain equipment placement more than the room size itself.
Air Pressure Control, HVAC, and HEPA Strategy
HVAC is one of the most misunderstood parts of food laboratory design. In practice, it determines room stability, comfort, contamination control, and often instrument performance. A good laboratory air strategy aligns with room function. Micro prep or waste zones may need negative pressure. Clean review or media prep spaces may need positive pressure. General chemistry may only need stable neutral conditions with adequate exhaust replacement and temperature control.
HEPA filtration is not required everywhere, but it is valuable where cleanliness targets, micro reliability, or air-sensitive processes justify it. The decision should be made room by room. Overdesigning filtration across the whole lab can waste capital and increase fan energy. Underdesigning can compromise testing integrity. U.S. operators focused on sustainability are increasingly evaluating variable air volume strategies, occupancy setbacks, and heat recovery where code and process conditions permit.
Temperature and humidity control are also business issues. If analysts are uncomfortable, productivity drops. If rooms swing too much, balances drift, standards degrade, and some instruments perform less consistently. In coastal markets like Florida or the Gulf region, latent load control deserves extra attention. In dry interior climates, static and evaporation can affect some analytical processes.
The area trend above reflects a broader shift happening through 2026: more digital sample logging, more environmental monitoring analytics, more remote equipment diagnostics, and tighter integration between plant controls and laboratory decisions.
Selecting Durable, Chemical-Resistant Lab Finishes
Surface selection must match the cleaning chemistry and abuse profile of the lab. A food facility laboratory may see acids, caustics, alcohols, quats, peroxide, chlorine-based sanitizers, heat, moisture, rolling carts, and repeated wipe-downs. Generic office-grade finishes fail quickly in this environment. Once a surface cracks, swells, or delaminates, it can create contamination niches and recurring maintenance cost.
Countertops are often selected from epoxy resin, phenolic resin, or stainless steel depending on the work. Floors may use urethane cement or high-performance resin systems where wet cleaning occurs. Wall systems should be smooth, cleanable, and impact resistant. Casework should tolerate chemicals and moisture, especially near sinks and dishwashing areas.
| Surface Type | Best Use | Chemical Resistance | Moisture Resistance | Maintenance Profile | Common Limitation |
|---|---|---|---|---|---|
| Epoxy resin countertops | Wet chemistry and heavy use | Excellent | Excellent | Low to moderate | Higher cost |
| Phenolic resin countertops | General analytical work | Very good | Very good | Low | Edge damage if abused |
| Stainless steel tops | Washdown and food contact-adjacent support | Good to very good | Excellent | Low | Can scratch and show wear |
| Urethane cement flooring | Wet and thermal shock conditions | Very good | Excellent | Low | Requires skilled installation |
| Seamless epoxy flooring | Dry to moderate wet use | Good | Good | Low | Less tolerant of thermal shock |
| FRP or hygienic wall panels | Cleanable wall surfaces | Good | Very good | Low | Joint detailing matters |
| Powder-coated metal casework | General storage | Moderate | Moderate | Low | Not ideal for constant wetting |
The right selection depends on the actual application. For example, a beverage QC room may do well with phenolic tops and seamless flooring, while a microbiology prep area or aggressive chemistry zone may justify epoxy resin and more robust coved transitions. In protein plants with frequent sanitation exposure, moisture tolerance becomes as important as chemical compatibility.
Sustainability is also shaping finish selection. Through 2026, more U.S. owners are asking about low-VOC materials, longer lifecycle products, and finishes that reduce replacement frequency without compromising hygienic performance.
Meeting FDA, USDA, and ISO 17025 Expectations
Regulatory compliance should be designed in from the beginning rather than added as paperwork after the room is built. FDA-regulated food and beverage facilities need laboratories that support traceability, method control, sanitary conditions, accurate records, and reliable product disposition. USDA-regulated meat and poultry plants may have additional workflow, sample handling, and inspection-related considerations. Facilities pursuing ISO 17025 alignment or accreditation need even greater discipline around equipment calibration, method validation, competence, records, and environment control.
The design does not need to be extravagant to be compliant. It needs to be logical, documented, and maintainable. A compact lab can outperform a larger one if zoning, utility planning, storage, and chain of custody are correctly structured. The best layouts make it easier to do the right thing every day.
| Compliance Topic | FDA Focus | USDA Focus | ISO 17025 Focus | Design Response | Operational Benefit |
|---|---|---|---|---|---|
| Traceability | Accurate records | Sample accountability | Data integrity | Barcode receiving and digital logs | Faster investigations |
| Method control | Consistent procedures | Repeatable verification | Validated methods | Dedicated SOP stations and controlled storage | Lower test variability |
| Calibration | Reliable measurements | Documented accuracy | Formal calibration system | Standards cabinet and service access | Audit readiness |
| Environment | Sanitary condition | Cross-contamination prevention | Suitable test conditions | Zoning, pressure control, cleanable finishes | More dependable results |
| Training and access | Qualified personnel | Controlled procedures | Competence records | Restricted entry and visual controls | Less unauthorized handling |
| Retention samples | Support investigations | Disposition support | Record retention discipline | Defined storage and expiration tracking | Better root-cause work |
| Corrective action support | Response to deviations | Inspection follow-up | Nonconformance management | Quiet review area and document workflow | Faster closure of issues |
Companies building or upgrading labs should also think about local code and authority conditions. Fire protection, hazardous material limits, plumbing interceptors, emergency showers, ventilation rates, and electrical classifications can vary by jurisdiction. What works in North Carolina may need adjustment in California, Illinois, or Texas.
As policy and customer expectations evolve through 2026, expect stronger emphasis on digital records, environmental data trending, risk-based preventive controls, and sustainability reporting. Labs that are designed around efficient data flow will adapt more easily.
This comparison highlights why many U.S. manufacturers prefer integrated planning on capital projects. Lab design touches process, utilities, architecture, controls, sanitation, commissioning, and compliance, so fragmented delivery often creates gaps at the interfaces.
Why Work With DPS
For manufacturers looking at laboratory planning as part of a broader plant investment, Disruptive Process Solutions offers value because the team approaches projects from the perspective of food and beverage operations, not just construction. The company serves clients across all 50 U.S. states and Canada, with strong relevance for processors operating in growth corridors such as the Carolinas, Texas, California, the Midwest, and major logistics regions tied to export and domestic distribution.
From a technological capability standpoint, DPS works across structural, mechanical, plumbing, electrical, process, and controls engineering. That matters for laboratories because successful lab environments depend on utility coordination, pressure strategy, automation integration, and compatibility with plant-wide systems. The team’s experience with PLC programming, SCADA, batch controls, utility infrastructure, aseptic systems, CIP, water treatment, pasteurization, retort, fermentation, refrigeration, and HVAC makes it easier to design labs that actually fit how the facility runs. Manufacturers can learn more about these broader capabilities through the company’s food and beverage engineering services.
From a manufacturing capability standpoint, DPS understands the production realities behind the laboratory. The company supports beverage operations such as brewing, spirits, wine, kombucha, soft drinks, juice, dairy-based beverages, ready-to-drink products, and aseptic processing, while also serving food manufacturers in protein, prepared foods, sauces, dairy, plant-based processing, and shelf-stable applications. That practical range helps when defining what the lab needs to test, how quickly results are needed, and how the space should connect to production, warehousing, sanitation, and pilot work. Its in-house equipment expertise, including tanks, CIP systems, cooking vessels, and other custom process solutions, can also support integrated planning around pilot and support areas; additional details are available in the company’s process equipment portfolio.
From a service capability standpoint, DPS operates through a Design Build Manage model that combines engineering, capital planning, general contracting coordination, installation, and execution oversight. For owners, that can reduce handoff risk between concept, design, procurement, and field implementation. It also aligns well with laboratory projects that are embedded inside larger expansions, relocations, or utility upgrades. Companies that want background on the organization can visit the DPS company overview, and those looking for examples of project delivery can review selected food and beverage project case studies.
What often differentiates DPS in the United States market is the business-first approach. Instead of pushing unnecessary scope, the team focuses on profitable project outcomes, honest planning, and practical execution. For laboratory work, that means aligning the space with throughput, regulatory risk, utility constraints, and future commercialization goals instead of simply maximizing square footage.
Common Questions
What is the biggest difference between a QC lab and an R&D lab in a food plant?
A QC lab is built for standardized, repeatable testing tied to daily production release. An R&D lab is built for flexible experimentation, pilot batches, formulation changes, and process learning.
Should microbiology be in the same room as chemistry testing?
Usually no. Even in smaller plants, microbiology work benefits from physical separation or at least a tightly controlled suite arrangement to reduce contamination risk and protect test integrity.
Do all food labs need HEPA filtration?
No. HEPA should be applied based on room function, cleanliness goals, and risk. Many spaces only need well-controlled ventilation and pressure relationships rather than full HEPA treatment.
How much space should sample receiving get?
Enough to support secure drop-off, barcode logging, temporary holding, hand hygiene, and sorting without crowding analysts. Throughput, product mix, and shift timing determine the actual footprint.
What surface material is best for counters?
Epoxy resin is excellent for harsh chemistry and wet use, phenolic is strong for general analytical work, and stainless steel performs well where cleanability and moisture resistance are priorities.
How can a lab support FDA, USDA, and ISO 17025 expectations at the same time?
By designing for traceability, method control, calibration discipline, cleanable zoning, controlled records, and reliable environmental conditions from the start.
What are the main U.S. trends through 2026?
More digital traceability, stronger sustainability expectations, more automation, higher emphasis on environmental data trending, and lab layouts that scale with co-packing and multi-SKU production growth.
When should lab planning begin in a plant expansion?
At the earliest concept stage. Lab requirements affect utilities, HVAC, architecture, staffing, and compliance, so late-stage planning usually costs more and delivers less.
In summary, food facility lab design in the United States works best when the owner treats the laboratory as a production-critical system. Clear distinction between QC and R&D functions, disciplined sample flow, controlled microbiology, practical bench and hood placement, room-specific HVAC strategy, durable materials, and compliance-ready documentation are the foundations. When these elements are aligned with market growth, product mix, and future operational goals, the lab becomes a profit-protecting asset rather than an afterthought.
[/trp_language]
Complete Company Portfolio

About the Author: Disruptive Process Solutions (DPS)
The DPS team combines process engineering expertise with real-world food and beverage manufacturing experience. Our content focuses on process optimization, production efficiency, facility improvements, and practical solutions that help manufacturers operate more effectively in a rapidly evolving industry.
Share

