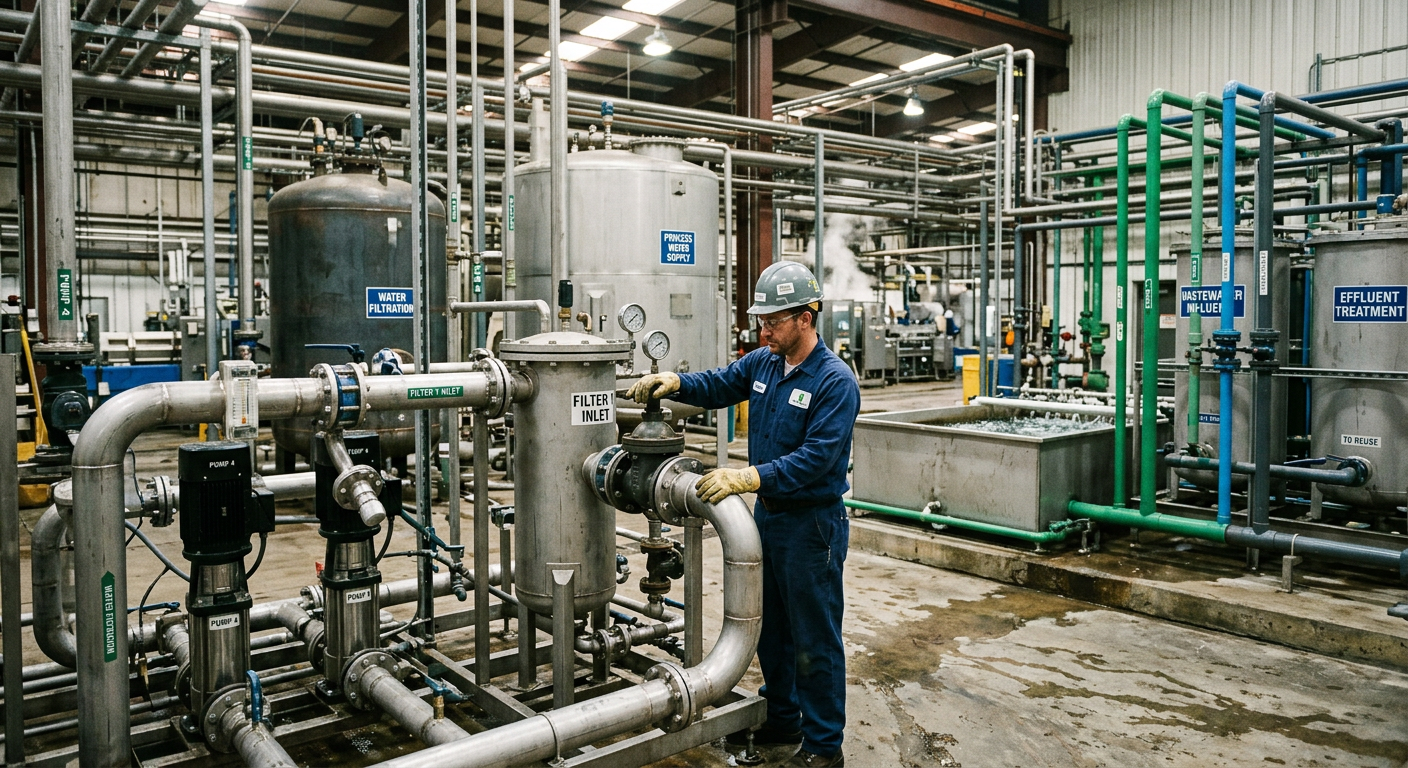
Food Plant Design Services for Manufacturers
[trp_language language=”en_US”]
Food Facility Design for U.S. Manufacturers
For manufacturers in the United States, professional food plant design services go far beyond drawing a floor plan. A strong design partner helps define production goals, map sanitary zoning, size utilities, select equipment, control capital costs, support FDA and USDA expectations, and create a facility that can scale as product demand changes. Whether you are planning a greenfield plant near Chicago, expanding a protein line in Texas, upgrading a dairy system in Wisconsin, or building a beverage co-packing site near the Port of Los Angeles, the quality of plant design directly affects throughput, food safety, labor efficiency, and return on capital.
Manufacturers increasingly need project teams that understand both engineering and operations. That is why many companies look for firms that can combine process knowledge, utility design, installation oversight, and execution management under one roof. In the U.S. market, where labor costs, regulatory complexity, and construction lead times continue to rise, good design is not a luxury. It is a profit protection tool.
Quick Answer

Professional food plant design services for U.S. manufacturers typically include process engineering, facility layout planning, GMP zoning, utility design, equipment selection, automation integration, regulatory compliance support, capital budgeting, construction documentation, and start-up coordination. The best firms align design decisions with product mix, sanitation requirements, throughput targets, labor availability, and future expansion plans. Before hiring a design partner, evaluate industry experience, code knowledge, execution capability, supplier neutrality, communication style, and ability to connect plant design to business performance.
In the United States, demand is especially strong in beverage, dairy, prepared foods, protein processing, aseptic packaging, and co-manufacturing. Regions such as the Southeast, the Midwest, California, and Texas remain active because they combine logistics access, labor pools, and proximity to key consumer and agricultural markets. Plants near Atlanta, Dallas-Fort Worth, Charlotte, Fresno, Milwaukee, and Kansas City often prioritize fast startup, flexible production lines, and clear paths to expansion.
The chart above reflects a realistic growth pattern in U.S. capital design activity as manufacturers modernize legacy plants, add automation, improve sanitary layouts, and invest in more resilient regional production networks.
What Professional Food Plant Design Services Include

Food plant design services usually start with business questions, not construction drawings. What products will be made? How many SKUs? What package formats? What peak throughput is required? What sanitation regime applies? Will the plant run one shift or three? Once those variables are clear, the design team can translate commercial needs into an engineered manufacturing environment.
At a practical level, manufacturers should expect support in several areas: process flow development, building layout, utility planning, equipment arrangement, hygienic design, employee and material flow, maintenance access, safety systems, code review, and permit-ready drawings. Strong providers also consider warehouse strategy, traffic patterns, waste handling, and digital controls early rather than leaving them as late-stage fixes.
For many U.S. projects, design scope extends to coordination with architects, structural engineers, refrigeration specialists, electrical teams, civil consultants, automation providers, and local authorities. If a site sits near a major distribution corridor like I-35 in Texas, the Inland Empire in California, or the I-85 corridor in the Carolinas, truck staging, dock flow, and utility resilience can materially affect the layout.
| Service Area | What It Covers | Why It Matters |
|---|---|---|
| Process Engineering | Mass balance, product flow, capacity targets, sanitation strategy | Creates the technical backbone for a workable facility |
| Facility Layout | Production rooms, storage, docks, offices, circulation paths | Improves efficiency and reduces congestion |
| Utility Design | Steam, chilled water, glycol, compressed air, water, wastewater, HVAC | Prevents bottlenecks and underbuilt infrastructure |
| Equipment Planning | Selection, sizing, line integration, maintenance clearances | Supports uptime and production performance |
| Compliance Support | FDA, USDA, SQF, BRC, sanitation, safety, local code alignment | Reduces regulatory and audit risk |
| Construction Documents | Detailed plans, specifications, coordination sets | Helps contractors price and build accurately |
| Startup and Commissioning | System checks, punch lists, turnover support, ramp-up planning | Shortens time to stable production |
This table shows why design services should be evaluated as a full lifecycle function rather than a drafting exercise. The most effective teams understand how design choices affect margin, not just compliance.
On the technology side, some engineering groups bring deeper capabilities in mechanical, plumbing, electrical, process, and controls integration. That matters if your project includes PLC programming, SCADA visibility, recipe management, or automated CIP verification. For manufacturers seeking one partner that can connect processing and controls, it helps to review full-scope engineering and project services instead of hiring multiple disconnected specialists.
The Design Process: Conceptual Layout to Construction Documents

The design process normally moves through structured stages. First comes discovery and feasibility: understanding product requirements, business constraints, site conditions, and budget targets. Then the team develops conceptual layouts that establish adjacencies, room sizes, line orientation, utility rooms, docks, ingredient handling, and personnel flow. At this stage, a good designer can often identify whether the plant should be built around batch processes, continuous processing, or modular production cells.
Next comes basis-of-design development. This is where throughput assumptions, sanitation categories, utility loads, and equipment strategies become specific. Refrigeration loads, steam demand, wastewater generation, floor slope requirements, clean-in-place logic, and compressed air quality are all defined in enough detail to avoid later surprises. For beverage and dairy projects, process water quality and thermal systems become especially important. For protein and prepared foods, chilled rooms, hygienic drainage, and separation between raw and ready-to-eat zones often dominate the design conversation.
Design development and construction documents follow. These packages coordinate architectural, structural, utility, process, and controls information so pricing and execution can proceed with fewer gaps. In U.S. jurisdictions, local permitting and code interpretation can vary significantly, so drawings must be coordinated carefully with authorities, inspectors, and utility providers.
| Phase | Main Deliverables | Typical Questions Answered |
|---|---|---|
| 1. Discovery | Site review, product mix, goals, constraints | What are we making and why here? |
| 2. Feasibility | High-level concepts, order-of-magnitude budget | Is the project viable? |
| 3. Conceptual Layout | Block plans, adjacency studies, flow diagrams | How should the plant be organized? |
| 4. Basis of Design | Utility loads, process criteria, sanitation assumptions | What performance must the systems deliver? |
| 5. Design Development | Coordinated layouts, equipment positioning, room design | How will the facility function in detail? |
| 6. Construction Documents | Permit-ready drawings and specifications | What exactly will be priced and built? |
| 7. Construction Support | Submittal review, field coordination, commissioning input | Is the built work matching design intent? |
The value of this stepwise process is predictability. When manufacturers rush from idea to equipment orders without a solid design basis, they often discover late conflicts involving structural support, utility capacity, sanitation access, or forklift circulation. Those errors cost far more to fix in the field than on paper.
Companies evaluating modernization or new construction can benefit from partners that also understand capital planning, owner-side oversight, and execution risk. Background on team structure and project philosophy is often visible through an engineering firm’s company profile and leadership approach, which can reveal whether it acts like a strategic advisor or only a transactional vendor.
How to Evaluate Food Plant Design Firms Before Hiring
Choosing a food plant design firm is not simply about finding the lowest engineering fee. The right partner can protect millions of dollars in capital and years of operating performance. The wrong one can lock a plant into poor flow, sanitary risk, underbuilt utilities, and expensive retrofits.
Start with industry fit. A company experienced in dry ingredients may not be the best choice for aseptic beverage filling, and a firm strong in general industrial buildings may not understand USDA-inspected protein environments. Ask for project examples that match your process category, package format, throughput range, and compliance regime.
Then assess execution depth. Can the firm handle process engineering, utility coordination, equipment integration, and startup support? Does it understand what actually happens during installation and commissioning? In food manufacturing, theoretical design without field experience often leads to impractical layouts.
Communication style matters as much as technical ability. Good firms challenge assumptions, identify hidden risks, and explain tradeoffs clearly. They should be able to say no when a concept threatens profitability or sanitation performance. Manufacturers should also ask how the design firm manages change control, supplier alignment, long-lead equipment, and multi-state permitting.
| Evaluation Factor | What to Ask | Strong Signal |
|---|---|---|
| Industry Experience | Have you designed similar products and line types? | Relevant case history with measurable outcomes |
| Regulatory Knowledge | How do you address FDA, USDA, SQF, or BRC needs? | Clear compliance framework built into design |
| Utility and Process Depth | Can you size and coordinate all major utilities? | Integrated engineering rather than fragmented outsourcing |
| Execution Capability | How do you support procurement, construction, and startup? | Field-tested coordination and commissioning experience |
| Commercial Mindset | How do you connect design to ROI and throughput? | Business-case thinking, not only drafting |
| Transparency | How are change orders, risks, and assumptions documented? | Direct answers and traceable decision records |
| Supplier Network | Do you have vetted OEM and trade relationships? | Reliable sourcing and realistic installation planning |
This evaluation table helps separate firms that can draw a plant from firms that can help a manufacturer build a profitable operating asset.
In the U.S., manufacturers frequently benefit from design teams that are comfortable working nationally but can still coordinate with local trades, inspectors, and utility providers. That is especially important when projects span multiple regions, such as a beverage expansion in North Carolina followed by equipment relocation in Texas or a line installation in California.
Integrated Design-Build vs. Separate Design and Construction
One of the biggest strategic decisions in a food plant project is whether to use an integrated design-build partner or keep design and construction separate. Each model has advantages, but the best choice depends on schedule urgency, internal resources, project complexity, and risk tolerance.
With separate design and construction, the owner hires engineers first and then tenders the project to contractors. This can work well when the scope is stable, the owner has strong internal project management, and competitive bidding is a priority. However, it can also create handoff gaps. Contractors may discover constructability issues late, or pricing may exceed the assumptions built into design.
Integrated design-build reduces fragmentation by keeping engineering, build execution, and project management more aligned. For food and beverage plants, where utility routing, equipment placement, controls, sanitary access, and startup sequencing are tightly linked, this can shorten timelines and reduce rework. It also tends to improve accountability because one team owns more of the outcome.
Some firms use a broader model that combines design, build, and execution management. That approach is especially useful when the owner wants a partner that can engineer the system, manage local trades, coordinate installation, and keep decisions tied to long-term operating goals instead of short-term construction convenience.
| Criteria | Integrated Design-Build | Separate Design and Construction |
|---|---|---|
| Speed to Market | Usually faster due to overlap and coordination | Often slower because of formal handoffs |
| Constructability Input | Earlier field input during design | May arrive after design is largely complete |
| Budget Alignment | Can improve cost realism during development | Pricing risk may surface later during bidding |
| Owner Management Burden | Lower if partner is strong | Higher due to multiple contracts |
| Change Management | Often simpler within one coordinated team | Can trigger disputes between parties |
| Scope Flexibility | Good when evolving fast or scaling in phases | Good when scope is fixed and fully defined |
| Best Fit | Complex process-driven facilities | Straightforward or owner-led projects |
This comparison is useful for manufacturers deciding how much coordination risk they want to carry internally. In practice, food projects with significant process integration often benefit from tighter alignment between design and build teams.
The comparison chart highlights a common U.S. project trend: integrated models often score better on coordination and accountability, while separate delivery requires more active owner management.
GMP Layout Design: Zoning, Flow Patterns, and Contamination Control
Good Manufacturing Practice layout design is one of the most important parts of food plant planning. A productive plant that fails sanitation or cross-contamination control is not truly efficient. GMP layout design starts with product risk, then organizes space around cleanability, segregation, and controlled flow.
Typical zoning categories include raw receiving, ingredient staging, primary processing, post-lethality handling, packaging, finished goods storage, sanitation support, maintenance, and employee welfare spaces. In higher-risk environments such as ready-to-eat meats, dairy, aseptic processing, and allergen-heavy operations, the design must also address air pressure relationships, personnel transitions, handwashing points, gowning, traffic control, and separation of tools and waste streams.
Flow patterns should minimize backtracking. Ingredients, work-in-process, packaging, rework, employees, pallets, and trash should not collide in the same corridors if that creates contamination risk or slows operations. In many older U.S. plants, repeated expansions create crossed paths between raw and finished product zones. A redesign can often fix this with better room sequencing, dedicated doorways, and disciplined zoning.
| Zone | Main Risk | Design Control |
|---|---|---|
| Raw Receiving | Incoming contaminants and traffic congestion | Separate dock flow, containment, washdown-ready surfaces |
| Raw Processing | Cross-contact with higher hygiene areas | Controlled access, drainage, dedicated tools |
| Post-Lethality Area | Environmental contamination after kill step | Positive pressure, restricted entry, hygienic finishes |
| Allergen Storage and Use | Cross-contact between SKUs | Segregated storage and validated cleaning pathways |
| Packaging Rooms | Employee congestion and mixed material traffic | Dedicated material entry and clear line-side replenishment |
| Finished Goods | Damage, misrouting, and sanitation drift | One-way flow to staging and dispatch |
| Sanitation Support | Chemical misuse and tool contamination | Dedicated janitor, COP, and chemical control spaces |
This table demonstrates that contamination control is built into the floor plan itself. It is not something added later with signs and procedures alone.
Manufacturers in sectors such as prepared foods, meat, seafood, sauces, dairy, and RTD beverages should verify that their design team understands both GMP and production practicality. The goal is not only to prevent contamination but also to support real cleaning routines, realistic staffing, and unblocked maintenance access.
Equipment Selection and Layout Optimization for Production Efficiency
Equipment selection should never happen independently from facility design. A filler, retort, cooker, tunnel pasteurizer, mixer, spiral freezer, homogenizer, or fermentation system may look acceptable on a vendor data sheet but perform poorly if the surrounding layout is wrong. Production efficiency depends on line balance, service access, utility connection points, operator reach, CIP strategy, changeover time, and upstream/downstream buffering.
In food and beverage plants, layout optimization usually focuses on reducing touches, shortening transfer distances, improving operator visibility, and creating enough clearance for sanitation and maintenance. For example, a protein line may need extra room for trim handling and washdown. A beverage line may need bottle accumulation, syrup room adjacency, and high-speed packaging material feed. A dairy plant may need carefully sequenced thermal processing, ingredient addition, homogenization, and cold storage.
Technology depth matters here. Some engineering groups can support not only process layout but also controls integration, PLC logic, SCADA visualization, and utility interlocks that improve uptime. On the manufacturing side, firms with experience integrating tanks, CIP systems, cooking vessels, blending systems, marination equipment, and custom processing skids often offer more realistic equipment planning. Manufacturers exploring options may also review available process equipment capabilities and custom system offerings to see whether a partner can align equipment supply with facility design.
The bar chart reflects current demand patterns in the U.S. market, where beverage, co-packing, protein, and prepared foods continue to drive significant design and integration activity.
Representative applications include:
- Craft brewing, distilling, wine, kombucha, and functional beverage systems
- HTST, UHT, flash pasteurization, retort, and aseptic production environments
- Grinding, mixing, forming, cooking, smoking, slicing, and portioning lines
- Dairy processing with homogenization, separation, culturing, and packaged cold-chain distribution
- Plant-based protein hydration, texturization, and flavor management systems
- Batching, blending, in-line Brix control, carbonation, and water treatment infrastructure
Across these sectors, the layout should reflect actual operating priorities: uptime, food safety, labor productivity, and flexibility.
Future-Proofing: Designing for Expansion and Product Line Changes
Many U.S. manufacturers regret designing plants only for current demand. By the time a line is stable, sales teams often want new formats, new pack sizes, more SKUs, or second-shift expansion. Future-proofing means creating capacity options without overspending on day one.
Practical future-proofing strategies include reserving floor space for parallel lines, oversizing selected utility headers, planning structural capacity for future mezzanines, using modular utility corridors, and locating walls or drains so rooms can be reconfigured later. Warehousing strategy also matters. In tight metro areas such as Los Angeles, Newark, or Seattle, staged expansion may depend on smarter dock and cold storage design rather than immediate building enlargement.
Future-proofing also includes digital readiness. Plants coming online in 2026 and beyond increasingly need historian data, energy monitoring, recipe control, maintenance analytics, and remote support capabilities. Sustainability pressure is rising as well. More owners are tracking water reuse, heat recovery, wastewater pretreatment, refrigerant strategy, and lower-energy clean-in-place design. Policy trends in the United States are also pushing more documentation around traceability, worker safety, and environmental performance.
The area chart illustrates a clear design trend: more plants are being planned around flexibility, automation, data visibility, and sustainability rather than single-product optimization alone.
For 2026, important future trends include:
- More automation in material handling and batching due to labor pressure
- Broader use of SCADA and recipe systems for traceability and consistency
- Utility systems designed around energy recovery and water efficiency
- Greater interest in modular production blocks for phased expansion
- Stronger compliance documentation for food safety and environmental reporting
- Growth in regionalized production near major transport corridors and ports
A well-designed plant should let you add volume, launch adjacent products, and respond to retailer or co-manufacturing opportunities without rebuilding the whole facility.
Budget Planning and Cost Control in Food Plant Design Projects
Budget control begins in concept design, not after bids arrive. A common mistake is to focus on process equipment cost while underestimating utilities, sanitary finishes, refrigeration, wastewater handling, electrical distribution, controls integration, and startup requirements. In food facilities, these supporting systems can represent a very large share of project cost.
Order-of-magnitude budgeting should be refined at each design stage. Early estimates help screen feasibility. Later estimates should account for regional labor rates, permitting timelines, long-lead equipment, and site-specific utility constraints. Costs in California, the Northeast, and certain high-demand metro areas may differ sharply from costs in parts of the Midwest or Southeast, even for similar process scope.
Cost control also depends on scope discipline. If process assumptions, utility loads, packaging formats, or sanitation categories keep changing, design efficiency disappears quickly. The best teams make assumptions explicit, track changes, and show owners how each revision affects capital and schedule.
| Cost Driver | Typical Impact | Control Strategy |
|---|---|---|
| Process Equipment | High | Standardize where possible and confirm line balance early |
| Utilities and Infrastructure | Very High | Develop accurate load studies before procurement |
| Refrigeration and HVAC | High | Match room conditions to actual product and occupancy needs |
| Sanitary Building Finishes | Moderate to High | Apply by hygiene zone instead of overbuilding all areas |
| Controls and Automation | Moderate to High | Define integration architecture upfront |
| Wastewater and Environmental | Moderate to High | Study local discharge limits and pretreatment needs early |
| Schedule Delays and Rework | Often severe | Coordinate design thoroughly and lock critical assumptions |
This table shows why cost control is fundamentally a design management issue. Many overruns do not come from dramatic mistakes; they come from unresolved assumptions that turn into field changes.
On the service side, some project partners stand out because they can support capital planning, feasibility analysis, owner representation, engineering, general contracting where licensed, installation coordination, and program management under one operating model. That integrated service capability can improve both budget realism and schedule control, particularly for projects ranging from targeted upgrades to multi-million-dollar facility builds.
Real-world case patterns support this point. In one representative U.S. engagement, a manufacturer expected to spend millions on expansion for only a modest throughput gain. Detailed review of process controls revealed that programming constraints, not installed equipment, were the true bottleneck. A controls-driven fix unlocked substantial additional output and changed the client’s capital strategy. In another large beverage project, design planning centered on first-year profitability and phased utility infrastructure so the site could scale from an initial operating target toward much larger long-term capacity. These examples show that the best food plant design work often protects clients from unnecessary capital as much as it helps them spend wisely.
If you want to see how project outcomes are framed in practice, selected food and beverage project examples can help illustrate what good execution looks like across different facility types.
FAQ
What is the difference between food plant design and general industrial design?
Food plant design requires deeper attention to hygienic zoning, washdown conditions, allergen control, personnel flow, food-contact risks, thermal processing needs, drainage, and regulatory expectations. General industrial design usually does not address these issues in the same detail.
How long does a food plant design project take in the United States?
It depends on project size and complexity. A focused line upgrade may take a few months for engineering, while a greenfield food or beverage facility can require many months of planning, permitting, procurement coordination, and construction support.
Should I hire a specialist for beverage, dairy, or protein processing?
Yes, if your process category has unique sanitary, thermal, or regulatory demands. Aseptic, dairy, ready-to-eat protein, and high-speed beverage packaging all benefit from category-specific experience.
When should equipment vendors be involved?
Usually during conceptual and design development phases, after business goals and flow logic are defined. Bringing vendors in too early can distort the layout around one machine instead of the whole process.
How can I reduce project risk before construction starts?
Invest in a clear basis of design, coordinated utility studies, realistic budget validation, GMP zoning review, and constructability input. Confirm long-lead equipment requirements and local permitting assumptions early.
Is design-build better for food plants?
Often yes for complex process-driven facilities, especially when schedule, utility coordination, and startup execution are critical. Separate design and construction can still work well when scope is stable and the owner has strong internal management resources.
What should be included in a future-ready facility plan for 2026?
Expansion space, flexible utility routing, automation readiness, stronger traceability systems, energy and water efficiency measures, and room for SKU changes or added package formats should all be considered.
Can one partner handle engineering, equipment integration, and project execution?
Yes. Many manufacturers prefer firms that can combine process engineering, utility coordination, equipment integration, installation management, and owner-focused project oversight to reduce fragmentation and speed decision making.
For manufacturers in the United States, the right food plant design partner should help answer one central question: will this facility make money reliably, safely, and at scale? When design aligns process, utilities, equipment, compliance, and expansion strategy, the plant becomes more than a building. It becomes a durable manufacturing advantage.
[/trp_language]
Complete Company Portfolio

About the Author: Disruptive Process Solutions (DPS)
The DPS team combines process engineering expertise with real-world food and beverage manufacturing experience. Our content focuses on process optimization, production efficiency, facility improvements, and practical solutions that help manufacturers operate more effectively in a rapidly evolving industry.
Share

