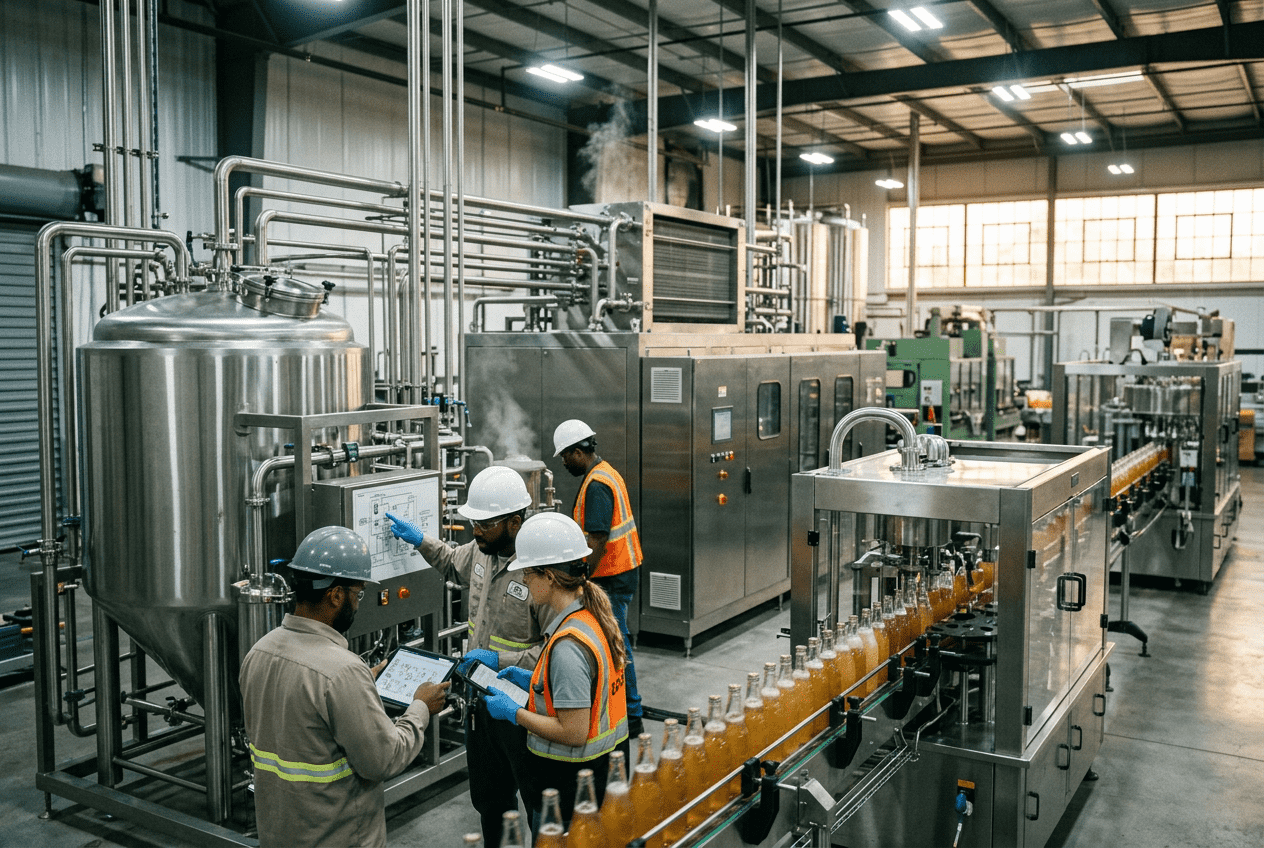
Food Plant Office Integration: GMP-Compliant Administrative Space Design
[trp_language language=”en_US”]
Integrated Food Plant Office Design for GMP Operations in the United States
Food manufacturers in the United States increasingly want office space that sits close to production without compromising GMP controls, food safety, worker flow, or future expansion. The best office integration strategy is not simply to add administrative rooms inside a plant shell. It is to design a controlled interface between clean processing, utility zones, circulation routes, and business functions such as quality assurance, plant management, scheduling, purchasing, maintenance planning, and customer visits. In markets such as Chicago, Dallas, Los Angeles, Atlanta, Charlotte, Fresno, and the Port of Newark corridor, integrated food plant offices are now expected to support compliance, visibility, speed of decision-making, and labor efficiency at the same time.
For processors handling protein, dairy, prepared foods, beverages, aseptic products, sauces, ingredients, or co-packing operations, the office environment must perform as part of the plant system. That means the office placement affects sanitation risk, HVAC control, acoustics, security, network reliability, and future capital flexibility. In practical terms, a well-designed office can shorten response times on production issues, improve supervisor oversight, create safer customer tours, and reduce traffic through hygiene-sensitive areas. A poorly placed office can create pressure imbalances, unnecessary gowning events, people congestion, and audit headaches.
Across the United States, building owners also face market realities: higher construction costs, labor shortages, stricter owner expectations, and demand for scalable layouts that can support growth from an early operating phase to a mature multi-line facility. That is especially relevant near logistics hubs such as Houston, Kansas City, Memphis, Savannah, and Southern California, where food and beverage sites often need to expand quickly once distribution gains traction. The following guide explains how to approach office integration inside a GMP-oriented food plant in a way that supports operations, compliance, and return on capital.
Quick Answer

The quick answer is this: office space in a food plant should be physically close to production leadership but functionally separated from processing through controlled boundaries, dedicated HVAC zoning, defined personnel flow, robust acoustic design, and secure technology integration. In most United States food and beverage facilities, the most effective layout places offices along the perimeter of production or on a mezzanine overlooking operations, with controlled access vestibules rather than direct uncontrolled entry into GMP rooms.
Administrative areas should be classified by use. Executive and visitor spaces belong outside high-control processing paths. Plant management, quality, maintenance planning, and operations support can be positioned nearer to production if walls, doors, pressure relationships, handoff points, and circulation routes are carefully engineered. Viewing windows and observation decks are often the best way to improve line-of-sight oversight while keeping contamination risk low. HVAC systems should prevent odor, moisture, dust, and airborne migration between office and processing environments. Access control should separate visitors, office staff, sanitation teams, and production employees. Data systems must support SCADA access, camera review, batch reporting, and plant-floor communication without creating cyber or operational blind spots.
For owners evaluating new construction or retrofit projects, the most cost-effective path is usually an integrated design-build approach that considers process, architecture, utilities, controls, and compliance together instead of treating the office as an afterthought. That is where disciplined front-end planning often saves much more than late-stage redesign.
| Decision Area | Recommended Approach | Why It Matters |
|---|---|---|
| Office location | Perimeter or mezzanine adjacency | Maintains visibility while limiting GMP intrusion |
| Production separation | Full-height walls and controlled vestibules | Reduces contamination and audit risk |
| Viewing access | Windows or observation corridor | Improves oversight and customer tours |
| HVAC design | Separate zones with managed pressure relationships | Protects air quality and comfort |
| Personnel flow | Badge control and route segregation | Prevents cross-traffic and confusion |
| Technology | Industrial network plus secure office connectivity | Supports reporting, controls, and uptime |
The table above summarizes the baseline planning logic. In real projects, each item should be aligned with product risk, traffic volume, sanitation method, and regulatory framework.
Office Placement and Separation from Production

Office placement inside a food plant starts with one core question: who needs immediate proximity to the process, and who does not? In many United States plants, the answer is that plant managers, production supervisors, quality leaders, maintenance planners, and controls personnel benefit from being close to the floor, while accounting, HR, procurement, and general administration can remain farther away. That difference should shape the building layout.
For most facilities, the best practice is to create a layered plan. The first layer is public or semi-public access, which may include reception, conference rooms, training rooms, and customer-facing areas. The second layer is operations support space, which can include production offices, QA review rooms, maintenance planning, documentation centers, and operations war rooms. The third layer is the production environment itself. Keeping those layers distinct helps maintain GMP discipline.
In protein plants, raw-to-ready segregation makes this especially important. In dairy and aseptic beverage operations, hygienic zoning and environmental control demand even tighter separation. A sauce or prepared foods plant may have more flexibility, but not enough to ignore traffic management. For example, placing a scheduler’s office directly inside a high-moisture processing area may create unnecessary gowning cycles and increase microbial control burdens. By contrast, putting that office behind a controlled glass wall near the line can preserve visibility and communication without compromising the room.
Building codes, fire separation requirements, egress, and structural spans also influence layout. Retrofit projects in older manufacturing corridors such as New Jersey, Wisconsin, or California’s Central Valley often have to work around existing columns, low roof lines, utility congestion, or loading dock constraints. In those cases, a perimeter office spine or second-story insert can be more practical than carving offices into the heart of production.
| Plant Type | Preferred Office Strategy | Separation Level | Typical Users Nearby | Common Risk | Best Mitigation |
|---|---|---|---|---|---|
| Protein processing | Perimeter support offices | High | QA, operations, maintenance | Cross-traffic between raw and RTE zones | Controlled corridors and hygiene barriers |
| Dairy | Mezzanine or corridor-side offices | High | Quality, batching, engineering | Air and condensation transfer | Pressure-managed walls and vestibules |
| Beverage | Glass-front line oversight spaces | Moderate | Production leaders, controls | Noise and operator distraction | Acoustic glazing and communication systems |
| Prepared foods | Hybrid perimeter and central support | Moderate to high | Supervisors, planning, QA | Mixed traffic patterns | Dedicated circulation routes |
| Aseptic | Strict externalized admin spaces | Very high | QA, validation, engineering | Environmental breach risk | No direct access without full protocol |
| Co-packing | Scalable modular offices | Moderate | Scheduling, customer service, plant leads | Frequent layout changes | Future-ready wall and utility planning |
This comparison shows why there is no single universal footprint. The correct answer depends on the process, the contamination sensitivity, and how the plant operates day to day.
Viewing Windows and Observation Deck Integration

Viewing windows and observation decks are one of the smartest ways to connect administrative and production functions in a GMP environment. They let executives, supervisors, customers, auditors, and prospective clients observe operations without entering processing rooms. This matters in sectors where tours are common, such as beverage co-packing, dairy, specialty foods, fermentation, and branded consumer packaged goods.
In the United States market, observation features are increasingly used in plants near major customer and tourism corridors, including craft beverage sites in Colorado, wine facilities in California, and branded food operations in the Carolinas and Texas. But the concept is equally useful in purely industrial environments because it reduces unnecessary entries into controlled spaces. That lowers gowning costs, improves traffic discipline, and can reduce operational interruption during audits or customer visits.
Design details matter. Viewing windows should be flush, durable, cleanable, and positioned to avoid glare, condensation, and line blind spots. Observation corridors should not become noise traps or thermal weak points. Decks must account for structural loading, safety rail requirements, camera integration, and sightlines to critical process areas such as filler lines, cook systems, packaging cells, or CIP skids. If tours are expected, owners should also plan for how groups arrive, where they stand, and what information they can access without violating food defense protocols.
Another strategic use is remote supervision. With proper visual access plus camera feeds and digital dashboards, plant leaders can monitor throughput, downtime response, and sanitation status while still operating from an enclosed support area. This becomes especially useful in high-speed beverage packaging and large prepared food lines.
The trend line above reflects a realistic increase in demand for office layouts that improve visibility into production. Adoption is rising because food manufacturers want stronger oversight without putting more people on the floor.
| Observation Feature | Best Use | Primary Benefit | Design Concern | Recommended Detail | Suitable Facility Types |
|---|---|---|---|---|---|
| Interior viewing window | Supervisor line oversight | Fast issue visibility | Condensation | Thermally appropriate glazing | Beverage, dairy, prepared foods |
| Observation corridor | Visitor routing | No entry into GMP room | Crowding | One-way flow and stopping zones | Co-packing, branded foods |
| Mezzanine deck | Wide production view | Excellent monitoring | Structural and safety loading | Engineered guardrails and deck design | Packaging halls, breweries |
| Executive viewing room | Client presentations | Professional customer experience | Noise bleed | Acoustic wall assemblies | High-profile consumer brands |
| QA observation station | Compliance review | Improves documentation accuracy | Sightline limitations | Targeted placement near CCPs | Protein, dairy, aseptic |
| Camera-assisted monitor room | Remote line supervision | Lower floor traffic | Data reliability | Redundant network and power | All major process types |
The key takeaway is that observation tools should be treated as operating infrastructure, not cosmetic architecture.
HVAC Zoning Between Office and Processing Areas
HVAC zoning is one of the most important technical issues in food plant office integration. Office areas require comfort cooling, stable humidity, and standard occupancy ventilation. Processing areas may require washdown resilience, pressure cascades, odor control, filtration, higher exhaust rates, or special temperature targets. These are not compatible by default. If office and production HVAC are loosely tied together, the result can be migration of odors, moisture, dust, or airborne contaminants, along with operator discomfort and noncompliance risk.
In humid regions such as the Gulf Coast and Southeast, controlling condensation near the interface between office and production is critical. In cold-weather states such as Minnesota, Michigan, or upstate New York, envelope transitions and vestibule performance become equally important. Facilities processing powders, spices, dry ingredients, or allergen-heavy materials need even greater care to avoid particulate movement into shared support spaces.
Best practice is separate HVAC zoning with clearly defined pressure strategy. Office areas should generally operate on a comfort-focused system. Processing spaces should be designed according to product risk and sanitation protocol. Transition zones, including hallways, gowning rooms, and pass-through areas, need deliberate air balancing. Return air should not create hidden contamination pathways. Control sequences should reflect occupancy patterns, sanitation periods, and seasonal changes.
Owners planning future expansion should also think about what happens when a support office is later converted to a lab, a planning room, or a production support suite. HVAC flexibility can preserve capital options.
| Zone Type | Typical Air Strategy | Main Objective | Frequent Problem | Preferred Solution | 2026 Trend |
|---|---|---|---|---|---|
| General office | Comfort ventilation | Employee comfort | Odor infiltration | Separate system and sealed interfaces | Smart occupancy-based control |
| High-care processing | Pressure-controlled filtered supply | Product protection | Pressure drift | Automated monitoring | Continuous IAQ analytics |
| Low-risk packaging | Balanced air with heat load control | Equipment and personnel comfort | Heat gain | Zoned cooling and exhaust | Energy recovery optimization |
| Gowning vestibule | Transition pressure buffer | Traffic contamination control | Door cycling impact | Interlocked doors and sensors | Door event data integration |
| QA support room | Stable clean conditioned air | Documentation and sample integrity | Variable temperature | Dedicated terminal control | Remote monitoring dashboards |
| Observation corridor | Comfort system with pressure isolation | Visitor experience and separation | Fogging at glass interfaces | Thermal detailing and balanced airflow | Low-energy glazing packages |
This table highlights that the office-processing boundary is really an environmental engineering issue as much as an architectural one.
The area chart shows a clear market shift toward more sophisticated HVAC segregation. This aligns with rising owner focus on sustainability, audit readiness, and operational resilience heading into 2026.
Personnel Flow and Entry Control Design
Personnel flow is where many office integration concepts succeed or fail. If office workers, visitors, sanitation teams, forklift traffic, and production employees all use the same uncontrolled paths, the layout will eventually create hygiene conflicts and inefficiencies. Food plants need deliberate routing. This is especially true in high-volume logistics markets such as Indianapolis, Columbus, Dallas-Fort Worth, and the Inland Empire, where labor movement and shift changes can be intense.
A strong layout defines separate journeys for visitors, front-office employees, production staff, QA personnel, maintenance teams, and external contractors. Not every person should pass through the same entrance, locker area, or corridor. If the office is integrated with production, designers should decide whether support staff can view operations, enter GMP support zones, or move between wings without gowning. Access should be based on role, not convenience.
Badge readers, turnstiles, digital visitor systems, and food defense controls should be incorporated early rather than added late. That improves security and reduces awkward retrofits. In facilities governed by FDA, USDA, SQF, or BRC expectations, documenting entry hierarchy can also support audit performance. In some plants, separate internal lobbies for production leadership versus public-facing office use provide the right balance.
Personnel flow also affects labor efficiency. A supervisor who must walk five extra minutes each way to reach a line several times per shift loses meaningful time across the year. Conversely, unrestricted shortcut routes through production create contamination and safety exposure. Good design balances speed with control.
The bar chart illustrates that demand for controlled access design is strong across multiple sectors, with especially high urgency in aseptic, protein, and dairy facilities.
| User Group | Preferred Entry Path | Access Level | Main Risk if Uncontrolled | Recommended Control | Operational Benefit |
|---|---|---|---|---|---|
| Visitors | Reception to observation route | Restricted | Food defense exposure | Escort policy and digital badges | Safer tours |
| Office staff | Office lobby to admin core | Limited GMP | Unnecessary production traffic | Role-based badge access | Cleaner circulation |
| Production employees | Locker to hygiene entry | Assigned process zones | Cross-zone contamination | Zonal entry separation | Stronger GMP compliance |
| QA team | Support corridor to test points | Broad controlled access | Delayed response to quality events | Strategic station placement | Faster verification |
| Maintenance | Tool room to service corridors | Technical areas and approved lines | Dirty path intrusion | Service routes and boot protocol | Less downtime disruption |
| Contractors | Controlled secondary entrance | Temporary limited access | Unknown movement inside plant | Permit-to-work and escorted badges | Better safety control |
The practical lesson is simple: the right access map protects both food safety and labor productivity.
Acoustic Treatment for Production Noise Isolation
Production noise is often underestimated in integrated office design. High-speed packaging equipment, compressors, pumps, conveyors, depalletizers, canning lines, air knives, refrigeration systems, and washdown activity can make nearby office space tiring and ineffective. If managers cannot hold calls, review documents, or conduct meetings without distraction, the office fails its purpose.
Noise control should be considered at the wall assembly, glazing, ceiling, door, floor, and mechanical system level. It is not enough to install a window and assume the office will be quiet. Sound can flank through ceiling plenums, pipe penetrations, deck gaps, or shared structural elements. Production noise may also vary by shift, sanitation cycle, or seasonal utility loading. Areas overlooking bottling halls or packaging rooms usually require more robust treatment than spaces near low-speed warehousing.
In retrofit plants, acoustic improvements can also help with worker retention. Plants near urban labor markets such as Phoenix, Nashville, and the greater Chicago region are competing for experienced supervisors, QA leaders, and technical staff. A stressful office environment can directly affect morale and performance. Better acoustic conditions support concentration, remote meetings, training, and documentation accuracy.
Recommended approaches include laminated acoustic glazing, insulated full-height partitions, vestibule entries, resilient mounting where needed, lined ductwork, and strategic location of collaboration rooms away from the highest-noise facades. For spaces intended for customer meetings or remote monitoring, target noise levels should be established early.
Technology Infrastructure and Data Connectivity
Modern food plant offices are no longer just clerical areas. They are operational command spaces. That means technology infrastructure must support production reporting, ERP communication, SCADA visibility, maintenance systems, camera review, batch records, inventory coordination, and cybersecurity. Office integration decisions should therefore be tied to digital architecture from the beginning.
Many plants still struggle with a divide between office IT and operational technology. That divide becomes more visible when support offices are placed near or within the process envelope. If network drops, wireless access points, industrial switches, HMI visibility, and server room conditions are not planned together, the owner may end up with dead zones, unstable historian access, or limited troubleshooting capability.
For facilities producing RTD beverages, fermented products, sauces, dairy, proteins, or aseptic goods, real-time data exchange is increasingly central to profitability. Production supervisors need rapid access to line metrics. Quality staff need sample and hold data. Plant managers need downtime analytics. Maintenance teams need alarms and trend history. Customer-facing teams may need controlled access to live production status in co-packing environments. The office should support this without compromising cybersecurity or GMP requirements.
Best practice includes segmented network design, secure equipment rooms, fiber backbone planning, resilient Wi-Fi in approved areas, clean cable routing, backup power for critical nodes, and defined ownership between IT and OT teams. In 2026, more United States food manufacturers will also expect energy dashboards, predictive maintenance analytics, and digital permit workflows to be visible from integrated support offices.
The comparison chart demonstrates why integrated office design is valued beyond aesthetics. Its strongest benefits are visibility, decision speed, and support for controlled operations.
| Technology Element | Office Need | Production Need | Integration Risk | Recommended Standard | Business Outcome |
|---|---|---|---|---|---|
| SCADA visibility | Manager review dashboards | Live process monitoring | Unsecured access | Role-based permissions | Faster decisions |
| Industrial network backbone | Reliable reporting links | Machine communications | Single point of failure | Redundant architecture | Higher uptime |
| Wi-Fi coverage | Mobile collaboration | Approved floor devices | Coverage gaps | Site survey and zoned deployment | Better mobility |
| Camera system | Remote observation | Security and operations review | Storage limitations | Retention and access policy | Improved oversight |
| Server/IDF rooms | Office connectivity | OT reliability | Heat and dust exposure | Conditioned secure rooms | Stable infrastructure |
| Analytics platform | KPI tracking | Line performance trending | Bad data consistency | Unified data governance | Stronger profitability insight |
As this table shows, digital planning is now inseparable from facility planning. Office integration without data connectivity strategy is incomplete.
Design-Build Office Integration Approach
An integrated office inside a food plant touches process engineering, architecture, structural design, MEP systems, controls, code compliance, food safety, and construction sequencing. That is why design-build delivery can be especially effective. Instead of solving office layout, utilities, process adjacency, and field execution in separate silos, owners can align the entire plant ecosystem under one coordinated strategy.
For food and beverage manufacturers in the United States, this approach often reduces late changes and helps preserve schedule certainty. It is particularly useful in brownfield upgrades, fast-track expansions, and multi-phase programs where production must continue during construction. Design-build teams can coordinate office placement with process equipment routes, CIP infrastructure, roof loading, utility capacity, and future expansion logic from the start.
Disruptive Process Solutions applies this kind of integrated project thinking through a design-build-manage model focused on profitable project outcomes rather than isolated construction tasks. On the technology side, the company supports structural, mechanical, plumbing, electrical, process, and controls engineering, including automation, PLC programming, and SCADA-related integration. On the manufacturing side, DPS works across beverage systems, dairy, sauces, proteins, prepared foods, aseptic applications, and supporting utility infrastructure such as CIP, steam, cooling, compressed air, and water systems. On the service side, the company supports capital planning, engineering design, owner representation, general contracting functions, project management, equipment integration, and commissioning for processors across North America.
That breadth matters because office integration is not just an interior finish exercise. A project team must understand line operations, sanitary design expectations, utility tie-ins, staffing patterns, and how future growth may change the use of support space. A plant that expects to scale from a single line to multiple shifts and expanded packaging formats will need a very different office strategy than a stable niche processor.
Owners exploring this type of project can review the company’s food and beverage engineering services, learn more about the team and project philosophy, explore relevant process equipment capabilities, and see examples from completed project case studies. Those resources help frame how office design fits within wider capital execution.
| Project Stage | Design-Build Task | Office Integration Focus | Typical Owner Concern | Best Output | Value Created |
|---|---|---|---|---|---|
| Feasibility | Operational assessment | Adjacency and risk mapping | Can offices be near the line? | Concept layout options | Better early decisions |
| Concept design | Multi-discipline coordination | Traffic, views, and support zones | How much separation is enough? | Basis of design | Clear project direction |
| Detailed engineering | MEP and controls integration | HVAC, power, data, access control | Will systems conflict later? | Coordinated construction package | Fewer change orders |
| Procurement | Vendor alignment | Glazing, doors, security, finishes | Can lead times hurt schedule? | Sequenced buying plan | Schedule protection |
| Construction | Field execution management | Phasing around live operations | Can the plant stay running? | Controlled implementation plan | Lower disruption |
| Startup | Commissioning and handoff | Access, air balance, data validation | Will the office actually function? | Operational readiness verification | Faster ramp-up |
The explanation here is straightforward: when a single team understands both manufacturing realities and building execution, the integrated office is much more likely to perform as intended.
Our Company
Disruptive Process Solutions serves food and beverage manufacturers across the United States and Canada with a practical, profit-focused approach to capital projects. Headquartered in Cary, North Carolina, with a West Coast presence in Lake Forest, California, the company supports clients from East Coast distribution corridors to Gulf Coast processing hubs to West Coast production markets. Its work spans both food and beverage sectors, making it well suited to office integration projects that must reflect real operating conditions rather than generic commercial design assumptions.
From a technology standpoint, DPS brings engineering depth across mechanical, structural, electrical, plumbing, process, controls, PLC programming, and SCADA integration. That supports office layouts that need dependable interfaces with the production floor, utilities, and digital systems. From a manufacturing standpoint, the company understands beverage processing, brewing, spirits, dairy, sauces, proteins, prepared foods, aseptic operations, and utility-heavy process environments. From a service standpoint, DPS supports planning, design, owner advisory functions, project management, equipment integration, installation oversight, and design-build execution. That combination helps clients create office and support spaces that are aligned with compliance, workflow, and future growth goals.
For processors that value clear answers, realistic budgeting, and execution discipline, the company’s operating philosophy centers on making capital projects more profitable, not more complicated. That is particularly important in office integration work, where small layout errors can create years of operational friction.
FAQ
What is the best place to put offices in a food plant?
Usually along the perimeter of production, in an attached support spine, or on a mezzanine with controlled oversight. The right location depends on product risk, traffic volume, and supervision needs.
Can offices open directly into production rooms?
In most GMP-sensitive environments, direct uncontrolled opening is not recommended. Controlled vestibules, observation windows, or dedicated transition rooms are better solutions.
Are viewing windows acceptable in audited food facilities?
Yes, if they are properly detailed, cleanable, and integrated into the hygiene and security strategy. They are often a preferred way to support tours and supervision without increasing floor traffic.
Do office and production spaces need separate HVAC systems?
In most cases, yes. At minimum they need separate zoning and carefully engineered pressure relationships. Shared systems can create odor, moisture, or contamination problems.
How do integrated offices help profitability?
They can reduce response time, improve line visibility, lower unnecessary entries into GMP areas, support better management communication, and make future plant expansion easier to coordinate.
Which industries benefit most from this approach?
Protein, dairy, beverage, prepared foods, aseptic processing, and co-packing operations all benefit, though the design details vary by process and risk profile.
What are the biggest buying mistakes owners make?
Treating the office as just commercial space, ignoring HVAC separation, underestimating noise, skipping access planning, and failing to integrate data infrastructure early.
What should owners expect in 2026?
More demand for smart access control, energy-aware HVAC zoning, digital production visibility, sustainability-driven building choices, and layouts that support stricter food defense and workforce flexibility.
In summary, integrated food plant offices work best when they are engineered as part of the production ecosystem. In the United States market, the winning approach combines physical separation, visual connection, clean traffic design, reliable HVAC zoning, acoustic comfort, and digital readiness. For owners planning a new build or retrofit, that integrated mindset is what turns office space into an operational asset rather than a compliance liability.
[/trp_language]
Complete Company Portfolio

About the Author: Disruptive Process Solutions (DPS)
The DPS team combines process engineering expertise with real-world food and beverage manufacturing experience. Our content focuses on process optimization, production efficiency, facility improvements, and practical solutions that help manufacturers operate more effectively in a rapidly evolving industry.
Share

