Food Plant Signage and Wayfinding: Safety and Compliance Requirements
[trp_language language=”en_US”]
United States Food Plant Signage Compliance Guide
Food plant signage in the United States is not just a visual add-on. It is a practical safety, compliance, and productivity system that helps manufacturers control traffic, protect product, reduce contamination risk, and support audits under FDA, USDA, OSHA, SQF, BRCGS, and site-specific programs. In food and beverage plants, the best signs do more than label rooms. They direct sanitation flow, identify controlled zones, reinforce personal protective equipment rules, mark allergen and chemical risks, and guide employees, visitors, truck drivers, and contractors through the facility without creating confusion.
For facilities in major production regions such as Chicago, Dallas-Fort Worth, Fresno, Omaha, Charlotte, Atlanta, Philadelphia, Los Angeles, Houston, and the Port of Savannah logistics corridor, good wayfinding is increasingly tied to labor efficiency, audit readiness, and emergency preparedness. Whether a site handles protein processing, aseptic beverages, dairy, sauces, ready-to-drink products, or co-packing operations, signage must align with the actual process flow and hazard profile of the building.
This guide explains how to build a signage and wayfinding program for food plants in the United States, including regulations, zone color systems, emergency egress design, HACCP point identification, hygiene station marking, allergen and chemical warnings, visitor routing, and supplier selection. It also outlines what buyers should evaluate when planning new signage for greenfield sites, expansions, retrofits, or equipment relocations.
Quick Answer

The quick answer is this: a food plant in the United States should use a coordinated signage system that satisfies OSHA life-safety expectations, supports FDA or USDA operational controls, aligns with HACCP and preventive controls, and reflects third-party certification requirements such as SQF or BRCGS. At a minimum, the system should include emergency exit signs, evacuation route signage, PPE and hygiene instructions, color-coded hygiene or risk zone identification, hazard communication labels for chemicals, allergen warnings, restricted-access notices, contractor and visitor directional signs, and process-specific signs at critical control points.
Facilities often fail not because they have no signs, but because their signs are inconsistent. Common problems include mixed terminology between departments, faded print in washdown areas, poorly located signs at entry points, conflicting bilingual instructions, and visual clutter that hides the most important warnings. In a high-throughput plant, every second of hesitation at a door, sink, gowning station, allergen room, or forklift crossing can create risk.
A high-performing system should achieve five goals:
| Goal | Why It Matters | Typical Sign Types | Operational Benefit |
|---|---|---|---|
| Regulatory alignment | Supports OSHA, FDA, USDA, and audit expectations | Exit, hazard, wash, restricted area signs | Reduces citation and nonconformance risk |
| Traffic control | Separates people, product, waste, and forklifts | Directional arrows, zone markers, door labels | Improves flow and reduces cross-traffic |
| Contamination prevention | Protects hygienic and high-care spaces | Gowning, handwash, sanitation entry signs | Strengthens food safety controls |
| Emergency response | Speeds evacuation and incident reaction | Exit, muster point, first aid, eyewash signs | Improves employee safety |
| Visitor management | Guides non-routine personnel safely | Reception, escort required, contractor route signs | Limits confusion and unplanned exposure |
| Training reinforcement | Makes procedures visible at point of action | CCP, allergen, lockout and PPE instruction signs | Supports repeatable behavior |
The table above shows why signage should be treated as part of the process design, not as a final decoration item. In many facilities, the most effective approach is to plan signs during layout development, utility design, sanitation zoning, and line integration rather than after construction is complete.
Regulatory Signage Requirements for Food Plants

In the United States, no single federal rulebook lists every sign a food plant must install, but several frameworks shape the requirements. OSHA governs workplace safety and emergency egress. FDA food facilities must support current good manufacturing practices and preventive controls with clear operational controls. USDA-regulated meat and poultry plants must maintain sanitary process control and controlled movement in inspected spaces. Third-party schemes such as SQF and BRCGS add further expectations around zoning, allergen management, visitor control, and hygiene practices.
For procurement teams and plant managers, the key is to connect signs to hazards and procedures. A sign is defensible when it clearly supports a required behavior, restricted condition, emergency response, or validated process control.
| Framework | Primary Signage Focus | Examples in Food Plants | Who Commonly Uses It |
|---|---|---|---|
| OSHA | Life safety, hazard communication, egress | Exit signs, eyewash, forklift warnings, chemical labels | All U.S. food and beverage sites |
| FDA CGMP / Preventive Controls | Sanitation, hygienic access, process control support | Handwashing, gowning, restricted production areas | Packaged foods, beverages, ingredients |
| USDA FSIS | Controlled movement in inspected and sanitary areas | Raw vs. ready-to-eat separation, sanitation notices | Meat, poultry, some egg processing plants |
| SQF | Food safety culture, zoning, visitor and contractor control | Hygiene station direction, allergen signs, access notices | Certified food and beverage facilities |
| BRCGS | Site standards, hygiene, traceability, risk communication | High-risk area entry signs, procedure reminders | Exporters and retailer-driven suppliers |
| Local fire and building codes | Occupant safety and emergency path marking | Illuminated egress, stairwell, assembly point signs | All sites, varying by jurisdiction |
The practical explanation of this table is simple: plant signage is cross-functional. Engineering, EHS, quality, operations, maintenance, and sanitation all have a stake. A useful compliance review should verify sign content, placement, language, visibility, mounting material, washdown suitability, and consistency with SOPs.
For plants near major distribution and trade centers such as Kansas City, Memphis, Newark, Long Beach, and the Inland Empire, fast-moving labor and contractor turnover make signage even more important. A worker arriving from another site may know general food safety rules, but unless the facility’s local signs are clear, they may not understand that one corridor is high-care, one room is allergen-controlled, and another requires cut-resistant gloves and hearing protection.
Buyers should also avoid generic sign packages that are copied from non-food industrial facilities. Food plants need sanitation-resistant materials, edge-sealed graphics, chemical resistance, legibility in condensation-heavy environments, and mounting methods that do not create harborage points.
The chart reflects a realistic upward trend in signage modernization demand. Spending is rising as plants combine audit readiness, workforce onboarding, and capital upgrades in one project cycle. By 2026, smart wayfinding, durable materials, and sustainability-focused sign replacement are expected to grow further.
Color-Coded Zone Identification System

A color-coded zone identification system is one of the most effective visual tools in a food plant. It helps employees immediately understand whether they are entering raw areas, ready-to-eat zones, allergen rooms, maintenance corridors, utility spaces, or restricted process rooms. In large facilities, especially those processing proteins, dairy, prepared meals, and aseptic beverages, color coding reduces reliance on memory and speeds correct movement.
The system should be standardized across walls, hanging signs, floor markings, door frames, and in some cases uniforms or equipment tags. The key is discipline. If blue means high-care entry in one wing, it should not mean forklift lane in another.
| Color | Common Zone Use | Typical Sign Content | Best Practice |
|---|---|---|---|
| Red | Emergency or prohibition | No entry, fire equipment, stop points | Use only for immediate risk or emergency functions |
| Green | Safe path or emergency support | Exit route, first aid, muster area | Keep separate from hygiene zone coding |
| Blue | Mandatory action or controlled hygiene area | Hairnet required, handwash required | Excellent for PPE and sanitation entry points |
| Yellow | Caution or transition area | Forklift crossing, slip hazard, wet floor zone | Use at intersections and washdown-prone spaces |
| Purple | Allergen-controlled area | Allergen handling only, dedicated utensils | Useful for allergen segregation programs |
| Orange | Maintenance or contractor route | Authorized access, utility corridor | Helps keep non-production traffic separate |
| White/Gray | General circulation or neutral background | Room ID, office direction, dock numbering | Supports readability without overstating risk |
This table shows a practical structure, but every facility should document its own legend and train employees on it. In many U.S. sites, a color key posted at shift entrances, time clocks, and training rooms helps maintain consistency.
For multi-building campuses in places such as Raleigh-Durham, Milwaukee, St. Louis, and Sacramento, zone color coding is especially valuable because product, utilities, and sanitation functions may span several structures. Drivers, mechanics, sanitation crews, and co-manufacturing staff often move between buildings, so visual continuity improves control.
By 2026, expect more plants to pair color zoning with digital work instructions, RFID-based access control, and illuminated door indicators linked to sanitation status or production readiness. These systems are becoming more attractive as labor training cycles shorten and facilities seek clearer, faster visual communication.
The bar chart indicates where demand is strongest. Protein and aseptic operations typically require more rigorous segregation and therefore rely heavily on visual zoning. Dairy and prepared foods also rank high because of sanitation sensitivity and allergen complexity.
Emergency Egress and Exit Signage Design
Emergency egress signage is a legal and life-safety priority. In food plants, this category includes illuminated exit signs, directional arrows, route maps, area-of-refuge notices where required, stair and door identification, and assembly point signage outside the building. The challenge is that production equipment, mezzanines, pallet staging, racking, and utility drops can obstruct visibility if egress planning is not coordinated with operations.
Design should account for normal sightlines during production, not only an empty building model. In refrigerated rooms, spiral freezers, tank farms, boiler areas, and packaging halls, signs may need larger formats or alternate mounting positions to stay visible around equipment or stacked materials.
| Location | Sign Type | Design Need | Common Mistake |
|---|---|---|---|
| Main production hall | Illuminated exit and directional sign | Long-distance visibility over equipment | Mounting too low behind lines |
| Cold storage | Photoluminescent plus illuminated exit marking | Visibility in low light and condensation | Using materials that peel in cold rooms |
| Mezzanine | Stair and route signs | Quick orientation during alarms | Not marking alternate path |
| Chemical room | Exit plus eyewash/shower location | Fast response in an exposure event | Combining too much text in one panel |
| Warehouse | Aisle and dock route egress signs | Clear path around high pallet loads | Ignoring seasonal inventory surges |
| Exterior muster area | Assembly point signage | Visible in rain, smoke, and night conditions | Placing too close to truck traffic |
The explanation here is that egress signage is only effective when it reflects true plant conditions. During design reviews, managers should walk the route as if the line were running, forklifts were moving, and a new contractor had never been there before.
Plants near ports and logistics hubs, including Houston Ship Channel, Port Newark, and Long Beach, often have larger warehouse and dock interfaces than inland-only sites. Those facilities benefit from stronger external directional signage because temporary drivers and service vendors are more common.
HACCP Critical Control Point Signage
HACCP critical control point signage should identify where product safety decisions are made and what must be controlled at that exact spot. In many plants, CCP signs are still too generic, stating only “CCP Area” without clear action requirements. A better sign tells the operator what parameter matters, what limit applies, who verifies it, and what to do if the limit is not met.
CCP signs are especially useful in thermal processing, metal detection, pH adjustment, formulation validation, retort operations, fill temperature control, and foreign material control. Even in facilities operating under preventive controls rather than classical HACCP terminology across every step, visible control-point signage reinforces process discipline.
| Process Step | Typical CCP or Preventive Control | Sign Information Needed | Best Placement |
|---|---|---|---|
| HTST pasteurization | Temperature and holding time | Critical limit, verification frequency, response action | At operator panel and chart review point |
| Retort system | Scheduled thermal process | Batch ID, venting and dwell requirements | Retort face and record station |
| Metal detection | Foreign material control | Test frequency, reject verification, escalation steps | Detector inlet and quality check point |
| Acidified foods | pH control | Target range, sampling interval, hold procedure | Mix room and lab sample station |
| Allergen dosing | Formula verification | Correct SKU, ingredient check, label confirmation | Batching and packaging changeover zones |
| Ready-to-eat cooling | Time and temperature control | Monitoring window and deviation action | Chill tunnel or cooler entry/exit |
The value of this table is that it translates food safety plans into visual action. During operator training, these signs can be paired with QR codes or workstation documents, but the sign itself should remain simple enough to process quickly.
Facilities expanding or relocating lines should coordinate CCP signage with equipment integration and controls engineering. This is often where process specialists add value beyond a sign vendor alone. Companies looking at broader food and beverage project execution can review engineering and project delivery services that integrate layout, utilities, controls, and compliance considerations into one implementation plan.
This area chart highlights a strong 2026 trend: manufacturers are moving away from broad, low-detail signs and toward targeted control signage tied to actual process risk, digital records, and operator accountability.
PPE and Hygiene Station Wayfinding
PPE and hygiene station wayfinding has a direct effect on compliance. If an employee or visitor must guess where to wash hands, change boots, sanitize tools, or collect disposable gear, the system is already weak. Strong wayfinding should start before the hygiene point, not at it. The person should be guided from corridor to entry vestibule, from vestibule to locker or gowning step, and then into the controlled room in the right order.
In food plants, the most effective hygiene signage usually uses a sequence format: stop, remove prohibited items, wash hands, sanitize, don hair restraint, apply gloves if required, verify footwear, then enter. This sequence matters more than decorative design.
Sites with high employee counts, multiple shifts, or temporary labor pools, especially in regions like the Central Valley of California, Arkansas poultry corridors, and the Midwest dairy belt, benefit from simple icon-supported signs with strong contrast and bilingual options where appropriate.
Wayfinding should also distinguish between employee, quality, maintenance, and visitor flows. A maintenance technician may need access to overhead utilities without entering the same gowning path used by ready-to-eat operators.
Chemical and Allergen Warning Signage
Chemical and allergen warning signage is essential because both hazards can cause severe outcomes, but they behave differently. Chemical signage is largely about worker exposure and emergency response. Allergen signage is about product protection, line discipline, labeling accuracy, and preventing cross-contact.
Chemical signs should align with hazard communication practices, SDS availability, eyewash and shower locations, PPE requirements, incompatible storage warnings, and spill response protocols. They must remain legible in utility rooms, sanitation closets, CIP chemical areas, water treatment spaces, and maintenance zones.
Allergen signs should define where allergen ingredients are stored, weighed, mixed, transferred, or packaged. They should also mark dedicated tools, rework controls, label verification points, and sanitation expectations after changeovers.
| Hazard Type | Where Signage Is Needed | Core Message | Operational Benefit |
|---|---|---|---|
| Caustic and acid cleaners | CIP rooms, sanitation storage | Chemical hazard, PPE, eyewash direction | Reduces exposure and response delay |
| Compressed gases | Utility and packaging zones | Pressure risk, handling limits, emergency shutoff | Supports maintenance and vendor safety |
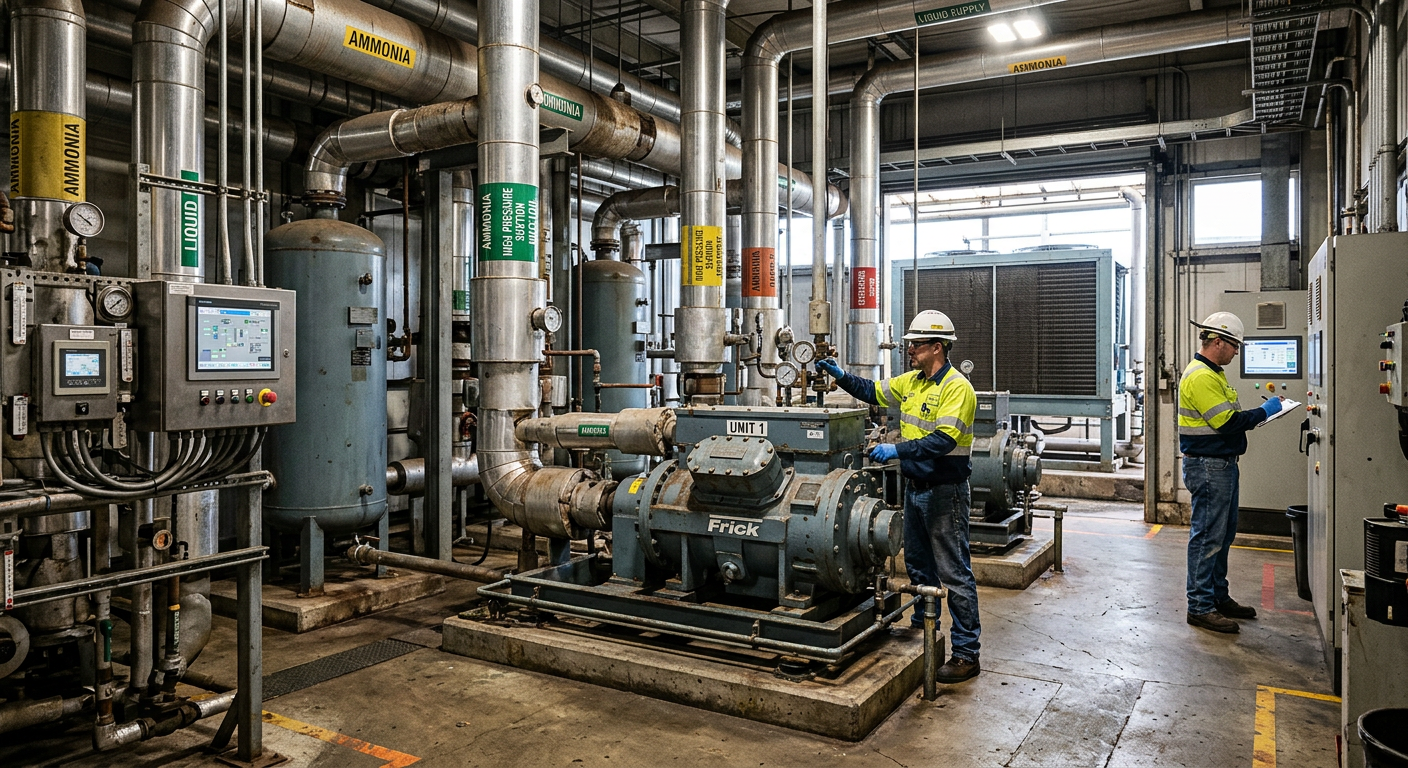
| Ammonia or refrigeration risk | Machine rooms and restricted areas | Authorized entry only, emergency contact steps | Improves emergency preparedness |
| Major allergens | Ingredient rooms, batching, packaging | Allergen present, dedicated tools, changeover rules | Prevents cross-contact |
| Rework controls | Blending and formulation areas | Approved product family only | Protects formula integrity |
| Label verification points | Cartoners, label applicators, QC check stations | Confirm SKU and allergen declaration | Reduces mislabeling risk |
The table illustrates why chemical and allergen sign systems should not be merged into one visual language. Operators must instantly know whether a sign is protecting them, the product, or both.
As sustainability expectations rise in 2026, many facilities are replacing solvent-heavy sign materials with more durable and lower-waste options, while also redesigning cleaning chemical rooms to improve visual segregation, spill readiness, and refill management.
Visitor and Contractor Directional Signage
Visitor and contractor directional signage is frequently overlooked, yet these groups create disproportionate risk because they are unfamiliar with the site. A robust system begins outside the building with parking, reception, shipping office, and delivery entrance signage. It then continues with check-in, badge issue, escort requirements, PPE pickup, and restricted-route instructions.
Contractor signs should clearly separate office renovation access, utility work access, roof access, and production-adjacent entry paths. In active plants, the safest route is often not the shortest. For example, a controls contractor working on a mezzanine panel may need to bypass a ready-to-eat room and enter from an exterior stair tower instead.
This becomes especially important at large campuses and retrofit sites where multiple trades are on site during capital projects. Facilities handling expansions, line installations, or utility upgrades can gain from a partner that understands both construction management and food plant operating constraints. For example, project case examples can help buyers evaluate how integrated execution teams manage access, phasing, and production continuity in real plants.
Directional signage should cover:
| Audience | Needed Directional Sign | Typical Location | Why It Helps |
|---|---|---|---|
| Visitors | Reception and check-in | Parking lot, front entry | Prevents wandering into operations |
| Truck drivers | Shipping, receiving, scale, waiting area | Site roads and dock approaches | Reduces traffic conflicts |
| Contractors | Authorized work route | Exterior doors, utility yard | Keeps trades out of food zones |
| Vendors | Delivery and badge instruction | Service entrance | Speeds check-in compliance |
| Inspectors and auditors | Escorted route and hygiene point | Lobby to gowning area | Creates a professional controlled flow |
| Temporary labor | Orientation room, locker room, line assignment | Main circulation corridors | Improves first-day readiness |
The explanation is straightforward: better directional signage reduces interruptions. Supervisors spend less time giving directions, quality teams spend less time correcting access issues, and visitors receive a stronger impression of plant control.
The comparison chart shows why supplier selection matters. A generic sign package may cost less up front, but it often performs poorly in washdown environments and rarely aligns tightly with process flow, access restrictions, and capital project phasing.
Our Company
Disruptive Process Solutions supports food and beverage manufacturers across the United States and Canada with an engineering-led approach to capital projects. Rather than treating signage and wayfinding as isolated procurement items, the company views them as part of a broader operating system that connects process design, sanitation flow, utility planning, equipment integration, and project execution.
From a technological capabilities standpoint, DPS works across structural, mechanical, plumbing, electrical, process, and controls disciplines, including PLC programming, automation, and SCADA. That matters when signage must reflect how a plant actually runs. If a high-care room status is controlled by sanitation release, if a batching room depends on recipe management, or if a utility corridor serves multiple process systems, the visual communication should align with the technical reality of the facility. Buyers interested in the company background can visit about DPS to understand the team’s project philosophy and North American footprint.
On the manufacturing capabilities side, DPS designs and integrates systems for both food and beverage operations, including fermentation, distillation, pasteurization, aseptic processing, blending, water treatment, grinding, mixing, forming, cooking, retort, dairy processing, and plant protein systems. The company also manufactures selected branded process equipment such as tanks, custom CIP systems, marination tumblers, and cooking vessels. For clients building new lines or expanding existing ones, signage planning can be synchronized with equipment layout, hygienic zoning, and operator touchpoints instead of being handled after startup. Additional information on available process systems and custom-built assets can be found through the company’s equipment solutions offering.
From a service capabilities perspective, DPS provides process engineering and design, capital planning, feasibility support, owner’s representation, project and program management, general contracting where licensed, equipment supply, installation, and turnkey system integration. This service model is useful for signage-intensive projects such as greenfield co-packing plants, protein facility expansions, aseptic suites, and major equipment relocations, where access control, contractor routing, and phased production continuity all affect the final wayfinding plan. Because the firm operates with an end-to-end Design Build Manage model, clients can incorporate signage logic early during facility planning rather than discovering gaps during commissioning.
For U.S. manufacturers, this integrated view is increasingly important. In a modern plant, a sign is often the last visible layer of many deeper decisions: where product moves, where sanitation starts, who may enter, what the operator must verify, and how emergency evacuation works around installed equipment. When those decisions are made well, the site feels intuitive, safer, and easier to audit.
FAQ
What signs are mandatory in a U.S. food plant?
At minimum, most facilities need compliant exit and egress signs, fire and first-aid location signs, hazard communication signage for chemicals, required PPE notices, hygiene instructions, and restricted-access signs where hazards or food safety controls apply. Exact needs vary by process, local code, and audit scheme.
Should food plant signs be bilingual?
If a meaningful portion of the workforce or contractor base uses another language, bilingual signage is strongly recommended. The key is consistency, readability, and avoiding overcrowded wording. Icons are helpful, but they should support text, not replace critical instructions.
How often should signage be reviewed?
A full review should happen during annual EHS and food safety audits, after line changes, after product or allergen changes, and during major capital projects. Signs in washdown or chemical areas should also be checked routinely for fading, peeling, or damage.
What materials work best in food plants?
It depends on the area. Washdown zones typically require durable, non-corroding, easy-to-clean materials with sealed edges and strong mounting systems. Warehouses and offices may allow more standard materials. Cold rooms and chemical rooms need special attention to adhesion and resistance.
Are floor markings enough for zone control?
No. Floor markings help, but they should be part of a layered system that includes door signs, hanging signs, room labels, and procedural instructions. In crowded production spaces, floor-only communication is easy to miss.
How should allergen areas be marked?
Use a distinct visual system for allergen rooms, storage areas, tools, rework containers, and label verification points. The system should match the plant’s allergen program and be reinforced during changeovers and sanitation checks.
Can signage help during audits?
Yes. Auditors often look for visible proof that the site’s stated procedures are supported on the floor. Clear, consistent signs make it easier to demonstrate zoning, hygiene expectations, restricted access, and process control discipline.
What should buyers ask a signage supplier?
Ask whether the supplier understands food plant washdown conditions, OSHA egress needs, allergen segregation, contractor traffic control, and installation in active manufacturing environments. Also ask if they can coordinate with engineering drawings and room naming conventions.
What are the biggest 2026 trends?
The biggest trends include smarter zone identification tied to access control, more process-specific HACCP and preventive control signs, sustainability-focused material choices, stronger contractor routing systems during retrofits, and visual standards linked directly to digital SOPs and training systems.
What is the best buying approach for a new project?
Start early. Include signage in process design, layout planning, sanitation zoning, and safety review rather than waiting until punch list stage. This lowers rework, improves consistency, and produces a better result for operations, quality, and EHS teams.
In summary, the best food plant signage systems in the United States are clear, durable, process-aware, and built around how the facility truly operates. They support worker safety, protect product, improve movement, and strengthen compliance across the entire site lifecycle.
[/trp_language]
Complete Company Portfolio

About the Author: Disruptive Process Solutions (DPS)
The DPS team combines process engineering expertise with real-world food and beverage manufacturing experience. Our content focuses on process optimization, production efficiency, facility improvements, and practical solutions that help manufacturers operate more effectively in a rapidly evolving industry.
Share

