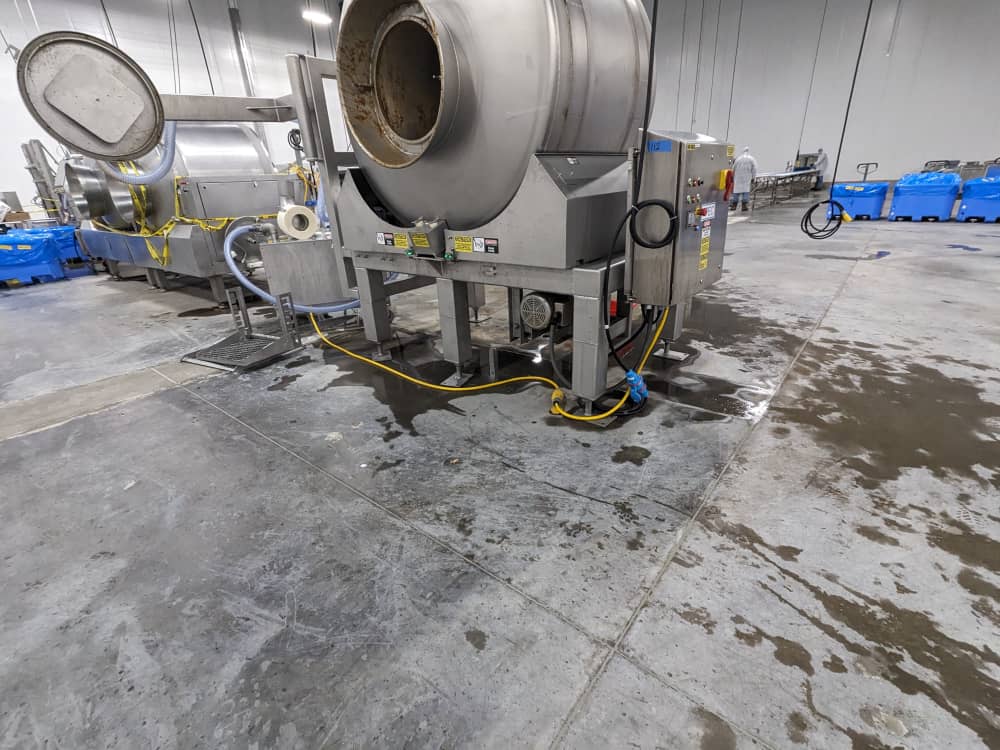
Food Plant Visitor Center Design: Observation Decks and Facility Tour Planning
[trp_language language=”en_US”]
Food Plant Visitor Center Planning for the United States Market
Food plant visitor centers can create trust, strengthen brand value, support customer education, and make plant operations easier to understand without compromising food safety. In the United States, the best facilities separate public circulation from production, use enclosed observation decks, control sound and odor, establish clear PPE rules, and build a guided story that moves guests from ingredients to finished goods. A successful project is not only an architectural feature; it is also a regulated operational system that must align with FDA, USDA, SQF, BRC, local building codes, insurance requirements, and day-to-day production realities.
Manufacturers across the United States are increasingly investing in guided factory experiences for customers, retailers, investors, schools, recruiting groups, and community stakeholders. This is especially relevant in major food and beverage corridors such as Chicago, Dallas-Fort Worth, Los Angeles, Fresno, Omaha, Atlanta, Charlotte, Nashville, Milwaukee, and the Northeast distribution belt linking New Jersey ports with Mid-Atlantic processing and warehousing hubs. Whether the facility handles dairy, protein, beverages, aseptic products, sauces, prepared foods, or co-packing operations, visitor center design must begin with one question: how do you let people see the story without exposing them to the process?
Quick Answer

The quickest and most practical answer is this: design the visitor center as a separate controlled environment with a dedicated entrance, isolated HVAC strategy, protected glazing at key process points, limited crossover to hygiene zones, and a scripted route that explains each production stage in the right order. In most United States food plants, visitors should not walk directly on the processing floor unless the business case truly requires it and the sanitation, gowning, and biosecurity procedures can support it. For many facilities, an elevated observation deck or enclosed viewing gallery delivers the best balance of safety, compliance, operational continuity, and customer experience.
For buying teams, the decision usually comes down to three models:
| Visitor Model | Best For | Pros | Limits | Typical U.S. Use Case | Risk Level |
|---|---|---|---|---|---|
| Enclosed observation gallery | High-care food and beverage plants | Strong separation, low contamination risk | Less immersive than floor tours | Dairy, aseptic beverage, RTE food | Low |
| Elevated observation deck | Large open process halls | Broad visibility, good storytelling | Requires structural planning | Breweries, bottling, packaging halls | Low to medium |
| Limited guided floor tour | Lower-risk zones with spare capacity | High engagement | Heavy PPE and operational burden | Packaging areas, warehouse interfaces | Medium to high |
| Hybrid gallery plus controlled room entry | Plants needing both transparency and access | Flexible visitor experience | More complex SOPs | Innovation centers, pilot plants | Medium |
| Virtual or digital tour center | High-biosecurity plants | Lowest sanitation impact | Less direct visual proof | Protein export, pharma-adjacent food | Very low |
| Retail-integrated showcase corridor | Consumer brands with tourism goals | Drives merchandise and loyalty | Needs strong crowd control | Snack, confectionery, beverage brands | Low to medium |
This comparison shows why enclosed viewing solutions dominate in regulated food environments. They reduce sanitation disruption, preserve uptime, and help plants host frequent tours without resetting production conditions after every group.
From a market perspective, public-facing plant environments are expanding because U.S. brands are under pressure to show quality, traceability, and modern automation. Visitor centers are now used not just for tourism, but also for B2B sales meetings, distributor onboarding, talent recruitment, community relations, and investor confidence building.
The growth trend above reflects rising demand for transparent manufacturing experiences, especially among premium food, beverage, dairy, and co-packing brands that want their facilities to function as both production assets and trust-building platforms.
Observation Deck and Viewing Gallery Design

Observation decks and viewing galleries are the core architectural devices used to create a safe factory tour. In the United States, these systems must satisfy structural codes, fire egress requirements, ADA accessibility, sightline design, and food plant hygiene logic all at once. A good viewing gallery is not simply a window in a wall; it is a controlled environment that filters what visitors experience and prevents what operations cannot tolerate.
For product types such as dairy beverages, sauces, ready meals, protein processing, craft beverages, and aseptic filling, the ideal gallery location is typically adjacent to the highest-value visual moments: ingredient handling, blending, cooking, filling, labeling, palletizing, and automated warehousing. Each stop should help viewers understand process progression, not just observe random equipment.
Key design principles include:
- Place the gallery outside hygiene-critical rooms when possible.
- Use elevated platforms where equipment footprints block line of sight.
- Design windows around process milestones rather than around spare wall space.
- Maintain consistent visitor movement so groups do not backtrack into congested zones.
- Use acoustic materials and directional audio to make explanations understandable.
- Include integrated lighting control to reduce glare on glass.
For tall process halls, especially in brewing, distillation, beverage batching, and bottling, an observation deck can create a dramatic and educational effect. For high-care food operations such as ready-to-eat protein, cultured dairy, aseptic packaging, and allergen-sensitive products, a sealed viewing gallery is usually superior because it preserves stricter environmental separation.
| Design Element | Primary Purpose | Recommended Approach | Operational Benefit | Visitor Benefit | Typical Application |
|---|---|---|---|---|---|
| Elevated deck | Wider visual range | Steel mezzanine with guarded perimeter | No floor interference | Better overview | Bottling and packaging lines |
| Sealed gallery corridor | Environmental separation | Independent enclosure with controlled access | Protects hygienic zoning | Comfortable circulation | RTE and dairy plants |
| Process viewing windows | Focused storytelling | Large insulated laminated glass panels | Maintains wall integrity | Clear sight of key operations | Mixing, cook, fill rooms |
| Interpretive signage | Education | Sequential graphics and digital displays | Reduces guide burden | More context | All industries |
| Lighting control | Reduce glare | Indirect gallery lighting and shielded fixtures | Better operator visibility | Improved photos and viewing | Glass-heavy corridors |
| ADA circulation | Access compliance | Elevator or compliant ramp strategy | Broader public usability | Inclusive experience | Corporate visitor centers |
This table highlights the difference between “seeing equipment” and “designing an experience.” The most effective visitor centers convert technical operations into a sequence that non-technical guests can absorb in real time.
When selecting local suppliers or design partners, buyers in the United States should look for teams familiar with both industrial construction and food compliance. A conventional museum designer may create a compelling experience but miss sanitation and process realities. A conventional industrial contractor may protect compliance but miss storytelling value. The best outcome comes from combining process engineering, architecture, construction management, and exhibit planning from the start.
Tour Route Planning and Storytelling Flow

A factory tour should tell the plant’s story in the same order the plant creates value. In most food and beverage environments, that means starting with raw materials or ingredient sourcing, moving through preparation and transformation, then showing filling or packaging, quality controls, logistics, and finished product use. This sounds simple, but many visitor routes fail because they are planned around spare hallways rather than narrative logic.
In the United States market, audiences often include a mix of technical and non-technical visitors: retail buyers from Bentonville, distributors from Chicago, investors from New York, school groups from local districts, and community officials from surrounding municipalities. The route must serve all of them without overwhelming them.
A practical storytelling sequence often follows this order:
- Brand introduction and facility orientation
- Ingredient sourcing, quality, and sustainability message
- Core processing steps with visual proof
- Automation, safety, and sanitation systems
- Packaging, coding, and traceability
- Warehousing, cold chain, or outbound logistics
- Product tasting, display, or customer application area
Plants near major transport corridors such as the Port of Los Angeles, Port of Savannah, Houston, the I-80 corridor, or the Midwest rail network often benefit from including logistics storytelling. Visitors increasingly want to understand not only how a product is made, but also how it reaches shelves, foodservice operators, and export channels.
The bar chart shows where demand is strongest. Beverage, dairy, and co-packing facilities frequently pursue visitor infrastructure because they often host brand partners, auditors, customers, and strategic stakeholders who benefit from a polished, safe viewing environment.
Buying advice: if your plant has multiple product families, do not try to show every process in one tour. Instead, identify three to five visual anchor points that best explain your operation. For example, a sauce facility may focus on batching, thermal processing, filling, and finished pack integrity. A protein plant may focus on controlled handling, portioning, packaging, and cold-chain integrity, while avoiding highly sensitive slaughter or raw exposure zones.
Glass Viewing Port and Noise Control Solutions
Glass viewing ports are one of the most visible details in a food plant visitor center, but they must perform far beyond aesthetics. The glazing system must support hygiene boundaries, impact resistance, cleaning durability, condensation control, and safe visibility. In louder facilities, it should also contribute to acoustic separation. Plants with steam, washdown, refrigeration, or thermal variation need to choose glazing assemblies that can handle both environmental stress and cleaning protocols.
Typical United States solutions include insulated laminated safety glass, fire-rated glass where code requires it, anti-fog coatings in high-humidity areas, and sloped sill or frame details that reduce dust and water accumulation. In washdown areas, stainless steel framing and sealed joints are usually preferred over decorative finishes that degrade over time.
| Window Type | Best Environment | Strength | Noise Reduction Potential | Maintenance Concern | Use Recommendation |
|---|---|---|---|---|---|
| Laminated safety glass | General food production | Impact resistance | Moderate | Seal inspection | Standard viewing ports |
| Insulated glass unit | Temperature-differential rooms | Condensation control | Moderate to high | Edge seal life | Cold rooms and packaging areas |
| Fire-rated glazing | Egress and code-sensitive walls | Code compliance | Moderate | Higher cost | Selective corridor use |
| Acoustic laminated glass | High-noise halls | Sound control | High | Special lead times | Bottling, canning, compressors nearby |
| Anti-fog coated glass | Humid process zones | Clear visibility | Low to moderate | Coating compatibility | Cook, washdown, thermal areas |
| Polycarbonate shielded panel | Non-critical support zones | High impact tolerance | Low | Scratch risk | Utility or training displays only |
This comparison matters because poor glazing choices often create constant complaints: fogging, glare, scratching, sound bleed, or cleaning failures that make the gallery feel low quality after only a short period of use.
Noise control should be treated as a system, not a single product decision. If guests are viewing depalletizers, fillers, cappers, conveyors, blow molders, grinders, or compressors, the space can become unintelligible without layered acoustic control. Use some combination of acoustic glass, insulated wall assemblies, sound-absorbing ceiling materials, vestibules, directional speakers, and headset-based audio for large tours. In beverage and packaging halls where decibel levels fluctuate sharply, audio guides can dramatically improve the visitor experience without adding loud public address systems.
For future 2026 trends, expect more facilities to pair viewing windows with live production data overlays. Instead of seeing only a filler run, visitors may also view sanitized dashboards showing line speed, fill accuracy, downtime trends, water savings, or energy intensity. This is especially effective for brands that want to communicate smart manufacturing and sustainability at the same time.
Entrance Separation from Processing Floor
One of the biggest design decisions is where visitors enter and how far that path remains independent from employee and material flows. In a well-planned United States food plant, the public entrance should feel welcoming while remaining operationally detached from receiving docks, forklift traffic, employee locker access, and controlled processing transitions.
The safest baseline strategy is a dedicated visitor entrance leading into a reception and orientation zone, then into the gallery route. This can share a building envelope with the main plant, but it should not share the same circulation logic. Separate entries reduce accidental breaches, make check-in easier, and support after-hours meetings even when production access is restricted.
Separation should also include air, sanitation, and traffic logic:
- Independent vestibule and reception check-in
- Controlled access hardware and badging
- Clear visual barriers before any hygiene threshold
- No direct line from exterior door to open product zone
- Distinct restroom strategy for public users
- Defined emergency egress independent of production chokepoints
In urban and suburban industrial parks around places like Cary, Charlotte, Irvine, Dallas, or Minneapolis, manufacturers often retrofit existing plants that were never designed for tours. In those cases, a side-car visitor center addition or repurposed front-office wing is often more practical than trying to carve public circulation through active production support spaces.
The trend shows how the industry is moving away from casual floor access and toward separated circulation models. This is driven by stricter quality expectations, audit readiness, insurance pressures, and the need to protect line uptime.
When considering case-study logic, many of the best retrofit projects start by mapping all flows on one diagram: ingredients, packaging, waste, employees, maintenance, forklifts, and visitors. The point is not only to avoid contamination risk but also to prevent operational friction. Even one poorly located public door can create repeated security and sanitation issues.
Safety Protocols and PPE Requirements for Tours
Tour safety protocols must be written before the space is built. PPE, conduct rules, capacity, escort ratios, emergency procedures, prohibited items, and photography policy all affect design choices. If the visitor center supports schools, public tours, customers, or overseas delegations, your SOPs must define different access levels. A retailer audit group and a middle-school field trip should not automatically receive the same route or permissions.
In most United States plants, common baseline requirements include hair restraints, beard covers where applicable, closed-toe shoes, no jewelry in controlled areas, hand sanitation, sign-in, and escort control. If visitors never leave the enclosed gallery, PPE can often be lighter. If they cross into packaging halls or support spaces, requirements increase quickly.
| Tour Zone | Typical PPE | Allowed Visitor Type | Main Risk | Control Method | Recommended Policy |
|---|---|---|---|---|---|
| Reception and exhibit lobby | None or visitor badge | All approved guests | Security | Check-in and escort | Open with supervision |
| Enclosed viewing gallery | Hair net if adjacent rules require | General public and customers | Cross-over breach | Locked separations | Preferred public route |
| Packaging hall edge | Hair net, coat, shoe covers as needed | Business visitors | Foreign material and slips | Guide escort and marked path | Limited access |
| High-care room entry | Full gowning set | Essential personnel only | Contamination | Sanitation and controlled entry | Avoid on routine tours |
| Warehouse or pallet area | High-visibility vest, safety glasses if needed | Adult business visitors | Forklift conflict | Traffic separation | Restricted and timed |
| Utility mezzanine or service area | Site-specific PPE | Technical visitors only | Trip, mechanical exposure | Lockout awareness and escort | Rarely included |
This table shows why many manufacturers choose a gallery-first model. It dramatically reduces PPE complexity, tour prep time, and the risk of introducing visitors into unstable environments.
For 2026, policy trends will likely push stronger digital accountability in tours: pre-registered waivers, visitor category scoring, touchless check-in, temporary badge tracing, and tighter photo restrictions in plants producing private-label goods or proprietary formulas. Sustainability will also influence PPE planning, with more plants moving from disposable-only visitor materials to validated reusable systems where feasible and compliant.
Branding and Product Showcase Integration
A visitor center should not stop at the viewing window. It should translate production into commercial meaning. This is where branding and product showcase integration become critical. After visitors see process, they should immediately understand what makes the brand distinct: taste, consistency, safety, speed to market, ingredient integrity, innovation, or scale.
For consumer-facing brands, the showcase area can include tasting counters, package evolution walls, sustainability metrics, ingredient maps, merchandising displays, or seasonal launch stations. For B2B and co-manufacturing businesses, the focus may shift to capabilities: line formats, batch flexibility, certifications, thermal processing methods, clean utilities, and packaging options.
In the United States, especially in competitive retail and foodservice markets, the visitor center increasingly supports sales. A private-label prospect touring a plant in California, Texas, Wisconsin, or North Carolina wants proof that the operator can scale reliably and protect quality. A well-designed showcase area can bridge that gap between operations and commercial confidence.
Effective integration methods include:
- Displaying actual package formats and fill types the plant can run
- Using live or recent production examples rather than generic graphics
- Connecting brand claims to visible process controls
- Showing quality certifications in context, not as decoration
- Including local sourcing or regional distribution stories where true
- Adding flexible digital content for new product launches
For manufacturers with broad process portfolios, this area is also the right place to explain capabilities visitors cannot safely see in person. That may include aseptic systems, retort lines, CIP architecture, automation platforms, water treatment, or utility redundancy.
The comparison chart makes a common U.S. design conclusion clear: direct floor tours may feel more immersive, but observation galleries usually outperform them on safety protection, scalability, and throughput, which matters for plants that host frequent visitors.
Design-Build Visitor Center Implementation
Implementation works best when visitor-center planning is integrated into plant engineering from the beginning. If the viewing route is treated as a late architectural add-on, it often creates poor sightlines, expensive structural changes, awkward door sequencing, or code conflicts. A design-build approach helps align process, structure, MEP systems, controls, compliance, schedule, and cost in one execution path.
In practice, implementation usually follows six stages: feasibility, concept route planning, compliance review, detailed engineering, construction and integration, then SOP commissioning. For existing plants, laser scanning, utility verification, and production scheduling constraints are also critical before work begins.
| Project Stage | Main Deliverable | Typical Questions | Lead Disciplines | Cost Sensitivity | Success Metric |
|---|---|---|---|---|---|
| Feasibility | Go/no-go concept | Is a tour route practical? | Process, architecture, operations | Low to medium | Business case clarity |
| Concept planning | Route and viewing points | What should guests see? | Process, exhibit, safety | Medium | Narrative alignment |
| Compliance review | Code and food-safety framework | What is allowed? | QA, EHS, engineering | Medium | Risk reduction |
| Detailed engineering | Construction package | How is it built and serviced? | Structural, MEP, controls | High | Constructability |
| Construction | Installed facility | How to avoid production disruption? | GC, trades, owners rep | High | Schedule and uptime |
| Commissioning and SOP launch | Ready-to-use visitor program | How will tours operate daily? | Operations, QA, training | Medium | Safe repeatable use |
This framework is especially useful for facilities balancing expansion and public-facing improvements at the same time. It also helps procurement teams compare suppliers fairly by aligning everyone to the same implementation logic rather than only the lowest bid.
For companies evaluating partners, strong selection criteria include: proven food or beverage engineering experience, code coordination skill, familiarity with hygiene zoning, ability to sequence work around live production, and enough storytelling fluency to translate equipment into a visitor experience. A partner that can engineer utilities and line integration while coordinating construction often shortens schedule risk substantially.
Manufacturers looking for integrated support can review food and beverage project services that connect planning, engineering, construction management, and startup rather than splitting those responsibilities across disconnected firms.
Our Company
Disruptive Process Solutions supports food and beverage manufacturers across the United States and Canada with a practical, profit-driven approach to capital projects. Rather than treating a visitor center as an isolated architectural feature, the company approaches it as part of the operating system of the plant: one that must work with process flow, compliance, utilities, structural realities, production uptime, and the commercial goals of the owner.
On the technological side, DPS brings engineering depth across process, mechanical, structural, plumbing, electrical, and controls disciplines. That matters when a visitor center must be coordinated with live processing areas, SCADA visibility, utility routing, CIP awareness, temperature-controlled spaces, or automation storytelling. Facilities handling brewing, distillation, carbonation, aseptic processing, pasteurization, retort, blending, dairy, prepared foods, or protein operations all require different viewing and isolation strategies, and those differences are easier to solve when the engineering team understands the process itself. Companies exploring an integrated capital partner can learn more about the DPS team and approach.
On the manufacturing side, DPS also understands how equipment reality affects visitor design. A viewing gallery around tanks, cook systems, CIP skids, fillers, marination equipment, processing vessels, or custom stainless assets must account for maintenance clearances, sanitation access, service platforms, and operator movement. Because DPS also works with its own equipment offerings and broad integration scopes, it can help align display visibility with real production functionality instead of forcing cosmetic solutions that interfere with operations. Additional details on process assets and integrated equipment can be found in the company’s equipment capabilities overview.
On the service side, DPS operates through a design-build-manage philosophy intended to reduce gaps between concept and execution. That means capital planning, feasibility support, owner’s representation, project management, general contracting coordination where applicable, installation oversight, and system integration can all be aligned toward one business goal: a facility that works profitably after handover. This is especially valuable for visitor-center projects because they sit at the intersection of operations, compliance, construction, and brand presentation. For examples of applied project thinking across industrial environments, visitors can explore selected project case examples.
For U.S. manufacturers, this kind of integrated thinking is increasingly important. A viewing gallery is easy to draw. A viewing gallery that maintains food safety, protects uptime, supports tours, and still makes the brand stronger is a different level of project entirely.
FAQ
1. Is an observation deck better than direct plant access?
In most United States food and beverage facilities, yes. Observation decks and enclosed viewing galleries usually provide the best balance of safety, compliance, operating continuity, and visitor experience.
2. Can visitors ever go onto the processing floor?
Yes, but only where the sanitation model, PPE protocol, traffic separation, and operational risk allow it. Many plants restrict floor access to packaging edges or non-critical support spaces rather than open product zones.
3. What industries benefit most from visitor centers?
Beverage, dairy, prepared foods, sauces, co-packing, and selected protein operations often gain the most. The value is especially strong where customer confidence, retailer relationships, or community trust matter.
4. What is the biggest design mistake?
Treating the tour route like leftover corridor space. The route should follow process storytelling, not building leftovers. Poor route logic leads to weak visitor comprehension and stronger operational friction.
5. How much should branding be integrated?
A lot, but it should be grounded in operational truth. The strongest showcase areas connect visible plant systems to actual product performance, quality, safety, and scale claims.
6. What kind of glass should be used?
It depends on humidity, acoustics, impact requirements, and code conditions. Laminated safety glass, insulated units, and acoustic laminated glazing are common solutions in U.S. food facilities.
7. Do visitor centers require separate HVAC and entrances?
In many cases, yes. Separate entrances are strongly recommended, and HVAC separation is often necessary to maintain comfort, pressure logic, odor control, and hygiene boundaries.
8. How do tours affect audits and food safety programs?
If planned correctly, they should not disrupt them. The facility should document visitor SOPs, access levels, PPE rules, sanitation controls, and photography policy as part of standard operating governance.
9. Are retrofits feasible in older U.S. plants?
Yes, especially in front-office wings, side additions, mezzanine routes, and sealed corridors. The key is to map all process, people, and material flows before committing to design.
10. What trends will matter most in 2026?
More digital visitor check-in, stronger access control, sustainability messaging tied to measurable plant data, higher acoustic expectations, and more use of real-time dashboards to explain production performance.
For food and beverage manufacturers in the United States, the smartest visitor center is one that respects the plant first and impresses the guest second. When those two goals are engineered together, observation decks, galleries, and guided routes become powerful business assets rather than operational liabilities.
[/trp_language]
Complete Company Portfolio

About the Author: Disruptive Process Solutions (DPS)
The DPS team combines process engineering expertise with real-world food and beverage manufacturing experience. Our content focuses on process optimization, production efficiency, facility improvements, and practical solutions that help manufacturers operate more effectively in a rapidly evolving industry.
Share

