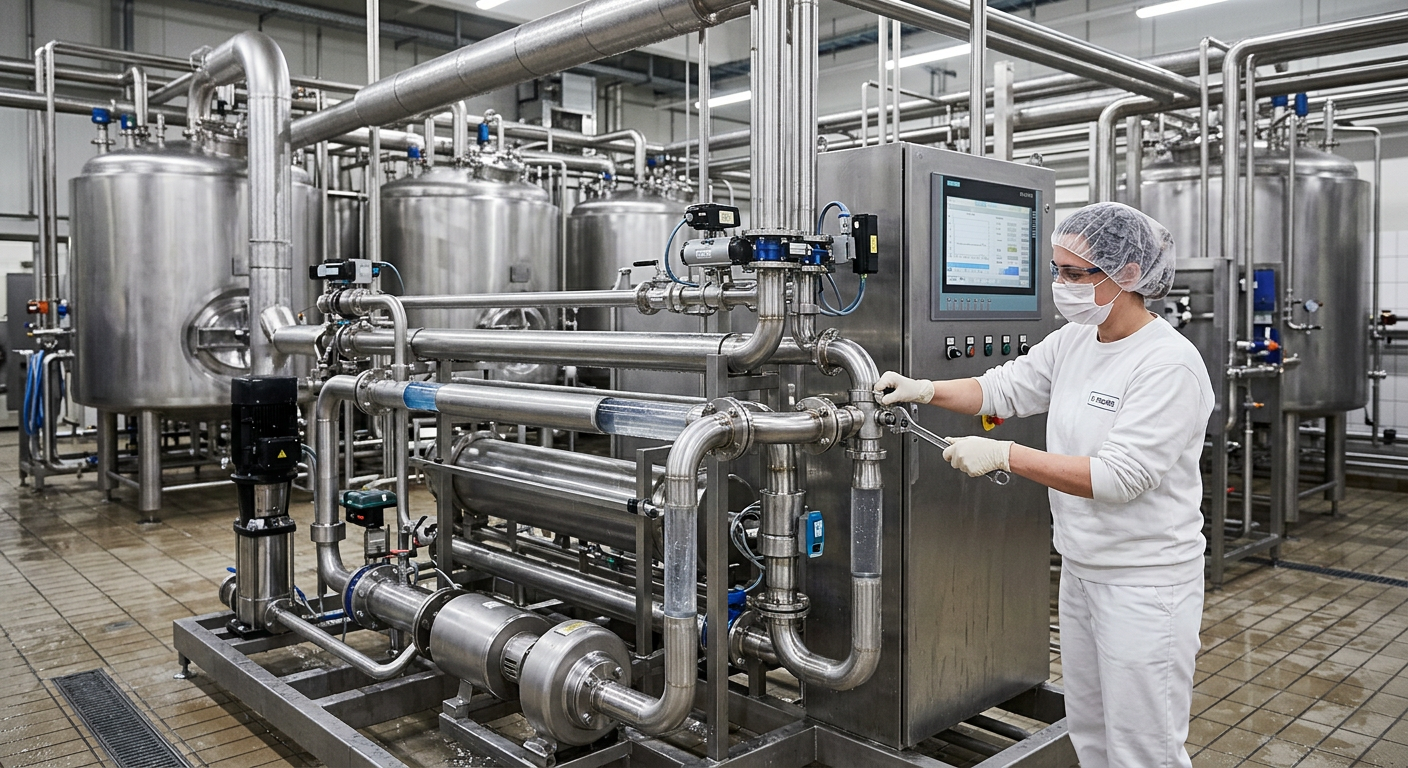
Meat Processing Plant Engineering
[trp_language language=”en_US”]
Meat Processing Plant Engineering in the United States
Engineering a meat processing plant in the United States requires far more than choosing equipment and drawing a floor plan. A successful facility must align process flow, USDA/FSIS compliance, sanitary design, refrigeration performance, wastewater handling, worker safety, and long-term operating economics from the first feasibility discussion through final commissioning. Whether the project is a greenfield beef harvest plant near Amarillo, a pork fabrication expansion in Iowa, a poultry deboning line in Georgia, or a ready-to-eat protein kitchen outside Chicago, the best outcomes come from integrated planning that treats process, utilities, building systems, and compliance as one coordinated capital program.
For owners, investors, and operations leaders, meat plant engineering is ultimately about throughput, yield, food safety, labor efficiency, uptime, and profitability. That is why experienced project partners matter. Disruptive Process Solutions approaches these projects as a business-minded engineering and execution partner, helping processors connect smart capital planning with practical manufacturing performance across the United States and Canada.
Quick Answer

Meat processing plant engineering in the United States is the discipline of designing and delivering harvest, fabrication, further-processing, packaging, storage, and utility systems that meet USDA/FSIS rules, support sanitary operation, and achieve the required production rate at the lowest practical lifecycle cost. In practice, this means:
- Defining capacity, species, product mix, labor model, and distribution needs.
- Designing the plant around sanitary zoning, one-way product flow, and segregation of raw and ready-to-eat areas.
- Meeting USDA/FSIS requirements under 9 CFR Parts 416 and 417 for Sanitation SOPs and HACCP-based hazard control.
- Building robust refrigeration, blast chilling, wastewater, byproduct, and material-handling systems.
- Commissioning every utility and process line before startup to reduce delays, contamination risk, and rework.
In the U.S. market, the strongest projects usually combine process engineering, facility design, utility integration, controls, contractor coordination, and startup support under one accountable delivery structure. That is especially important in high-growth regions such as Texas, North Carolina, Nebraska, Kansas, Arkansas, Georgia, and California, where labor cost, utility availability, permitting timelines, and logistics all materially affect plant economics.
Meat Processing Plant Design Phases: Feasibility Through Commissioning

A disciplined phase-gate approach helps meat processors avoid expensive redesigns. At the earliest stage, teams should confirm whether the business case works: species, daily head count, pounds per shift, SKU complexity, target customers, cold storage requirement, shipping profile, and labor availability. A plant serving boxed beef export channels through Houston or Los Angeles/Long Beach will have very different requirements from a regional RTE sausage plant supplying the Northeast from Pennsylvania.
The feasibility phase should model process capacity, utility loads, site selection, capital cost range, permitting pathway, and operating expense assumptions. It should also test whether throughput targets are realistic based on available labor, carcass dwell time, chilling curve, and packaging speed. Too many owners start with equipment brochures rather than mass balance and operations logic.
Once feasibility is validated, the concept and basis-of-design stage converts business goals into block flow diagrams, zoning maps, utility narratives, preliminary layouts, and budgetary equipment selections. This is the stage where overhead rail paths, cooler sizes, washdown zones, employee welfare areas, truck circulation, and wastewater pretreatment need to be set in principle, not deferred.
Detailed design follows with architectural, structural, mechanical, plumbing, electrical, refrigeration, process, and controls packages. Procurement and construction should then be sequenced around long-lead items such as evaporators, compressors, insulated panels, electrical gear, boilers, air compressors, rail components, and wastewater systems. Factory acceptance testing, installation quality checks, commissioning, wet testing, operator training, and performance verification complete the delivery cycle.
| Project Phase | Main Objective | Typical Deliverables | Key Decision Point | Common Risk | Success Measure |
|---|---|---|---|---|---|
| Feasibility | Validate business case | Capacity model, budget range, site screen | Go/no-go on investment | Unrealistic throughput assumptions | Credible ROI and demand match |
| Concept Design | Define plant logic | Block layout, zoning, utility basis | Preferred process flow | Ignoring sanitation flow | Clear one-way movement plan |
| Detailed Engineering | Prepare build-ready package | Drawings, specs, controls narrative | Equipment and contractor release | Coordination gaps between disciplines | Minimal field clashes |
| Procurement | Secure critical equipment | Purchase orders, submittals, FAT plans | Long-lead commitment | Late vendor data | On-time fabrication and delivery |
| Construction | Install plant systems | Field reports, QA/QC records | Mechanical completion | Out-of-sequence work | Safe, clean, documented install |
| Commissioning | Prove operability | Startup checklists, training, punch list | Turnover to operations | Insufficient wet testing | Stable ramp-up and compliance readiness |
The table above shows why sequencing matters. Early-phase decisions control downstream sanitation, labor flow, refrigeration load, and maintenance access. A change to blast chilling strategy made during construction is usually several times more expensive than the same decision made during concept design.
Across the United States, growth in automation, cold-chain modernization, and protein value-added processing continues to support investment. Markets around Omaha, Wichita, Fayetteville, Charlotte, Fresno, and Dallas-Fort Worth remain active due to livestock access, distribution networks, and labor pools.
USDA/FSIS Regulatory Requirements Under 9 CFR Parts 416-417

Any U.S. meat facility under federal inspection must be designed with regulatory execution in mind, not just code compliance. Under 9 CFR Part 416, establishments must maintain sanitary conditions through the Sanitation Performance Standards and Sanitation SOP framework. Under 9 CFR Part 417, facilities must develop and implement a HACCP system that identifies hazards reasonably likely to occur and defines preventive measures, monitoring, verification, and corrective action.
From an engineering standpoint, these regulations translate into facility features: cleanable surfaces, effective drainage, handwashing placement, condensation control, product protection from insanitary conditions, pest exclusion, and utility systems that support hygienic operation. Equipment location matters because inspectors and quality personnel must be able to observe product zones, verify sanitation, and access records without interrupting safe flow.
For RTE operations, environmental monitoring, segregation, and post-lethality exposure control become central design drivers. For slaughter and raw fabrication, carcass movement, hide-on/hide-off separation, employee hygiene transitions, and contamination containment are critical. Documentation is equally important: the plant should be engineered so the operating team can actually execute the HACCP plan and SSOPs every day.
| Regulatory Area | Relevant Focus | Engineering Impact | Typical Plant Feature | Audit Concern | Best Practice |
|---|---|---|---|---|---|
| Sanitation Performance Standards | Facility cleanliness | Surface and drainage design | Coved floor-wall junctions | Standing water | Positive slope to trapped drains |
| Sanitation SOPs | Routine sanitation procedures | Access for washdown and inspection | Hose stations and tool shadow boards | Hard-to-clean dead zones | Open access around equipment |
| HACCP Hazard Analysis | Biological, chemical, physical hazards | Process segregation | Defined raw and RTE zones | Cross-contact and cross-traffic | One-way movement paths |
| Product Protection | Avoid adulteration | Ceiling and condensate control | Insulated ceilings and vapor barriers | Drip over exposed product | Control humidity and air balance |
| Water Supply | Potable process water | Backflow protection | Air gaps and RPZ assemblies | Cross-connection risks | Documented utility separation |
| Record Verification | Monitoring and evidence | Controls and data integration | Temperature trending and alarms | Manual data gaps | Automated logging where practical |
The table shows that regulations drive physical design choices. They are not simply paperwork requirements. A processor that integrates food safety into layouts, utility design, and operating access will usually reduce both noncompliance risk and daily labor waste.
Sanitary Design Standards: Floors, Drains, Walls, and Ceilings for Meat Plants
Sanitary envelope design is one of the most underestimated parts of meat plant engineering. Floors must resist thermal shock, blood and fat exposure, aggressive cleaning chemicals, impact from carts and pallet jacks, and constant washdown. In most cases, heavy-duty resinous systems or properly detailed concrete with appropriate toppings and sealants are preferred. The floor should slope consistently enough to remove water quickly but not create unsafe walking conditions or unstable equipment placement.
Drains are equally important. Poor drain placement causes standing water, splash contamination, sanitation delays, and odors. In slaughter and raw rooms, trench drains are often used where heavy solids and washdown volume are high, but they must be designed for cleanability and solids management. In high-care RTE rooms, many operators prefer carefully positioned point drains or minimized drainage depending on sanitation method and traffic control strategy.
Walls and ceilings should be smooth, durable, sealed, and non-absorbent. Joints must be detailed to prevent microbial harborage. Ceiling systems must manage condensation and allow access to utilities without compromising hygiene. Overhead piping, cable tray, and structural steel should be reduced in exposed product areas whenever possible.
| Building Element | Recommended Characteristic | Why It Matters | Frequent Failure | Operational Effect | Design Note |
|---|---|---|---|---|---|
| Floors | Chemical and impact resistant | Handles daily washdown and traffic | Coating delamination | Sanitation downtime | Match floor system to thermal load |
| Slope | Consistent drainage pitch | Moves water to drains quickly | Birdbaths and puddling | Slip risk and bacteria growth | Coordinate floor elevations early |
| Drains | Accessible and cleanable | Controls solids and wash water | Undersized grating or traps | Backups and odors | Plan solids capture upstream |
| Walls | Smooth, sealed, durable | Easy to sanitize | Cracked joints | Harborage points | Protect high-impact zones |
| Ceilings | Condensation resistant | Protects exposed product | Dripping over lines | Food safety risk | Balance humidity and insulation |
| Penetrations | Fully sealed | Prevents pest and moisture entry | Unsealed utility openings | Cleaning difficulty | Standardize hygienic details |
For owners evaluating a new plant or retrofit, this table is a reminder that building finishes are production assets, not cosmetic upgrades. A cheaper floor or poorly located drain can increase cleaning hours every day and shorten uptime for years.
Raw vs Ready-to-Eat (RTE) Zone Separation and Traffic Flow Design
Separation between raw and ready-to-eat spaces is one of the defining principles of meat plant layout. It affects walls, doors, air balance, employee movement, maintenance routes, pallet flow, forklift charging, ingredient staging, waste removal, and gowning transitions. If this is handled late, the project usually ends up with expensive barriers and operational workarounds.
Raw-to-RTE control starts with a site and building circulation map. Live receiving, slaughter, evisceration, chill, fabrication, cook, post-lethality handling, packaging, warehouse, and shipping should follow logical progression without backtracking. People, tools, rework, packaging materials, maintenance parts, and waste should each have defined paths. In many plants, contamination events are caused not by the major process line, but by side traffic: maintenance carts, shared pallet jacks, hose drag, or mixed employee entrances.
Airflow design should support zone integrity. High-care RTE packaging rooms often use pressure differentials, filtered make-up air, and carefully controlled door opening patterns. Locker rooms, hygiene stations, utensil exchanges, and boot wash areas should be located where transitions are unavoidable. When line expansion is planned, the future state must preserve zone separation rather than collapse it.
The bar chart reflects current engineering demand patterns in the U.S. market, with poultry and RTE proteins seeing particularly strong investment due to SKU growth, food safety requirements, and packaging complexity.
| Traffic Type | Preferred Flow Rule | Risk if Poorly Managed | Control Measure | Applies Most To | Design Priority |
|---|---|---|---|---|---|
| Employees | Dedicated entry by hygiene zone | Cross-contamination between rooms | Gowning and handwash transitions | RTE and high-care spaces | Very high |
| Forklifts | Separate raw and finished routes | Floor and pallet contamination | Color-coded equipment and lanes | Cold storage and shipping | High |
| Maintenance | Controlled access paths | Tool contamination | Tool sanitation and access permits | All protein plants | High |
| Packaging Materials | Enter from cleaner side | Mixed dust and debris exposure | Staged vestibules | Slicing and packaging lines | High |
| Waste | Immediate removal away from product | Odor and pathogen spread | Dedicated byproduct corridors | Slaughter and trim rooms | Very high |
| Rework | Traceable and limited flow | Misrouting and quality loss | Labeled containers and documented route | Further processing | Medium to high |
Buying advice for owners: when reviewing layouts, do not ask only “Can product move?” Ask “Can product, people, waste, maintenance, packaging, and sanitation all move without conflict?” That question exposes hidden operational risk early.
Refrigeration and Blast Chilling Systems for Carcass and Cut Storage
Refrigeration is often the largest utility driver and one of the biggest determinants of product quality in a meat facility. Carcass chill, boxed meat storage, tempering, process room cooling, and blast chilling each have distinct load profiles. Engineering must account for pull-down rate, infiltration, door frequency, sensible and latent loads, line downtime, defrost strategy, and cleaning conditions.
For carcass chill, airflow pattern and rail spacing matter as much as compressor capacity. Inadequate air circulation creates temperature inconsistency and reduces shelf life. For boxed cuts and combo storage, rack arrangement, forklift movement, and door management affect energy performance. Blast chilling systems for cooked or hot-filled protein items must be matched to product geometry, packaging type, batch size, and food safety cooling limits.
In the United States, ammonia, low-charge ammonia, cascade systems, CO2-based solutions, and glycol loops may all be considered depending on scale, safety strategy, jurisdiction, and operator capability. Plants near dense urban markets like Los Angeles, Newark, or Atlanta may weigh refrigerant safety and permitting differently than facilities in more rural livestock corridors.
Technological capability is especially important here. DPS supports projects with mechanical, process, electrical, controls, PLC, and SCADA expertise so that refrigeration is not treated as a standalone utility. Integrated alarming, automated temperature trending, sequencing logic, and utility coordination help processors protect product while controlling energy spend.
| Cold Zone | Primary Objective | Typical Challenge | Engineering Focus | Operational KPI | Common Upgrade |
|---|---|---|---|---|---|
| Carcass Chill | Rapid, uniform cooling | Air short-circuiting | Airflow and rail spacing | Core temperature pull-down | Fan and evaporator optimization |
| Cut Cooler | Hold quality and shelf life | Door openings | Infiltration control | Room temperature stability | Fast-acting insulated doors |
| Blast Cell | Fast cooling for food safety | Uneven load geometry | Batch loading pattern | Time to target temperature | Automated recipe control |
| Shipping Dock Cooler | Protect outbound product | Warm air intrusion | Dock seals and scheduling | Trailer loading temperature | Staging room separation |
| Ingredient Cooler | Support formulation control | Mixed-use access | Traffic management | Ingredient compliance | Zone-based access control |
| Frozen Storage | Long-term preservation | Ice buildup | Defrost and envelope design | Evaporator efficiency | Improved vapor barriers |
This table highlights why each refrigerated area needs a different design basis. Overgeneralized cooling assumptions are a common source of missed capacity and high operating cost.
Wastewater Management and Byproduct Handling in Meat Facilities
Wastewater and byproduct systems are often the difference between a plant that scales smoothly and one that fights daily restrictions. Meat facilities generate high-strength wastewater with fats, oils, grease, proteins, suspended solids, and cleaning chemicals. Local discharge limits vary widely across the United States, and municipal capacity in smaller processing regions may be constrained. A plant outside Dodge City or in eastern North Carolina may face very different pretreatment requirements than one in a major industrial corridor.
Engineering should begin with water balance and waste characterization: slaughter volume, blood recovery, rendering or inedible routing, solids capture, sanitation water usage, cook condensate, and peak discharge timing. Pretreatment options may include screening, dissolved air flotation, equalization, pH adjustment, biological treatment, and odor control. Byproduct handling should minimize manual touchpoints and avoid crossing clean traffic paths.
Manufacturing capability also matters. DPS supports complete process system integration and utility infrastructure, including wastewater coordination, process water, refrigeration, boilers, compressed air, and physical installation. For protein processors, the goal is not just code compliance but a plant that can actually run at its intended throughput without wastewater bottlenecks or byproduct accumulation.
Local suppliers and service partners may include wastewater package system providers, rendering logistics operators, stainless pump and piping fabricators, drain specialists, insulated panel installers, rail system fabricators, and regional refrigeration contractors. However, owners should be careful not to let fragmented vendor scopes create gaps between pretreatment, floor drainage, and process line discharge conditions.
Overhead Rail Systems, Carcass Conveying, and Material Handling
In harvest and primary processing operations, overhead rail systems are core production infrastructure. Rail elevation, switch logic, load rating, sanitation access, and integration with chillers, scales, and workstations directly affect line speed and ergonomics. Material handling extends beyond carcasses to lugs, combos, pallets, ingredients, cartons, and finished goods.
Carcass conveying systems must be coordinated with structural steel, floor clearances, cooler geometry, and worker stations. A rail route that looks efficient on paper can create cleaning blind spots or interfere with evaporators, lights, and maintenance access. Likewise, combo bin handling and pallet movement should be designed for both current and future automation, especially where labor is tight.
For further-processing plants, conveyors, lifts, bins, pumps, and robotic packaging interfaces should reduce unnecessary touchpoints and support traceability. In high-volume operations near distribution hubs such as Kansas City, Memphis, or Indianapolis, a few seconds of handling delay at each transfer point can materially affect shift output.
The comparison chart illustrates a recurring market lesson: a coordinated engineering and execution model often outperforms fragmented procurement when sanitation, utility integration, and startup risk are considered together.
Common Engineering Mistakes That Derail Meat Plant Projects
Most troubled meat plant projects do not fail because one major piece of equipment is wrong. They fail because multiple small engineering assumptions are never reconciled. One team assumes a floor elevation, another assumes a drain route, another assumes a sanitation method, and by the time the line arrives the plant can technically run but cannot run cleanly, efficiently, or at the expected throughput.
One common mistake is designing the plant around equipment footprints instead of process flow. Another is underestimating utility redundancy, especially refrigeration, compressed air, hot water, and electrical distribution for sanitation shifts. A third is neglecting packaging and warehouse constraints; the processing line may produce more than the dock, palletizing, or finished storage system can absorb.
Owners also get into trouble when they choose suppliers based solely on lowest initial price. In meat processing, cheap doors, drains, floors, washdown stations, and controls architecture often become expensive reliability problems. The better buying advice is to compare lifecycle value, sanitation labor impact, and maintenance burden.
| Mistake | How It Happens | Immediate Symptom | Long-Term Cost | Prevention Method | Owner Question to Ask |
|---|---|---|---|---|---|
| Weak zoning logic | Layout done without hygiene map | Cross-traffic conflicts | Food safety exposure | Zone review in concept phase | Where do raw and RTE paths intersect? |
| Undersized utilities | Loads estimated too early and never updated | Pressure or temperature drops | Lost throughput | Reconcile loads before procurement | What is peak sanitation demand? |
| Poor drain design | Drainage delegated too late | Standing water | Slip risk and cleaning delays | Coordinate floor and process early | How will solids be captured? |
| Ignoring maintenance access | Equipment packed too tightly | Unsafe repairs | Longer downtime | Access envelopes in 3D review | Can motors and valves be serviced safely? |
| Late controls integration | Vendors keep separate logic platforms | Alarm confusion | Startup delays | Unified controls strategy | Who owns final line integration? |
| No realistic commissioning plan | Startup treated as one-day event | Repeated failures after handover | Lost revenue and rework | Structured dry and wet testing | What is the turnover checklist? |
This table is useful during procurement and design review meetings. It gives owners a practical checklist to test whether the team is protecting production performance, not just finishing construction.
Service capability is often what separates a smooth project from a painful one. DPS operates with a full-scope model that includes capital planning, feasibility studies, owner’s representation, process and utility engineering, project and program management, general contracting where licensed, equipment supply, installation, integration, and commissioning support. That end-to-end approach is especially valuable when a processor needs to expand while staying online, relocate equipment, or execute a fast-track protein project with multiple local trades.
For companies comparing project partners, review not just design resumes but field execution depth. Can the team coordinate structural, mechanical, plumbing, electrical, process, and automation around a live food facility? Can it translate business goals into a basis of design? Can it push back honestly if the capacity target or capital budget is not realistic? In meat processing, those questions matter more than polished presentations.
FAQ
What is the first step in designing a meat processing plant?
The first step is a feasibility and basis-of-design study that defines species, throughput, product mix, labor model, distribution strategy, utility demand, and regulatory pathway. Without that foundation, layout and equipment decisions are often premature.
What USDA rules matter most for plant engineering?
For federally inspected U.S. meat plants, 9 CFR Parts 416 and 417 are central because they drive sanitation, hygienic facility conditions, and HACCP execution. Engineering should support how the plant will actually maintain and verify these controls.
How should raw and RTE areas be separated?
They should be separated physically and operationally through room layout, controlled entries, employee hygiene transitions, airflow strategy, dedicated tools, pallet routes, waste flow, and maintenance access rules. The separation plan should be established during concept design.
What products require different engineering approaches?
Beef slaughter, pork fabrication, poultry deboning, cooked sausages, smoked meats, deli slicing, ground products, marinated proteins, seafood, and plant-based proteins each have different zoning, temperature, handling, and cleaning requirements. Product type should shape the entire design basis.
How important is refrigeration sizing?
It is critical. Incorrect refrigeration assumptions affect food safety, yield, shelf life, energy use, and shipping performance. Carcass chill, cut storage, and blast chilling should each be designed around their own load cases.
What role does automation play in modern U.S. meat plants?
Automation increasingly supports temperature monitoring, line control, recipe execution, alarms, traceability, pallet handling, and utility optimization. By 2026, more plants are expected to adopt connected controls, energy dashboards, and data-driven maintenance strategies.
What sustainability trends are shaping projects through 2026?
Key trends include lower-charge refrigerant strategies, water reuse evaluation, heat recovery, energy-efficient evaporators and motors, stronger wastewater pretreatment, packaging optimization, and more rigorous reporting on environmental performance. Policy pressure and retailer expectations are both driving this shift.
How do I choose between multiple suppliers and contractors?
Compare total lifecycle value rather than first cost alone. Review sanitary design quality, service response, integration capability, startup support, spare parts access, and the supplier’s ability to work within USDA-regulated environments. An integrated project partner often reduces coordination risk significantly.
Can one firm support engineering, installation, and startup?
Yes. Many processors prefer a partner that can bridge process engineering, utilities, contractor coordination, installation, controls, and commissioning. You can review engineering and project services, explore selected project examples, or evaluate available process equipment solutions when planning a new protein facility or expansion.
Why do some projects miss throughput after startup?
Typical causes include weak layout logic, underdesigned utilities, poor drain and sanitation planning, insufficient warehouse support, inadequate employee flow design, and lack of integrated commissioning. Throughput problems are often designed in long before production begins.
In summary, meat plant engineering in the United States is not simply a construction exercise. It is a strategic manufacturing decision that must balance compliance, product protection, utility reliability, labor realities, and commercial return. The processors that perform best usually start with feasibility, design for sanitation and flow, invest in cold-chain and wastewater fundamentals, and choose project partners who can connect engineering decisions to operating profit. That is where disciplined planning turns into a durable competitive advantage.
[/trp_language]
Complete Company Portfolio

About the Author: Disruptive Process Solutions (DPS)
The DPS team combines process engineering expertise with real-world food and beverage manufacturing experience. Our content focuses on process optimization, production efficiency, facility improvements, and practical solutions that help manufacturers operate more effectively in a rapidly evolving industry.
Share

