-
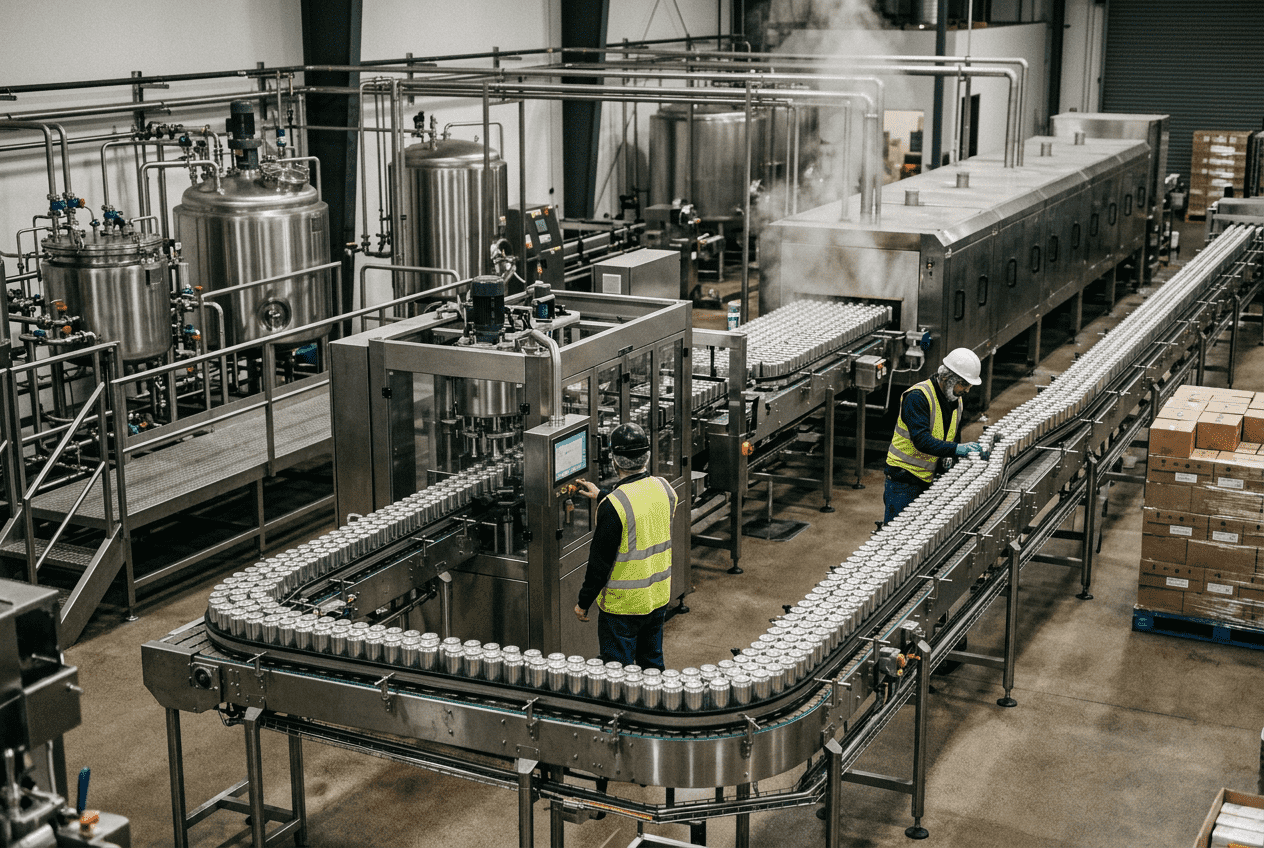
RTD Beverage Processing Solutions
RTD beverage processing in the United States depends on product type, target shelf life, distribution channel, formulation sensitivity, and packaging format. In practical terms, hot fill is often used for acidic teas, juices, and still functional drinks; cold fill is suitable when paired with refrigeration or preservative strategies; UHT and aseptic processing are preferred for shelf-stable dairy, plant-based, protein, and premium coffee products; and HPP is ideal for refrigerated beverages that need fresh flavor with minimal thermal impact. The right answer is not a single machine or fill technology. It is a coordinated system that aligns formulation, thermal treatment, blending, utilities, sanitation, controls, package choice, and compliance. For U.S. beverage manufacturers, especially those producing coffee, tea, protein drinks, alcoholic RTDs, and nutraceutical beverages, the best processing strategy balances microbial safety, sensory quality, throughput, labor efficiency, and capital cost. Companies expanding in markets such as California, Texas, Illinois, Florida, New Jersey, and North Carolina also need to consider local labor availability, freight access, co-packing density, and proximity to ports like Los Angeles, Long Beach, Savannah, Houston, and New York/New Jersey. Manufacturers that treat RTD production as an integrated engineering project usually scale faster and more profitably. That includes process design, utility planning, batch automation, filling line selection, clean-in-place, and startup execution. DPS supports this type of end-to-end approach through beverage engineering, system integration, and capital project delivery across North America. You can learn more about the company’s background on its about page. Each RTD processing method solves a different commercial problem. The right technology depends on pH, water activity, ingredient load, package type, desired ambient or chilled distribution, and consumer expectations. For example, a shelf-stable black tea in PET may fit a hot-fill platform, while a dairy-based protein latte often requires UHT and aseptic filling. A fresh juice shot sold through refrigerated retail may favor HPP. In the U.S. market, buyers increasingly ask not only whether a drink is safe, but also how processing affects flavor retention, vitamin stability, emulsions, and label claims. This is especially relevant in premium channels in cities such as Austin, Seattle, Chicago, Atlanta, and Denver, where RTD coffee, adaptogenic beverages, and better-for-you products compete on quality as much as convenience. The table above shows why processing selection should start with product risk and route-to-market rather than with a favorite machine. A beverage destined for ambient retail at national scale has very different requirements from a regional refrigerated launch sold through natural grocers. For manufacturers comparing technologies, the biggest mistake is isolating processing from packaging and plant design. A hot-fill drink may need vacuum panels and specific resin behavior. A UHT protein line may need advanced homogenization, aseptic surge capacity, and sterile barriers. An HPP program may need logistics planning near tolling hubs and refrigerated warehouse space. The growth trend shown above reflects the continuing expansion of the U.S. RTD category, especially in coffee, functional hydration, energy, and spirit-based canned beverages. By 2026, processors that can switch flexibly between multiple SKUs and package sizes are likely to outperform single-product operations. Formulating a shelf-stable RTD beverage is often harder than selecting a filler. Stability issues appear at the intersection of chemistry and process conditions. Proteins can aggregate, coffee can separate, botanicals can precipitate, sweeteners can leave lingering notes, and vitamins may degrade under thermal load. When a drink scales from benchtop to commercial plant, seemingly minor variables such as shear profile, hold time, deaeration efficiency, and dissolved oxygen become critical. In the United States, formulation pressure is increasing because buyers want clean labels, lower sugar, functional ingredients, and longer shelf life without sacrificing taste. This is why engineering support is increasingly valuable during product development, not just after commercialization. The key lesson from this table is that formulation cannot be separated from process engineering. A stable product on paper may still fail if the plant cannot deliver repeatable temperature control, ingredient addition sequencing, or hygienic transfer conditions. RTD equipment packages vary by beverage style, but most successful U.S. plants share several core systems: ingredient receiving, water treatment, storage tanks, batch vessels, blending and dosing, thermal treatment, homogenization if needed, filling and packaging, CIP, and plantwide controls. The exact lineup depends on whether the product is still or carbonated, ambient or chilled, dairy or non-dairy, alcoholic or non-alcoholic. For coffee, tea, and protein beverages, the most important engineering issue is often not the filler itself but upstream process control. Coffee extraction, tea brewing, protein hydration, powder handling, and thermal load management all affect downstream uptime. A filler can only run consistently if the process room feeds it consistently. DPS brings relevant technological capabilities in this area, including integration of HTST, UHT, flash pasteurization, HPP-adjacent process planning, carbonation systems, filtration, inline Brix monitoring, aseptic considerations, utilities, PLC programming, and SCADA-driven process visibility. These capabilities are especially useful for plants seeking consistent production across multiple RTD SKUs. This equipment overview shows that protein drinks generally demand the most mechanically complex process systems, while tea lines often prioritize heat management and flavor preservation. Coffee sits in the middle, with special attention to extraction solids, oil behavior, and sediment control. From a manufacturing standpoint, DPS also supports equipment supply and integration with tanks, custom CIP systems, vessels, and utility-connected process skids. More information on integrated hardware and system categories is available on the equipment solutions page. For manufacturers expanding from one filler to a full process room, this kind of integration reduces startup risk and finger-pointing between vendors. Consistency is one of the biggest economic drivers in RTD manufacturing. Variability in Brix, pH, viscosity, proof, caffeine load, or flavor concentration can lead to rework, giveaway, downtime, and customer complaints. As product portfolios grow, manual batching becomes a bottleneck. Automated recipe management, mass flow verification, inline Brix measurement, and SCADA-based batch history become essential for high-mix operations. For U.S. co-packers and branded manufacturers, blending control is especially important when supplying major retailers that expect lot traceability and specification discipline. Plants in high-throughput markets such as Dallas-Fort Worth, Southern California, and the Midwest often justify automation quickly because labor variability and rapid changeovers can otherwise erode margin. The practical meaning of this table is simple: automation is not only about sophistication; it is about protecting margin. In RTD, one poorly controlled high-value ingredient stream can cost more in a year than the control upgrade needed to fix it. The demand chart highlights why flexible batch systems matter. Functional RTDs and coffee continue to pull capacity, while protein drinks remain highly attractive due to price point and repeat purchase behavior. This mix favors facilities designed for process versatility rather than narrow single-line dependence. Packaging affects more than branding. It influences oxygen pickup, thermal performance, freight cost, shelf presence, line speed, sustainability profile, and retailer acceptance. In the U.S., cans are strong for alcoholic RTDs, sparkling functional drinks, and many coffees. PET bottles remain common for teas and still beverages. Cartons are especially relevant for shelf-stable dairy and plant-based products using aseptic systems. Regional distribution matters. Products moving through long freight corridors from California to the Midwest, or from Texas to the Southeast, may prioritize lightweight packaging and pallet efficiency. Products launched in urban premium channels like New York City, San Francisco, and Boston may lean toward premium glass or specialty cans despite higher costs. Packaging selection should also account for line integration. A fast can line with underdesigned depalletizing, rinsing, or downstream packout will still struggle. DPS supports manufacturing capability across full processing and utility integration, helping clients connect package selection with actual plant execution, not just brand strategy. The area chart shows a clear shift toward products that demand better ingredient systems and gentler processing. As clean-label and sugar-reduction expectations rise, packaging must help protect flavor and claims because formulation margins for error become smaller. Labeling in the United States can be one of the most misunderstood elements of RTD commercialization. Non-alcoholic beverages generally fall under FDA requirements, while alcoholic RTDs may also fall under TTB oversight depending on composition, alcohol source, and category. A canned vodka soda, flavored malt beverage, or wine-based cocktail may have very different regulatory pathways despite appearing similar on shelf. Manufacturers should align regulatory review with formulation and packaging decisions early. Claims around sugar reduction, protein content, caffeine, functional ingredients, organic positioning, and alcohol statements can affect both label layout and product classification. Interstate distribution magnifies the need for accuracy because one labeling error can delay an entire launch. From a service standpoint, DPS supports compliance-aware project delivery through engineering, integration, and execution that account for FDA, USDA, SQF, and BRC expectations. This matters because sanitation design, traceability, and documented process control are operational cousins of compliant labeling. Companies preparing for audits or new line installations can review broader engineering and project support through the service offerings page. Scaling an RTD beverage from pilot to commercial output is where many brands discover hidden risk. A product that works in 20-gallon trials may fail at 2,000-gallon batch size because heating curves change, powders hydrate differently, and hold times lengthen. Commercial filling lines also impose constraints on viscosity, foam, dissolved gas, and particulate load. In the United States, the scale-up path often moves from kitchen development to pilot plant, then to co-packing, and eventually to owned production. Each step changes economics. Co-packing can accelerate launch, but long term profitability may require dedicated infrastructure, especially for complex beverages with sensitive formulations or proprietary process needs. Good scale-up programs validate more than microbiology. They also verify utility demand, CIP cycle design, automation logic, maintenance access, ingredient receiving, warehouse flow, and labor strategy. Plants near logistics corridors such as Charlotte, Indianapolis, Memphis, and Inland Empire often have distribution advantages, but utility capacity and wastewater limits must still be confirmed before committing capital. DPS is particularly relevant here because its design-build-manage model connects planning, engineering, installation, and execution under one operating philosophy. Instead of treating scale-up as a string of disconnected purchases, the approach ties capital spending to first-year profitability and long-term expansion. This comparison chart reflects what sophisticated buyers often prioritize when selecting an RTD project partner: not isolated equipment alone, but integrated capability across process, utilities, controls, compliance, and execution. That is especially important for facilities targeting aggressive growth curves. For examples of project execution and facility problem-solving, visit the case studies section. Real-world project experience is valuable when moving from concept to commercial volumes because theoretical design choices quickly become operational realities. The U.S. RTD market is being reshaped by premium convenience. Consumers want beverages that are portable, better tasting, better for them, and aligned with specific lifestyle goals. Functional RTDs with protein, adaptogens, nootropics, electrolytes, probiotics, energy systems, and fortified nutrition continue to attract investment. At the same time, ingredient scrutiny is rising. Clean-label expectations, lower sugar targets, and sustainability claims are forcing manufacturers to rethink both formulas and plants. By 2026, several trends are likely to define processing decisions: Future-ready RTD plants will therefore need flexible utility systems, modular process skids, recipe-driven automation, and the ability to run multiple formats efficiently. This is especially true for large multi-state distribution strategies and co-packing operations serving many brands. For low-acid coffee requiring ambient shelf life, UHT with aseptic filling is often the preferred solution. It helps protect shelf stability while supporting national distribution, though formulation and oxygen management remain critical. HPP is usually best when the brand wants a refrigerated product with fresher flavor and minimal thermal damage. It is common for juice blends, wellness shots, and premium chilled beverages rather than for mainstream ambient shelf-stable launches. Not always. Cans are excellent for portability, carbonation, and many alcoholic or functional RTDs. Bottles may be better for hot fill, premium shelf presence, or products needing specific consumer handling. The right choice depends on process, channel, and brand goals. Common mistakes include underestimating utility demand, ignoring ingredient handling complexity, relying on manual batching too long, failing to validate CIP, and choosing packaging before fully confirming process compatibility. At the formulation stage. In the United States, FDA and TTB implications can affect product classification, claims, alcohol declarations, nutrition panels, and commercial launch timing. Use standardized recipes, automated dosing, inline analytical tools, batch history systems, validated CIP, and strong operator training. Consistency improves significantly when process design and controls are built together. Look for practical experience with beverage formulation realities, thermal processing, blending systems, packaging integration, utilities, compliance, controls, and startup execution. A partner should understand both capital efficiency and production economics. Because processing, utilities, controls, packaging, and compliance are deeply connected. Integrated engineering reduces rework, shortens startup time, and improves the odds that the line will meet actual production and profitability targets. For buyers in the United States, the best RTD processing solution is rarely the cheapest quote or the most familiar technology. It is the system that supports the product you want to sell, at the margin you need, through the channels you plan to serve. Whether you are building a shelf-stable protein platform for club retail, a premium canned coffee line for national grocery, or an alcoholic RTD line for multi-state launch, success depends on aligning processing, packaging, automation, utilities, and regulatory readiness. DPS is positioned for these projects because it combines technological capabilities, manufacturing capabilities, and service capabilities within one capital project framework. That includes process engineering, utility infrastructure, controls, installation management, proprietary equipment support, and execution across North America. The company’s approach is especially relevant for manufacturers who want honest guidance, scalable plant design, and disciplined project management rather than fragmented vendor coordination. If your organization is evaluating a new RTD plant, an expansion, a process upgrade, or a packaging conversion, a structured engineering review is often the fastest way to reduce risk and avoid spending capital in the wrong place. In a market moving as quickly as RTD in the United States, profitable growth usually starts with better system design. -
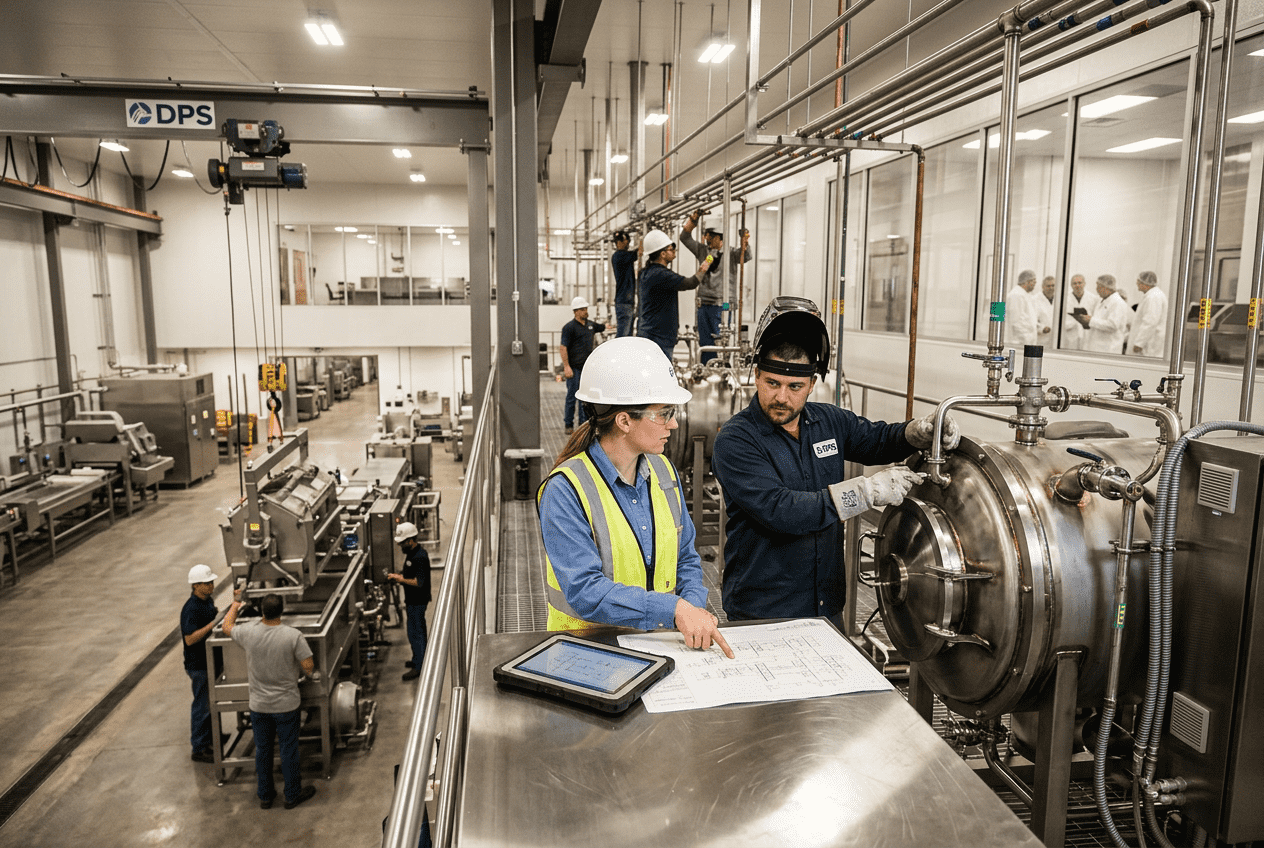
Food Facility Dock Design: Loading Bay Requirements for Food Safety
Designing a loading bay for a food plant in the United States is not just a matter of truck access. A compliant dock must protect product temperature, separate raw and finished goods, support sanitation, reduce pest entry, maintain worker safety, and keep traffic flowing without bottlenecks. For food and beverage operations, the dock is a high-risk transition point between the outside environment and the controlled production space, so its design directly affects food safety, labor efficiency, audit readiness, and long-term operating cost. Across the United States, from protein facilities in the Midwest to beverage plants near Los Angeles, Houston, Savannah, Chicago, and Newark, dock design decisions are increasingly shaped by cold-chain expectations, FSMA-driven preventive controls, USDA and FDA oversight, retailer quality requirements, and rising trailer turn times. A good dock layout should therefore be planned as part of the full plant process, not as a late architectural detail. The fastest answer is this: a food-grade loading dock should be sized by hourly truck volume, dwell time, product mix, and shift pattern; physically separate inbound raw materials from outbound finished goods whenever risk justifies it; use dock levelers, shelters, seals, and bumpers matched to trailer types and sanitation needs; include sloped, cleanable surfaces with controlled drainage; provide enough staging space for inspection, rejection, and temporary buffering; and maintain safe clearances for forklifts, pedestrians, and overhead equipment. In practical terms, most U.S. food plants should evaluate six baseline questions before finalizing loading bay requirements: For facilities handling meat, seafood, dairy, RTE foods, beverages, or aseptic products, loading dock design is often a critical control support zone. The best layouts reduce open-door time, eliminate crossover routes, prevent condensation and infiltration, and allow easier verification during audits. Plants expanding in high-traffic logistics corridors such as Dallas-Fort Worth, Atlanta, the Inland Empire, and the I-95 distribution belt should also plan for future growth. A dock that works at today’s volume but fails when throughput increases by 25% will create expensive congestion long before production equipment reaches its nameplate capacity. Dock quantity should be determined by throughput modeling, not rule-of-thumb alone. The right number of dock positions depends on average daily loads, peak-hour arrivals, load/unload duration, trailer appointment discipline, SKU complexity, pallet count, inspection time, and whether live loading or drop trailer operations are used. In food facilities, dwell time is usually longer than in dry general warehousing because temperature checks, lot verification, seal checks, sanitation review, and QA release can all extend handling time. A practical planning method is to calculate peak truck demand per hour, apply average occupancy time per door, and then add contingency for sanitation downtime, late arrivals, and product holds. If a chilled facility near Chicago receives 10 inbound refrigerated trailers during a four-hour morning peak and each occupies a door for 75 minutes, the dock demand is much different from a shelf-stable ingredient plant in Kansas City with rapid cross-docking and lower inspection intensity. The table above shows why door count must be linked to real operations. In many food plants, the true constraint is not only the number of trailers but the amount of time each truck occupies hygienic interface space. Traffic flow should also separate truck paths, forklift aisles, waste movement, and employee circulation. One-way truck circulation reduces backing conflicts. Inside the building, receiving forklifts should not cross finished goods pick lanes if avoidable. Pedestrian paths should be striped, guarded, and separated from dock edge exposure zones. Facilities near major freight hubs such as the Port of Long Beach or Port of Houston often benefit from traffic studies that consider local congestion, detention charges, and appointment reliability. The chart reflects a realistic rise in dock modernization spending as U.S. manufacturers upgrade for labor constraints, audit pressure, and cold-chain reliability through 2028. Dock leveler and seal selection must be based on trailer height variation, sanitation requirements, forklift axle loads, environmental exposure, and maintenance strategy. In food applications, the wrong leveler can trap debris, the wrong seal can absorb moisture, and the wrong pit detail can create a sanitation headache for years. Hydraulic levelers are often favored in high-cycle food plants because they reduce manual handling and generally simplify operation. Vertical-storing levelers are especially useful where the dock door must close tightly against the floor to support washdown, pest control, and temperature retention. Edge-of-dock levelers may suit light-duty ambient applications, but they are usually less ideal for heavy food distribution with mixed trailer fleets. This selection table matters because dock hardware is not interchangeable across product categories. A frozen entrée plant in Minnesota may justify vertical-storing levelers with inflatable shelters, while an ambient dry ingredient site in Missouri may not. Buyers should also evaluate: For plants investing in dock upgrades as part of broader process improvements, it helps to align dock hardware with the plant’s equipment and utility strategy. A team familiar with both process and facility integration can reduce change orders later. Companies reviewing broader engineered systems can see examples of integrated plant solutions and equipment support through food and beverage equipment capabilities. One of the most important loading bay requirements for food safety is the separation of inbound raw product flow from outbound finished product flow. The degree of separation needed depends on hazard level, but in many U.S. food plants it is no longer acceptable to rely only on procedural controls if physical segregation is feasible. Raw proteins, agricultural inputs, allergens, returned goods, rework, waste totes, and packaging each carry different contamination profiles. Finished goods, especially ready-to-eat foods, pasteurized dairy, or filled beverages, need stronger protection from crossover exposure. The best practice is to create distinct receiving and shipping zones, separate dock doors, independent staging areas, and clear directional travel paths. The table demonstrates that “separation” is not just a conceptual GMP idea. It should be reflected in concrete dock assignment logic, physical layout, and staged material handling rules. Applications vary by sector: Case-based planning is especially useful. In fast-growth facilities, a dock area that appears large enough on a 2D plan can still fail if pallet staging forces raw and finished forklifts into the same turning pockets. When reviewing capital projects, many operators seek engineering support that combines process logic, utility planning, and execution oversight rather than isolated architectural drafting. More detail on that type of approach is available through integrated engineering and project services. This comparison shows that protein, prepared foods, and dairy operations tend to have the highest demand for enhanced dock separation and control because of contamination and temperature sensitivity. For chilled, frozen, and high-care products, the dock is part of the thermal envelope. A temperature-controlled dock or airlock design reduces infiltration, stabilizes product temperature, and cuts evaporator load. In the United States, this is increasingly important for dairy, ready meals, seafood, frozen foods, and premium beverage applications where shelf life and customer claims are tightly monitored. An effective temperature-controlled dock may include insulated dock doors, high-speed interior doors, enclosed vestibules, vertical-storing levelers, dock shelters or inflatable seals, air curtains where appropriate, and pressure relationships designed to limit warm humid air entering cold zones. In warm and humid regions such as Florida, Georgia, and the Gulf Coast, condensation risk can be as important as absolute temperature retention. Airlock docks are especially useful where trailers connect to a transitional enclosure before goods enter a high-care room. This creates a controlled buffer between outside conditions and the process environment. It is not necessary for every facility, but it can be highly effective for plants with strict hygienic zoning or large temperature deltas. The table illustrates that temperature control is a system, not a single product purchase. Door speed, seal performance, enclosure geometry, and HVAC strategy all interact. Market trends through 2026 show growing use of dock interlocks, smart door controls, occupancy sensors, and energy dashboards. Many U.S. manufacturers are also reviewing sustainability targets, which means dock design is now tied to refrigeration energy consumption, trailer idling time, and building envelope performance. The area chart highlights a realistic shift toward enclosed and airlock-style dock solutions as food manufacturers pursue stronger cold-chain and hygiene performance. Drainage is often underdesigned at food docks, yet it is fundamental to sanitation and worker safety. Where washdown occurs, the floor must slope correctly, drain locations must avoid standing water, and materials must withstand cleaning chemicals, impact, and thermal cycling. Poor drainage leads to slip hazards, microbial harborage, odor, corrosion, and failed inspections. Not every dock should be hosed down the same way. A dry packaging dock may need mostly dry cleaning and localized wash capability, while a raw protein receiving dock may require frequent full wet sanitation. Design should match risk. The drainage table shows why detailing matters as much as the drain itself. A trench drain placed in the main forklift wheel path may solve water accumulation but create a maintenance and safety issue if grate selection is poor. Washdown requirements should be defined early: Plants near municipalities with strict pretreatment limits, such as parts of California or the Northeast corridor, should coordinate dock sanitation loads with the broader wastewater strategy. That is especially true for seafood, protein, and dairy sites. Staging is where many food docks either succeed or fail operationally. Even with the correct number of doors, inadequate staging space can trigger pallet congestion, blocked egress, extended open-door time, and lot mix-ups. Every dock design should define receiving staging, QA inspection space, hold/reject zones, outbound order assembly, and, where needed, thermal buffering for chilled product. A useful rule is to size staging from pallet turns and dwell time, not just from empty floor leftover after rack planning. If receiving pallets stay on the floor for two hours awaiting inspection, that footprint must be designed intentionally. The same applies to outbound lanes waiting for carrier arrival. This staging matrix is important because each zone solves a different operational problem. Combining them into one open floor area usually reduces control and increases audit difficulty. Applications differ by product type: For buying decisions, it helps to model not only current volume but also probable line additions. A new filler, retort, cooker, or packaging line can multiply dock staging demand. Reviewing case-based expansion strategies can help operators benchmark layouts; selected project examples can be explored through food and beverage project case studies. Safe dock design must account for building code, fire egress, fall protection, forklift operation, trailer restraint logic, and pedestrian separation. In the United States, exact requirements vary by jurisdiction and plant type, but certain dimensions and control principles are consistently important. Clearances should support truck approach, dock door operation, leveler use, overhead equipment, rack interfaces, sprinkler coverage, and forklift turning. Safety systems should include wheel chocks or, preferably, powered vehicle restraints integrated with signal lights and door controls. Guard rails, bollards, dock edge markings, and trailer creep prevention are basic expectations in modern plants. The table above is a reminder that “clearance” is both a dimensional and behavioral issue. Many plants technically meet layout standards on paper but lose compliance in operation when temporary pallets, totes, or returns occupy critical lanes. This comparison chart helps buyers see the trade-off: advanced enclosed and airlock dock systems typically improve hygiene and thermal control, though they may require more capital and planning discipline. Future-facing compliance through 2026 and beyond will likely emphasize digital verification, energy reduction, and worker ergonomics. More facilities are adopting smart restraints, event logging, sensor-based door timing, and condition monitoring to support both safety programs and ESG reporting. Disruptive Process Solutions supports food and beverage manufacturers across the United States and Canada with an approach built around profitable capital execution, practical engineering, and honest decision-making. Rather than treating the loading dock as an isolated building feature, the team evaluates how it affects production flow, sanitation, utilities, labor, growth plans, and total project return. From a technological capability standpoint, DPS works across structural, mechanical, plumbing, electrical, process, and controls disciplines. That means dock planning can be coordinated with refrigeration, HVAC, wastewater, compressed air, steam, automation, PLC programming, and SCADA strategy instead of being handled in separate silos. For modern food plants, that integration matters because dock performance is increasingly tied to thermal load, alarm logic, sanitation systems, and overall material movement efficiency. From a manufacturing capability standpoint, DPS also brings direct familiarity with the real process environments that drive dock requirements. The company supports protein, prepared foods, dairy, aseptic systems, sauces, ingredients, co-packing, brewing, spirits, RTD beverages, juice, and other food and beverage operations throughout North America. That experience helps translate product-specific risks into layout decisions such as raw-versus-finished segregation, washdown detailing, cold-chain transfer design, and staging logic. Clients looking to understand the broader background of the organization can visit our company overview. From a service capability standpoint, DPS operates through a design-build-manage model that can include capital planning, feasibility, process engineering, owner’s representative support, project management, general contracting where licensed, equipment supply, installation, and system integration. For dock-intensive projects, this is useful when the loading bay must be coordinated with new production lines, utility upgrades, warehouse modifications, or full plant expansions. The objective is not simply to add doors, but to create a dock system that supports safe throughput and first-year profitability. For U.S. food manufacturers in markets such as North Carolina, Texas, California, Illinois, Georgia, and the Mid-Atlantic, the benefit of this model is speed of decision-making paired with technical depth. When throughput assumptions, sanitation realities, and equipment constraints are addressed early, dock design becomes a strategic asset instead of a chronic bottleneck. How many dock doors does a food plant need?It depends on peak inbound and outbound trailer volume, average door occupancy time, product inspection requirements, and growth plans. A proper sizing study should model hourly peaks, not just daily averages. Should raw and finished products use different docks?In many food operations, yes. Physical separation is strongly preferred where raw materials carry contamination risk and finished goods need protection. If full separation is not possible, strict scheduling, sanitation, and traffic controls are required. Are enclosed docks worth the cost?For chilled, frozen, or high-care products, enclosed or airlock docks often deliver strong value through better temperature control, lower energy loss, reduced condensation, and improved audit defensibility. What is the best dock leveler for food processing?There is no single best option for every plant, but vertical-storing hydraulic levelers are often favored in food environments that require washdown, tight door closure, and stronger thermal or pest control. Do food docks need drains?If wet cleaning, raw product exposure, or liquid spills are expected, yes. Drain placement, slope, flooring material, and wastewater handling must be engineered to avoid standing water and sanitation failures. How much staging space should be provided?Enough for receiving inspection, QA hold, buffer inventory, and outbound order assembly during peak traffic. The required area should be based on pallet dwell time and process flow, not leftover space. What codes or standards should be considered?Facilities may need to align with FDA, USDA, FSMA preventive controls, customer food safety schemes such as SQF or BRCGS, local building and fire code, and OSHA-related workplace safety practices. What are the key 2026 dock design trends?The main trends are sensor-based dock monitoring, interlocked safety controls, enclosed thermal transfer zones, more sustainable envelope and energy design, stronger segregation of risk-based flows, and better data integration with warehouse and maintenance systems. Can a dock redesign improve throughput without expanding the building?Often, yes. Better traffic routing, faster door cycles, improved staging logic, dedicated hold zones, and smarter trailer assignment can increase effective dock capacity significantly without adding square footage. Who should be involved in food dock planning?Operations, QA, sanitation, maintenance, warehouse leadership, safety, engineering, refrigeration/HVAC specialists, and capital project management should all be involved early so the dock supports real plant behavior. -
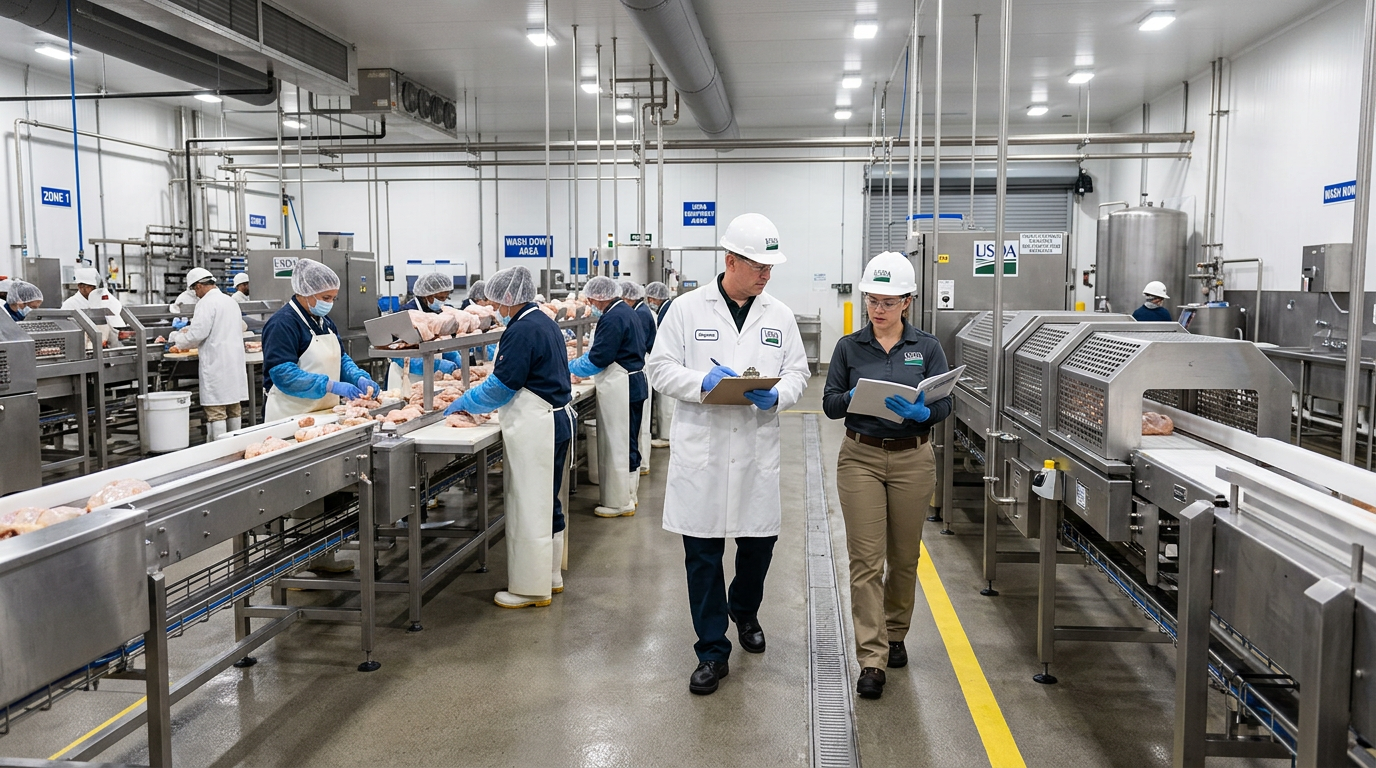
5 Key Structural Requirements for Food Facility Mezzanine Installation in 2026
Installing a mezzanine in a food or beverage plant is not just a steel-framing decision. In the United States, an elevated platform inside a processing facility must support the correct live and dead loads, maintain sanitary design, protect worker access, integrate with process equipment, and comply with local and national building requirements. In 2026, owners are also paying closer attention to hygienic materials, seismic resilience, automation support, and future expansion capacity. Whether a project is planned for a dairy site in Wisconsin, a protein facility in Kansas, a beverage co-packer near Dallas, or an export-oriented food plant serving the Ports of Los Angeles, Long Beach, Houston, or Savannah, mezzanine design must align with throughput, compliance, and profitability. For many manufacturers, a mezzanine solves one of three problems: it creates usable square footage without expanding the building shell, it elevates process equipment and utilities to improve layout flow, or it supports conveyors, packaging lines, CIP skids, and operator access above production zones. The challenge is that food environments are less forgiving than standard warehouse space. Moisture, washdown, corrosive chemicals, allergens, sanitation verification, forklift movement, and inspection visibility all affect the design basis. This guide explains the structural and operational requirements that matter most for food facility mezzanines in the United States, with direct buying guidance, market context, industry applications, and practical implementation advice for 2026 projects. The five structural requirements that matter most when installing a food facility mezzanine in the United States are: correct load rating and engineering analysis, hygienic compliance with FDA and USDA expectations, safe stair and access design, proper integration with process equipment and conveyor systems, and code-compliant seismic and lateral bracing. Material selection, floor finish, drainage strategy, and cleanability are equally important because food plants operate under sanitation and audit pressure that most industrial mezzanines do not face. In practical terms, a food-grade mezzanine should be designed around actual operational loads rather than generic warehouse assumptions. It must also minimize harborage points, support safe employee movement, protect nearby production, and fit the plant’s long-term growth plan. For U.S. manufacturers, the best results usually come from a design-build team that can coordinate structural engineering, process layout, utilities, controls, and field installation together rather than treating the mezzanine as a standalone steel package. The table above summarizes the priority stack most owners use when budgeting a mezzanine project. Even when a platform looks simple, the real value comes from matching structural capacity with sanitation, labor safety, and process flow. Load rating is the starting point for every mezzanine project. In food manufacturing, it is a mistake to use a generic platform specification without evaluating actual equipment and operations. A mezzanine in a dry packaging room may carry light operator traffic and carton handling, while an elevated utility deck may support glycol piping, compressed air headers, CIP skids, pumps, control panels, and chemical totes. A process platform above kettles or blending tanks may see concentrated point loads, vibration, maintenance traffic, and washdown exposure at the same time. U.S. structural engineers typically break the design into dead loads, live loads, point loads, impact loads, and lateral forces. Dead load includes the platform steel, deck, equipment supports, piping, cable tray, and fixed appurtenances. Live load includes people, movable materials, and service activity. Point loads matter when tanks, motors, fillers, augers, or conveyor support frames sit on limited bearing areas. In 2026, many owners are also asking for future expansion allowances so a mezzanine can support additional automation later without a complete rebuild. Deflection limits are especially important around process equipment. Excess movement can affect conveyor tracking, filler accuracy, scales, pump alignment, and operator comfort. Vibration-sensitive systems such as checkweighers, vision inspection stations, or metering skids may need tighter performance criteria than standard industrial platforms. If a mezzanine will carry tanks, liquid surge, or rotating machinery, the engineer should review dynamic behavior rather than looking only at static loading. Column placement also matters. In retrofit projects, column footings often conflict with drains, trench systems, underground utilities, slab limits, fork-truck aisles, or sanitary process zones. Facilities in older food corridors such as Chicago, Milwaukee, Philadelphia, and Northern California often have legacy slabs that need evaluation before new loads are introduced. A mezzanine that works on paper can still fail in practice if foundation conditions are ignored. The explanation behind this table is simple: the correct load model depends on what the mezzanine will actually do. If the platform supports only light foot traffic, one structural approach may work. If it supports liquid processing, packaging automation, or utility systems, the framing strategy changes significantly. The growth trend above reflects why structural rigor matters more now. More U.S. food plants are adding vertical capacity instead of building outward, especially in high-cost industrial markets around Los Angeles, Seattle, New Jersey, Atlanta, and the Research Triangle. Food plant mezzanines are not directly regulated as a unique product category by FDA or USDA, but they absolutely affect compliance. Any elevated platform above exposed product, ingredients, packaging, or critical utilities becomes part of the sanitary environment. That means the mezzanine must be designed to reduce contamination risk, allow inspection access, and support effective cleaning. For FDA-regulated facilities, current good manufacturing practice expectations shape how materials, finishes, and details are selected. For USDA-inspected meat and poultry facilities, the scrutiny is often even tighter where exposed product zones and condensation control are involved. In both environments, elevated platforms should avoid horizontal surfaces that collect residue, open joints that trap debris, and inaccessible framing that cannot be cleaned or visually checked. One common issue is the underside of the mezzanine. If the platform is above open processing, flour handling, mixing, cutting, filling, or packaging operations, the underside may need enclosed or finished details that minimize dusting, corrosion, drip points, or pest harborage. Another issue is drainage. In washdown rooms, standing water on a mezzanine deck can create both sanitation and slip hazards. The platform must therefore work with the plant’s cleaning method, whether dry sanitation, foam cleaning, high-pressure washdown, or chemical disinfection. Hygienic zoning matters too. Raw and ready-to-eat areas may require different construction details, traffic controls, and utility routing strategies. In export-oriented facilities near Omaha, Sioux Falls, Fresno, or Charlotte, this distinction can affect both food safety and customer audit outcomes. Owners pursuing SQF or BRC expectations often request mezzanines that go beyond basic code compliance and support a cleaner audit narrative. This table shows that compliance is not a paperwork exercise. The mezzanine itself influences sanitation time, inspection confidence, and product protection. In many cases, the right structural detail can eliminate recurring GMP problems before they start. Elevated access design is often underestimated because owners focus first on deck area and equipment fit. However, stairways, ladders, crossover points, and gate systems determine how safely the mezzanine functions every day. OSHA expectations, local code requirements, emergency egress needs, and traffic patterns should be coordinated early in design. In food plants, stairs are used by operators carrying tools, sanitation crews working in wet conditions, maintenance teams handling parts, and supervisors moving between production zones. As a result, tread material, slope, landing size, handrail continuity, and visibility all matter. Where ingredient bags, hoses, or replacement parts are moved to the platform, a stair-only solution may not be enough. Some plants need pallet gates, lift-up access points, vertical reciprocating conveyors, or coordinated forklift loading zones. Guarding deserves equal attention. Open-sided mezzanines should include robust guardrails, toe boards where required, and safe transfer points around conveyors or equipment access. Gates at ladder openings or pallet loading edges must prevent fall exposure when materials are transferred. In high-speed packaging environments, poor access design often leads to workers improvising shortcuts, which increases risk and slows response time during downtime events. Emergency access planning is another 2026 priority. As automation becomes denser, egress paths cannot be left as an afterthought. Mezzanines supporting controls, utility manifolds, or overhead process skids should allow safe maintenance isolation and quick access during upset conditions. The chart below compares where U.S. demand for mezzanine safety upgrades is strongest by industry segment. A mezzanine should never be designed in isolation from the process. The most successful platforms improve product flow, personnel flow, and utility distribution at the same time. In beverage plants, elevated decks may support syrup rooms, blending skids, depalletizer discharge conveyors, overhead product routing, access to fillers, or utility mains feeding carbonators and pasteurizers. In food plants, they may support ingredient handling, cook systems, marination lines, canning support equipment, overhead packaging conveyance, or CIP distribution. The biggest mistake is to buy a steel platform first and try to fit equipment later. That usually causes support conflicts, column interference, poor cleanability, awkward access, or expensive field changes. Instead, the mezzanine should be coordinated with process engineering, mechanical routing, controls, and maintenance access from the beginning. Conveyor integration is especially sensitive. Elevation changes affect line speed, accumulation behavior, and maintenance access. If overhead conveyor support is attached to the mezzanine, the structural frame may need to absorb dynamic loads and torsion that are not obvious in early layouts. Utility corridors on the mezzanine should also be planned so piping, air drops, valves, instruments, and cable trays remain serviceable without blocking walkways. By 2026, more U.S. manufacturers are also combining mezzanine projects with automation upgrades. SCADA visibility, PLC panel access, recipe systems, batch control, and remote utility monitoring all benefit from better spatial organization. Facilities around Austin, Phoenix, Minneapolis, and Nashville are increasingly using elevated platforms to separate high-value controls and utility infrastructure from floor congestion while preserving production flexibility. Companies that handle both process design and installation tend to reduce coordination gaps. For example, integrated food and beverage engineering services can align structural framing with process equipment, utilities, controls, and commissioning so the mezzanine supports output instead of simply adding square footage. The explanation here is that equipment integration is often the real reason a mezzanine succeeds or fails financially. A well-placed platform can improve throughput, maintenance response, line visibility, and utility discipline. A poorly coordinated one can create permanent bottlenecks. Material selection for food mezzanines is shaped by environment, cleaning method, and audit expectations. Carbon steel may be acceptable in dry, low-corrosion spaces if it receives a durable coating system and the detailing supports sanitation. Stainless steel, including 304 or 316 in harsher environments, is more common where chemical exposure, moisture, or aggressive washdown makes long-term corrosion a concern. Hybrid designs are also common, such as structural carbon steel with stainless handrails, hardware, or contact surfaces in the most exposed zones. Flooring choice is equally important. Bar grating allows drainage and may reduce standing water, but it can also create challenges for dropped parts, sanitation below, and comfort depending on use. Solid plate decks with sanitary finish systems can be preferred in some areas, especially where small components or operator stations are involved. Fiberglass reinforced options appear in certain corrosive settings, but food plants usually evaluate them carefully for cleanability, fire considerations, and long-term wear. Surface finish details should reduce niches and simplify washdown. That may include sealed welds where appropriate, rounded transitions, sloped surfaces, closed-end tubing treatment, and avoidance of exposed ledges that collect dust or residue. In bakery, spice, dairy, meat, and beverage environments, the right finish strategy changes based on dry versus wet sanitation and the chemicals in use. The market is also moving toward sustainability in 2026. Owners increasingly ask whether coatings have low VOC content, whether stainless use is targeted to high-risk zones instead of everywhere, and whether modular mezzanine sections can be adapted rather than demolished during future line changes. In regions with expensive labor and fast expansion cycles, such as Southern California and Central Texas, adaptability has real value. Code compliance for mezzanines varies by jurisdiction, but in the United States it typically involves building code review, structural engineering stamp requirements, local permit processes, fire and life safety considerations, and in many cases seismic design. Seismic importance is highest on the West Coast, yet lateral stability and anchorage matter in every region. Wind, vibration, equipment motion, and forklift interactions can all influence frame behavior. California, Oregon, Washington, Utah, and parts of the Intermountain West often require particularly careful seismic review. Facilities near Los Angeles, Sacramento, Portland, Seattle, and Salt Lake City may need robust detailing for braced frames, anchorage, equipment restraint, and compatibility between mezzanine movement and connected piping or conveyors. A seemingly minor platform can trigger wider code coordination if it interacts with egress, sprinklers, fire alarm devices, or overhead clearances. Owners should also remember that local code interpretations vary. A mezzanine addition in Houston may move quickly if slab, occupancy, and utility impacts are straightforward, while a retrofit in an older New Jersey, Boston, or San Francisco facility may require deeper review because of existing conditions. Food plants with explosion-risk dust zones, refrigerated spaces, or specialty fire suppression systems need even tighter coordination. As policy trends evolve through 2026, digital permitting, stricter documentation of existing conditions, and stronger scrutiny of seismic anchorage for nonbuilding components are becoming more common. Planning extra time for code review is wise, especially when the mezzanine supports process systems essential to startup. The key takeaway from this table is that code compliance is rarely just about steel size. It touches permitting, fire systems, utility routing, slab capacity, and the way people evacuate or maintain the area. For many food and beverage manufacturers, the best buying approach is design-build rather than fragmented procurement. When the structural engineer, process designer, installer, and project manager work separately, coordination risk usually lands on the owner. That can lead to late changes, permit delays, utility conflicts, and missed startup dates. A design-build model works especially well when the mezzanine is part of a larger capital project such as a line expansion, equipment relocation, utility upgrade, co-packing launch, or sanitation redesign. In those cases, the platform is tied to real production economics: throughput, labor use, changeover speed, and maintenance uptime. It should be budgeted and scheduled as part of the operating system, not as miscellaneous steel. Smart buyers ask six questions before approving a mezzanine package: In the U.S. market, integrated project delivery is increasingly preferred by mid-sized and enterprise manufacturers because it reduces handoff risk. A firm that can combine process engineering, structural coordination, installation oversight, and startup management is often better positioned to protect the owner’s schedule and capital efficiency. Companies seeking full-scope execution can review project case examples to see how integrated delivery affects real food and beverage facilities. Below is a comparison view of common sourcing models used for mezzanine projects. Manufacturers that need structural, process, utility, and controls coordination under one strategy often favor partners with broad execution depth. That may include process engineering, capital planning, project management, owners representation, field installation, and general contracting support, which can be explored through multidiscipline delivery services for food and beverage facilities. Disruptive Process Solutions supports food and beverage manufacturers across the United States and Canada with a business-first engineering approach. Rather than treating a mezzanine as a stand-alone steel purchase, DPS evaluates how the platform affects production economics, future capacity, utility routing, labor flow, and compliance outcomes. That mindset is especially valuable when a mezzanine ties directly into packaging lines, processing skids, utility systems, or a broader plant expansion. On the technological side, DPS brings cross-functional engineering capabilities that matter in elevated platform projects: structural coordination, mechanical and process engineering, plumbing, electrical design, automation, PLC programming, SCADA integration, and project engineering. That allows mezzanine work to align with tanks, conveyors, pasteurization systems, retort operations, dairy processing, ingredient handling, brewing systems, distillation, or aseptic infrastructure instead of creating isolated design decisions. On the manufacturing side, DPS also supports projects with proprietary process equipment capabilities, including tanks, CIP systems, tumblers, and custom vessels. For owners building new utility decks or elevated process support areas, that equipment insight helps coordinate actual support loads, maintenance access, and sanitary requirements more accurately. Manufacturers looking for food and beverage equipment solutions often benefit when steel support planning and equipment integration are developed together. On the service side, DPS operates through a design-build-manage model that combines planning, engineering, field execution, contractor coordination, and startup oversight. That is useful for mezzanine projects in active plants where shutdown windows are tight and every installation step must respect sanitation, safety, and uptime. Companies can learn more about the DPS team and how it approaches profitable capital projects for food and beverage operations. DPS serves manufacturers in major production and logistics corridors across North America, from the Southeast to the Midwest to the West Coast. That includes facilities near Raleigh, Charlotte, Dallas, Chicago, Omaha, Fresno, Los Angeles, and key port markets where capacity, speed, and compliance all shape capital planning. The company’s strength is not just technical range, but the ability to connect plant design decisions to business results. What load capacity should a food plant mezzanine be designed for?There is no single correct number. The platform must be designed around its actual use, including operators, palletized materials, tanks, pumps, conveyors, utility lines, and future growth. Food plants should avoid off-the-shelf assumptions and instead use a project-specific structural analysis. Do food facility mezzanines need stainless steel?Not always. Stainless is common in wet, corrosive, or high-hygiene zones, but coated carbon steel may be suitable in dry environments if the detailing supports sanitation and long-term durability. Material choice should follow the room’s cleaning method and contamination risk. Does FDA or USDA approve mezzanine designs?They typically do not approve mezzanines as a product, but the mezzanine affects compliance. Inspectors and auditors will care whether the platform is cleanable, accessible, corrosion-resistant, and appropriate for the food safety risks in that area. Can a mezzanine be installed in an existing operating food plant?Yes, but retrofit work requires careful planning. Existing slab capacity, utility conflicts, sanitary zoning, shutdown windows, and permit requirements all need to be reviewed before installation begins. When is seismic design most important?It is most critical in states such as California, Oregon, and Washington, but lateral stability and anchorage matter everywhere. Any elevated platform supporting process equipment or utilities should be checked for local code and operating conditions. What is the best project delivery method?For simple storage platforms, a basic supplier package may work. For food and beverage applications tied to process systems, design-build delivery is often better because it aligns structural design, sanitation, access, utilities, controls, and field execution under one coordinated plan. How long does a mezzanine project usually take?Time varies by complexity, but owners should account for concept design, engineering, permit review, fabrication, field installation, and startup support. Retrofit projects in active plants often take longer because of shutdown constraints and coordination with ongoing production. Which industries use food-grade mezzanines most often?Common users include beverage bottling, brewing, dairy processing, prepared foods, protein processing, sauces and dressings, ingredient handling, canning, retort operations, and co-packing plants. Demand is growing as more facilities add automation without expanding the building footprint. How can buyers compare suppliers?Look beyond steel price. Compare sanitary detailing, engineering depth, process integration experience, permit support, installation capability, and experience in FDA- and USDA-sensitive environments. The lowest initial quote can become the highest total cost if coordination is weak. What 2026 trends should owners plan for?Expect more emphasis on future-proof load allowances, digital permit documentation, hygienic detailing, energy-efficient layouts, modular expansion capability, and integrated automation support. Sustainability and audit readiness are becoming standard evaluation criteria, not optional extras. In summary, the right mezzanine for a U.S. food facility is structurally sound, hygienically detailed, safe to access, well integrated with process equipment, and fully coordinated with local code. When those elements are addressed together, the mezzanine becomes a productivity asset rather than just an added platform. -
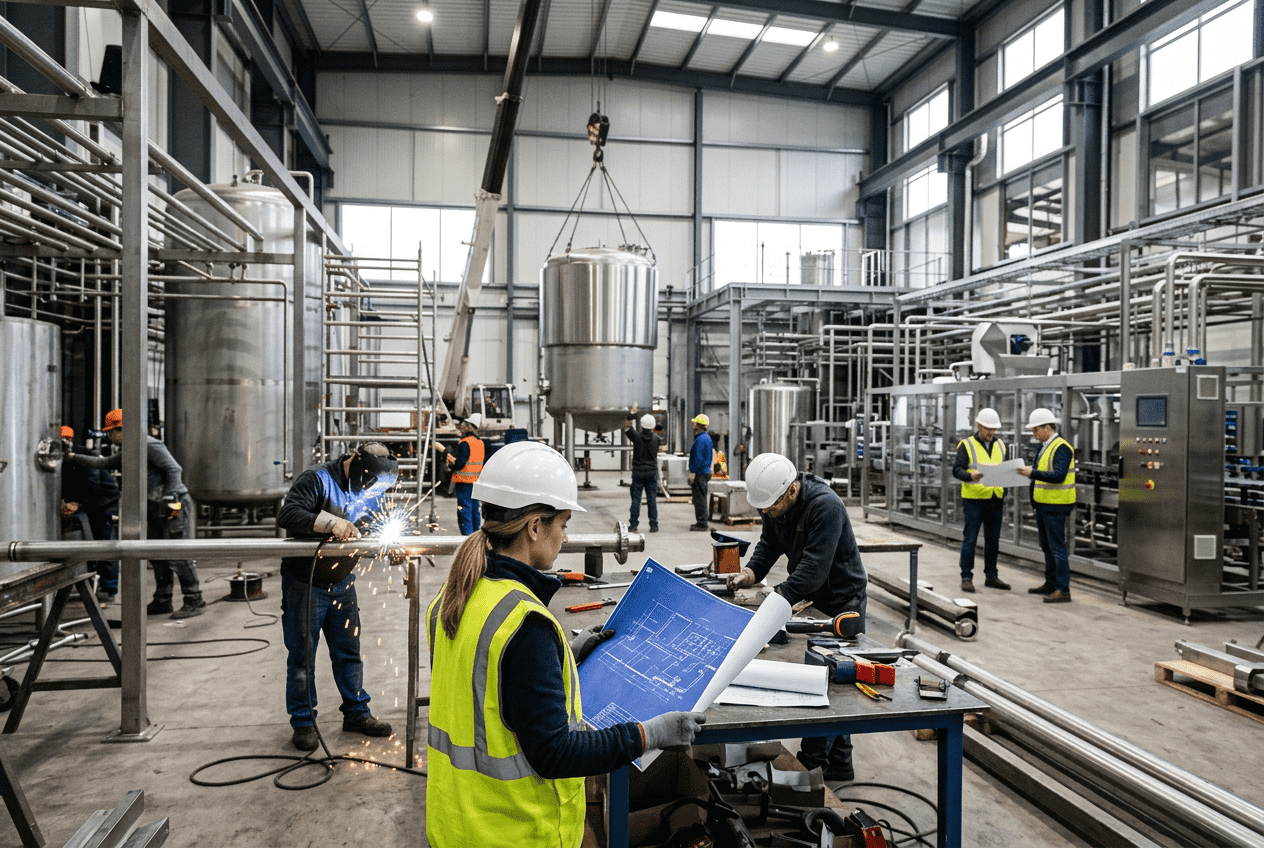
Aseptic Beverage Plant Design
Aseptic beverage plant design in the United States requires more than placing a sterilizer next to a filler. A successful facility must integrate hygienic zoning, validated air handling, sterile product pathways, barrier systems, utility redundancy, compliant materials, and practical maintenance access. For beverage manufacturers producing shelf-stable dairy drinks, protein beverages, low-acid teas, nutritional products, juices, functional beverages, and ready-to-drink formulations, the plant layout directly affects contamination risk, throughput, labor efficiency, and return on capital. In major U.S. production corridors such as Chicago, Dallas-Fort Worth, Atlanta, the Inland Empire, Central Valley California, and the Carolinas, aseptic projects are increasingly driven by co-packing demand, freight optimization, and the need to serve national retail networks through hubs near ports like Savannah, Los Angeles/Long Beach, Houston, and New York/New Jersey. That makes facility design a business decision as much as an engineering one. The right design lowers startup risk, shortens commissioning, and improves first-year profitability. For owners evaluating a greenfield build, a brownfield retrofit, or an aseptic line expansion, it is critical to align processing technology, room classification, packaging format, utility capacity, sanitation strategy, and regulatory expectations from the beginning. Companies seeking a partner that can connect engineering with execution often turn to firms with process, utilities, controls, and installation capability under one roof. Disruptive Process Solutions is one example of a U.S.-focused engineering partner that approaches these projects from both manufacturing performance and capital efficiency perspectives. An aseptic beverage plant should be designed around a one-way flow of product, packaging, personnel, waste, and air. The highest-risk zone is the filling and closure area, which typically requires a Grade A critical environment protected by localized unidirectional airflow and separated from surrounding support zones by barriers or isolators. Upstream sterilization, validated CIP/SIP, filtered utilities, and tightly controlled HVAC are essential. In the United States, the design must also support FDA process requirements, sanitary equipment selection, cleanability, and documented environmental control. For most projects, the best results come from planning six items together: process flow, hygienic zoning, sterile boundary control, utility loads, automation strategy, and future expansion. Aseptic beverage producers commonly compare wet sterilization systems such as hydrogen peroxide and steam-assisted methods with dry approaches for packaging decontamination, depending on container type, speed, product sensitivity, and line economics. Capital cost is significant, but the payoff can be attractive when the plant is designed for high uptime, broad SKU flexibility, and scalable output. The table above summarizes the design fundamentals. In practice, each item must be engineered as part of a single operating system, not treated as isolated equipment packages. Plant layout is the first and most important contamination control decision. A well-designed aseptic beverage facility uses progressive hygienic zoning so that people, ingredients, packaging, tools, and waste move from lower-risk to higher-risk spaces only under controlled conditions. In many U.S. projects, especially retrofits in existing beverage buildings, the biggest problem is not the filler itself but the accidental mixing of warehouse traffic, maintenance access, raw ingredient handling, and sterile packaging operations. A practical layout typically includes raw material receiving, ingredient staging, blending, thermal treatment, aseptic surge or buffer capacity, packaging sterilization, filling, secondary packaging, palletizing, and finished goods staging. These functions should be physically arranged to avoid backtracking. Personnel flow must be separated from forklift flow whenever possible, and gowning should be staged by room classification. Maintenance access should allow technicians to service motors, drives, and panels without entering the critical sterile zone. One-way flow works best when supported by airlocks, material pass-through chambers, and clearly defined transition points. Facilities in dense industrial markets such as New Jersey, Southern California, and greater Houston often have limited building footprints, so vertical mezzanines and utility interstitial spaces can help keep sterile production floors uncluttered. In greenfield projects, it is often worth allocating extra square footage to corridors and support rooms because cramped layouts become expensive once validation begins. The zoning model above helps operators decide how walls, gowning rooms, and pressure relationships should be arranged. It also supports audit readiness by making hygienic intent visible in the building itself. When layout is developed correctly, it also strengthens labor efficiency. Operators do not waste time crossing forklift lanes or moving tools through multiple sanitation barriers. Supervisors can observe critical operations from external windows or controlled corridors. This becomes increasingly valuable for high-volume co-packers serving multiple national brands from regions like Tennessee, Texas, and North Carolina, where fast changeovers and strict schedule discipline matter. The growth trend shown above reflects why layout decisions made today should anticipate 2026 and beyond. Expansion corridors, spare clean utility capacity, and scalable automation architecture are increasingly important in the United States market. The critical exposure point in aseptic filling is where a sterilized package, sterile product, and closure system come together. This area must be protected as a Grade A environment with localized unidirectional airflow and extremely tight operational discipline. Even when the broader room uses another controlled classification strategy, the direct filling zone is the area where contamination risk is most acute and where design details such as air velocity, turbulence control, glove interventions, and equipment access become decisive. For beverage manufacturers, the Grade A concept is often implemented inside a protected chamber, restricted access barrier system, or isolator rather than across a large open room. This is usually more practical, easier to validate, and less expensive to maintain. The objective is to minimize human interaction with exposed sterile product contact surfaces and open containers. Equipment should be arranged so common interventions can be done from outside the critical envelope or through sanitized glove ports. Surface finishes, slope, drainability, elimination of ledges, and reduction of particle-shedding components are all essential. So are routine environmental monitoring plans, alarm management, access control, gowning procedures, and documented line clearance. Critical zones should be designed for repeatable decontamination and for rapid restart after planned stoppages. This checklist is useful during design reviews, FATs, SATs, and startup planning. It also helps owners compare competing filler platforms on more than speed alone. HVAC in an aseptic beverage plant is not a comfort system with better filters. It is a process-critical contamination control utility. The system must maintain directional airflow, room pressure differentials, temperature stability, humidity control, filter integrity, and recovery after door openings or short interventions. Poor HVAC design can undermine an otherwise excellent sterilization process. For U.S. beverage facilities, especially in climates ranging from humid Florida and the Gulf Coast to dry inland California and cold Upper Midwest regions, ambient conditions heavily influence HVAC sizing and condensation management. Designers must prevent condensation near sterile areas, maintain cleanroom differentials during production peaks, and account for heat generated by UHT skids, compressors, motors, and packaging equipment. Air handling should be zoned so that the most critical spaces are not destabilized by load swings in adjacent rooms. Laminar or unidirectional airflow should be supplied at the exposed fill zone, with return paths designed to avoid dead pockets and turbulence. Pressure cascade should generally move from cleaner to less clean areas. Door interlocks, airlocks, and properly placed return grilles are small details that have large effects. In many projects, the best performing design uses dedicated AHUs for critical zones rather than tying them into broader plant HVAC. DPS supports projects like this by integrating structural, mechanical, plumbing, electrical, process, and controls engineering so that HVAC performance is coordinated with room layout, utility routing, and automation alarms rather than being designed in isolation. More on these integrated capabilities can be found across the company’s engineering and project services. The bar chart highlights which categories are driving HVAC-intensive aseptic investment. Nutritional drinks, protein beverages, and dairy alternatives typically require robust sterile processing support and tight control of the fill environment. Selecting sterilization technology is one of the most consequential decisions in plant design. Wet and dry systems both have roles in aseptic beverage packaging, and the right answer depends on container format, line speed, product acidity, package geometry, environmental goals, and operating philosophy. There is no universal winner. Wet sterilization methods commonly use hydrogen peroxide, heat, steam, hot water, or combinations of these techniques. They can be highly effective and are widely proven, particularly for certain bottle, cap, and carton applications. However, they may require additional chemical handling, drying steps, residue management, and validation of concentration, temperature, and contact time. Dry sterilization methods, often associated with certain advanced package decontamination platforms, can reduce water use and simplify some environmental burdens. They may also support cleaner machine design and lower downstream moisture concerns. On the other hand, the capital cost can be higher, and not every package type or speed target is equally suited to every dry technology. The table above shows why owners should compare total operating cost, not just machine price. Energy, water, consumables, downtime, validation burden, and operator skill requirements all affect long-term value. From a manufacturing capability standpoint, DPS works across pasteurization and sterilization technologies including HTST, UHT, retort, flash pasteurization, and aseptic systems, while also supporting integration of tanks, CIP systems, blending, utilities, and controls. Companies exploring equipment paths can review related capabilities and proprietary systems through the process equipment portfolio. Barrier systems and isolators are now central to modern aseptic beverage filling. Their purpose is simple: reduce the chance that people, surrounding air, or uncontrolled interventions compromise the critical zone. In practice, they also improve line consistency, environmental stability, and audit confidence. A restricted access barrier system can be the right choice when the line requires some operator interaction but still needs strong separation from the surrounding room. An isolator may be more appropriate when the owner wants a more fully enclosed environment with even tighter control and reduced dependency on room classification. The decision depends on intervention frequency, line speed, package format, cleaning method, spare parts philosophy, and workforce capability. Important design details include glove and half-suit ergonomics, visibility, sanitation access, transfer ports, pass-through sterilization, decontamination cycle time, and fail-safe responses during power or utility interruptions. The barrier is only effective if the machine remains maintainable. If operators must frequently breach the enclosure to clear jams or adjust components, the design is incomplete. In several U.S. beverage expansions, especially high-speed RTD and nutritional lines near regional logistics hubs such as Columbus, Memphis, and Phoenix, barrier systems have become a preferred route because they balance protection with throughput. They also support labor constraints by reducing operator exposure to the most sensitive area. The area chart illustrates the market shift toward more enclosed contamination control strategies. This trend is expected to continue into 2026 as automation, validation demands, and labor efficiency become more important. Utilities are often underestimated in aseptic projects, yet they determine whether the plant can hold sterile conditions consistently. Clean steam or culinary steam may support sterilization steps; chilled water stabilizes product, rooms, and equipment; compressed air may be needed for sterile actuations, packaging functions, and instrument service. All three must be sized for production peaks, CIP overlap, startup transients, and future expansion. Aseptic beverage facilities also need reliable process water, condensate management, electrical distribution, standby power strategy, drainage design, and automation visibility. Redundancy decisions should be based on the cost of lost sterility, not just utility equipment price. For example, a single compressor without backup may look efficient on paper but can become extraordinarily expensive if a line loses sterile state during a long production run. DPS regularly supports utility planning for projects that include boilers, compressors, cooling towers, glycol or chilled water systems, process piping, CIP skids, and SCADA visibility. Its service capability is especially relevant for owners who want engineering, installation coordination, and project management through a single accountable structure. Recent integrated beverage work and broader execution examples can be explored through the company’s project case studies. This framework helps owners align utility design with operating risk. It is especially useful during early budget development, when many teams focus heavily on process equipment while underestimating infrastructure. U.S. aseptic beverage facilities must be designed with regulatory and sanitary expectations built into the project, not added later. For low-acid shelf-stable beverages, FDA 21 CFR Part 113 is central to process authority review, filing, and operational control. Equipment and piping should also align with recognized sanitary design principles, and 3-A Sanitary standards are often relevant when selecting hygienic components and evaluating cleanability. ISO 14644 is commonly used as a reference point for cleanroom and airborne particulate control, especially when defining air classification strategy and monitoring expectations. Owners should understand that compliance is not just about having the right documents. It depends on how the facility was designed, constructed, tested, operated, and maintained. Common failures include poor weld quality, inaccessible piping legs, non-drainable equipment, weak air balance control, undocumented software changes, and insufficient segregation between sterile and non-sterile maintenance activities. Validation planning should start early. FAT, SAT, installation qualification logic, utility qualification, airflow visualization, filter integrity testing, decontamination cycle development, and operator training all affect readiness. Plants in states with active food manufacturing growth such as North Carolina, Georgia, Texas, and California often need to move quickly, but schedule compression cannot replace documented control. The table shows that regulatory readiness is cross-functional. Engineering, quality, operations, and construction management must work from the same playbook if the plant is expected to start up smoothly. Aseptic beverage facilities demand significant capital investment, but the economics can be compelling when aligned with product mix, market access, and line utilization. Typical budgets vary widely based on capacity, packaging format, building condition, utility availability, and automation depth. A greenfield aseptic beverage plant with UHT processing, sterile surge capacity, advanced filling, clean utilities, high-performance HVAC, and warehouse integration can range from a few million dollars for a focused line to many tens of millions for a high-capacity multi-format platform. In the United States, ROI often depends on five drivers: annual case volume, gross margin per case, SKU complexity, line uptime, and freight strategy. A plant located near national distribution lanes or close to ports can improve inbound packaging economics and outbound service levels. For example, facilities near Savannah may benefit import-export flexibility, while Midwest locations around Indianapolis or Kansas City may optimize domestic reach. Brownfield retrofits can save capital but may suffer from hidden utility and zoning constraints that erode startup performance. DPS positions itself as a capital-minded project partner rather than a traditional yes-only contractor. Its design-build-manage approach is intended to tie engineering choices directly to commercial outcomes, helping clients avoid spending heavily on the wrong bottleneck. That mindset is particularly valuable in aseptic projects, where one misjudged utility, software, or hygienic access issue can affect years of profitability. This timeline is illustrative rather than fixed, but it reflects a realistic sequence for many U.S. projects. The main lesson is that ROI begins in concept design, not after startup. The comparison chart illustrates why many owners prefer an integrated delivery model. When engineering, equipment coordination, utilities, and execution are fragmented, sterile projects often experience more change orders, schedule drift, and validation delays. Looking toward 2026, several trends will shape capital decisions: broader use of digital twins during design, increased inline quality analytics, stronger sustainability expectations around water and energy use, greater adoption of enclosed filling environments, and tighter documentation for automation and data integrity. Policy pressure around energy efficiency and wastewater management is likely to rise at both state and local levels, especially in California and water-stressed regions of the Southwest. What products are best suited for aseptic beverage plants?Aseptic processing is commonly used for shelf-stable dairy beverages, plant-based drinks, nutritional beverages, protein shakes, low-acid tea applications, juices, coffee drinks, and functional RTD products where extended shelf life without refrigeration is commercially important. Is a greenfield facility always better than a retrofit?Not always. Greenfield projects provide cleaner zoning and utility planning, but brownfield retrofits may reduce initial capital if the building has sufficient height, drainage, power, steam, and expansion room. The decision depends on lifecycle economics, not just first cost. How important is location in the United States?Very important. Freight costs, labor availability, utility rates, water quality, permitting speed, and customer distribution all affect ROI. Sites near Atlanta, Dallas, Chicago, and Southern California often offer strategic logistics advantages, while port access may matter for packaging imports or export programs. What is the biggest design mistake in aseptic beverage projects?A common mistake is treating the filler as the project and under-designing the surrounding support system. HVAC, utility redundancy, material flow, maintenance access, and automation interlocks are often what determine actual uptime. Should owners choose wet or dry sterilization first?They should choose based on package type, speed, environmental goals, consumable cost, validation strategy, and operator skill. A structured comparison usually produces a better answer than brand preference alone. How early should compliance planning begin?At project concept stage. Process authority review, hygienic zoning, air strategy, utility quality, and documentation planning should all be built into the early design package. What capabilities should an engineering partner have?Ideally, the partner should understand process engineering, mechanical and electrical systems, sanitary design, automation, construction sequencing, and startup. That is especially valuable in aseptic projects where every discipline affects contamination control. How can owners reduce startup risk?Use detailed front-end planning, reserve space for maintenance and future growth, validate utility quality early, involve operations in layout reviews, and choose a team with real execution experience in beverage processing rather than theoretical cleanroom knowledge alone. For U.S. manufacturers planning an aseptic beverage line or full facility, the most successful projects are those that start with the commercial objective and engineer backward from product risk, throughput, labor model, and long-term profitability. That is why many owners seek partners who can combine technical depth with practical field execution. Whether the need is concept development, equipment integration, utility design, or complete project delivery, a disciplined engineering approach remains the foundation of a profitable aseptic plant. -
2026 Food Facility Floor Coating Selection: 3 Epoxy vs Urethane Cement Systems
Choosing the right floor system in a food plant is not a cosmetic decision. It affects sanitation, worker safety, regulatory readiness, maintenance cost, uptime, and the usable life of the slab beneath the finish. In the United States, the most common comparison is between epoxy floor coating systems and urethane cement flooring systems. In practical terms, epoxy is often the better fit for dry processing, packaging, and warehouse zones, while urethane cement is usually the stronger choice for wet production, hot washdown, and thermal shock exposure. The best answer, however, depends on traffic, cleaning chemicals, floor slope, substrate moisture, temperature swings, and the production profile of the facility. Food manufacturers from California’s Central Valley to meat and poultry operations in Arkansas, dairy plants in Wisconsin, beverage lines near Chicago, and export-driven facilities serving the ports of Savannah, Houston, and Long Beach all face the same core question: which floor system will protect operations without becoming a recurring failure point? This guide explains the selection process with direct buying advice, performance comparisons, installation timelines, maintenance protocols, and 2026 market trends for U.S. food and beverage plants. If you need a quick answer, start here: For most U.S. processors, the real mistake is not picking epoxy or urethane cement. The mistake is applying the same system everywhere. Facilities often need a zoned floor strategy, with different materials in raw receiving, wet production, packaging, cooler thresholds, maintenance shops, and warehouse aisles. The table above is useful because it turns the selection question into an operational question. Instead of asking which coating is “best,” ask what the floor must survive every day. Epoxy remains a strong option in U.S. food facilities when the area is primarily dry, temperature stable, and not exposed to repeated hot washdowns. It is widely used in secondary packaging, dry blending support spaces, palletizing zones, hallways, maintenance corridors, and warehousing. For plants in Phoenix, Dallas, Charlotte, Indianapolis, and other inland distribution centers where large dry production footprints matter, epoxy can provide attractive lifecycle economics when properly specified. Epoxy systems are available as thin film coatings, high-build systems, mortar systems, and self-leveling resinous floors. Their biggest strengths are aesthetics, chemical resistance in moderate conditions, ease of line-striping, and cost efficiency over broad square footage. They also provide seamless surfaces that are easier to clean than bare concrete or failing tile systems. That said, epoxy has known limitations. Repeated thermal cycling, steam exposure, and hot grease washdown can cause debonding or cracking, particularly if moisture vapor transmission from the slab is high or if the system is too thin. In food facilities, epoxy should not automatically be placed in every “clean” room just because it looks sanitary. Performance must come first. In packaging and dry processing areas, epoxy is commonly chosen for these reasons: Manufacturers should still validate coating choice against sanitation SOPs. Even a mostly dry room can become a wet room if cleaning practices change, if hose-down frequency increases, or if a line modification adds steam or warm-water use. This happens often in growing plants near major U.S. food corridors such as Omaha, Kansas City, Atlanta, and the Carolinas. The explanation behind this table is simple: epoxy excels when the environment is controlled. As soon as the floor is asked to absorb constant impact from moisture, heat, and aggressive cleaning chemistry, the selection should be reconsidered. The market growth trend shown above reflects steady expansion in resinous flooring demand in the United States, driven by food safety investment, cold-chain expansion, e-commerce distribution, and new beverage capacity. More facilities are also replacing aging quarry tile and patchwork concrete with zoned resin systems. Urethane cement is the workhorse system for the harshest food production environments. It is widely selected in poultry, beef, pork, seafood, dairy, brewing, distilling, prepared foods, sauces, frozen foods, and aseptic support areas where floors are exposed to hot water, steam, cold water shock, constant moisture, and aggressive sanitation. In major U.S. processing hubs such as Fresno, Modesto, Green Bay, Sioux Falls, Springdale, and along the Gulf Coast, urethane cement often delivers the best long-term value even when first cost is higher. This system is built for service conditions that break many epoxy floors. It tolerates thermal movement better, can be installed in thicker sections, performs well over concrete, and is commonly used with integral cove bases, ramps, trench edges, and slope corrections. In many plants, urethane cement is not just a coating; it is a protective operational surface. Urethane cement is usually preferred when the floor sees: Its superior performance in wet and thermal shock zones is why processors often specify it in raw rooms, kill floors, marinade areas, kettle and cooker zones, brewery wet process rooms, and dairy production. It is also common around trench drains and equipment legs, where moisture and movement combine to create high failure risk. One of the main buying lessons for 2026 is that floor selection should follow process mapping. If a room contains kettle discharge, CIP return splash, ice melt, or frequent sanitation downtime-to-restart pressure, the floor needs to be treated as critical process infrastructure. This comparison matters because many floor failures in food plants are not material defects. They are specification errors. A dry-room coating is placed into a washdown room, or a thin decorative system is expected to carry industrial thermal abuse. Slip resistance is a balancing act between worker safety and sanitation practicality. Floors that are too smooth can become hazardous with fats, sugars, oils, and water. Floors that are too aggressive can trap residue and make cleanup harder. The right texture profile depends on footwear, contaminants, slope, drainage, cleaning method, and regulatory expectations. In U.S. food plants, texture decisions are especially important in seafood operations in coastal regions, poultry plants in the Southeast, beverage facilities handling syrup or fruit solids, and dairy rooms where milk fats can create invisible slip hazards. Safety teams, sanitation leaders, and operations managers should all participate in the choice. Common texture options include: The key is to match the coefficient of friction target with cleanability. A packaging room in a dry bakery does not need the same profile as a raw poultry washdown corridor. The table shows why there is no universal “non-slip” answer. More grip is not always better. In many cases, the best specification is a mixed texture strategy across a single facility. The industry demand chart highlights where high-traction systems matter most. Protein, dairy, and beverage plants typically carry the highest slip-risk burden due to frequent wet cleaning and product residue. Food plant floors in the United States are exposed to much more than water. Sanitation programs may include sodium hydroxide, acid foams, quaternary sanitizers, chlorine compounds, peracetic acid, citric acid, phosphoric blends, and specialty detergents. Product spills add sugar, salt, fats, animal proteins, lactic acid, and fermentation byproducts. A floor must survive the actual chemistry profile, not just a generic “food safe” claim. Facilities near ports and export markets often face especially rigorous cleaning regimens because downtime and contamination risk carry higher commercial penalties. Plants in New Jersey, Baltimore, Savannah, and Southern California shipping product nationally or globally should review coating chemistry against documented SOPs and concentrations. Epoxy can resist many chemicals well, but resistance varies significantly by formulation and exposure pattern. Urethane cement often performs better under combined chemical and thermal stress, which is why it is common in wet sanitation zones. Still, no system is universal. Chemical concentration, contact time, and cleaning temperature all matter. The value of this table is in forcing real chemical review. Flooring should be selected only after the sanitation and quality teams provide the exact cleaners, concentrations, and temperatures used in each room. Thickness is one of the most misunderstood parts of food facility flooring. A resin system that is too thin may look acceptable after installation but fail early under impact, temperature, and cleaning stress. A system that is too thick or too smooth may be expensive without solving the actual operational problem. The correct build depends on slab condition, service conditions, drainage, and expected wear. In the U.S. market, common food plant ranges include thin film epoxy under 20 mils for low-duty support areas, high-build epoxy from 40 to 125 mils for dry industrial spaces, self-leveling epoxy around 1/8 inch for flatter decorative or clean support rooms, and urethane cement from 3/16 inch to 3/8 inch or more in punishing wet-service environments. Self-leveling systems are useful where flatness, cleanability, and aesthetics matter, but they should not be confused with heavy-duty thermal shock solutions. In some projects, self-leveling epoxy is excellent in dry packaging, while a trowel-applied urethane cement with integral cove and texture is installed ten feet away in the washdown side of the line. This thickness table shows that system selection is closely tied to duty class. A dry room does not benefit from a premium heavy-duty system unless conditions truly justify it. Likewise, a wet thermal area should not be downgraded to save short-term capital. The area chart illustrates an important 2026 trend: more U.S. processors are shifting budget toward heavier-duty wet-zone systems because sanitation intensity, labor shortages, and uptime pressure make early floor failure more expensive than the original material upgrade. Installation strategy can be just as important as material selection. Floor systems fail when substrate prep is weak, moisture conditions are ignored, drains are poorly integrated, or cure times are compressed to satisfy unrealistic startup schedules. In operating food plants, phasing, contamination control, and restart timing must be engineered carefully. Typical planning items include concrete moisture testing, pull-off adhesion testing, shot blasting or scarification, crack and joint treatment, slope correction, cove base integration, drain detailing, humidity control, and final cure verification. Facilities in humid regions such as Florida, Louisiana, and the Mid-Atlantic often need especially careful substrate review. Epoxy cure windows vary by product and ambient conditions, but many systems need longer return-to-service periods than decision-makers expect, especially for full chemical resistance. Urethane cement can sometimes offer faster functional turnaround in industrial conditions, but that depends on system design and site temperature. Fast-cure products can help during shutdowns, yet they should not be used as a substitute for good prep. For plants scheduling flooring work during holidays, weekend outages, or line relocations, the smartest approach is to align flooring with broader capital execution. This is where integrated project teams add value. Companies that understand process utilities, equipment settings, and production commissioning can better sequence flooring around real plant constraints. At DPS service capabilities, project planning is approached as part of the larger production system rather than as an isolated trade package. That matters when a floor replacement overlaps with line moves, utility reroutes, sanitation verification, and startup windows. The reason this schedule table matters is that flooring projects are often sold as simple shutdown work. In reality, they are mini-capital projects that affect safety, sanitation, and startup reliability. Long-term maintenance is where good flooring investments either prove their value or get wasted. Even the best resinous floor will deteriorate faster if drains are poorly maintained, joints are left open, impacts go unrepaired, or cleaning tools are too aggressive. Food processors should have a written floor maintenance protocol with inspection intervals, repair criteria, and responsibility assignments. Recommended practices include: In high-output plants, repairs should be treated as planned asset management, not emergency patching. A small edge failure around a trench drain in a seafood or protein plant can become a major sanitation and slab issue if ignored. On the other hand, many epoxy floors in dry distribution spaces can be economically refreshed with targeted recoats instead of full replacement. 2026 maintenance best practice in the United States is increasingly digital. More operators are adding floor condition tracking to their CMMS platforms, linking observations from sanitation, maintenance, and EHS. This is especially useful in multi-site networks across Texas, the Midwest, and the Southeast. This comparison chart helps clarify the decision. Epoxy usually wins on appearance and installed economy in dry zones, while urethane cement leads in wet durability, thermal shock, and harsher sanitation service. Disruptive Process Solutions supports food and beverage manufacturers across the United States and Canada with a practical, operations-focused approach to capital execution. Rather than treating facility upgrades as disconnected scopes, the company works through a design-build-manage model that aligns engineering, construction oversight, equipment integration, and startup execution with the client’s production and profitability goals. From a technological capability perspective, DPS brings multidisciplinary engineering and integration experience across process, mechanical, plumbing, electrical, controls, and automation. That matters when flooring decisions interface with trench drains, CIP systems, process water, steam, refrigeration, tank farms, utility routing, and line controls. In a modern food plant, floor selection is often tied to process design, thermal loads, hygienic zoning, and future capacity plans. More information is available on the company’s about page. From a manufacturing capability standpoint, DPS also supports proprietary equipment and process system solutions for food and beverage operations, including tanks, CIP skids, and custom processing equipment. That broader plant knowledge is valuable because floor systems around vessels, skids, utility drops, and washdown interfaces should be coordinated with equipment placement and maintainability. You can review examples of equipment capabilities in active production environments. From a service capability standpoint, DPS supports capital planning, owner’s representation, project management, process design, construction coordination, installation, and commissioning. For flooring-related projects, that means the conversation can include utility shutdowns, line relocation, slab modifications, drainage upgrades, and startup sequencing instead of only the coating itself. Project examples and execution context can be seen in selected case studies. This integrated perspective is especially useful for processors building or expanding facilities in fast-growth markets such as North Carolina, Tennessee, Texas, Georgia, and Southern California, where speed to market matters but flooring mistakes still carry long operational penalties. 1. Which is better for a U.S. food plant: epoxy or urethane cement?Neither is universally better. Epoxy is typically better for dry processing and warehouse areas. Urethane cement is typically better for wet, hot, and heavily sanitized zones. 2. Can epoxy be used in washdown rooms?It can in some moderate conditions, but repeated thermal shock and aggressive sanitation often make urethane cement the safer long-term choice. 3. What thickness should I specify?Light-duty coatings may be under 20 mils, while industrial epoxy systems often run 40 to 125 mils. Urethane cement in wet food production is commonly 3/16 inch to 1/4 inch or thicker in extreme service. 4. Are self-leveling floors a good option?Yes, especially in dry areas where smoothness and cleanability matter. They are not automatically the right answer for hot washdown or severe wet zones. 5. How long before the area can return to service?It depends on the product, temperature, and whether you mean foot traffic, forklift traffic, washdown, or full chemical exposure. Always verify the manufacturer’s cure schedule and plan startup conservatively. 6. What cleaners should be reviewed before selecting a floor?Review all caustics, acids, sanitizers, degreasers, foaming agents, and specialty chemistry, along with concentrations, temperatures, and dwell times. 7. What are the most common failure points?Drain edges, movement joints, cooler thresholds, cracks in the slab, poor surface preparation, trapped moisture, and using the wrong system for thermal or wet exposure. 8. Is slip resistance always improved by adding more texture?Not always. More texture can reduce cleanability. The best result is a texture profile matched to the contamination risk and cleaning method of each zone. 9. How are 2026 trends affecting floor selection in the United States?Three trends stand out: more heavy-duty flooring in wet zones, more sustainability pressure for longer-life systems with lower replacement frequency, and more scrutiny around worker safety and sanitation-ready design. Facilities are also planning coatings alongside automation and utility upgrades rather than treating flooring as an afterthought. 10. Should flooring be part of a larger capital planning discussion?Yes. Floor systems interact with drainage, utilities, line changes, sanitation, and expansion planning. The best decisions are usually made within a full facility strategy. In summary, the smartest U.S. food facility flooring strategy is usually a zoned one: epoxy where the environment is dry and controlled, urethane cement where the environment is wet, chemically aggressive, or exposed to thermal shock. By tying product choice to actual process conditions, traffic, cleaning chemistry, and return-to-service needs, manufacturers can improve safety, compliance, and asset life while avoiding the hidden cost of premature floor failure. -
Food Plant Electrical Classification: Class II Division System for Dust Hazards
Food and beverage facilities across the United States routinely handle sugar, flour, starch, cocoa, spices, dairy powders, grain fines, and other materials that can create combustible dust hazards. In plants from Chicago and Kansas City to Fresno, Houston, Atlanta, and the Port of Los Angeles region, electrical design must account for where ignitable dust may be present and how equipment can become an ignition source. A correct Class II Division system approach helps plant owners protect people, maintain code compliance, reduce insurance exposure, and support stable production. In the United States, food plants that handle combustible dust generally use the Class II Division system to classify hazardous electrical locations. Class II applies to combustible dust. Division 1 covers areas where dust is present in the air under normal operating conditions, or where mechanical failure can frequently create ignitable concentrations. Division 2 covers areas where dust is not normally suspended in hazardous amounts but may accumulate on equipment or become airborne only under abnormal conditions. Designers typically evaluate the hazard using NFPA 499, the National Electrical Code, the process layout, cleaning methods, dust collection performance, and actual operating history. For most food facilities, the answer is not simply “use explosion-proof gear everywhere.” The practical solution is to identify where the hazard truly exists, match the correct dust-ignition-proof or dust-tight equipment to that zone, detail enclosures and seals properly, and maintain grounding, bonding, housekeeping, and inspection programs over the life of the system. Plants that integrate this work early during capital planning usually avoid expensive retrofits later. In real projects, the classification often changes by room and even by elevation. A packaging room for powdered drink mix in New Jersey may need different treatment than a grain receiving pit in Iowa, a sugar unloading point near the Port of Savannah, or a seasoning room in Arkansas. The direct answer is that area classification must follow the dust behavior of the process, not just the product label. The table above shows why classification in food manufacturing is process-specific. Two rooms in the same facility may require very different electrical strategies depending on release frequency, dust accumulation, and upset conditions. The most important distinction in dust hazard design is whether the area is Division 1 or Division 2. In simple terms, Division 1 means the dust hazard is expected during normal operation. Division 2 means the hazard is not normally expected in ignitable concentrations, but it could occur due to leakage, process upset, poor containment, or excessive layer buildup. For example, a blender charging point in a powdered soup facility in Ohio may be Division 1 because operators open bags, charge ingredients, and generate visible dust as part of normal work. By contrast, the aisle ten feet away may be Division 2 if good capture ventilation keeps the dust source localized and only occasional migration is expected. The same logic applies in spice rooms in Texas, bakery mix plants in Pennsylvania, cocoa processing lines in New Jersey, and dairy powder systems in Wisconsin. One common mistake is classifying too broadly because stakeholders want a conservative answer. Another common mistake is classifying too narrowly because they want to control cost. Both can be expensive. Overclassification drives unnecessary spend on equipment and installation. Underclassification creates serious safety and compliance risk. Good design depends on field observation, dust release mapping, operating interviews, and coordinated review between process, mechanical, controls, and electrical disciplines. This comparison matters during equipment procurement as well. If the classified boundary is defined correctly, the plant may place non-classified VFD panels, PLC cabinets, and operator stations outside the hazard envelope while keeping only the field devices inside the classified area. That can materially reduce both cost and maintenance burden. The chart reflects a realistic market trend: spending on dust hazard mitigation and classified electrical upgrades in U.S. food plants has been rising steadily, driven by stricter owner standards, insurer expectations, aging plants, and expansion in powdered and dry ingredient processing. NFPA 499 is widely used to help evaluate combustible dust hazards and support classification decisions. It does not replace engineering judgment, but it gives a structured basis for understanding dust characteristics, release behavior, and likely electrical area classification. In food manufacturing, this evaluation should tie closely to dust testing data, process flow, housekeeping standards, ventilation design, and incident history. A proper combustible dust hazard evaluation often includes the following: identifying where dust is generated, whether it can become suspended, expected particle size, the amount of dust accumulation, cleaning methods, enclosure leakage points, deflagration isolation strategy, and whether process changes are planned. In the United States, many older plants in legacy industrial districts such as St. Louis, Milwaukee, and Baltimore have expanded over time without a full re-baselining of hazard zones. That is where an updated NFPA-aligned review becomes especially valuable. Food product type also matters. Fine sugar dust behaves differently than coarse grain, milk powder, or spice blends with oil content. A cereal plant in Minneapolis, a tortilla ingredient facility in Dallas, and a protein powder operation in Southern California may all be Class II environments, but their hazard profile and device selection can differ significantly. The best hazard evaluations are field-based, not desk-only. A drawing review may suggest a fully closed system, but an on-site walk can reveal operators cracking access hatches, changing totes manually, or bypassing dust capture during sanitation. That difference is often what separates a compliant design from a theoretical one. Once classification is established, equipment selection must match both the hazardous location and the practical operating environment. In a food plant, electrical gear is not dealing only with dust. It may also face washdown, caustic cleaners, vibration, cold storage, thermal cycling, and frequent sanitation. The correct device is one that satisfies code, survives the process, and remains maintainable. For Class II areas, designers usually review motors, junction boxes, sensors, lighting, disconnects, conduit fittings, cable glands, instrument enclosures, and heat-trace accessories. Surface temperature control is critical because dust layers can insulate a hot surface and create ignition conditions. Device listing, ingress protection, gasket materials, corrosion resistance, mounting height, and cleanability all matter. A seasoning line in Nashville or a bakery premix room near Philadelphia may need gear that handles both dust classification and aggressive washdown cycles. Plants should also consider lifecycle cost. A low-cost component with poor gasket durability may require repeated replacement, increase downtime, and undermine the original classification strategy. Procurement teams often benefit from involving plant maintenance and operations before final specification. Buying advice for U.S. manufacturers is straightforward: do not purchase classified electrical equipment by catalog title alone. Confirm the listing, ambient limits, dust group relevance, enclosure details, spare parts availability, sanitation compatibility, and service support in the states where the facility operates. National brands matter, but so does local support in markets such as North Carolina, California, Texas, Illinois, and Georgia where response time can affect startup schedules. The bar chart highlights where demand is strongest. Grain milling, sugar handling, dairy powder, and bakery sectors remain heavy users of Class II electrical design because they combine fine particulates, continuous handling, and large-scale throughput. Enclosures and sealing are often where strong design intent succeeds or fails in the field. A well-classified installation can still underperform if conduit entries are poorly sealed, covers are left loose after troubleshooting, or field cuts compromise the enclosure. In food plants, the issue is amplified by washdown and sanitation cycles that stress gaskets and hardware. Designers should evaluate enclosure material, rating, sealing methods, cable entry approach, drain and breather considerations, condensation risk, and accessibility for maintenance. The goal is to prevent dust ingress, control ignition risk, and keep the system workable for operators. Facilities near humid coastal markets such as Charleston, New Orleans, and the Port of Houston may also need extra attention to corrosion and condensation. There is no one-size-fits-all enclosure strategy. Stainless steel may make sense in sanitary food contact-adjacent spaces, while coated heavy-duty enclosures may work in dry utility zones. The most common issue is mixing incompatible field components: a good enclosure body, a poor gland, and an improvised site modification. From a procurement standpoint, local supplier relationships can help, but plants should avoid buying piecemeal without a coordinated submittal review. Whether materials are sourced through distributors in Charlotte, Dallas-Fort Worth, Milwaukee, or the Inland Empire, the installation package should be checked as a system rather than as disconnected parts. Grounding and bonding are foundational in combustible dust environments. They help control static electricity, support fault clearing, and reduce the chance that conductive equipment or transfer systems become ignition sources. In food processing, this extends beyond branch circuits to process equipment, ductwork, flexible connectors, dust collection systems, bulk bag stations, pneumatic transfer components, and portable vessels. Plants handling flour, sugar, cocoa, starch, or dry nutraceutical blends should pay particular attention to product transfer steps. Powder movement through chutes, flexible hoses, sifters, and filling heads can generate electrostatic charge. If bonding paths are inconsistent or grounding is neglected during maintenance, the hazard increases. The issue is especially important in high-throughput dry facilities located around major grain and logistics corridors such as Omaha, Wichita, Indianapolis, Memphis, and the Port of Tacoma. Fast transfer rates and frequent truck, rail, or tote changeovers increase the value of disciplined grounding procedures. The practical takeaway is that grounding and bonding should not be left only to an electrician at the end of the job. They must be built into the mechanical and process design from the start, especially where portable ingredient handling is involved. This area chart shows an important industry shift. More owners are moving away from reactive retrofits toward integrated design-build execution, where process, utility, controls, and electrical classification are coordinated from the beginning. Even the best classified installation degrades without inspection and maintenance. Food plants often run long hours, cycle between production and sanitation, and operate in facilities where maintenance teams are balancing urgent uptime demands. That environment can gradually erode enclosure integrity, grounding continuity, labeling, and temperature safety margins. An effective program should include routine visual inspection, documented torque and seal checks where appropriate, cleaning verification, replacement part control, and revalidation after modifications. When a conduit is moved, a motor is swapped, or a level sensor is upgraded, the classified design basis should be reviewed. Too many incidents begin with an apparently small field change. Case patterns across the market are consistent. A Midwest bakery may replace a failed motor with a standard unit during an emergency shutdown. A snack seasoning plant in Georgia may leave an enclosure latch partially open after troubleshooting. A dairy powder room in Idaho may accumulate dust on fixtures because overhead cleaning access is difficult. These are maintenance management issues as much as design issues. Inspection programs work best when they are tied to operating reality. If a plant has heavy seasonal demand, schedule deeper inspection ahead of peak throughput. If a facility adds new powder products, review whether the original dust hazard assumptions still hold. Dust hazard control in food plants works best when electrical classification is integrated with process engineering, mechanical systems, controls architecture, sanitation planning, and construction sequencing. A design-build approach reduces the disconnects that commonly appear when multiple parties work from different assumptions. It can also improve startup speed, procurement alignment, and budget accuracy. In practice, electrical classification affects equipment layout, dust collector placement, access platforms, utility routing, panel locations, operator interfaces, and cleaning procedures. If these are decided in isolation, the project often ends in late-stage redesign. That is especially common in fast-moving greenfield and brownfield programs around major U.S. manufacturing corridors such as the Carolinas, the Dallas-Fort Worth region, Central California, the Upper Midwest, and the Southeast logistics belt. Integrated execution is also valuable when balancing product types. Dry ingredient receiving, conveying, blending, filling, and packaging all interact with dust hazards differently. A project team needs to understand the market, the plant’s production targets, the available labor, and the local inspection environment. Buying advice here is simple: ask not only whether a contractor can install classified gear, but whether the team can align process flow, code compliance, startup, and long-term maintainability. Future trends through 2026 and beyond are clear. U.S. owners are increasingly requesting digital asset tracking for classified equipment, smarter maintenance documentation, better dust collection monitoring, and sustainability-aligned designs that reduce energy waste while improving safety. Policy pressure is also moving toward more formalized combustible dust documentation, stronger insurer review, and higher expectations for integrated hazard analysis during capital projects. Applications are broad across industries: bakery, cereal, snack foods, dairy powder, spices, protein ingredients, pet food, grain handling, nutraceuticals, and dry beverage mixes. In many of these sectors, the right electrical design is not a back-end compliance exercise. It is a production-enabling investment. The comparison chart illustrates a reality many plant owners have already experienced: the lowest initial electrical bid is rarely the strongest long-term option when combustible dust areas are involved. Integration quality matters more than line-item cost alone. For manufacturers reviewing partners, it is useful to study actual outcomes. You can explore examples of execution through these food and beverage project case studies, where integrated planning and field coordination drive better startup and operational performance. Disruptive Process Solutions supports food and beverage manufacturers across the United States and Canada with practical, business-minded engineering and execution. Rather than treating hazardous area electrical work as a stand-alone code exercise, the company aligns it with throughput goals, utility planning, sanitation realities, and capital efficiency. You can learn more about the team and operating philosophy on the company overview page. From a technological capabilities standpoint, DPS works across structural, mechanical, plumbing, electrical, process, and controls engineering. That includes automation, PLC programming, SCADA, utility integration, and process system design for applications ranging from aseptic lines and beverage processing to dry ingredient handling and protein production. This multidisciplinary capability is especially relevant in Class II areas because process changes, ventilation strategy, controls placement, and electrical classification all influence one another. From a manufacturing capabilities standpoint, DPS also designs and supplies its own process equipment, including tanks, CIP systems, tumblers, and cooking vessels, while integrating third-party equipment into complete lines. That matters in dust hazard environments because equipment geometry, access, cleaning method, and connection strategy can either reduce or increase the classified footprint. More detail on available systems can be found in the process equipment section. From a service capabilities standpoint, DPS delivers process engineering, capital planning, owner’s representation, project and program management, general contracting where licensed, installation oversight, commissioning, and turnkey integration. Its Design Build Manage approach is structured to help manufacturers avoid fragmented decision-making and late redesign. Service details are available through the engineering and project services page. For U.S. food plants evaluating dust hazard electrical upgrades, that integrated model can be useful in both greenfield and brownfield settings. It supports early classification review, procurement alignment, constructability planning, startup coordination, and long-term plant maintainability instead of treating safety, process, and budget as separate conversations. What does Class II mean in a food plant?Class II refers to hazardous locations where combustible dust may be present. In food plants, that often includes flour, sugar, starch, grain, spice, cocoa, dairy powder, and similar materials. What is the difference between Division 1 and Division 2?Division 1 means ignitable dust concentrations are expected during normal operation. Division 2 means they are not normally present in hazardous concentrations but could occur under abnormal conditions or from layer disturbance. Does every room in a powder handling facility need classified equipment?No. Classification should be based on actual dust release and accumulation behavior. Many facilities can keep some controls and power distribution outside the classified boundary with proper layout and containment. Is NFPA 499 enough by itself to classify the area?NFPA 499 is an important guide, but the final design should also consider the National Electrical Code, site conditions, dust test data, process operation, housekeeping, and engineering judgment. Can washdown-rated equipment automatically be used in Class II areas?No. Washdown suitability and hazardous location suitability are different requirements. A device may survive sanitation but still not be listed for combustible dust locations. What products in the U.S. food market most often trigger Class II reviews?Flour, sugar, starch, grain products, cocoa, spices, dairy powders, protein powders, and dry beverage mixes are among the most common drivers. How often should classified equipment be inspected?Frequency depends on process severity and plant policy, but monthly visual checks and periodic documented inspections are common. Always inspect after modifications or equipment replacement. What are the biggest buying mistakes?The biggest mistakes are overgeneralizing the classification, buying equipment by catalog label without listing review, and separating electrical decisions from process and mechanical design. What trends should plants watch in 2026?Expect more digital documentation of classified assets, stronger insurer scrutiny, broader use of integrated design-build delivery, smarter dust collection monitoring, and more pressure to combine safety with energy-efficient plant design. How can a plant start if it is unsure about its dust hazard status?Begin with a structured combustible dust hazard evaluation, field survey, and review of process flow, sanitation, maintenance history, and equipment layout. That creates a defensible basis for classification and investment decisions. Across the United States, from inland production hubs to port-adjacent processors, combustible dust electrical classification remains a high-value discipline for food manufacturing. Plants that evaluate the real hazard, select the right equipment, maintain enclosures and bonding, and integrate safety into project delivery are better positioned to protect people, satisfy regulators and insurers, and keep production profitable. -
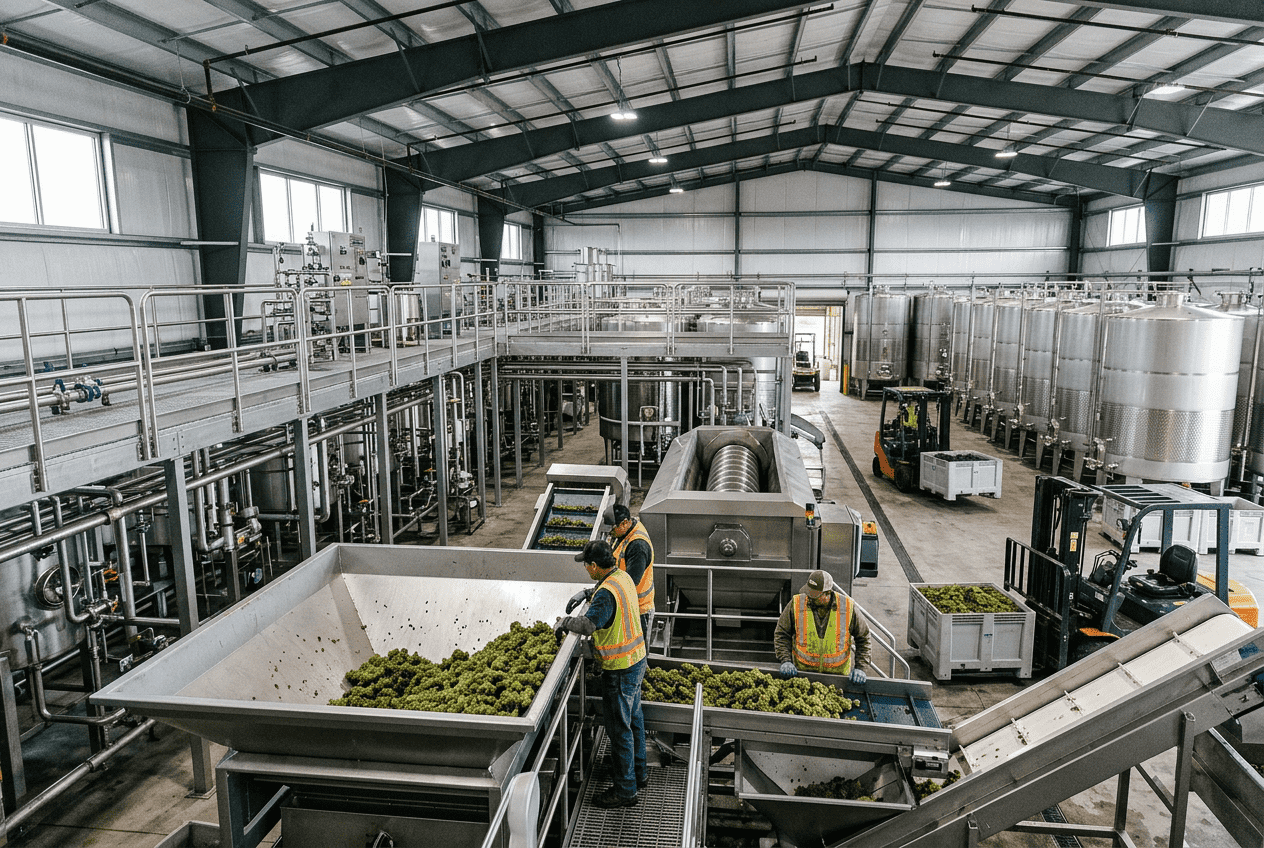
2026 Guide to Food Facility Hygienic Cladding for FDA and USDA Compliance
Food and beverage plants in the United States are under constant pressure to improve sanitation, reduce downtime, support audit readiness, and protect product quality. In that environment, hygienic wall cladding is not just a finish material. It is part of the food safety system. Whether a facility is handling poultry in Arkansas, dairy in Wisconsin, sauces in New Jersey, aseptic beverages in California, or seafood near the Port of Savannah, wall surfaces must stand up to washdown chemicals, daily abuse, temperature swings, and detailed inspections. This guide explains how to evaluate hygienic wall panels for U.S. food plants, with a focus on PVC vs FRP panel selection, FDA and USDA expectations, installation details, joint treatment, cleanability, fire performance, and retrofit strategy. It is written for plant owners, engineering managers, quality leaders, sanitation teams, and capital project stakeholders looking for a practical answer rather than a generic product pitch. If you need the short version, choose hygienic wall cladding based on sanitation intensity, chemical exposure, traffic, fire code requirements, and installation conditions. In most U.S. food facilities, smooth PVC hygienic panels are often preferred in high-cleanability spaces because they can deliver a bright, low-porosity surface with welded or sealed joints. FRP remains common where impact resistance, lower first cost, and broad contractor familiarity matter. Neither material is automatically compliant by itself. The installation method, sealant system, substrate condition, joint detailing, cleanability, and code compliance all determine whether the finished wall is suitable for a regulated food environment. For facilities under FDA oversight, surfaces should be smooth, durable, cleanable, and maintained in sanitary condition. In USDA-inspected environments, especially meat and poultry rooms, expectations are often stricter in practice, particularly around moisture resistance, joint integrity, and the elimination of harborage points. High-risk processing zones usually benefit from systems with minimal seams, coved transitions, and details designed for repeated wet cleaning. For most plant teams, the best buying sequence is simple: define the room risk level, map the cleaning chemistry, verify fire requirements, inspect the substrate, then select a cladding system and installer together. That process prevents the common mistake of buying panels first and discovering later that the adhesive, trims, or substrate conditions undermine performance. The U.S. market is growing because older factories in Chicago, Philadelphia, Dallas-Fort Worth, Atlanta, and the Inland Empire are being modernized to meet higher audit standards, while greenfield plants near logistics hubs such as Houston, Charlotte, and Columbus are being built for more aggressive sanitation programs. The growth trend above reflects a realistic increase in retrofit and expansion work across American food manufacturing, especially where labor shortages and retailer audit pressure are pushing companies to standardize easier-to-clean interiors. PVC and FRP are the two most frequently compared options in U.S. hygienic wall upgrades. They are not interchangeable in every room. PVC wall panels are usually selected for smoothness, chemical resistance, moisture resistance, and a cleaner appearance in areas with frequent washdown. FRP wall panels are often selected for impact resistance, broad availability, and lower installed cost in dry or moderately wet support spaces. However, the wrong material in the wrong room can increase repair frequency, sanitation effort, and long-term ownership cost. Plant teams should also remember that panel chemistry varies by manufacturer. A generic FRP sheet and a purpose-built food plant FRP system are not the same product. Likewise, PVC panels differ in thickness, hardness, installation system, and seam treatment options. Procurement based on panel price alone can create expensive rework later. The table shows why material selection should be room-specific. For example, a protein plant in Omaha may use PVC in post-lethality packaging rooms and FRP in adjacent maintenance corridors. A beverage facility near Los Angeles/Long Beach may choose PVC around syrup rooms and blending areas but retain FRP in warehouse walls where forklift impact is the bigger issue. Buying advice for U.S. operators: ask for panel thickness, seam method, substrate requirements, chemical compatibility data, cleaning temperature limits, fire test data, impact rating information, and warranty exclusions. Also ask how the material behaves at floor-to-wall transitions and around penetrations. Many failures happen at the details, not on the flat field of the wall. In the United States, FDA and USDA frameworks do not simply prescribe one panel material for all plants. Instead, they focus on performance. Wall surfaces should be durable, cleanable, non-absorbent where needed, and maintained so they do not contribute to contamination. In practice, inspectors and auditors want to see intact finishes, sealed joints, no flaking coatings, no standing moisture behind panels, no delamination, and no inaccessible niches around utilities and supports. FDA-regulated facilities such as beverage, dairy, ingredient, and prepared food plants should align wall systems with current good manufacturing expectations and preventive controls. USDA-inspected meat and poultry plants often operate under more intensive daily washdown conditions, which makes moisture management, seam integrity, and damage repair especially important. In high-volume facilities near Kansas City, Fresno, Grand Rapids, or Charlotte, wall systems are often selected in conjunction with floor coating, drains, ceiling construction, and air handling because those systems interact. A wall that looks acceptable in isolation may fail operationally if it traps moisture at the slab edge or breaks down under thermal shock from nearby sanitation procedures. The important point is that compliance is demonstrated by the completed environment. A premium panel installed over a damp, failing substrate with poor sealing is still a poor sanitary wall system. This is why capital teams often benefit from integrating wall selection into broader facility planning, especially when line changes affect washdown, drainage, traffic, or temperature. Companies looking for broader project support can review food and beverage engineering services that connect sanitary construction decisions with the rest of the production environment. Installation quality determines whether hygienic cladding performs for ten years or starts failing in one. In U.S. retrofit work, the most common substrates are painted CMU, gypsum board in support areas, old FRP, ceramic tile, and occasionally insulated wall assemblies. Each requires different prep. Surface flatness, adhesion, moisture content, and thermal movement must be addressed before the first panel goes up. Seamless or near-seamless performance is especially important in high-risk environments. Depending on the panel system, contractors may use heat-welded joints, chemically welded joints, interlocking profiles, hygienic H-trims, or sealant-filled seams. The right method depends on room risk and cleaning intensity. A dry ingredient room has very different needs than a ready-to-eat poultry packaging room. Good seam practice includes consistent gap control, manufacturer-approved sealants, temperature-aware installation, and field inspection before the room is released. It also includes coved inside corners, sanitary base transitions, and well-detailed terminations at doors, drains, and ceilings. Plants that install excellent panels but ignore utility penetrations or floor transitions often see mold risk, odor retention, or recurring sanitation findings. For complex projects, installation should be coordinated with process piping, electrical drops, wall-mounted equipment, and controls panels. That is one area where firms with broader engineering depth can add value. Disruptive Process Solutions, for example, brings structural, mechanical, plumbing, electrical, process, and controls coordination to food and beverage projects, which helps avoid wall penetrations and access conflicts being solved in the field after cladding is complete. Panel brochures often promise washdown durability, but food plants should verify performance against their actual sanitation regime. A cheese plant using acid cleaners in Idaho, a protein plant using chlorinated alkaline foam in Georgia, and an RTD beverage site using quaternary sanitizers in Nevada will stress surfaces differently. Cleanability is not only about whether the wall survives chemical exposure. It is also about whether soils release quickly, whether the finish stains, and whether joints stay intact over time. Testing should review concentration, contact time, cleaning temperature, rinse procedures, and frequency. A panel that performs well under weekly cleaning may struggle under two wet sanitation cycles per shift. In areas with aggressive foaming and hot water, adhesive selection matters as much as face-sheet chemistry. Best practice is to build a sanitation compatibility matrix before material approval. That matrix should include chemical names, supplier concentrations, room temperature, wash pressure, expected splash zones, and daily frequency. Then compare those inputs with manufacturer data and, if needed, field mockups. This is especially valuable in plants subject to repeated changeovers or allergen cleanouts. By 2026, one of the most important trends in the United States is the move toward lower-water and lower-chemical cleaning strategies driven by sustainability goals and wastewater cost. That shift can favor smoother, more easily cleaned wall systems because operators want faster soil release with less aggressive chemistry. The area trend reflects a real market change: more U.S. manufacturers are evaluating lifetime sanitation efficiency instead of selecting wall finishes on material cost alone. Food safety is critical, but wall systems must also satisfy building and fire code review. In the United States, ASTM E84 is commonly referenced to evaluate surface burning characteristics, including flame spread and smoke developed. Plant owners should not assume all hygienic wall systems carry the same tested results. Performance can vary by panel, thickness, backing, adhesive, and installation assembly. Code review may differ by occupancy, room type, local jurisdiction, and whether the panel is used throughout a space or only in limited areas. Plants in states with heavy food manufacturing activity such as North Carolina, Texas, California, Iowa, and Pennsylvania often face varied interpretations by local authorities having jurisdiction. Early coordination with the architect, contractor, and code consultant avoids surprises after procurement. When reviewing ASTM E84 data, ask whether the test reflects the exact assembly intended for your project. A panel tested one way over one substrate does not automatically mean identical performance over another substrate or with another adhesive. This matters in retrofits where the existing wall construction may not match standard test setups. A sound specification should identify required documentation, listing current test values, installation conditions, and any application limits. If the project involves cold rooms, utility chases, or process areas with elevated temperatures, additional code considerations may apply. In all cases, code compliance should be reviewed alongside hygiene, not after the sanitary design decision is already made. Not every room deserves the same cladding system. High-risk zones require more rigorous materials and detailing than dry warehouses or non-production corridors. For practical decision-making, divide the plant into risk bands: low-risk dry support, medium-risk processing, high-moisture washdown, and high-risk post-lethality or ready-to-eat zones. That risk map should drive material choice, seam strategy, and maintenance planning. In protein, dairy, and aseptic operations, the highest-risk rooms usually include exposed product areas, post-cook packaging, clean fill spaces, and hygiene transition corridors. These rooms need smooth surfaces, minimal joints, and disciplined integration with air handling, drains, and utility penetrations. In beverage plants, syrup rooms, blending rooms, high-care packaging areas, and aseptic support spaces often need a higher wall standard than bulk dry storage. The highest-performing facilities treat wall systems as part of hygienic zoning. They do not over-specify every room, but they do avoid under-specifying the critical rooms. This balance helps control capital cost while protecting sanitation outcomes. The bar chart reflects how protein, dairy, and beverage categories continue to lead demand because they combine heavy sanitation needs with high audit visibility and frequent facility upgrades. Retrofit work is the dominant use case in many U.S. plants because older facilities cannot afford long shutdowns. Installations over existing painted block, tile, or worn FRP can be successful, but only if the substrate is stable, dry, and properly prepared. Covering a failing wall does not fix the underlying problem. It hides it until the damage becomes larger and more expensive. Retrofits in older industrial cities such as Milwaukee, St. Louis, Newark, and Memphis often reveal hidden moisture, uneven walls, past patching, and undocumented penetrations. Plants near humid coastal trade hubs like New Orleans and Savannah may also have more vapor-management concerns. Before committing to an overlay system, conduct a substrate assessment, moisture survey, adhesion review, and traffic analysis. The retrofit strategy should also consider sequencing. In many cases, wall work is best coordinated with floor resurfacing, drain replacement, utility rerouting, or equipment relocation. That integrated approach often reduces total downtime even if the initial planning takes longer. This is one of the reasons many owners prefer a design-build-manage model rather than separate disconnected vendors. Coordinated planning can align civil, MEP, process, and sanitary finish decisions into one execution path, reducing rework and preserving startup dates. Project examples and execution approaches can be explored through food and beverage project case studies. Disruptive Process Solutions serves food and beverage manufacturers across all 50 U.S. states and Canada, supporting both greenfield and retrofit capital projects. The firm is headquartered in Cary, North Carolina, with a West Coast presence in Lake Forest, California, and works with manufacturers from the Carolinas to the Central Valley, from the Midwest protein corridor to Gulf Coast beverage operations. Rather than approaching hygienic cladding as an isolated finish decision, DPS evaluates it as part of the broader manufacturing system. On the technology side, DPS supports structural, mechanical, plumbing, electrical, process, and controls engineering, including automation, PLC programming, and SCADA integration. That technical depth matters because wall systems in food plants are affected by pipe routing, utility penetration count, sanitation methods, room pressurization, temperature, and line layout. When a facility is redesigning a syrup room, retort area, dairy process room, or aseptic support space, cladding decisions benefit from that cross-disciplinary coordination. On the manufacturing side, DPS also develops and supplies its own branded process equipment, including storage and process tanks, CIP systems, marination tumblers, and cooking vessels. That manufacturing capability gives the team practical visibility into how real equipment interacts with hygienic room construction. A wall panel does not perform in isolation; it performs beside hose reels, control stations, supports, curbs, drains, and washdown routines. On the service side, DPS delivers capital planning, feasibility work, owner’s representation, project management, general contracting in licensed jurisdictions, equipment supply, installation, and system integration. Its Design Build Manage model is intended to help manufacturers connect smart capital spending with long-term operational profitability. For plants planning sanitary upgrades, production expansions, or full facility modernization, you can learn more about the company, review broader engineering and project services, or explore available process equipment solutions. That combination of technological capabilities, manufacturing capabilities, and service capabilities is especially relevant when hygienic cladding is only one part of a wider plant initiative such as a line relocation, utility expansion, high-care room buildout, or sanitation-driven retrofit. The comparison chart highlights a common market reality: no single wall system wins every category. The right choice depends on the room, the cleaning regime, and the operating profile. Which is better for food plants in the United States, PVC or FRP?Neither is universally better. PVC is often favored in higher-risk wet or clean-critical spaces because of its smooth finish and seam options. FRP is often practical in lower-risk or impact-heavy areas. The best choice depends on room risk, washdown intensity, and code requirements. Do FDA or USDA require a specific wall panel material?Usually no. They focus on sanitary performance: cleanable, durable, moisture-resistant surfaces maintained in good condition. Material selection must support that outcome. Can hygienic panels be installed over old tile?Yes, in many cases. But the tile must be stable, the wall must be dry, and flatness issues must be corrected. Hidden moisture is the biggest risk in tile overlays. Are seamless walls really possible?Fully monolithic results depend on the system, but near-seamless hygienic performance is achievable with welded or well-sealed joints, coved details, and careful penetration management. Why does ASTM E84 matter for food facility walls?It helps demonstrate fire performance for interior finish review. Local code authorities may require documentation before approving the wall assembly. What is the biggest installation mistake?Skipping substrate assessment. Many failures come from moisture, poor adhesion, unstable old coatings, or rushed detailing rather than from the panel itself. How should plants budget for cladding?Budget by room risk, not by gross square footage alone. Include substrate repair, utility modifications, trims, sealants, protection rails, and downtime costs. What are the biggest 2026 trends?More retrofits in aging U.S. plants, stronger demand for easier-to-clean surfaces, closer attention to water and chemical reduction, and more integrated design between process systems and sanitary construction. For U.S. manufacturers, the best hygienic cladding program is the one that matches real operating conditions. A wall system should help the sanitation team work faster, help quality teams pass audits with confidence, help maintenance reduce emergency repairs, and help leadership protect long-term plant profitability. When those goals are aligned, the cladding decision becomes part of a smarter manufacturing strategy rather than a simple finish selection. -
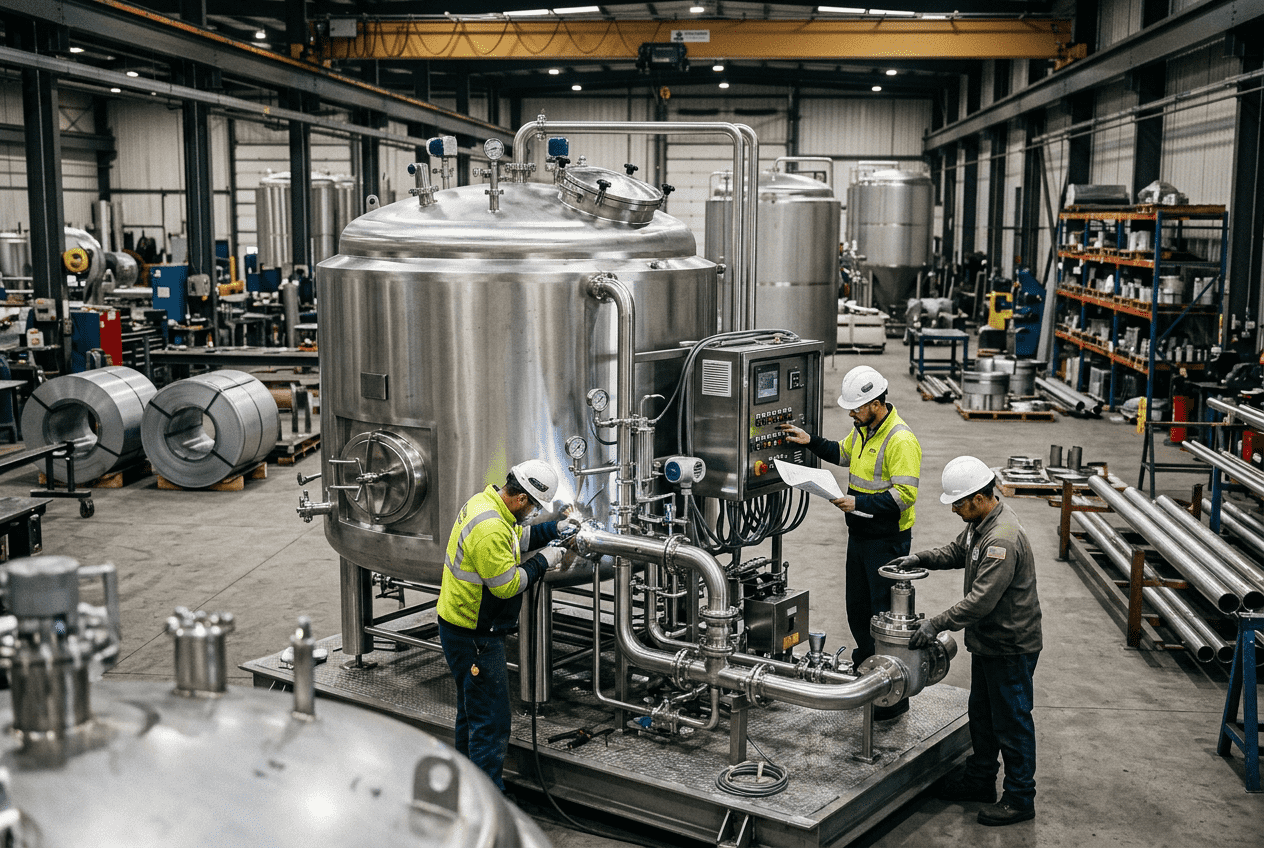
Meat Tumbler Manufacturer
For meat and poultry processors in the United States, the right meat tumbler is not just a mixing drum. It is a yield tool, a texture-development system, a food-safety control point, and a critical part of line efficiency. Whether a processor is producing marinated chicken in Georgia, deli ham in Illinois, seasoned pork in Iowa, or value-added beef near the ports of Los Angeles, Houston, or Savannah, the tumbler directly affects protein extraction, marinade pickup, batch consistency, labor use, and final profitability. In most modern plants, vacuum tumbling is preferred for premium marinated and cured products because it improves protein activation, accelerates brine penetration, and can increase finished yield by roughly 5% to 15% when the product and formulation are suitable. Non-vacuum units still have a place in simpler seasoning applications, while continuous and batch systems serve different throughput models. Buyers should evaluate drum geometry, baffle design, stainless steel grade, sanitation access, chilling capability, automation, and integration with upstream brine injectors and downstream forming or cooking equipment. For U.S. processors working under USDA, FDA, SQF, and BRC expectations, equipment selection must balance hygienic design with production economics. Companies like Disruptive Process Solutions support this decision with engineering, equipment design, installation, and line integration tailored to real throughput and margin targets rather than generic equipment sizing. A meat tumbler is a processing machine that rotates protein under controlled conditions so pieces are lifted, dropped, and massaged to improve marinade distribution, extract functional proteins, and create more uniform texture. In the U.S. market, vacuum tumblers are commonly used for poultry, pork, beef, and seafood applications where processors want stronger brine retention, faster absorption, better sliceability, and higher yield. The best tumbler for a plant depends on daily throughput, product type, batch size, temperature control needs, sanitation standards, and integration with injectors, massagers, forming equipment, and cook lines. For most mid-size and large American processors, the preferred specification includes 316L stainless steel on meat-contact surfaces, a drum and baffle design that provides consistent lift-and-drop action without damaging product, a CIP-ready sanitary layout, and either jacketed cooling or CO2-assisted chilling to keep protein below critical temperature thresholds during mechanical action. Batch units are common for flexible multi-SKU plants; continuous systems are valuable where throughput and repeatability drive line design. The table above shows why tumbler buying decisions should never be based only on drum volume or quoted price. For U.S. processors, lifecycle sanitation, yield performance, and integration often have a bigger financial impact than initial capital cost. Meat tumblers are usually grouped into four main categories: vacuum tumblers, non-vacuum tumblers, continuous tumblers, and batch tumblers. Each serves a different production strategy. Vacuum tumblers create a low-pressure environment that opens muscle structure, improves brine movement, and enhances extraction of salt-soluble proteins. This is particularly valuable in chicken breast marination, deli turkey, roast beef, cured pork, and restructured products. Plants supplying retail chains across the Midwest and Southeast often favor vacuum systems because they support stronger consistency in pack weights and cooking yield. Non-vacuum tumblers are simpler and can be effective for dry seasoning, gentle coating, or lower-value products where deep absorption is not required. They generally cost less and may suit smaller regional processors or specialty operations. Batch tumblers process a defined load for a fixed time. They are widely used because they allow recipe control, lot traceability, and flexibility across product changes. This is ideal for co-packers and diversified processors handling multiple SKUs per shift. Continuous tumblers move product through the machine in a steady flow. They are typically selected for larger industrial operations with predictable production runs, integrated injector systems, and downstream automation. Plants near freight corridors such as Chicago, Dallas-Fort Worth, and the I-95 logistics spine often consider continuous systems when scale and labor efficiency are top priorities. This comparison matters because the “best” tumbler is highly dependent on product architecture. A plant making fajita chicken strips in Arizona has different needs from a North Carolina processor producing cured whole-muscle pork or a Pacific Northwest seafood manufacturer working with delicate marinated fillets. The line chart reflects a realistic upward trend in U.S. demand for value-added protein processing equipment, supported by labor pressure, margin focus, and growing retail demand for seasoned and ready-to-cook proteins. In American meat processing, construction material is not a minor specification. It directly affects cleanability, corrosion resistance, longevity, and audit performance. For meat-contact surfaces, 316L stainless steel is widely preferred because it resists chloride attack from salt-heavy marinades, cleaning chemistry, and wet operating conditions better than lower-grade alternatives. That matters especially in high-salt poultry and ham applications. If a tumbler is routinely exposed to brines, phosphate systems, acidic marinades, and aggressive sanitation chemicals, lower-grade materials can deteriorate faster. Weld quality, polish level, drainability, and elimination of crevices are just as important as the base material itself. Processors in the United States should also look for robust framework design, heavy-duty bearings located away from product zones when possible, sealed cable routing, hygienic valve arrangements, and easy access for inspection. Plants shipping under retailer-driven quality programs often require more than minimum compliance; they want equipment that supports verification and repeatable sanitation outcomes. The table shows why sanitary equipment engineering goes beyond stainless steel alone. A poorly designed “stainless” tumbler can still create sanitation headaches, excessive downtime, and audit exposure. From a technical capability standpoint, DPS engineering services help processors evaluate equipment not only by fabrication quality but also by how the tumbler fits utilities, floor space, controls, drainage, operator access, and sanitation workflow. That systems-level view is especially important in expansions and brownfield retrofits. The heart of tumbler performance is inside the drum. Rotation speed, drum diameter, fill percentage, and internal baffle design determine whether product is gently massaged, aggressively lifted and dropped, or unevenly smeared. The goal is controlled mechanical action that opens muscle structure and distributes marinade without overworking fragile proteins. A proper lift-drop-massage cycle should separate pieces, expose surfaces, and repeatedly move brine across the load. If baffles are too aggressive, delicate poultry can tear or mush. If they are too passive, absorption and extraction may lag, extending cycle times and reducing yield gains. Whole-muscle pork loins, boneless chicken, beef strips, and seafood portions all respond differently. U.S. processors should ask suppliers for application-specific drum and paddle geometry. A tumbler handling diced chicken for foodservice in Atlanta may need different internals than one producing roast beef for sandwich slicing in New Jersey. Product development trials are often the fastest way to validate the correct geometry. The explanation here is simple: tumbler design is process design. Mechanical action influences texture, appearance, binding, pickup, purge, and downstream cook behavior. It should be chosen based on protein science, not guesswork. One of the most common purchasing mistakes is buying by drum volume alone. The right tumbler size should be based on required daily throughput, number of shifts, average cycle time, marination hold strategy, loading and unloading time, sanitation windows, changeovers, and upstream/downstream bottlenecks. For example, a processor making 40,000 pounds of marinated chicken per day may need more than one tumbler if it runs multiple recipes or operates under strict allergen segregation. A single large machine may look efficient on paper but create scheduling risk in real plant conditions. By contrast, two medium units can provide flexibility, redundancy, and better lot control. Processors near major distribution hubs such as Kansas City, Memphis, and Inland Empire facilities in Southern California often balance high throughput against short lead times and order variability. In these situations, sizing equipment around practical scheduling is smarter than sizing around theoretical peak volume. The sizing table should be used as a planning reference, not a final specification. Accurate capacity selection also depends on product density, marinade percentage, target pickup, vacuum cycle time, and production schedule. DPS often approaches this as part of a broader capital planning exercise, combining process engineering, utility mapping, and profitability modeling before final equipment selection. The bar chart indicates why poultry and pork dominate tumbler demand in the United States: both segments rely heavily on marination, cured processing, and value-added product development. Tumbling adds mechanical energy, and mechanical energy creates heat. In meat processing, even a modest temperature rise can affect protein functionality, purge, microbial risk, and regulatory confidence. That is why temperature control is a major buying criterion. Cooling jackets circulate chilled media around the drum shell to remove heat during operation. This is a practical option for longer cycles, high-volume batches, and plants with established glycol or chilled-water infrastructure. CO2 systems provide rapid spot cooling and are often considered when processors need aggressive temperature control, especially in warm production environments or when product enters the tumbler near upper operating limits. In USDA-regulated facilities, keeping product within validated temperature ranges is essential. This is particularly true in summer months in states such as Texas, Florida, and California, where receiving temperatures, room conditions, and line congestion can combine to challenge thermal control. For delicate proteins, better temperature management also improves texture and appearance. This table demonstrates that temperature management is a process strategy, not just an equipment add-on. It should be aligned with HACCP, sanitation, utility cost, and line uptime goals. Vacuum tumbling is widely used because it can improve absorption and retention of marinade, especially when paired with well-designed brine formulas and proper injection levels. While exact performance varies by protein type, cut size, formula, and process control, many U.S. processors report yield improvement in the 5% to 15% range versus less optimized methods. Why does this happen? Under vacuum, entrapped air is reduced, muscle structure opens more effectively, and the mechanical action helps distribute brine deeper into the product. Salt and phosphates, where permitted and appropriate to formulation, can assist functional protein extraction. This extracted protein contributes to water binding, adhesion, and cooked yield stability. Yield gains are not automatic. Over-tumbling, poor vacuum stability, wrong baffle geometry, inadequate brine mixing, or excessive product load can all reduce results. Process validation should measure raw pickup, post-tumble retention, post-cook yield, purge loss, and sensory quality. The explanation behind the table is that yield should be evaluated by product family. What works for deli turkey will not necessarily work for beef fajita strips or marinated shrimp. The area chart highlights the ongoing transition toward vacuum systems in new U.S. protein projects as processors prioritize yield, repeatability, and automation-ready equipment. A tumbler performs best when it is part of an integrated line rather than a stand-alone asset. In many facilities, the process begins with brine preparation and filtration, followed by injection, tumbling or massaging, forming or stuffing, thermal processing, chilling, and packaging. If any step is unbalanced, tumbler performance suffers. For example, inconsistent injector needle coverage can create uneven marinade distribution that tumbling cannot fully correct. In restructured products, poor transfer timing from tumbler to former can reduce binding. In sliced deli applications, weak coordination between tumble cycle and cook schedule may affect sliceability and purge. This is where broader systems integration becomes valuable. DPS supports processors not just by supplying equipment but by aligning the tumbler with controls, utilities, conveyors, lift systems, brine tanks, CIP skids, and downstream machinery. Its equipment capabilities include custom marination tumblers as part of larger food processing solutions, while its engineering and project management approach helps ensure that the tumbler fits the whole production model. From a manufacturing capability perspective, DPS also works across grinding, mixing, forming, marinating, cooking, and utility systems. That matters because a tumbler should be selected based on upstream and downstream reality, not in isolation. A plant adding a tumbler in Ohio or Arkansas may also need brine handling improvements, drain modifications, control upgrades, or floor layout changes to achieve the expected return. The table reinforces that integration reduces hidden losses. A high-quality tumbler connected to a weak injector program or poor brine management will not deliver its full value. Sanitation is a decisive issue in the U.S. market. Modern tumblers should support rapid, repeatable cleaning with minimal disassembly where possible. Clean-In-Place capability can reduce labor, shorten turnaround, and improve chemical consistency. However, CIP should not become an excuse for poor access. Operators and sanitation teams still need visual inspection access to confirm cleanliness in baffles, seals, drain points, and discharge areas. Allergen control is equally important, especially in facilities using multiple marinades that may include soy, dairy, sesame, or mustard components. A tumbler handling allergen-containing products must support validated cleaning, clear changeover procedures, and lot segregation. Multi-SKU co-packers in particular need a sanitation design that fits their scheduling reality. In service capability terms, DPS combines process engineering, project management, installation oversight, and system integration to help facilities design around compliance and uptime. That includes utility planning, CIP routing, drainage strategy, control sequencing, and commissioning support. For manufacturers scaling operations or retrofitting older lines, these services often determine whether an equipment investment performs as intended. Processors can review additional examples of integrated work through project case studies, which are useful when evaluating how equipment decisions connect to larger capital execution and plant performance goals. The explanation is straightforward: sanitary design drives uptime, labor efficiency, and risk reduction. In many U.S. plants, that value exceeds the apparent savings of lower-cost but harder-to-clean equipment. The comparison chart illustrates a common market reality in the United States: engineered, integrated tumbler solutions usually outperform low-cost stand-alone purchases in sanitation, support, and long-term operating value. A tumbler typically creates more pronounced lift-and-drop action inside a rotating drum, while a massager is often designed for gentler handling. Tumblers are common when processors want stronger marinade distribution and protein extraction. Massagers may be preferred for delicate products or specialty texture goals. Not always, but it is often better for value-added meat products where yield, marinade penetration, and protein extraction matter. Non-vacuum units can still be appropriate for dry seasoning, simpler coating steps, or lower-cost applications. It offers stronger corrosion resistance in salty, wet, chemically cleaned environments. In meat plants using aggressive sanitation and brine systems, 316L on contact surfaces supports longer equipment life and better hygienic performance. Start with daily pounds required, then evaluate shift count, batch time, loading and unloading time, recipe changes, sanitation windows, allergen segregation, and planned growth. A process engineer should confirm actual line balance before final purchase. Technically yes, but sanitation validation, allergen protocols, scheduling, and mechanical action requirements may make separate systems more practical. Delicate seafood and dense red meat often benefit from different operating profiles. In many vacuum-tumbling applications, processors may see roughly 5% to 15% improvement, but results depend on protein type, brine formula, injection accuracy, cycle settings, and downstream cooking behavior. Validation trials are essential. At minimum, processors should consider variable speed, programmable cycle times, vacuum monitoring, temperature monitoring, recipe storage, and data logging. Plants with larger automation strategies may also want SCADA connectivity and batch reporting. Many do, especially for long cycles, warm environments, or high-value proteins. Cooling jackets and CO2 systems can help maintain product temperature, support food safety, and preserve functionality. Common users include poultry processors, deli meat producers, seafood companies, prepared foods manufacturers, co-packers, and plant-based protein processors. Any operation requiring controlled flavor distribution and texture development may benefit. Key trends include higher automation, tighter data capture for compliance, more advanced recipe management, reduced water and chemical consumption in CIP, improved allergen control design, better energy efficiency, and stronger sustainability focus around yield optimization and waste reduction. Policy and retailer expectations are also pushing processors toward more traceable, audit-ready equipment platforms. Looking ahead to 2026, U.S. processors should expect stricter scrutiny on hygienic design, worker safety, utility efficiency, and documented process control. Equipment that integrates cleanly into digital manufacturing systems will become more attractive, especially for enterprise processors managing multiple plants nationwide. Sustainability will also matter more: better yield means less raw protein waste, less purge, and lower resource intensity per sellable pound. For manufacturers seeking a partner rather than just a machine vendor, DPS offers a practical advantage. The company combines process and utility engineering, custom equipment capability, construction coordination, installation management, and capital-project execution across the United States and Canada. That integrated model is especially useful when a tumbler purchase is part of a larger marination line, plant expansion, relocation, or productivity upgrade. In short, the best meat tumbler for the United States market is the one that matches your product mix, throughput, sanitation requirements, and profit model. Vacuum performance, 316L contact surfaces, smart drum design, validated cooling, and line integration should be treated as business decisions, not just technical details. -
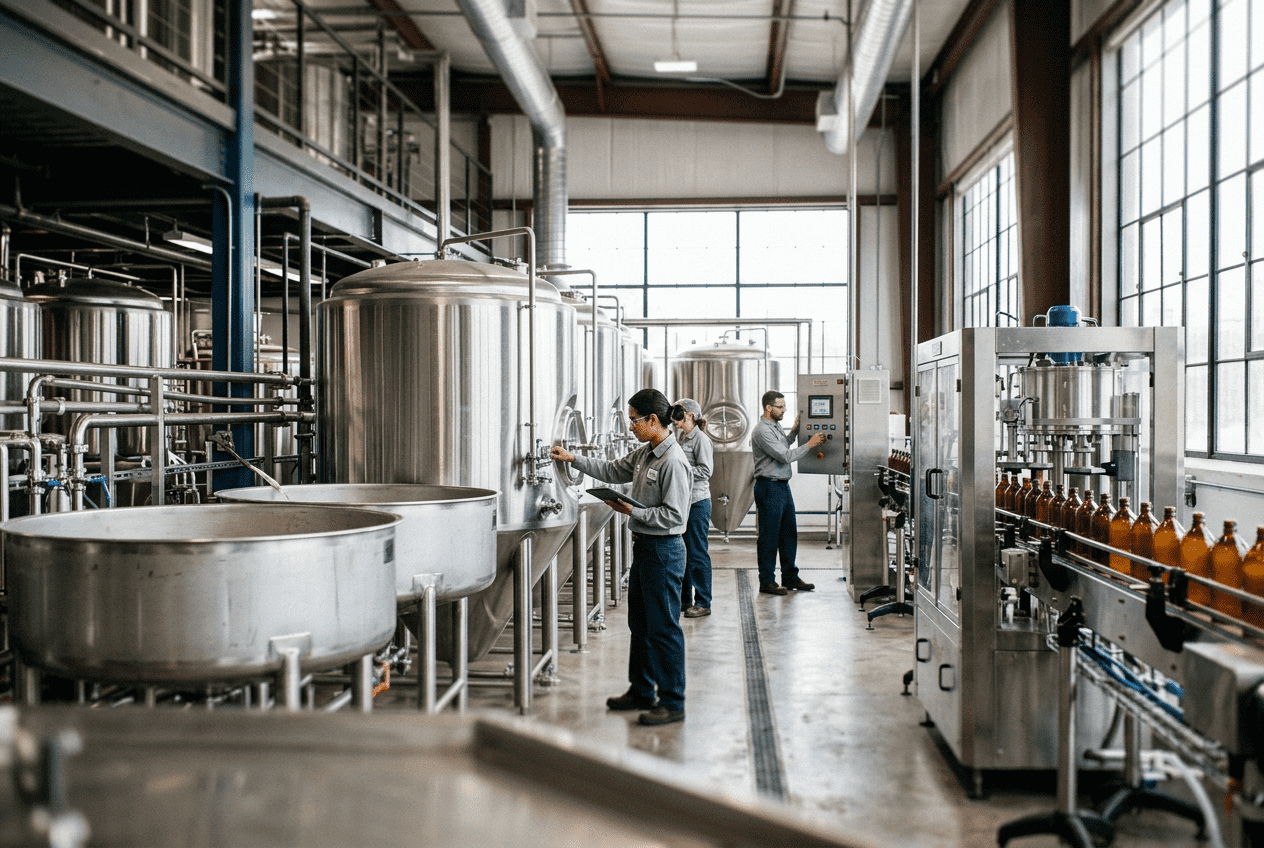
2026 Food Plant Emergency Shutdown System Design Guide for Process Safety
Emergency shutdown system design in a U.S. food plant is not just an electrical or controls task. It is a process safety strategy that must isolate hazards, protect personnel, prevent ignition, preserve sanitation boundaries where practical, and allow a facility to return to production quickly after an event. In food and beverage operations, the best ESD program combines clearly defined shutdown zones, fail-safe field devices, code-compliant power isolation, coordinated PLC and SCADA logic, documented testing routines, and a hazard analysis that matches the real process risks on site. For operators in major production regions such as Chicago, Dallas-Fort Worth, Fresno, Atlanta, Charlotte, Houston, Kansas City, Omaha, and the Inland Empire, that means designing systems that work equally well in greenfield plants, brownfield retrofits, cold storage expansions, aseptic rooms, bottling halls, and protein processing lines. The U.S. market is moving toward more integrated shutdown strategies because modern plants are more automated, more utility-dense, and more dependent on continuous throughput. A simple hardwired e-stop loop is rarely enough in a facility with ammonia refrigeration interfaces, clean-in-place skids, batching systems, retort lines, high-speed fillers, boiler rooms, compressed air, process wastewater handling, and high horsepower packaging assets. At the same time, over-design can create nuisance trips, sanitation delays, and excessive restart costs. The practical goal is selective, safe, code-aligned shutdown. For project owners evaluating a new system, the smartest buying advice is to start with hazard ranking and operational zoning before hardware selection. Many plants first ask which safety relay, PLC, or disconnect to buy, but the higher-value question is which scenarios must stop instantly, which assets must coast to a controlled stop, which utilities must remain live for life safety, and which operations need product containment to avoid contamination or spoilage. That is especially important in sectors such as dairy, prepared foods, brewing, beverage co-packing, aseptic processing, seafood, and ready-to-eat proteins, where process continuity and safety have to be balanced carefully. Across the United States, implementation trends for 2026 include deeper use of safety-rated PLCs, segmented network architectures, diagnostics-rich field devices, digital test logging, cybersecurity controls for shutdown logic, and sustainability-driven shutdown sequences that reduce water loss, product waste, and uncontrolled dumping. Policy pressure is also rising through insurer scrutiny, owner standards, and closer alignment between process safety expectations and electrical compliance practices. Food manufacturers near ports and trade corridors such as Los Angeles/Long Beach, Savannah, Newark, Tacoma, and Houston are also investing more in resilient shutdown design as supply-chain volatility makes unplanned downtime more expensive. An effective emergency shutdown system for a food plant in the United States should be based on six core decisions: define credible hazards, divide the plant into shutdown zones, assign fail-safe actions by equipment type, comply with NFPA 70 NEC and related electrical requirements, integrate shutdown logic with process automation without weakening independence, and maintain the system through scheduled testing and documentation. In practice, that means a refrigerated protein plant in Omaha will need different shutdown priorities than a beverage blending and packaging site in North Carolina or an aseptic dairy facility in California. Most food and beverage facilities benefit from a layered ESD approach: From a market perspective, U.S. food manufacturers are spending more on shutdown modernization in brownfield facilities than on purely new greenfield systems, because legacy plants often have mixed-voltage assets, undocumented wiring, older PLC generations, and disconnected maintenance records. Product types commonly included in an ESD scope are line e-stops, utility shutdown panels, gas valve trains, pump interlocks, conveyor isolation, boiler room interfaces, refrigeration tie-ins, retort safeties, mixer and grinder stops, and area annunciation. Buyers should prioritize system simplicity, device availability, environmental ratings, sanitation compatibility, and ease of annual proof testing. The table above shows why a single shutdown philosophy rarely fits every process area. Good design aligns the action to the hazard, not just to the equipment list. The market growth trend reflects a practical reality: as automation intensity rises and downtime costs climb, plants increasingly treat emergency shutdown architecture as a capital risk-management tool rather than a narrow compliance purchase. System architecture should start with a documented cause-and-effect matrix. That matrix connects initiating events to logic actions and final elements. For example, a high-high pressure event in a syrup blending skid may need to stop positive displacement pumps, close inlet valves, hold vessel venting logic, generate a horn/beacon alert, and block restart until operator verification is complete. A line e-stop in a packaging lane may only need to de-energize motion equipment in that lane while preserving refrigeration, compressed air, and adjacent fillers. In U.S. food facilities, the most common architecture types are hardwired relay systems, hybrid relay-plus-PLC systems, and safety PLC platforms. Hardwired systems are simple and transparent, but they can become difficult to scale in plants with many zones. Hybrid systems are common in mid-size facilities where certain safety functions remain independent while automation supervises status and recovery. Safety PLC systems support more diagnostics, sequence control, and selective shutdowns, but they demand stronger specification, validation, and cybersecurity discipline. Component selection should account for washdown exposure, corrosive chemicals, temperature extremes, and maintenance access. In a poultry plant in Arkansas or a seafood site in the Pacific Northwest, NEMA enclosure ratings and hygienic mounting details can be as important as the electrical rating itself. In beverage plants with frequent caustic and acid cleaning, pushbuttons, pull cords, and junction boxes should be chosen for chemical resistance and easy replacement. The component table matters because ESD performance depends on the last device in the chain as much as the controller. Plants often invest in advanced controls while leaving weak final elements in place. That creates a false sense of safety. From a technology capability standpoint, Disruptive Process Solutions supports integrated process, electrical, and controls engineering for food and beverage clients across North America. That multidisciplinary capability is important for ESD work because shutdown design touches PLC programming, SCADA visibility, utility coordination, equipment interfaces, and mechanical process behavior at the same time. A line can only shut down correctly if controls logic and process design were developed together. NEC compliance is fundamental because emergency shutdown systems operate inside the broader electrical infrastructure of the facility. While ESD design also intersects with machinery safety, fire protection, and insurer requirements, NFPA 70 sets the baseline for wiring methods, disconnecting means, overcurrent protection, equipment installation, hazardous area considerations where applicable, grounding, working clearances, labeling, and maintenance implications. In food plants, compliance mistakes often appear during expansions when new process skids are connected to existing MCCs, panelboards, utility feeds, or control networks without a coordinated review. Emergency shutdowns should not create unintended electrical hazards. For instance, tripping a feeder without considering downstream control power, loss of ventilation, or recovery state can make an event worse. Likewise, disconnecting sanitation systems or freezer door controls in the wrong sequence can introduce secondary operational risks. NEC-aligned design therefore needs one-line review, arc flash implications, selective coordination strategy where needed, enclosure suitability, and field labeling consistency. Facilities in industrial corridors like Houston, New Jersey, Memphis, and Southern California often operate under aggressive production schedules, so brownfield shutdown upgrades must be designed for phased installation. That makes lockable disconnect locations, temporary feeds, panel separation, and commissioning windows especially important. The compliance checklist above is useful because many ESD failures are not logic failures; they are installation failures. A perfect sequence in software cannot overcome inaccessible disconnects, degraded enclosures, or poor field labeling. For buyers, the practical advice is to request a shutdown scope that includes electrical field verification, panel schedules, one-line updates, and a commissioning checklist tied to code compliance. If that work is not included, owners often discover expensive rework late in the project. Integration is where shutdown systems become truly valuable. An isolated e-stop circuit can stop equipment, but an integrated ESD can also preserve data, guide operators, prevent conflicting commands, and support faster recovery. In food processing, integration usually involves PLCs, HMI screens, SCADA historians, VFD status, recipe systems, utility controls, and alarm management. The key rule is that visibility and coordination can be integrated, but the safety function itself should remain robust and fail-safe. For example, when a filler room zone trips in a high-speed RTD beverage plant, the control system may need to stop depalletizers, cap feeders, labelers, and packers in staged logic while logging the event, preserving fault context, and preventing upstream overflow. In a protein grinding room, shutdown integration may need to stop grinders and augers immediately while allowing extraction or sanitation support systems to continue under controlled conditions. In an aseptic process, the sequence may include diversion, hold, sterile boundary protection, and quality event capture. Industry demand for integrated ESD is strongest in sectors with dense automation and expensive restarts. The bar chart shows why automation-linked shutdown design is especially relevant in beverage, aseptic, and protein operations where throughput, quality, and hazard exposure are closely coupled. Technologically, DPS works in the space where process engineering and automation meet. Its teams handle controls engineering, PLC programming, SCADA integration, and broader system coordination as part of complete process projects. That capability is useful when shutdown actions must align with equipment behavior such as pasteurization, retort, distillation, fermentation, batching, water treatment, or CIP. Instead of treating ESD as an isolated cabinet package, an integrated team can connect the shutdown philosophy to the actual manufacturing process. Local supplier strategy matters as well. U.S. plants often source safety hardware through regional electrical distributors near hubs like Charlotte, Milwaukee, Cincinnati, and Sacramento, while relying on national integrators for programming and startup. Owners should evaluate not only brand preference but also replacement lead times, field technician availability, and whether local maintenance teams already know the platform. Zone-based design is the best way to prevent both underreaction and overreaction. Instead of tripping the entire plant for every event, a zone strategy defines which process areas, utilities, and material flows are linked to a given hazard. This approach is especially effective in large U.S. facilities with multiple packaging halls, utility yards, ingredient rooms, and segregated hygienic spaces. A shutdown zone can be geographic, functional, or hazard-based. Geographic zones may separate raw processing from ready-to-eat packaging. Functional zones may isolate boiler house, refrigeration engine room, syrup room, or CIP center. Hazard-based zones may group all equipment affected by a flammable cleaning solvent interface, high-pressure steam network, or confined machinery line. The right structure depends on process flow, sanitation barriers, utility dependencies, and restart economics. The zone matrix above illustrates how selective shutdown protects both people and production. It is especially useful in facilities where one line issue should not dump the whole utility backbone. Trend-wise, 2026 designs increasingly use digital zoning tied to visualization layers in SCADA. Operators can see which assets are in each shutdown boundary, which permissives are preventing restart, and which field devices must be reset. That reduces confusion during stressful events. The area trend indicates a clear move toward smarter, narrower shutdown boundaries. That shift is driven by cost control, sustainability, and operator usability. An ESD system that is not tested should be treated as an assumption, not a safeguard. Food manufacturers often install shutdown hardware during a project but fail to maintain proof-test discipline after startup. That is a serious weakness because washdown environments, vibration, sanitation chemicals, thermal cycling, and production changes can degrade system performance over time. Testing should include field initiation devices, logic behavior, final element action, HMI and alarm indication, sequence timing, event logging, and restart permissives. Plants should define who owns each test: maintenance, controls, operations, EHS, or an outside specialist. The best protocol combines monthly visual checks, quarterly functional tests for selected devices, annual full-sequence validation, and change-management review whenever equipment is modified. This maintenance schedule is effective because it separates routine inspection from full proof testing. Many facilities do one or the other, but reliable systems need both. From a service capability perspective, companies that can design, install, integrate, and commission the system are often better positioned to create testable documentation. DPS uses a design-build-manage approach, meaning engineering intent, field execution, and startup coordination stay aligned through the project lifecycle. That matters when maintenance teams need accurate cause-and-effect lists, panel documentation, and realistic turnover packages rather than a stack of disconnected drawings. More detail on the firm’s project model is available on the company overview page. Risk assessment should drive the shutdown philosophy, not merely validate it after the fact. In food and beverage facilities, hazard analysis must look beyond fire and shock to include pressure release, thermal injury, chemical exposure, rotating equipment, product contamination, sanitation interactions, utility dependency, and environmental release. A plant with ammonia refrigeration interfaces, high-pressure steam, or caustic CIP service needs a more rigorous methodology than a small dry-pack line with isolated conveyors. Several methods are commonly used in the United States: process hazard analysis workshops, HAZOP-style reviews, what-if analysis, failure mode and effects analysis, machine risk assessment, and layer of protection thinking for higher-consequence systems. The best method depends on the process. A beverage blending line may benefit from what-if plus control narrative review, while a retort or aseptic project may need a more structured node-based analysis. The reason this comparison matters is simple: if the analysis method is too shallow, the shutdown design will likely be too generic. Better hazard analysis usually leads to fewer unnecessary trips and stronger protection where it truly matters. Applications vary by industry. Dairy plants often focus on CIP chemical handling, homogenization, and thermal loops. Protein facilities prioritize mechanical injury, sanitation chemical exposure, and refrigeration interfaces. Beverage sites emphasize high-speed packaging, CO2 systems, syrup handling, and utility resilience. Prepared foods operations may need integrated responses across cook, chill, fill, and freezer zones. Implementation success depends on more than design documents. In working U.S. food plants, shutdown projects must be installed around sanitation windows, production demands, utility outages, seasonal demand peaks, and inspection schedules. That is why design-build delivery can be effective for ESD modernization: engineering, procurement, field coordination, and commissioning are managed as one execution path rather than isolated tasks. Best practices include early field walkdowns, existing condition verification, tagged photo surveys, sequence workshops with operators, spare parts standardization, phased panel cutovers, FAT/SAT planning, and restart training. Owners should require a shutdown narrative, I/O list, panel schedule updates, one-line revisions, cause-and-effect matrices, and operator reset procedures before construction starts. It is also wise to identify long-lead items and local substitute options in case preferred components are delayed. Case studies in the U.S. market repeatedly show that the greatest savings come from solving the real bottleneck rather than buying the largest hardware package. On capital projects, that may mean revising PLC logic and zone boundaries instead of replacing every panel. On a relocation or expansion, it may mean integrating existing skids more intelligently instead of rebuilding proven equipment from scratch. Project examples and execution approaches can be explored through DPS project case studies. On the manufacturing side, DPS not only integrates third-party systems but also supplies proprietary process equipment such as tanks, CIP systems, marination tumblers, and cooking vessels as part of broader plant solutions. That manufacturing capability can reduce interface risk on projects where shutdown logic must coordinate tightly with process skids, vessels, pumps, and utility tie-ins. The company’s available equipment solutions show how in-house and integrated assets can support a more cohesive plant design. The implementation table highlights a major truth of ESD projects: most expensive failures happen at interfaces, not inside the specification. Good design-build delivery reduces those interface gaps. The comparison chart shows why many owners use both local suppliers and specialized integrators. Local distributors win on parts access, while integrated design-build partners usually outperform on process understanding, system coordination, and lifecycle support. Disruptive Process Solutions serves food and beverage manufacturers throughout all 50 U.S. states and Canada with a model built around engineering, construction coordination, and execution management. For clients planning emergency shutdown work, that matters because ESD is rarely a stand-alone purchase. It usually touches process equipment, utilities, controls, electrical distribution, startup sequencing, sanitation, and long-term operational strategy. In technology, DPS brings process, mechanical, electrical, and controls expertise together, including PLC programming, automation, SCADA, utility integration, and system commissioning. In manufacturing, the company supplies selected proprietary process equipment that can be integrated into broader plant projects, helping reduce mismatch between equipment behavior and control intent. In service delivery, DPS operates through a design-build-manage structure that supports feasibility studies, capital planning, owner’s representation, engineering design, general contracting functions where applicable, installation oversight, and turnkey execution. That model is especially useful for U.S. food and beverage plants that need practical shutdown strategies rather than generic templates. Whether the project involves a brewing operation in Colorado, a co-packer near Atlanta, a dairy expansion in Wisconsin, a prepared foods line in Texas, or an aseptic system in California, the objective is the same: build a shutdown plan that protects people and assets while supporting long-term profitability and maintainability. What is the difference between an e-stop system and a full ESD system?An e-stop system usually focuses on immediate machine stopping at local operator access points. A full ESD system includes broader cause-and-effect logic, utility interfaces, zone actions, annunciation, and structured restart controls across process areas. Do all food plants need a safety PLC?No. Smaller or simpler systems may be better served by hardwired safety relays. Plants with multiple zones, utility interactions, advanced automation, or complicated restart states often benefit from safety PLC architecture. How often should food plant emergency shutdown systems be tested?Visual inspections should typically occur monthly, selected functional tests quarterly, and full sequence verification at least annually. Frequency may need to increase in harsh washdown or high-change environments. Can an emergency shutdown damage product or sanitation conditions?Yes, if the sequence is poorly designed. That is why zone-based and process-aware logic is important. The safest sequence should also consider product containment, pressure relief, and chemical isolation. How does NEC compliance affect shutdown design?It affects disconnecting means, wiring methods, enclosure suitability, overcurrent protection, grounding, labeling, and maintainability. ESD logic must be supported by code-compliant electrical infrastructure. What industries benefit most from upgraded shutdown systems?High-automation beverage plants, dairy processors, protein facilities, aseptic operations, prepared foods manufacturers, and utility-dense co-packing sites often see the biggest gains from modernized ESD design. What should owners ask a supplier before buying?Ask for shutdown narratives, cause-and-effect matrices, proof-testing strategy, spare parts plan, field verification scope, local support coverage, and brownfield cutover methodology. Also ask who owns startup and post-start optimization. How do future trends affect 2026 projects?Expect more diagnostics, cybersecurity review, segmented shutdown zones, digital test records, stronger insurer scrutiny, and sustainability-oriented sequencing that reduces water, product, and energy waste during trips. In summary, a strong U.S. food plant emergency shutdown program is selective, documented, code-compliant, automation-aware, and maintained for the long term. Plants that treat ESD as part of overall process design, rather than as a late electrical add-on, usually achieve safer operations, fewer nuisance trips, and more reliable production performance. -
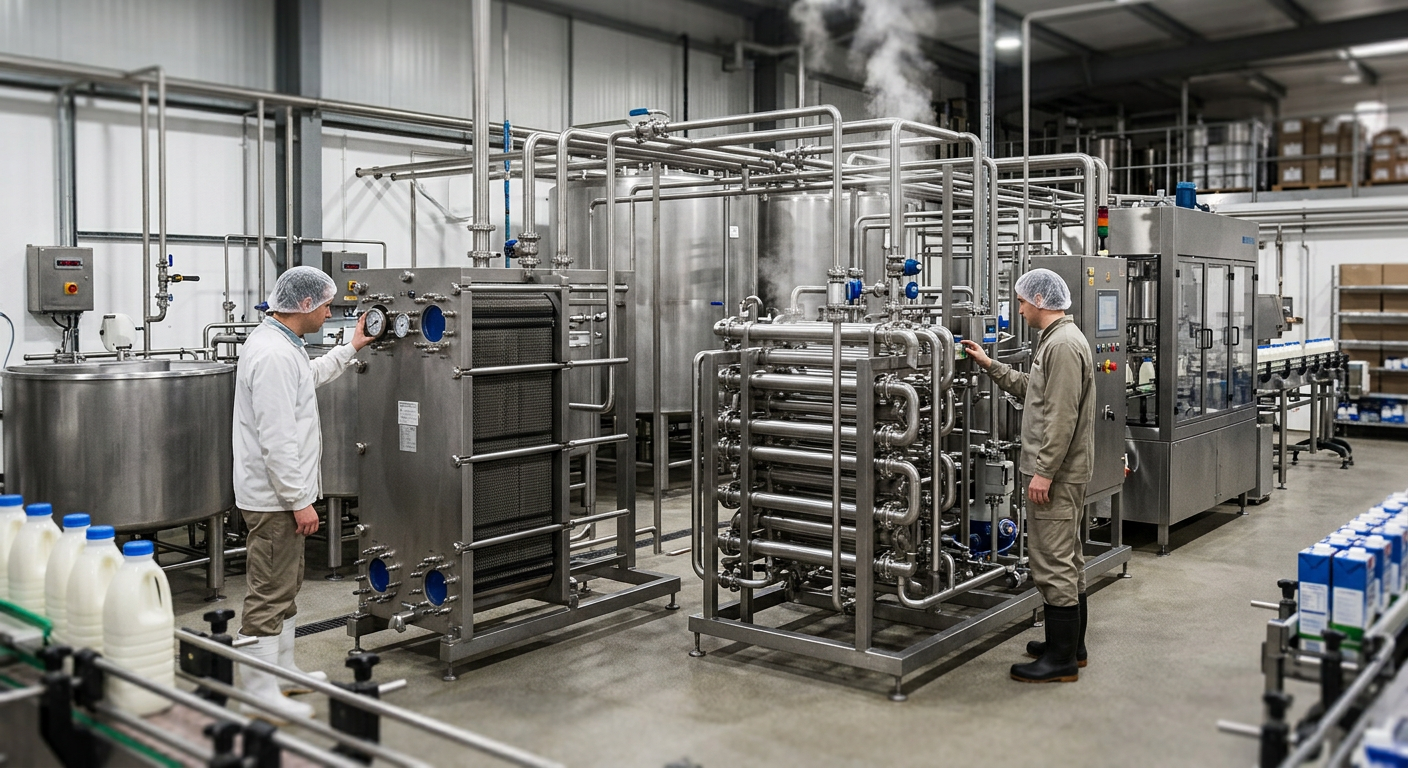
Food Facility Explosion Protection: 7 NFPA Standards You Must Know
Food and beverage plants in the United States increasingly handle combustible dusts, flammable vapors, sugar fines, starches, spices, grain solids, dairy powders, cocoa, protein ingredients, and alcohol-bearing process streams that can create serious explosion risk. Whether a plant is operating in the Midwest grain belt, along the Port of Houston, in California beverage production corridors, or in major logistics hubs such as Chicago, Atlanta, and Dallas-Fort Worth, owners must understand how core National Fire Protection Association requirements affect equipment design, building layout, utility systems, and operating procedures. For most facilities, the practical foundation includes NFPA 68 for deflagration venting, NFPA 69 for explosion prevention and isolation, Dust Hazard Analysis requirements, ignition-source control, and the transition to NFPA 660 as the consolidated combustible dust standard. This guide explains what U.S. manufacturers, engineering teams, and capital project leaders should know when planning new lines, retrofits, expansions, ingredient handling systems, milling rooms, spray drying operations, dust collection upgrades, and pneumatic conveying installations. It also covers how design-build delivery can reduce compliance gaps by aligning process engineering, construction, equipment integration, controls, and commissioning from the beginning. If you need the short version, here it is: U.S. food facilities that handle combustible dust or flammable atmospheres should evaluate their process against NFPA 68, NFPA 69, Dust Hazard Analysis expectations, ignition-source control practices, and the newer NFPA 660 framework. In real project terms, that means determining where dust can accumulate, identifying credible ignition sources, verifying whether equipment needs deflagration venting or suppression, deciding where explosion isolation is required between vessels and ducts, and ensuring that operating procedures match the engineered safeguards. For buyers and plant leaders, the biggest mistake is treating explosion protection as a late-stage add-on after equipment is purchased. The most successful projects in the United States integrate compliance into process design, structural support, duct routing, utility planning, controls logic, and construction sequencing from day one. This is especially important in high-throughput food sectors such as flour milling, cereal, bakery premix, sugar transfer, ingredient blending, seasoning systems, dry dairy, cocoa, and plant protein operations. The table above shows why explosion protection is both an engineering and operations issue. It affects layout, equipment selection, controls, employee training, maintenance planning, and insurance readiness. In many U.S. markets, a strong compliance program also improves insurer confidence and can support smoother Authority Having Jurisdiction review during expansions. NFPA 68 is the starting point when a vessel, bin, dust collector, dryer, bucket elevator, cyclone, or enclosure contains a combustible dust atmosphere that may experience a deflagration. The standard addresses how pressure can be relieved through venting so that the protected enclosure is less likely to rupture catastrophically. In food plants, this is commonly relevant to dust collectors serving sugar handling, flour transfer, powdered dairy ingredients, spice blending, starch systems, and plant protein powder operations. Deflagration vent design is not just about placing a panel on the side of equipment. Engineers must determine dust characteristics, enclosure volume, reduced explosion pressure, vent panel arrangement, vent duct effects, and discharge hazards outside the equipment. In an urban or tightly packed production environment such as New Jersey food manufacturing corridors, Los Angeles industrial zones, or redevelopment sites around Charlotte and Nashville, exterior vent discharge can be complicated by lot lines, roof geometry, pedestrian areas, and adjacent process skids. Vent ducts can significantly affect performance, so a collector inside a building often requires careful evaluation. Sometimes flameless venting or another protection strategy may be considered where traditional vent discharge is not practical. Structural supports, access platforms, cleaning access, weather exposure, and sanitation constraints also matter in food-grade environments. This table matters because many U.S. retrofit projects fail not in theory but in the field: panels become inaccessible, discharge zones conflict with truck lanes, or vent duct assumptions do not match the final installation. Good project planning reduces these late surprises. In practical buying terms, facility owners should ask equipment suppliers for pressure ratings, dust test assumptions, vent calculations, and the exact basis of design. If a supplier only sells the collector and leaves the vent discharge, support steel, access, and roof coordination to others, the owner can inherit a major integration risk. That is one reason many food manufacturers prefer a coordinated delivery team rather than separate, disconnected vendors. The line chart shows a realistic rise in U.S. capital investment for combustible dust and explosion protection measures. Growth is being driven by aging assets, insurer scrutiny, larger production throughputs, and the modernization of ingredient handling systems. NFPA 69 covers explosion prevention systems and can apply to a broad set of protective methods, including explosion isolation, suppression, oxidant concentration reduction, and spark detection arrangements depending on the process. In U.S. food plants, this often becomes critical when an explosion in one piece of equipment could propagate through interconnected ducts or conveyors into upstream or downstream equipment. A common example is a dust collector connected to process equipment by ductwork. If deflagration starts in the collector, the flame front and pressure wave can move back into indoor processing equipment unless suitable isolation is installed. This is why modern projects often include fast-acting valves, chemical isolation, rotary valve evaluations, abort gates, or other protective devices depending on the material and process configuration. NFPA 69 is especially relevant in complex production environments such as large snack plants in the Southeast, dry ingredient hubs in Kansas and Nebraska, and integrated protein or seasoning plants near Memphis, Indianapolis, and the Inland Empire. The more interconnected the system, the more important the isolation philosophy becomes. The table clarifies that “NFPA 69 compliance” is not one product purchase. It is a performance-based selection of methods that must match the process, material, duct arrangement, operating mode, and maintenance capability of the plant. A simple packaging line and a sophisticated spray-drying system do not need the same strategy. For operations teams, another key point is proof testing and lifecycle maintenance. An isolation valve that is never inspected or a suppression bottle that is past service interval weakens the entire protection scheme. Buyers should request not just the hardware price but also annual service assumptions, spare parts needs, and controls integration requirements. The Dust Hazard Analysis, or DHA, is one of the most important compliance tasks for U.S. food manufacturers. A DHA is a systematic review of where combustible dust hazards exist, how fires or explosions could occur, what safeguards are in place, and what additional actions may be needed. For food plants, the DHA often reveals that risk is not limited to one collector or one transfer point. Risk can extend across receiving, milling, blending, drying, packaging, rework, sanitation, and overhead building surfaces where fugitive dust accumulates. Food facilities should not assume a dust is harmless because it is edible. Flour, sugar, starch, cocoa, milk powder, coffee, grain, and many seasoning ingredients can present combustible dust hazards in the right conditions. DHA work typically evaluates process equipment, housekeeping, building surfaces, ducts, elevators, enclosed conveyors, electrical classification, hot work practices, and operator tasks. In aging brownfield plants around legacy manufacturing centers such as St. Louis, Milwaukee, Philadelphia, and Baltimore, DHA findings frequently lead to phased capital projects. These may include relocating collectors outdoors, improving aspiration systems, adding isolation devices, correcting housekeeping access limitations, or upgrading controls and interlocks. This table shows why a DHA is not just paperwork. It creates an action list that can affect capex, operating procedures, staffing, and insurer conversations. A strong DHA can also help prioritize projects so that owners spend money where risk reduction is most meaningful. For manufacturers evaluating expansion, the best timing is to perform or refresh DHA work before final equipment procurement. That way, protective features are designed into the project rather than retrofitted later at a premium. This is particularly valuable for new dry ingredient rooms, bulk bag unloading, central dust collection, and high-capacity conveying installations. Isolation and suppression are often the difference between a localized event and a plant-wide incident. Suppression works by detecting an event and rapidly discharging suppressant into the protected equipment. Isolation prevents flame and pressure from traveling between connected pieces of equipment. The right mix depends on process geometry, dust severity, production rates, sanitation needs, and available space. In food and beverage manufacturing, typical applications include dust collectors connected to mixers, sifters, packaging machines, grinders, hammermills, bucket elevators, spray dryers, and pneumatic transport lines. Suppression is often selected when venting outdoors is difficult or when building constraints make a vent duct impractical. Isolation is commonly mandatory where interconnections could spread the event into occupied process space. For buyers in dense industrial markets such as Boston-area food production, Seattle specialty ingredient plants, or mixed-use redevelopment zones around Denver, suppression and flameless or interior-friendly options may gain attention because exterior vent discharge space is limited. Still, these systems require a disciplined service culture. The bar chart highlights where demand is especially strong. Flour and grain remain leading segments, but plant protein and dry ingredient systems are also becoming major areas of compliance activity as formulation complexity increases. When comparing products, buyers should ask whether the supplier is merely a component vendor or can support process hazard interpretation, controls integration, startup testing, and long-term service. For many facilities, the cheapest hardware quote becomes the most expensive path if system interfaces are poorly coordinated. NFPA 660 matters because it consolidates combustible dust requirements into a more unified framework. For U.S. food manufacturers with multiple sites, this is significant. Instead of relying on fragmented interpretations spread across older standards and internal legacy documents, companies can use NFPA 660 as part of a more consistent corporate approach to hazard review, equipment protection, and management systems. This does not mean older hazards disappear or that all facilities need total redesign. It means engineering, EHS, maintenance, and operations leaders should update their internal standards, training language, and audit checklists to reflect the current structure of combustible dust compliance. For multi-site organizations with plants in Texas, the Carolinas, California, Ohio, and Ontario support operations, harmonization is especially valuable. NFPA 660 is also important for future capital planning. New lines, line relocations, and plant acquisitions should be evaluated against the consolidated framework so owners do not inherit inconsistent safeguards from prior projects. This is particularly relevant during mergers, co-manufacturing deals, and brownfield expansions. The table explains why NFPA 660 is not only a code topic but also a management topic. It helps companies standardize expectations across multiple facilities and future projects. The area chart reflects a clear U.S. trend: companies are moving away from isolated equipment fixes and toward integrated sitewide combustible dust programs. This shift is likely to continue through 2026 as policy expectations and insurer attention increase. Many events begin not because a facility lacked a vent panel, but because an ignition source was allowed to exist in the first place. In food plants, common ignition concerns include static electricity, overheated bearings, mechanical friction, tramp metal, electrical faults, hot work, smoldering material, and poorly controlled maintenance activity. Static control is especially important in pneumatic conveying, bag filling, flexible hose transfers, dust collection, and ingredient handling systems that move dry, low-moisture powders. Plants processing sugar, flour, starch, cocoa, milk powder, coffee, dry flavors, and nutritional powders should review grounding and bonding of metal components, hose construction, filter media compatibility, and preventive maintenance around rotating equipment. Thermal monitoring, speed monitoring, spark detection, and metal separation may also be appropriate depending on the process. Housekeeping remains a cornerstone. Even where primary equipment is protected, secondary explosions become possible when overhead beams, cable trays, light fixtures, and hidden horizontal surfaces accumulate dust over time. This issue is common in older buildings and in fast-growing plants where process additions outpace infrastructure upgrades. From a buying standpoint, do not evaluate ignition-source control as “soft cost.” Grounding, monitoring, PM discipline, and operator training are often among the highest-return risk reduction measures available. They can also reduce nuisance shutdowns, product loss, and unplanned maintenance. Design-build integration is one of the most practical ways to improve explosion protection outcomes in the United States. Instead of splitting responsibility among separate process designers, equipment vendors, contractors, electricians, controls firms, and commissioning teams, an integrated model allows hazard requirements to shape the project early. This is especially useful in food expansions where utility upgrades, sanitation requirements, production uptime, and schedule pressure all interact. For example, relocating a dust collector outdoors may affect foundations, support steel, roof penetrations, process duct lengths, weather protection, freeze protection, electrical classification, and cleanability. Adding suppression and isolation affects controls architecture, panel design, alarm management, testing procedures, and operator training. A fragmented project team can miss these interfaces. Integrated execution is particularly valuable in active plants around major U.S. logistics centers such as Houston, Savannah, Kansas City, and Columbus where shutdown windows are short and material flow must resume quickly. Good planning reduces change orders, startup delays, and compliance ambiguity. Manufacturers looking for a project partner should ask for experience not only with explosion protection hardware but with process engineering, utility coordination, installation sequencing, and food-grade commissioning. A team that understands production reality can often find a safer and more profitable project path. Disruptive Process Solutions, or DPS, supports food and beverage manufacturers across the United States and Canada with a design-build-manage approach that aligns engineering, construction oversight, and execution. Rather than acting as a simple equipment reseller, the company works as a capital project and manufacturing partner focused on practical, profit-driven outcomes. On the technological side, DPS brings multi-discipline engineering capabilities that matter when explosion protection must fit inside a larger processing environment. That includes process, mechanical, structural, plumbing, electrical, and controls engineering as well as PLC programming, automation, and SCADA integration. In a combustible dust or flammable atmosphere project, these skills help connect hazard controls with real production needs such as conveying logic, interlocks, utility loads, alarm handling, and startup sequencing. Manufacturers can learn more about its broader project approach through the engineering and project services page. On the manufacturing side, DPS also designs and supplies selected process equipment, including tanks, custom CIP systems, marination tumblers, and cooking vessels. That capability matters because food plants often need explosion protection decisions to align with vessel geometry, sanitation design, product changeover requirements, and utility integration. A partner that understands fabrication and equipment interfaces can often reduce field conflicts during installation. Additional details are available on the process equipment section. On the service side, DPS supports capital planning, owner representation, process design, project management, general contracting functions where applicable, installation coordination, and system integration for manufacturers in all 50 states. The company is particularly well suited for clients who want honest technical guidance, strong execution, and a partner that can connect safety requirements with throughput, cost, and long-term operability. For background on the team and project philosophy, visit the company overview. Examples of execution can be seen in recent project case studies. For food plants evaluating explosion protection upgrades, this kind of integrated capability is useful because compliance decisions rarely stand alone. They affect line layout, utility systems, controls, scheduling, and future scale-up. The strongest outcomes usually come when safety, production, and capital efficiency are engineered together. The comparison chart illustrates what buyers often value most in a project partner: not only equipment knowledge, but coordination across engineering, controls, construction, and food manufacturing operations. 1. Which food products most often trigger combustible dust concerns?Flour, sugar, starch, cocoa, dry dairy powders, grain dust, seasonings, coffee, and many plant protein ingredients are common examples. Even edible materials can be highly combustible when dispersed as fine particles. 2. Does every dust collector in a U.S. food plant need NFPA 68 venting?Not automatically. The answer depends on the material, housing, location, and selected protection strategy. Some systems use venting, others may use suppression, flameless approaches, or alternative methods where justified. 3. What is the biggest mistake owners make?Waiting until after equipment is purchased to address explosion protection. By then, vent discharge, isolation, electrical changes, and controls integration may become expensive retrofit items. 4. Is a Dust Hazard Analysis just a one-time exercise?No. It should be reviewed and updated when processes, materials, equipment arrangements, or operating conditions change. Major expansions, new products, and line relocations often justify reassessment. 5. How does NFPA 69 differ from NFPA 68?NFPA 68 focuses on deflagration venting, while NFPA 69 addresses explosion prevention and protective methods such as isolation, suppression, and inerting. Many facilities need both concepts in different parts of the process. 6. Why is NFPA 660 important now?Because it brings combustible dust requirements into a more consolidated framework. That helps U.S. food companies standardize compliance language, project criteria, and audit programs across multiple sites. 7. What should buyers ask suppliers before ordering equipment?Ask for dust test assumptions, pressure ratings, venting basis, isolation requirements, maintenance needs, controls interfaces, startup testing requirements, and any site-specific limitations. Do not accept vague “code compliant” language without details. 8. What are the main 2026 trends for U.S. food plant explosion protection?Expect tighter integration of DHA findings into capex planning, wider adoption of digital monitoring for bearings and spark events, stronger insurer review of dust management programs, increased alignment with NFPA 660, and more emphasis on sustainable retrofits that improve both safety and energy efficiency. Plants will also continue to pair explosion protection work with broader modernization projects such as dust collection optimization, utility upgrades, and automation improvements. 9. Are local conditions important when designing protection systems?Yes. Coastal corrosion near ports such as Houston or Savannah, cold-weather design in Minneapolis or Buffalo, seismic considerations in California, and dense urban lot constraints in the Northeast can all affect vent discharge, equipment placement, and maintenance access. 10. When should a food plant bring in an integrated engineering partner?Ideally before procurement and layout freeze. Early involvement improves hazard assessment, budget accuracy, schedule planning, and coordination across process, utilities, structures, controls, and installation. In the United States, food facility explosion protection is no longer a niche topic reserved for a few high-risk sectors. It is a mainstream engineering, compliance, and capital planning issue that affects product quality, uptime, insurability, and employee safety. Companies that act early, perform strong DHA work, align with NFPA 68, NFPA 69, and NFPA 660, and integrate protection into project delivery are typically better positioned for safe growth through 2026 and beyond.


