-
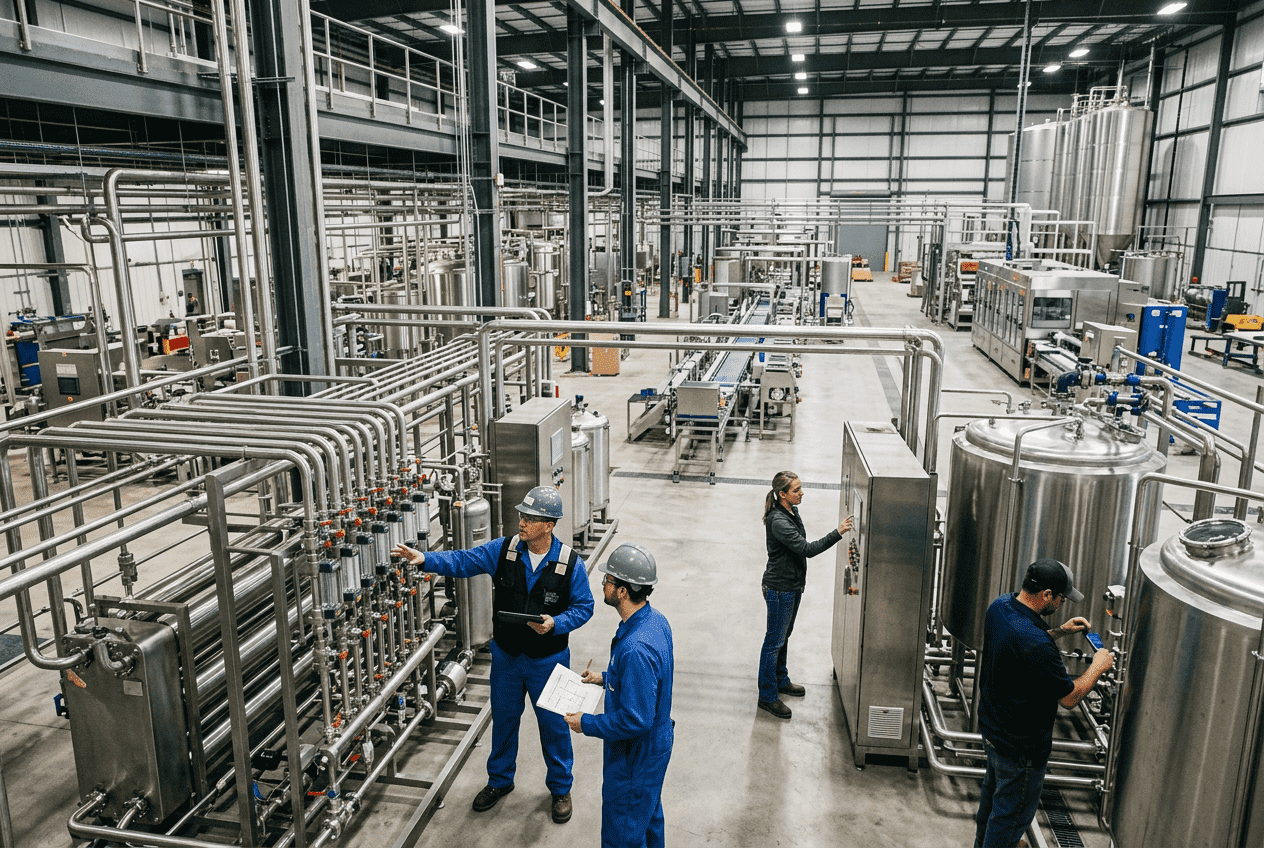
Functional Beverage Processing Systems
Functional beverages are no longer a niche category in the United States. From protein drinks and botanical tonics to gut health beverages, nootropic shots, hydration formulas, and fortified dairy alternatives, manufacturers now need processing systems that protect sensitive actives while still delivering food safety, scalable throughput, and predictable shelf life. In practice, the right solution is rarely just a filler or a pasteurizer. It is a complete processing strategy that aligns ingredients, thermal or non-thermal treatment, blending, homogenization, validation, packaging, and utilities with the commercial goals of the brand. In major U.S. beverage corridors such as Los Angeles, Chicago, Dallas, Atlanta, New Jersey, and the Carolinas, manufacturers are under pressure to launch faster, reduce waste, maintain label claims, and choose equipment that can support both current SKUs and future line extensions. That is especially important for co-packers shipping through ports such as Long Beach, Savannah, Houston, and Newark, where shelf stability, packaging resilience, and logistics costs directly affect profitability. For companies evaluating capital projects, the best processing system is the one that preserves ingredient performance, meets FDA and customer requirements, fits the product’s route to market, and can be expanded without creating a new bottleneck. This is where integrated engineering becomes critical. Disruptive Process Solutions supports food and beverage manufacturers across North America with engineering, installation, integration, and execution models designed around profitable outcomes rather than one-off equipment decisions. The fastest answer is this: functional beverage processing systems must be selected around the most sensitive ingredient, the desired shelf life, the package format, and the distribution model in the United States. If the beverage contains fragile vitamins, probiotics, plant extracts, omega oils, or active botanicals, then processing conditions, oxygen exposure, shear, and light control become just as important as basic microbial reduction. UHT is often best for shelf-stable, high-volume distribution; HPP is often preferred for refrigerated premium beverages with fresh positioning; and aseptic processing is ideal when long shelf life and ingredient protection need to be balanced with high commercial throughput. Most successful systems include five linked decisions: For U.S. manufacturers, buying advice should always include pilot work, shelf-life testing, utility review, automation strategy, and packaging compatibility before equipment is ordered. A lower initial equipment quote can become the more expensive option if it reduces active retention, forces refrigerated freight, or limits future SKU expansion. Heat-sensitive functional ingredients are among the biggest challenges in modern beverage manufacturing. Common examples include vitamin C, certain B vitamins, probiotics, enzymes, adaptogenic extracts, omega-3 emulsions, and some natural colors or flavors. The challenge is not only direct thermal degradation. Many actives also lose performance due to dissolved oxygen, metal interaction, extended hold times, high shear, and post-process storage under light or elevated warehouse temperatures. In the United States, this issue is particularly important for products distributed through warm-weather routes in states such as Texas, Florida, Arizona, and California. Even if the process is technically sound, shipping and storage can erode label claims unless the full system is designed around ingredient stability. This table shows why “pasteurization” alone is not enough as a design criterion. The process must be aligned with the chemistry of the ingredient. For example, two beverages may have the same pH and package size, yet require different systems because one contains stable caffeine and electrolytes while the other includes probiotics and volatile botanical extracts. A practical U.S. manufacturing approach is to build the process around the most vulnerable claim-driving ingredient. If the brand promise depends on live cultures, fresh botanical notes, or a guaranteed vitamin potency at end of shelf life, the entire process should be validated to that endpoint instead of merely passing basic microbiological release. Choosing between UHT, HPP, and aseptic processing is one of the most important strategic decisions for functional beverage brands. Each option affects shelf life, capex, formulation freedom, distribution cost, consumer positioning, and production scale. For brands selling through national retail chains or e-commerce channels across the United States, UHT or aseptic processing often wins because refrigerated logistics quickly raise landed cost. For premium brands concentrated in urban hubs such as New York, Austin, Seattle, and Southern California, HPP may deliver the positioning advantage needed to justify the cold chain. Aseptic design deserves special attention because many functional beverages fall into the middle ground: they need long shelf life, but they also contain ingredients more delicate than standard shelf-stable soft drinks. In those situations, the process line, sterile tanks, fillers, valves, product routing, CIP design, and package sterilization method all become part of the final product quality equation. On the technology side, DPS works across pasteurization, sterilization, aseptic processing, controls, utilities, and complete system integration. That matters because the real question is rarely “Which machine should we buy?” but rather “Which integrated process protects the formula and supports the business model?” Manufacturers can review broader service scope through process and project services. The line chart reflects the sustained expansion of the U.S. functional beverage market. Growth is being driven by premium hydration, protein, cognition support, and digestive health. For processors, the implication is clear: systems must be flexible enough to handle a broader mix of ingredients, package formats, and launch volumes over the next several years. Blending is where many functional beverages succeed or fail. Stable finished products depend on proper powder induction, hydration time, shear management, ingredient sequencing, Brix control, pH control, and batch reproducibility. Fortified beverages often combine ingredients with very different physical behaviors: fast-dissolving electrolytes, foam-forming proteins, insoluble botanicals, oil-based nutrients, hydrocolloids, and sweetener systems. Plants in manufacturing hubs such as Chicago, Minneapolis, Fresno, and Charlotte often produce multiple product families in the same facility, which increases the need for flexible batching systems with automation, recipe control, allergen management, and fast CIP turnaround. For co-packers, these requirements are even more important because each customer formula may have a different critical control profile. The explanation behind this table is simple: one blending vessel cannot solve every formulation challenge by itself. Fortified beverage systems often require a combination of batch tanks, inline mixers, powder induction units, recirculation loops, load cells, inline instrumentation, and automation logic that preserves repeatability. If formulation changes are expected, the system should be designed to accommodate future SKUs without rebuilding the entire room. From a manufacturing capability standpoint, DPS supports not only process integration but also proprietary equipment such as storage and processing tanks and custom CIP systems, allowing beverage facilities to align blending capacity with sanitary design, cleaning strategy, and future throughput. Equipment information can be explored through processing equipment solutions. Many functional beverages are really emulsion systems rather than simple solutions. Products containing botanicals, lipid-based nutrients, clouding agents, flavors, creamers, or plant oils depend on homogenization and stabilization to achieve consistent texture, appearance, and active delivery. If these systems are not engineered correctly, defects show up as creaming, ringing, sedimentation, feathering, viscosity instability, or phase separation. Homogenization pressure alone does not guarantee success. The full system includes premix design, temperature management, solids loading, stabilizer choice, particle or droplet size targets, and downstream handling. Some beverages also require a balance between sensory smoothness and label simplicity, which is why clean-label stabilization is now a major R&D and engineering concern. This table highlights that physical stability is both a formulation and equipment issue. A beverage may leave the line looking perfect, then fail after two weeks in a warehouse outside Phoenix or after cross-country transport from California to New Jersey. That is why homogenization studies should be tied to real shelf-life conditions, not just same-day visual checks. For plants scaling from pilot to commercial production, system design should also account for utility support, controls, and CIP effectiveness. Functional beverage lines frequently require integration between process tanks, heat treatment, homogenizers, filtration, automation, and packaging. DPS brings multi-discipline process, mechanical, electrical, plumbing, and controls engineering to these installations, including PLC and SCADA capabilities that help manufacturers maintain consistent batch execution across production shifts. Clean label positioning continues to influence beverage development in the United States. Consumers increasingly prefer products without artificial preservatives, and retailers often favor simpler ingredient decks. That creates both opportunity and risk. Removing preservatives shifts more responsibility onto process lethality, hygienic design, pH control, package integrity, sanitation discipline, and cold-chain execution where applicable. Preservative-free manufacturing is not just a marketing decision. It is a systems decision. If a beverage is positioned as clean label but manufactured on equipment with dead legs, weak CIP coverage, inconsistent fill temperatures, or poor oxygen control, the product may suffer from microbial spoilage, flavor instability, or shortened shelf life. The explanation here is that “clean label” does not mean “simpler plant design.” In many cases, it means the opposite. Less chemical support in the formula requires more discipline from engineering, operations, and quality. Successful preservative-free plants typically invest more in hygienic zoning, utility reliability, validated CIP, environmental monitoring, and operator training. DPS approaches projects through a design-build-manage framework that helps manufacturers tie technical design to business performance. For clean-label beverage facilities, this kind of execution model is especially valuable because success depends on coordinated engineering, construction, controls, installation, commissioning, and startup support rather than on isolated equipment purchases. The bar chart shows likely demand concentration by beverage segment in the near term. Protein RTD, hydration, and gut health products continue to drive strong investment in processing lines because they combine high repeat purchase rates with premium pricing and meaningful formulation complexity. Quality testing for functional beverages must go beyond standard micro and sensory release. The product is often purchased because of a specific benefit claim, so manufacturers need data showing that the active compounds remain present, stable, and commercially meaningful throughout shelf life. This is especially important for vitamins, caffeine systems, probiotics, amino acids, polyphenols, adaptogens, and other marketed bioactives. Testing programs in the United States should be tailored to formula risk, process type, package, and distribution geography. A product sold only in the Southeast may face different thermal stresses than a beverage routed through inland warehouses in Nevada or long-haul lanes between the Port of Los Angeles and Midwest distribution centers. The key point from this table is that a shelf-life program should answer three questions at once: Is the beverage safe? Does it still look and taste right? Does it still deliver the benefit the brand promises? Too many launches only validate the first question. Manufacturers planning major capital investments should also consider how quality data will integrate with automation and operations. Recipe management, batch records, inline measurements, and historical trend data can reduce variability and support customer audits. This is particularly relevant for co-pack facilities, where multiple customers may require documented compliance under FDA, SQF, or BRC expectations. Packaging is a functional part of the process system, not a final afterthought. Light-sensitive and oxygen-sensitive ingredients can degrade rapidly if the package barrier is poorly matched to the beverage. Vitamin systems, omega oils, natural colors, and many botanicals are especially vulnerable. Packaging selection should therefore be tied directly to processing conditions, fill style, headspace management, line speed, and channel strategy. Across the United States, package choice also affects freight economics, e-commerce durability, and retail acceptance. Aluminum cans may work well for sparkling nootropic beverages. Multilayer PET may suit certain ambient formulas. Aseptic cartons can be attractive for nutrition drinks. Glass may support premium positioning but adds breakage and shipping cost. There is no universal best option. The explanation is straightforward: the package must be chosen based on the ingredient stability target, not just fill cost. If the beverage contains light-sensitive botanicals or oxygen-sensitive nutrients, a lower-cost package can create higher total cost through returns, shortened code dates, or label claim failure. For manufacturers building new lines, packaging decisions should be made early enough to shape filler selection, conveyor design, accumulation, warehouse requirements, and utility loads. An integrated partner can help tie package choice back to processing and distribution realities. For examples of how system design and execution come together, see selected project case studies. The area chart illustrates the ongoing shift in formulation priorities. Immunity remains relevant, but product development momentum is increasingly moving toward digestive wellness, mental focus, stress support, and hydration-plus-function combinations. Processing lines need to be designed for this broader ingredient mix. The U.S. functional beverage market is evolving quickly, with three high-interest categories leading investment discussions: adaptogens, nootropics, and gut health. These categories overlap, but each creates different processing and commercialization demands. Adaptogen beverages often use botanical extracts such as ashwagandha, rhodiola, ginseng, or mushrooms. The biggest processing issue is consistency: extract quality, flavor variability, haze behavior, and interaction with acidity or sweetener systems can vary significantly by supplier. Nootropic beverages may rely on caffeine, L-theanine, choline sources, amino acids, and botanical support compounds, often in sparkling formats that require excellent flavor masking and carbonation control. Gut health beverages may include probiotics, prebiotics, postbiotics, cultured bases, or fiber systems, creating major differences in thermal tolerance and viscosity behavior. Regional trends also matter. West Coast and Northeast buyers often respond strongly to premium botanical positioning and clean-label narratives. The Southeast and Texas show continued strength in convenience-ready hydration and energy-adjacent formats. Midwest production hubs are seeing growth in protein, dairy alternative, and functional coffee manufacturing due to established processing infrastructure and logistics advantages. Looking toward 2026 and beyond, several trends will shape capital planning: Sustainability is becoming a practical engineering issue rather than just a branding topic. Water reuse strategy, CIP optimization, heat recovery, compressed air efficiency, and packaging waste reduction all influence project ROI. Facilities being planned in states with high utility costs or water pressure points, including parts of California and the Southwest, are especially likely to prioritize these considerations. On the service side, DPS supports clients not only with process design but also capital planning, feasibility analysis, owner’s representation, turnkey installation, and project management. That matters in growth categories where timing, margin, and expansion readiness are just as important as technical correctness. For beverage operators balancing short launch windows with long-term capacity needs, that integrated support can reduce execution risk. This comparison chart is useful for executive teams weighing commercial tradeoffs. UHT and aseptic are strong for national ambient distribution, while HPP excels in fresh sensory perception and support for certain clean-label concepts. The correct choice depends on formula, pricing strategy, retail channel, and distribution footprint. There is no single best method. UHT is often best for shelf-stable national distribution, HPP for refrigerated premium products, and aseptic for brands needing long shelf life with strong product protection. The correct choice depends on formulation sensitivity, package, and route to market. Compare them on process knowledge, integration capability, hygienic design, automation depth, startup support, and ability to validate real product performance. A low quote without formulation understanding can create long-term losses through instability, downtime, or failed shelf-life targets. These systems serve nutrition, sports performance, dairy and dairy alternatives, juice, tea, coffee, wellness, fermented beverages, co-packing, and pharmaceutical-adjacent applications where sanitary design and validated process control are critical. Because many functional drinks contain oils, proteins, cloud systems, or botanical solids that separate over time. Proper homogenization improves appearance, mouthfeel, flavor delivery, and shelf stability. Yes, but usually through stronger process control, hygienic design, validated heat or aseptic treatment, robust packaging, and disciplined sanitation. Clean label often requires more engineering precision, not less. At minimum: microbiology, active potency, sensory performance, physical stability, package integrity, and realistic shelf-life or distribution-abuse performance. If the product makes a functional claim, end-of-shelf-life retention should be part of the validation plan. Very early. Package selection affects fill technology, shelf life, oxygen control, warehouse handling, freight cost, and retail acceptance. It should be developed alongside the process, not after the line is purchased. DPS combines engineering, installation, integration, project management, and equipment capabilities for food and beverage manufacturers across North America. Its approach is built around profitable execution, with support spanning process design, utilities, controls, capital planning, and full project delivery. For U.S. manufacturers entering or expanding within functional beverages, the winning system is the one that protects the formula, fits the market, and scales without waste. That requires more than processing hardware. It requires disciplined engineering, manufacturing insight, and project execution aligned with the realities of modern beverage commercialization in the United States. -
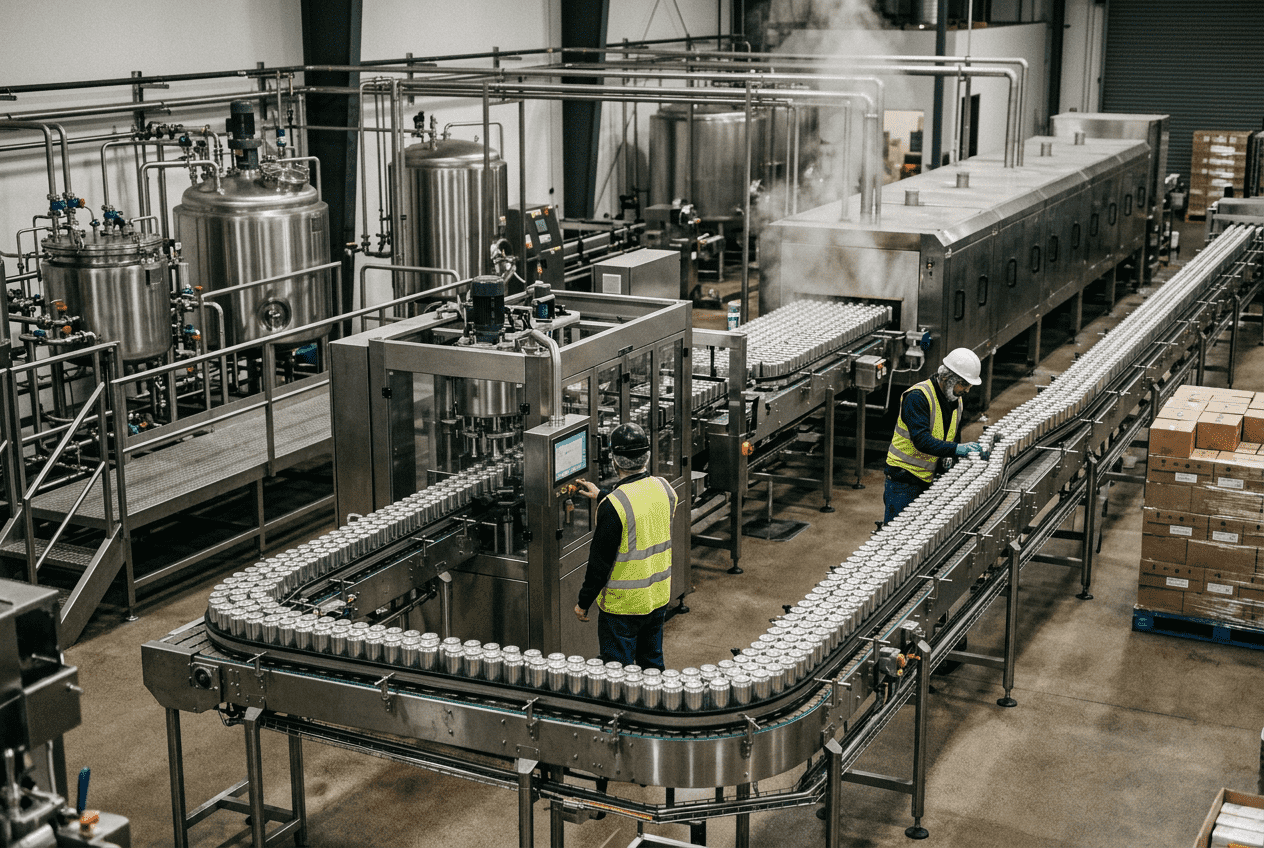
Food Facility Security System: Access Control for FSMA and Food Defense
Food and beverage manufacturers in the United States face a very different security challenge than ordinary commercial buildings. A food plant must protect people, ingredients, packaging, formulas, utilities, data, and critical process areas while also supporting sanitation, throughput, and regulatory readiness. A well-designed access control program does more than lock doors. It helps facilities control who enters sensitive zones, documents accountability, supports the Food Safety Modernization Act, and reduces operational disruption during audits or investigations. In high-volume production regions such as Chicago, Dallas-Fort Worth, Central Valley California, Atlanta, the Research Triangle, Houston, and the I-95 Northeast corridor, food plants increasingly combine controlled entry, surveillance, and visitor management into a single food defense strategy. Sites near trade hubs like the Port of Los Angeles, Port of Long Beach, Port of Houston, Port of Savannah, Port of Newark, and inland rail terminals also tend to prioritize perimeter control because of higher traffic volumes, temporary labor movement, and shipment exposure. The best access control system for a U.S. food facility is usually a zone-based platform that combines badge credentials for general movement, biometrics for high-risk or high-value spaces, visitor management at reception, integrated video verification, and a searchable audit trail that aligns with FSMA Intentional Adulteration expectations. For most plants, the practical target is not one device type but a layered design: fenced perimeter, controlled single public entrance, separate employee access points, role-based permissions, camera-linked door events, and documented escalation procedures. If you need a quick buying rule, use keycards or mobile credentials for broad employee access, add biometrics where identity certainty matters most, and connect everything to video, alarm monitoring, and retention policies. This is especially important for ingredient receiving, allergen storage, blending rooms, chemical storage, server rooms, quality labs, CIP control rooms, boiler and utility spaces, and finished goods release areas. Food manufacturers should also evaluate security design by plant type. A ready-to-drink beverage facility running multiple shifts has different risks than a cheese plant, a protein processor, or a co-packer handling many customer formulas. The access system should reflect actual process risk, line flow, staffing, sanitation routines, and emergency egress needs, not just a generic office-building template. This table shows why a one-size-fits-all system rarely works. Risk changes by product, workforce profile, process criticality, and customer confidentiality requirements. The common debate in food facility security is whether to select biometric access control or keycard access control. In practice, the strongest systems in the United States use both, assigning each to the right part of the plant. Keycards are cost-effective, easy to issue, fast for large employee populations, and practical for shift changes. Biometrics offer stronger identity verification, which matters in areas where badge sharing, contractor turnover, or intentional misuse is a concern. Biometric options include fingerprint, face, iris, and sometimes palm. However, food environments create real design limits. Wet hands, gloves, sanitation chemicals, cold temperatures, and hairnet or PPE requirements can affect device performance and user acceptance. Facial recognition can work well at controlled vestibules if lighting and PPE configuration are considered. Fingerprint readers may be less practical in washdown areas unless devices are specifically rated for harsh environments. Keycards, fobs, and mobile credentials remain easier to maintain across most production zones. A good selection process should evaluate five factors: user count, turnover rate, sanitation environment, throughput speed, and evidentiary value. For example, a large poultry facility with many temporary workers may prefer durable badge access plus camera analytics at key choke points. A high-value R&D lab or formula room may justify biometric confirmation because the cost of a single compromise far exceeds the technology premium. The comparison above makes the buying decision clearer. Keycards are operationally efficient. Biometrics are stronger for identity assurance. A hybrid model usually delivers the best balance of cost, speed, and control. For a U.S. facility planning new construction or renovation, a strong path is to define three hardware classes: standard doors with badges, controlled doors with badge plus PIN, and critical rooms with biometric or managed dual authentication. That structure keeps capital spending aligned with actual risk. When engineering teams evaluate door hardware, power, controls cabinets, and network architecture, they should also look beyond the door itself. The most effective projects align the access control design with utilities, controls, and process flow. That is where a multidisciplinary partner matters. Companies exploring integrated plant design can review broader food and beverage engineering services to understand how access control fits within utilities, automation, and full facility execution rather than becoming an isolated security add-on. Access permissions should be based on zones, not job titles alone. A sanitation lead, maintenance technician, QA manager, line operator, and visiting OEM technician may all need different access at different times of day. The best practice is to map facility zones by food defense significance, safety sensitivity, and business criticality, then assign rule sets by role, shift, and event condition. Most U.S. food plants benefit from a six-zone model. Zone 1 is public reception. Zone 2 is general employee circulation. Zone 3 includes controlled production support areas. Zone 4 covers high-risk process or ingredient rooms. Zone 5 includes utility, automation, and data infrastructure. Zone 6 is executive lockdown or incident response mode. This design works whether the facility is in Fresno, Milwaukee, Charlotte, Kansas City, or New Jersey. Zone-based access should also match product categories. Allergen storage, spice rooms, culture storage, formula batching, alcohol tax-controlled inventory, pharmaceutical adjunct production, and USDA-inspected carcass handling each create different security expectations. Plants that handle multiple products or many customer SKUs should design permissions around real workflow paths so employees can do their jobs without excessive overrides. This zone table demonstrates how permissions become easier to manage when tied to plant risk. It also reduces confusion during audits because each area has a documented purpose and access logic. Modern systems should support anti-passback, time-limited credentials, dual authorization for especially sensitive rooms, and exception reports. Reports are valuable because repeated denied access at a single door can signal training gaps, staffing changes, or intentional testing of weak points. In a multi-building campus, route design matters too. Ideally, employees should move through a limited number of monitored corridors rather than numerous uncontrolled side doors. Visitor control is one of the most overlooked parts of food facility security. Many plants focus heavily on employee badges but rely on paper logs or informal escorting for contractors, auditors, truck drivers, sanitation vendors, and customer representatives. That gap can undermine an otherwise strong system. A proper visitor management process should start before arrival. Pre-registration, company verification, reason for visit, host approval, NDA requirements, PPE needs, restricted photography rules, and access duration should all be captured in advance. On arrival, visitors should check in through a single monitored entry, present identification, receive a temporary credential, and acknowledge site rules. High-risk visitors such as contractors working near utilities, automation cabinets, roof access, or ingredient transfer areas should be issued permissions only for the exact route and timeframe required. Escort policies should be written by visitor category. An FDA investigator, insurance inspector, customer auditor, and compressor technician do not need the same handling. A truck driver may be limited to shipping offices and designated restrooms. A controls integrator may need temporary access to PLC panels, MCC rooms, and network closets. A customer quality team may tour blending, filling, and warehousing but not proprietary R&D areas. Plants near busy logistics centers such as Memphis, Indianapolis, Savannah, and Southern California benefit from digital visitor workflows because contractor volume can be unpredictable. The table highlights why visitor handling should be structured, not improvised. Digital sign-in, badge printing, and automatic deactivation help prevent old visitor passes from remaining active after a job is finished. Escorts should be trained to do more than accompany people. They should understand restricted topics, sensitive doors, line-of-sight camera coverage, gowning expectations, and how to respond if a visitor tries to deviate from the approved path. This is especially important in co-packing, beverage, and protein facilities where customers, contractors, and third-party service providers enter often. Access control becomes far more valuable when integrated with video surveillance. A door event log alone tells you that a credential was used. A synchronized camera tells you who actually entered, whether the door was held open, whether tailgating occurred, and what happened immediately before and after the event. In food defense terms, that linkage is essential. The most effective integration model uses event-based video bookmarking. When a door is forced, propped open, opened after hours, or accessed by a temporary credential, the system automatically links the event to nearby camera footage. Security or operations personnel can review the clip within seconds. This matters during investigations involving ingredient discrepancies, damaged seals, unauthorized maintenance access, or suspicious after-hours movement. Camera placement should support process reality. Entry cameras belong at perimeter gates, reception, employee entrances, and every sensitive interior choke point. But plants also need visual coverage in receiving, dry storage, allergen rooms, syrup rooms, blending platforms, utility corridors, roof access points, and loading docks. In facilities with high forklift traffic, video should distinguish personnel movement from material movement. Dock doors are especially important because they connect external exposure to internal inventory and process risk. Integration should also include retention policy design. A facility with high customer scrutiny or export business may choose longer retention in critical zones than in low-risk corridors. The point is not to store everything forever but to store the right evidence for the right duration. Video, access events, alarm logs, and incident notes should be aligned so investigations do not rely on disconnected systems. As the area trend shows, the industry is moving away from standalone badge systems and toward integrated platforms. By 2026, this shift is expected to accelerate as more plants connect access control with analytics, alerts, and operational reporting. Food and beverage manufacturers that already run SCADA, PLC, and plant-wide controls often benefit from coordinated infrastructure planning. Security networks, server rooms, backup power, and controls cabinets should be positioned with maintainability in mind. Facilities considering broader automation, utilities, and process expansion can also explore process equipment capabilities to understand how line design, utilities, and physical plant layout influence where access control and surveillance are most effective. The FSMA Intentional Adulteration Rule does not prescribe one exact access control device, but it does require facilities to assess vulnerabilities and apply mitigation strategies where significant vulnerabilities exist. In practical terms, that means your access system should support your food defense plan, not sit outside it. Auditors and internal teams should be able to see how entry restrictions, monitoring, training, and corrective action connect to identified vulnerable process points. For many facilities, significant vulnerabilities include liquid ingredient additions, mixing and batching steps, open product exposure, rework handling, chemical storage, and utility dependencies. Access controls matter because they help limit who can reach those areas and prove who did. A documented mitigation strategy may include locked ingredient rooms, restricted access to batch controls, escort-only rules for contractors, and camera review for after-hours access. FSMA alignment also depends on governance. Plants should define who owns card issuance, who approves elevated permissions, who reviews exception reports, who investigates anomalies, and how often permissions are recertified. These administrative controls are just as important as hardware selection. A sophisticated biometric reader will not help if former contractors still have active credentials or if utility rooms are left on permanent free access during maintenance season. Another U.S. market reality is that many facilities answer not only to FDA but also to customer standards, insurance requirements, and certification schemes such as SQF or BRCGS. Access control programs that are clearly tied to food defense, sanitation zoning, and documented corrective action are easier to explain across all of those frameworks. This table shows how access control supports food defense in measurable ways. The strongest compliance posture is created when these controls are mapped directly into the facility vulnerability assessment and mitigation strategy documentation. An access control system without reporting discipline is only half complete. U.S. food facilities should be able to answer simple but critical questions quickly: Who entered the syrup room last night? Which contractor badge was active during the CIP control panel replacement? How long was the allergen cage door open? Were there any denied access attempts before the incident? Audit trail quality often determines whether a site can respond confidently during a customer complaint, internal review, or regulatory inquiry. A strong audit trail includes more than badge swipes. It should capture credential issuance, approval history, role changes, visitor acknowledgments, forced-door alarms, door-held-open events, after-hours activity, video linkage, and deactivation timing. Access records should also be searchable by person, zone, and time window. If you need three systems and two departments to reconstruct one event, the design is too fragmented. Accountability documentation should include written procedures for onboarding, offboarding, temporary access, lost credentials, emergency overrides, and periodic access reviews. Facilities with many shifts or many contractors should automate expiry dates and supervisor recertification. In the United States, where labor turnover can vary sharply by region and season, automatic review controls are often worth the investment. Useful performance indicators include denied access attempts per month, visitor badge closeout rate, average door-held-open duration, percentage of credentials reviewed on schedule, and time required to complete an incident reconstruction. Those metrics help security become operationally meaningful rather than purely administrative. The comparison chart reinforces a common finding: hybrid systems tend to produce the strongest accountability because they combine practical throughput with stronger identity validation and richer records. Documentation quality also improves when projects are designed by teams that understand plant operations, not only security hardware. Facilities planning expansions, line moves, or utility upgrades often gain better results when accountability workflows are included from the beginning of the project. Manufacturers can review real execution examples through selected project case studies to see how integrated planning reduces risk and rework. Perimeter security is the foundation of food facility access control. If the exterior is porous, interior readers become less effective. Most U.S. sites should aim for a clearly defined perimeter, controlled vehicle access, monitored dock approach, and one primary public entrance. “Single entry design” does not mean one door for every person and every function. It means one controlled public point of entry and a deliberate hierarchy of employee, logistics, and emergency access points. At a minimum, the perimeter should discourage casual entry, identify all legitimate arrival paths, and eliminate hidden side-door use. Fencing, gate controls, lighting, signage, and camera coverage should direct people toward monitored access points. Parking separation matters too. Visitor parking, employee parking, and trailer flow should not create uncontrolled cross-traffic near critical doors. Sites in industrial parks near ports and intermodal hubs often need stronger perimeter design because traffic patterns are more complex. A facility near the Port of Houston may manage tankers, contractors, and utility vendors. A plant outside Los Angeles may deal with high-volume trucking and temporary warehousing activity. A Midwest protein processor may need stronger perimeter control during seasonal labor surges. The common solution is to reduce uncontrolled routes and make legitimate routes easy to monitor. The perimeter table shows that many breaches happen through convenience, not sophistication. Open side doors, shared keys, and uncontrolled dock movement are more common problems than advanced intrusion attempts. Single entry design should also support emergency planning. Doors must still meet life safety requirements, and lockdown logic must never compromise safe egress. Good design balances food defense with OSHA, fire code, and operational practicality. Disruptive Process Solutions supports food and beverage manufacturers across the United States and Canada with an engineering-led approach to project execution. Rather than treating access control as a standalone purchase, the company approaches plant security as part of a larger operating environment that includes process design, utilities, automation, compliance, and long-term profitability. You can learn more about the team and operating philosophy on the company overview page. From a technological capability standpoint, DPS works across structural, mechanical, plumbing, electrical, process, and controls engineering. That matters for access control because secure doors, camera power, network pathways, utility rooms, controls cabinets, server spaces, and monitored choke points all depend on disciplined coordination across trades. In complex beverage, aseptic, dairy, and protein environments, the best results come when security infrastructure is designed with automation, SCADA, production flow, and maintainability in mind. From a manufacturing capability standpoint, DPS brings hands-on understanding of how real plants operate. The company supports both food and beverage sectors, including brewing, spirits, ready-to-drink products, dairy beverages, protein processing, prepared foods, sauces, aseptic systems, and co-packing operations. It also manufactures selected process equipment such as tanks, CIP systems, tumblers, and cooking vessels. That operational perspective helps identify which areas truly require tighter access control, such as ingredient rooms, blending suites, batch controls, utility cores, and sanitation-sensitive transition points. From a service capability standpoint, DPS provides process engineering, capital planning, owner’s representation, project management, general contracting support where applicable, equipment integration, installation, and commissioning. For food manufacturers considering a security upgrade during expansion, relocation, or new line installation, this is important because door hardware, surveillance infrastructure, utility routing, and room classifications are easiest to optimize when included early in the project. The company’s Design Build Manage model is especially valuable for clients who want faster decisions, fewer handoff gaps, and clearer accountability from planning through startup. For buyers in the United States, that means the conversation can move beyond “which card reader should we buy” to bigger questions: Which rooms are actually vulnerable? How should visitor routes work during an audit? Where should server and controls rooms be placed? How should perimeter flow change during expansion? And how can all of this improve compliance without slowing production? What is the best access control system for a food manufacturing plant?The best system is usually a layered one: badge or mobile credentials for general employee access, biometrics for high-risk rooms, visitor management at reception, camera-linked door events, and documented audit reporting. The exact mix depends on product type, labor profile, sanitation environment, and food defense risks. Are biometrics required for FSMA compliance?No. FSMA does not require biometrics specifically. It requires facilities to assess vulnerabilities and implement effective mitigation strategies. Biometrics can strengthen identity assurance in sensitive areas, but many plants comply with badge-based systems if the controls are well designed, monitored, and documented. Where should a plant use biometric readers?Use them in areas where identity certainty is critical: formula rooms, high-value ingredient storage, utility control rooms, server rooms, R&D labs, and sensitive aseptic or batching areas. Avoid deploying them broadly in harsh washdown zones unless the hardware is clearly suitable for that environment. How many access zones should a typical facility have?Most facilities benefit from at least four to six zones, covering public entry, employee circulation, controlled production support, high-risk process areas, utility or data infrastructure, and lockdown or emergency override scenarios. What should be included in a visitor policy?Pre-approval, ID verification, host responsibility, confidentiality rules, PPE requirements, photography restrictions, limited badge duration, escort protocols, and post-visit badge deactivation. Contractors should receive task-specific access only. Why integrate access control with video surveillance?Because it improves verification and investigation speed. A badge log tells you a credential was used; linked video shows who entered, whether tailgating happened, and what occurred around the event. This is especially useful for food defense reviews and internal incident response. What records should be retained for audit purposes?Credential issuance history, permission approvals, visitor logs, denied access reports, door-forced and door-held-open events, linked camera records for critical areas, and offboarding evidence. Retention periods should reflect plant risk, customer requirements, and internal policy. Is a single public entrance really necessary?In most U.S. food plants, yes. A single public entrance greatly improves visitor control and reduces the chance that unauthorized people enter through side office doors. Employee and logistics entrances can still exist, but they should be separate, controlled, and monitored. How should plants prepare for 2026 trends?Plan for more integrated platforms, mobile credentials, AI-assisted exception detection, stronger cyber-physical coordination, and greater focus on sustainability. Sustainability may affect hardware selection through lower-power devices, centralized monitoring efficiency, and retrofit strategies that reduce rework during expansion. What buying advice matters most?Do not buy readers first. Start with a vulnerability map, zone strategy, user matrix, visitor workflow, retention policy, and expansion plan. Then choose hardware and software that support those decisions. The system should fit your product risks, your plant layout, and your operating model for the United States market. In summary, food facility security systems work best when they are tied directly to operations. Whether the site is a dairy plant in Wisconsin, a beverage facility in California, a protein processor in Texas, or a co-packer in the Carolinas, the same principle applies: control access by risk, document accountability, monitor critical movement, and design for both compliance and throughput. With 2026 trends pushing the market toward integrated, data-rich, and more sustainable security infrastructure, now is the right time for manufacturers to treat access control as part of plant performance rather than just a building accessory. -
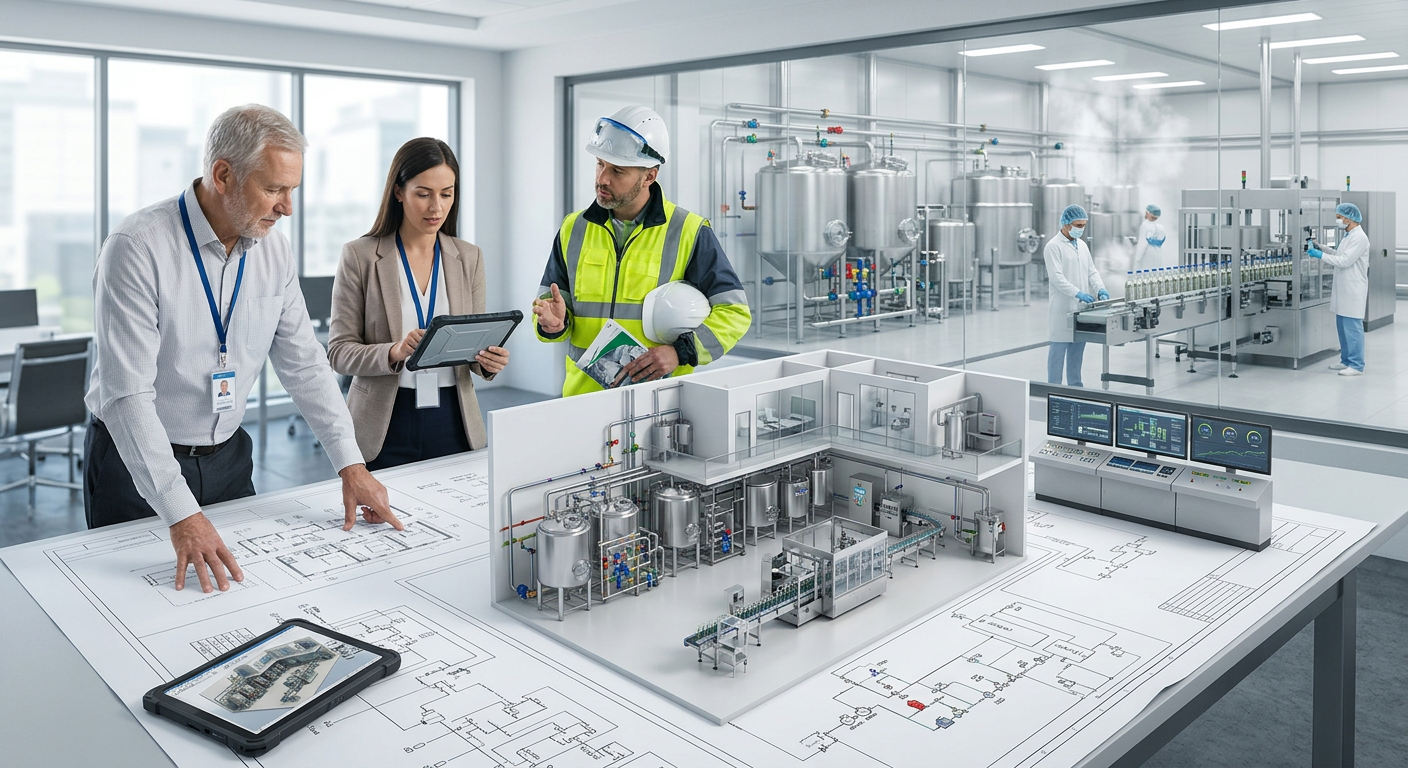
Food Facility Lab Design: Quality Control and R&D Laboratory Planning
In U.S. food and beverage plants, laboratory design is not just an architectural exercise. It directly affects product release speed, audit performance, shelf life confidence, sanitation control, worker safety, and the ability to launch new products without disrupting daily production. Whether a processor is expanding a dairy plant in Wisconsin, building a protein operation in Arkansas, fitting out an R&D pilot lab near Chicago, or supporting beverage growth around Los Angeles and the ports of Long Beach, the lab must be planned around workflow, contamination control, utilities, regulatory expectations, and long-term operating cost. Well-designed laboratories in food facilities usually separate high-frequency quality control tasks from more flexible research and development work. That separation reduces cross traffic, protects chain of custody, supports microbiological containment, and helps managers scale testing volumes as production grows. In the United States market, this is increasingly important for co-packers, aseptic processors, protein plants, ingredient manufacturers, breweries, distilleries, prepared foods operations, and multi-site manufacturers that need consistent methods across regions. The fastest path to a successful food facility lab design is to begin with function, not finishes. A QC lab should be optimized for repeatable, rapid, documented testing tied to production release. An R&D lab should be optimized for flexibility, pilot trials, formulation changes, and product iteration. Sample receiving should have a clean chain-of-custody path, microbiology spaces should be physically controlled, benches and hoods should be placed around utility demand and analyst motion, and HVAC must support proper pressure relationships and air cleanliness. Materials need to withstand acids, caustics, solvents, sanitizers, heat, and wet cleaning. Finally, the layout should support FDA, USDA, and ISO 17025 expectations without creating unnecessary operating burden. For U.S. food manufacturers, the best designs also reflect market realities: labor constraints, audit intensity, sustainability goals, digital traceability, and expansion potential through 2026 and beyond. Plants serving retail, foodservice, private label, and export channels need labs that can keep up with both compliance and commercialization. The table above summarizes the design priorities that create the most operational value. In practice, these decisions influence how quickly a lab can turn samples, how comfortably technicians can work, and how reliably the facility can pass both customer and regulatory scrutiny. A QC lab in a food plant is a production support environment. It exists to verify incoming ingredients, in-process conditions, packaging integrity, finished product specifications, environmental programs, and hold-and-release decisions. That means the room sequence, storage, and instrumentation should be optimized for high repetition, limited variability, and documented method control. Think pH, Brix, moisture, titration, viscosity, salt, ATP verification support, incubator checks, water testing, and packaging evaluations. By contrast, an R&D lab supports product development, scale-up, cost optimization, line trials, alternative ingredients, process modeling, and packaging innovation. It often requires more open work areas, pilot utilities, small batch vessels, flexible drains, additional storage for trial components, and room to stage failures, prototypes, and sensory review. In markets such as California, Texas, and the Northeast corridor, companies launching functional beverages, plant-based foods, or premium prepared meals often need R&D spaces that connect directly to pilot processing rooms. The most common design mistake is trying to make one room do both jobs. That usually leads to scheduling conflict, analyst frustration, and compliance weaknesses. A better model is to establish a dedicated QC core with controlled methods and a separate innovation zone where product developers can change process conditions without interrupting release testing. When planning new or renovated sites, manufacturers should also align the lab with likely product types. A beverage operation may prioritize dissolved oxygen, carbonation, Brix, microbiology, flavor stability, and package seam or closure verification. A protein processor may need stronger environmental monitoring support, USDA-oriented sample management, allergen segregation controls, and more robust sanitation interface planning. Dairy and aseptic sites often require a higher level of microbiological discipline and tighter environmental controls. From a buying perspective, companies should not select lab layouts solely from generic architectural templates. The right fit depends on throughput, staffing model, SKU complexity, hold times, and expected growth. A plant that starts at 20 million cases per year but is designed to scale to 80 million will need much more intentional laboratory planning than a static regional processor. This market growth curve reflects a realistic pattern seen across the United States: more automation, more documentation, more shelf-life and food safety scrutiny, and more investment in line-side quality verification as plants modernize. Sample intake is the control point where production reality enters the lab system. If this area is poorly designed, every downstream result becomes less trustworthy. In food plants, sample receiving should include controlled drop-off, barcode or digital logging, labeling supplies, quarantine staging, temperature-sensitive holding, retained sample storage, handwash access, and easy separation between raw and ready-to-eat material where applicable. A strong chain-of-custody flow usually follows this sequence: sample collection in production, secure transfer to receiving, accessioning and digital registration, pre-analysis storage, analyst assignment, testing, result review, retention or disposal, and records archiving. The layout should physically support this sequence instead of forcing staff to backtrack around instruments and desks. In high-throughput facilities near logistics hubs such as Atlanta, Dallas-Fort Worth, Kansas City, and the Inland Empire, lab sample traffic can spike during shift changes, receiving windows, or release deadlines. That makes staging and identification discipline essential. If there is USDA inspection involvement, or if customer specifications are especially tight, retained sample integrity becomes even more important. The table shows why sample flow design is more than convenience. Each stage serves an audit, release, or investigation purpose. For processors with allergen segregation programs or multiple production buildings, separate receiving windows or timed intake schedules may be needed to prevent confusion. By 2026, chain-of-custody systems in U.S. food plants will continue shifting toward direct integration between laboratory information management systems, ERP platforms, and line-side data collection. That trend supports faster recalls, better trend analysis, and lower manual transcription risk. Microbiology spaces in food facilities require more discipline than general chemistry or physical testing zones. Even when the work is not performed under a clinical biosafety model, the practical objective is clear: protect the product, protect the test, and protect the employee. Food microbiology design should control room access, hand hygiene, material movement, waste flow, incubation management, and aerosol-generating activity. Most food plant micro labs in the United States benefit from a suite approach rather than a single open room. That may include an entry gowning or handwash area, media prep, sample prep, incubation, read zone, and decontamination/waste support. If PCR methods are used, pre- and post-amplification segregation becomes critical. If the site handles ready-to-eat meats, dairy, high-acid beverages, or aseptic products, the micro design should be even more deliberate. Containment strategy should be calibrated to actual methods and organisms, but a general principle remains: the dirtiest processes should not cross paths with clean preparation steps. Pressure relationships, pass-throughs, dedicated tools, and clear SOP-driven material flow are more effective than simply adding more square footage. This matrix is useful during early planning because it ties activities to pressure and contamination logic. Not every site needs every room, but almost every site benefits from thinking in terms of directional flow. In poultry, beef, pork, seafood, and ready-to-eat manufacturing, environmental monitoring support should also be considered. Swab handling, incubator location, and dirty-to-clean movement can make or break the effectiveness of that program. Protein, dairy, and aseptic sectors tend to require the most rigorous microbiological design due to product risk, shelf-life sensitivity, and regulatory or customer verification demands. Bench planning should begin with the instruments, not the furniture catalog. Every analyzer has utility, heat rejection, service clearance, vibration sensitivity, and data requirements. Balances should be isolated from traffic and vibration. HPLC, GC, spectroscopic systems, moisture analyzers, titrators, and viscometers should be grouped by workflow and shared utility demand. Wet chemistry benches need sinks, splash-tolerant surfaces, and nearby waste handling. Dry analytical zones need clean power, stable conditions, and enough rear clearance for maintenance. Fume hoods are often overused in concept design and underused in operation. A hood should be selected only where chemical hazard, vapor generation, or method requirements justify it. Oversizing hoods increases HVAC load and operating cost. Undersizing creates safety and compliance problems. In food labs, common hood uses include acid digestion, solvent handling, cleaning of residues, and certain sample prep tasks. Some applications are better served by snorkels, filtered enclosures, or localized extraction instead of a full conventional hood. Placement matters just as much as selection. A hood should not sit in a high-traffic doorway path where air turbulence affects face velocity. Instruments sensitive to drafts should not be next to hoods or supply diffusers. Refrigerators and freezers should not block egress or maintenance access. Compressed gases, if used, need secure storage and code-compliant distribution planning. Processors evaluating renovation options should ask vendors for a utility heat map early. This is especially important in older plants from the Midwest or Northeast where existing electrical panels, drainage slopes, and ceiling service routes may constrain equipment placement more than the room size itself. HVAC is one of the most misunderstood parts of food laboratory design. In practice, it determines room stability, comfort, contamination control, and often instrument performance. A good laboratory air strategy aligns with room function. Micro prep or waste zones may need negative pressure. Clean review or media prep spaces may need positive pressure. General chemistry may only need stable neutral conditions with adequate exhaust replacement and temperature control. HEPA filtration is not required everywhere, but it is valuable where cleanliness targets, micro reliability, or air-sensitive processes justify it. The decision should be made room by room. Overdesigning filtration across the whole lab can waste capital and increase fan energy. Underdesigning can compromise testing integrity. U.S. operators focused on sustainability are increasingly evaluating variable air volume strategies, occupancy setbacks, and heat recovery where code and process conditions permit. Temperature and humidity control are also business issues. If analysts are uncomfortable, productivity drops. If rooms swing too much, balances drift, standards degrade, and some instruments perform less consistently. In coastal markets like Florida or the Gulf region, latent load control deserves extra attention. In dry interior climates, static and evaporation can affect some analytical processes. The area trend above reflects a broader shift happening through 2026: more digital sample logging, more environmental monitoring analytics, more remote equipment diagnostics, and tighter integration between plant controls and laboratory decisions. Surface selection must match the cleaning chemistry and abuse profile of the lab. A food facility laboratory may see acids, caustics, alcohols, quats, peroxide, chlorine-based sanitizers, heat, moisture, rolling carts, and repeated wipe-downs. Generic office-grade finishes fail quickly in this environment. Once a surface cracks, swells, or delaminates, it can create contamination niches and recurring maintenance cost. Countertops are often selected from epoxy resin, phenolic resin, or stainless steel depending on the work. Floors may use urethane cement or high-performance resin systems where wet cleaning occurs. Wall systems should be smooth, cleanable, and impact resistant. Casework should tolerate chemicals and moisture, especially near sinks and dishwashing areas. The right selection depends on the actual application. For example, a beverage QC room may do well with phenolic tops and seamless flooring, while a microbiology prep area or aggressive chemistry zone may justify epoxy resin and more robust coved transitions. In protein plants with frequent sanitation exposure, moisture tolerance becomes as important as chemical compatibility. Sustainability is also shaping finish selection. Through 2026, more U.S. owners are asking about low-VOC materials, longer lifecycle products, and finishes that reduce replacement frequency without compromising hygienic performance. Regulatory compliance should be designed in from the beginning rather than added as paperwork after the room is built. FDA-regulated food and beverage facilities need laboratories that support traceability, method control, sanitary conditions, accurate records, and reliable product disposition. USDA-regulated meat and poultry plants may have additional workflow, sample handling, and inspection-related considerations. Facilities pursuing ISO 17025 alignment or accreditation need even greater discipline around equipment calibration, method validation, competence, records, and environment control. The design does not need to be extravagant to be compliant. It needs to be logical, documented, and maintainable. A compact lab can outperform a larger one if zoning, utility planning, storage, and chain of custody are correctly structured. The best layouts make it easier to do the right thing every day. Companies building or upgrading labs should also think about local code and authority conditions. Fire protection, hazardous material limits, plumbing interceptors, emergency showers, ventilation rates, and electrical classifications can vary by jurisdiction. What works in North Carolina may need adjustment in California, Illinois, or Texas. As policy and customer expectations evolve through 2026, expect stronger emphasis on digital records, environmental data trending, risk-based preventive controls, and sustainability reporting. Labs that are designed around efficient data flow will adapt more easily. This comparison highlights why many U.S. manufacturers prefer integrated planning on capital projects. Lab design touches process, utilities, architecture, controls, sanitation, commissioning, and compliance, so fragmented delivery often creates gaps at the interfaces. For manufacturers looking at laboratory planning as part of a broader plant investment, Disruptive Process Solutions offers value because the team approaches projects from the perspective of food and beverage operations, not just construction. The company serves clients across all 50 U.S. states and Canada, with strong relevance for processors operating in growth corridors such as the Carolinas, Texas, California, the Midwest, and major logistics regions tied to export and domestic distribution. From a technological capability standpoint, DPS works across structural, mechanical, plumbing, electrical, process, and controls engineering. That matters for laboratories because successful lab environments depend on utility coordination, pressure strategy, automation integration, and compatibility with plant-wide systems. The team’s experience with PLC programming, SCADA, batch controls, utility infrastructure, aseptic systems, CIP, water treatment, pasteurization, retort, fermentation, refrigeration, and HVAC makes it easier to design labs that actually fit how the facility runs. Manufacturers can learn more about these broader capabilities through the company’s food and beverage engineering services. From a manufacturing capability standpoint, DPS understands the production realities behind the laboratory. The company supports beverage operations such as brewing, spirits, wine, kombucha, soft drinks, juice, dairy-based beverages, ready-to-drink products, and aseptic processing, while also serving food manufacturers in protein, prepared foods, sauces, dairy, plant-based processing, and shelf-stable applications. That practical range helps when defining what the lab needs to test, how quickly results are needed, and how the space should connect to production, warehousing, sanitation, and pilot work. Its in-house equipment expertise, including tanks, CIP systems, cooking vessels, and other custom process solutions, can also support integrated planning around pilot and support areas; additional details are available in the company’s process equipment portfolio. From a service capability standpoint, DPS operates through a Design Build Manage model that combines engineering, capital planning, general contracting coordination, installation, and execution oversight. For owners, that can reduce handoff risk between concept, design, procurement, and field implementation. It also aligns well with laboratory projects that are embedded inside larger expansions, relocations, or utility upgrades. Companies that want background on the organization can visit the DPS company overview, and those looking for examples of project delivery can review selected food and beverage project case studies. What often differentiates DPS in the United States market is the business-first approach. Instead of pushing unnecessary scope, the team focuses on profitable project outcomes, honest planning, and practical execution. For laboratory work, that means aligning the space with throughput, regulatory risk, utility constraints, and future commercialization goals instead of simply maximizing square footage. What is the biggest difference between a QC lab and an R&D lab in a food plant?A QC lab is built for standardized, repeatable testing tied to daily production release. An R&D lab is built for flexible experimentation, pilot batches, formulation changes, and process learning. Should microbiology be in the same room as chemistry testing?Usually no. Even in smaller plants, microbiology work benefits from physical separation or at least a tightly controlled suite arrangement to reduce contamination risk and protect test integrity. Do all food labs need HEPA filtration?No. HEPA should be applied based on room function, cleanliness goals, and risk. Many spaces only need well-controlled ventilation and pressure relationships rather than full HEPA treatment. How much space should sample receiving get?Enough to support secure drop-off, barcode logging, temporary holding, hand hygiene, and sorting without crowding analysts. Throughput, product mix, and shift timing determine the actual footprint. What surface material is best for counters?Epoxy resin is excellent for harsh chemistry and wet use, phenolic is strong for general analytical work, and stainless steel performs well where cleanability and moisture resistance are priorities. How can a lab support FDA, USDA, and ISO 17025 expectations at the same time?By designing for traceability, method control, calibration discipline, cleanable zoning, controlled records, and reliable environmental conditions from the start. What are the main U.S. trends through 2026?More digital traceability, stronger sustainability expectations, more automation, higher emphasis on environmental data trending, and lab layouts that scale with co-packing and multi-SKU production growth. When should lab planning begin in a plant expansion?At the earliest concept stage. Lab requirements affect utilities, HVAC, architecture, staffing, and compliance, so late-stage planning usually costs more and delivers less. In summary, food facility lab design in the United States works best when the owner treats the laboratory as a production-critical system. Clear distinction between QC and R&D functions, disciplined sample flow, controlled microbiology, practical bench and hood placement, room-specific HVAC strategy, durable materials, and compliance-ready documentation are the foundations. When these elements are aligned with market growth, product mix, and future operational goals, the lab becomes a profit-protecting asset rather than an afterthought. -
Food Facility Locker Room Design: Sanitation and Personnel Flow Best Practices
In food and beverage plants, locker rooms are not side spaces. They are frontline sanitation controls that shape how people enter production, change garments, wash hands, cross hygienic boundaries, and reduce contamination risk before they ever touch a line, tool, or ingredient. In the United States, this matters across protein processing, dairy, prepared foods, ready-to-drink beverage plants, aseptic operations, bakeries, seafood plants, and co-packing facilities from North Carolina to California, from Chicago distribution hubs to Gulf Coast import corridors. A well-designed locker room supports personnel flow, USDA and FDA expectations, SQF and BRC audit readiness, operator comfort, maintenance access, and long-term uptime. It also reduces line contamination events, wet floor hazards, congestion at shift changes, and the costly mismatch between building layout and sanitation policy. Facilities near major logistics and labor hubs such as Los Angeles, Houston, Dallas, Atlanta, Charlotte, Philadelphia, and Minneapolis often face expansion pressure, high turnover, and mixed product portfolios, which makes thoughtful locker room design even more important. This guide explains how to plan a food facility locker room with practical sanitation and personnel flow best practices for the United States market, including clean zone versus dirty zone design, stainless steel locker selection, hand wash and foot bath location, restroom and shower layout, airflow strategy, and two-door separation from processing areas. The fastest answer is this: a food plant locker room should create a one-way hygiene journey from street clothes to production-ready entry. That means employees should move from a dirty side to a transition point and then into a clean side without backtracking. Lockers, benches, handwashing stations, boot change points, footwear sanitizing systems, and access doors should all reinforce that sequence. In most United States food facilities, the best-performing locker room layouts include six core principles: For new builds and retrofits alike, the ideal solution depends on product risk, staffing level, wet versus dry processing, gowning intensity, and whether the plant handles allergens, raw proteins, post-lethality products, or aseptic lines. A poultry plant in Arkansas, a dairy expansion in Wisconsin, and a beverage co-packer in Texas will not use identical layouts, but all benefit from the same hygiene logic: controlled personnel flow is a process system, not an architectural afterthought. Across the United States market, owners are also looking beyond code minimums. They want locker rooms that support workforce retention, faster sanitation, measurable compliance, and future automation. That is why locker room design increasingly sits inside broader capital planning rather than being treated as a finishing package. The chart above reflects a realistic planning trend: as audit scrutiny, labor competition, and food safety expectations increase, investments in personnel hygiene areas are growing steadily through 2026. The heart of effective locker room design is clean zone versus dirty zone separation. In practice, the dirty zone usually includes exterior entry, personal belongings drop-off, street shoe traffic, and sometimes breakroom-adjacent circulation. The clean zone begins after the employee crosses a hygienic threshold such as a bench barrier, footwear change station, gowning point, or hand sanitation checkpoint. There are several proven separation models in U.S. food plants: For raw meat, seafood, dairy, and post-lethality operations, the separation should be more rigorous than in low-risk dry goods packaging. Plants operating under USDA inspection or servicing retail and foodservice customers with strict supplier quality programs often use visible floor markings, wall signage, barrier benches, and color-coded PPE to remove ambiguity during shift changes. Facilities in dense labor markets such as New Jersey, Southern California, and the Chicago metro area also need to plan for peak employee surges. If 80 people arrive in a 20-minute window, the clean-dirty sequence must still work without bottlenecks. That means bench length, aisle width, locker spacing, sink count, and turnstile or access control position should be modeled around shift density, not average daily headcount. This table shows how each element should serve a specific stage in personnel movement. The strongest layouts avoid mixed use. For example, if the street clothes locker bank is also the route to clean PPE storage, the separation logic starts to break down. For operators planning a renovation, it is often possible to improve separation without moving major walls. Reorienting locker rows, installing barrier benches, changing door swing direction, and relocating handwash sinks can create a meaningful hygiene upgrade at lower capital cost. Stainless steel locker selection is about more than appearance. In food plants, lockers must withstand repeated cleaning, humidity swings, chemical exposure, and rough daily use. Powder-coated steel may be acceptable in some low-moisture support spaces, but stainless steel is generally the preferred choice where corrosion, washdown, or sanitation validation are important. In the United States, most food manufacturers choose between 304 stainless and 316 stainless depending on the environment. 304 stainless is common for general locker room applications, while 316 stainless may be justified in coastal facilities, aggressive sanitation programs, or rooms exposed to chlorides. Plants near ports such as Long Beach, Savannah, Newark, and Houston should pay closer attention to corrosion risk, especially if outside air and washdown moisture are significant factors. Locker configuration should reflect how the workforce actually dresses. Single-tier lockers may suit heavy outerwear or full garment storage, while double-tier or Z-style lockers can improve density. Split clean/dirty lockers are highly effective where uniforms are issued and contamination control matters. The table above helps match locker type to actual operating conditions. Selection should also consider slope-top design for dust control, elevated legs or enclosed bases for cleaning access, tamper-resistant hardware, ventilation openings that do not trap debris, and lock management. Plants with multilingual workforces often prefer intuitive locker numbering and zone mapping to simplify onboarding. Buying advice for United States plants is straightforward: choose the locker system after finalizing gowning policy, laundry flow, PPE storage, and sanitation method. If you buy lockers too early, you may end up with the wrong mix of capacity, ventilation, or separation features. Manufacturers that want integrated planning can align locker design with broader process and utility needs through an experienced engineering partner. For example, food and beverage engineering services can tie hygienic room layout to plumbing, drainage, HVAC, and operational throughput rather than treating lockers as furniture only. This comparison chart illustrates a typical decision hierarchy. Split clean/dirty stainless systems usually score highest where hygiene control outweighs first cost, while 316 stainless leads in harsh washdown conditions. Handwashing and footwear sanitation only work when they are impossible to bypass and easy to use correctly. The best hand wash station placement is at the final approach to production access, after employees have changed into plant attire but before they reach process doors or turnstiles. Common errors include putting sinks too early in the sequence, mixing restroom handwashing with production handwashing, or placing foot baths where water splashes into dry traffic paths. In beverage facilities, bakeries, and snack plants with dry production rooms, wet foot baths may be less desirable than controlled sole scrubbers or dry-compatible sanitizing systems. In wet protein and seafood plants, however, robust footwear sanitation remains important. Sinks should support touch-free operation where practical, with warm water, soap, nail brush policy if required, hand dry method aligned with sanitation rules, and clear visual instruction. Footwear stations should include drainage design, chemical management, refill controls, and easy cleanout. Chemical concentration drift is a common reason why foot baths fail during real-world operation. The right sequence is important because every extra step between handwashing and product contact creates contamination opportunity. If an employee must touch a locker latch, hallway door, or crowd-control gate after washing, the hygienic benefit drops. That is why designers increasingly combine sinks, sanitizer, PPE dispense, boot control, and access systems into a single integrated hygiene station. Trend-wise, 2026 will likely bring more smart hygiene stations with usage counters, chemical monitoring, badge-triggered access, and maintenance alerts. These technologies are especially relevant in larger plants near major labor pools, where supervisors need objective compliance data across multiple shifts. Shower and restroom facility layout should support sanitation without creating direct contamination pathways to food production. In many facilities, showers are required for certain departments, environmental exposure conditions, or biosecurity practices. Restrooms are always necessary, but they must be carefully buffered from process areas. The basic rule is simple: toilet rooms should not open directly into processing rooms. Instead, use vestibules, ante areas, or circulation corridors. Employees should re-enter the hygiene sequence after restroom use, typically with a dedicated restroom handwash and then a final production-entry handwash if they are returning to the line. Shower areas should be designed for durability, privacy, and cleaning efficiency. Use moisture-tolerant wall systems, adequate exhaust, non-slip floors, and drainage that prevents standing water. In protein plants and some high-soil operations, shower locations may also connect to shift-end decontamination or welfare practices, but they should not disrupt the core clean-to-dirty personnel route. The explanation behind this table is practical: each support room affects hygiene status and should either feed the clean route or stay outside it. Restrooms and showers create moisture, touchpoints, and air movement issues, so their connection to the locker room must be planned as part of the sanitation system, not just the architectural code package. When retrofitting older plants in the Midwest or Northeast, one of the most common upgrades is adding a vestibule or offset corridor between existing restrooms and production-related circulation. This is usually less disruptive than moving core plumbing stacks and still provides a significant improvement in audit defensibility. Airflow management is one of the most misunderstood parts of locker room design. Not every locker room should run negative to every adjacent space, but pressure relationships do matter. The general objective is to keep odors, moisture, and contaminants from less sanitary spaces from migrating into cleaner gowning and production entry areas. Restrooms, janitorial closets, and some shower areas are usually maintained negative relative to adjacent circulation. Clean gowning rooms or high-care personnel airlocks may be neutral or slightly positive relative to dirtier spaces, depending on the plant’s overall HVAC strategy. The key is to coordinate the locker room design with the processing room pressure cascade, door openings, and makeup air volumes. In humid climates such as Florida, Louisiana, and the Gulf Coast, moisture control becomes especially important. Poorly balanced systems can create condensation, odor migration, and mold risk in locker rooms. In colder northern climates, winter pressure imbalances can pull in unconditioned air and create occupant discomfort or energy waste. For facilities that are scaling production, HVAC should be sized for actual people load at shift change, not just average occupancy. Locker rooms can experience short, intense peaks of temperature and humidity due to body heat, wet garments, and showers. The area chart shows a realistic trend shift toward integrated hygienic HVAC planning. By 2026, more United States projects are expected to link locker room airflow, process pressure cascades, and energy strategy from the start rather than after construction documents are issued. This is also where technical capabilities matter. An engineering partner with structural, mechanical, plumbing, electrical, process, and controls expertise can coordinate locker room airflow with utility routing, door interlocks, automation, and sanitation workflow. DPS brings that kind of cross-disciplinary capability to food and beverage environments, which is valuable when hygienic room design affects not just architecture, but production reliability and total project cost. Two-door separation from processing areas is one of the simplest and most effective design controls. A dual-door buffer, vestibule, or personnel airlock prevents a locker room or corridor from opening directly into production. It also reduces visual distraction, noise transfer, odor migration, and uncontrolled airflow exchange. In medium-risk plants, this may be a short corridor with two self-closing doors. In high-care or post-kill spaces, it may be a full personnel airlock with interlocked doors, hygiene verification, and controlled pressure relationships. The exact approach depends on the product and hazard profile. Applications where two-door separation is especially valuable include: Case experience across North America shows that facilities often underestimate how much contamination risk is created by uncontrolled traffic from support spaces. In one common retrofit scenario, adding a dual-door entry and relocating final handwash points can improve audit performance without changing the actual production line. For comparison shopping, buyers should ask whether the entry system can support future upgrades such as badge access, door position monitoring, occupancy limits, or electronic hygiene compliance checks. Those features are increasingly relevant in larger U.S. facilities with multiple departments and customer-specific standards. This bar chart highlights where demand is strongest. Protein, aseptic, and dairy applications tend to lead because the cost of personnel-borne contamination is high and customer audits are rigorous. Color-coding and hygiene station integration help turn design intent into daily behavior. Employees should be able to understand the flow at a glance, even during peak shift changes. Floor colors, bench colors, locker labels, boot colors, gown colors, wall graphics, and zone signage can all reinforce separation rules. Color systems should be simple. For example, gray for street-side circulation, blue for clean footwear, white for high-care garments, and red for soiled return. The exact palette matters less than consistency. If every department invents its own colors, confusion increases. Integrated hygiene stations combine multiple actions into one compact checkpoint: handwashing, sanitizing, glove and hairnet dispense, footwear treatment, compliance acknowledgment, and controlled door access. They reduce footprint, improve standardization, and make operator training easier. This table demonstrates that color-coding only works when it is tied to actual operating rules. It should never replace physical controls, but it can strengthen them. In multi-product plants, especially those handling allergens or varied sanitation regimes, visible segmentation helps supervisors catch errors quickly. By 2026, more facilities will pair color systems with digital compliance tools, including badge access records, occupancy analytics, and sanitation verification sensors. Sustainability will also shape design choices, with increased use of long-life materials, lower-water hygiene equipment, and energy-efficient HVAC strategies in personnel spaces. When selecting equipment packages, plant owners should also review broader food processing equipment capabilities so that hygiene systems align with the overall process environment, from utilities and CIP support to line-specific sanitation expectations. Disruptive Process Solutions, or DPS, supports food and beverage manufacturers across the United States and Canada with engineering-led capital project execution. Rather than approaching a locker room or support area as an isolated building task, DPS looks at how personnel flow, utilities, process risk, labor efficiency, and profitability connect inside the full facility. From a technological capability standpoint, DPS works across mechanical, plumbing, electrical, structural, process, and controls disciplines. That matters in hygienic facility planning because locker rooms often intersect with drainage, HVAC balancing, pressure control, access systems, automation, and sanitation utilities. In projects involving advanced food safety requirements, this integrated view helps prevent the common disconnect between architecture and operations. From a manufacturing capability standpoint, DPS also supports the food and beverage sector with process equipment knowledge spanning tanks, CIP systems, vessels, utility integration, fermentation systems, thermal processing, water treatment, and clean process environments. That broader production understanding helps hygienic support spaces fit the actual process risk profile rather than relying on generic layouts. A locker room serving a ready-to-drink beverage co-packer near Dallas should not be planned the same way as one serving a seafood processor in the Pacific Northwest or a prepared foods plant in the Carolinas. From a service capability standpoint, DPS provides planning, engineering, project management, owner representation, equipment integration, and contractor execution support through its Design Build Manage model. For clients evaluating expansion, retrofit, or greenfield work, that means personnel hygiene spaces can be addressed within the same capital strategy as processing lines, utilities, and operational scale-up. More about the company’s approach can be found on the DPS company overview page. For buyers who want evidence of real project thinking, it is useful to review execution examples and planning outcomes through selected food and beverage project case examples. In many successful projects, support spaces become high-value improvements because they reduce contamination risk, improve throughput during shift changes, and strengthen customer confidence without requiring major line downtime. This final comparison table serves as a buying checklist. The best locker room outcomes come from teams that understand both hygienic design and food plant operations, not from product-only procurement. What is the ideal separation method between dirty and clean zones?For most food facilities in the United States, a physical bench barrier or split-flow changing layout combined with final handwashing before production entry is the most practical baseline. Higher-risk plants may need airlocks, interlocked doors, and tighter gowning control. Are stainless steel lockers always necessary?Not always, but they are usually the best long-term choice in food plants. Stainless performs better in humid, washdown, and sanitation-heavy environments and generally offers better lifecycle value than lower-cost alternatives. Where should handwashing sinks go?The most important sink belongs at the final point before entering production. Additional sinks can be placed in changing or restroom areas, but they should not replace the final mandatory handwash station. Should foot baths be used in every plant?No. Wet foot baths are common in protein and other wet-processing environments, but dry plants may benefit more from sole scrubbers or low-moisture sanitation systems. The choice should match the process environment. Do restroom doors need a vestibule?Best practice is to avoid direct opening from restrooms into processing or hygienic changing spaces. A vestibule, offset corridor, or dual-door buffer is strongly preferred and often expected in well-designed facilities. How important is airflow in locker room design?Very important. Airflow affects odor migration, humidity, employee comfort, and contamination control. Restrooms and similar spaces are usually negative to adjacent areas, while clean transition spaces may need different pressure relationships depending on the plant. What should be planned first: lockers or layout?Start with personnel flow, hygiene policy, and process risk. Then select locker types and quantities to fit that strategy. Buying lockers first often causes costly redesign. How can older U.S. plants improve locker rooms without a full rebuild?Many plants can gain major improvement by reorienting locker banks, adding barrier benches, creating dual-door separation, moving handwash stations, improving drainage, and updating signage and color-coding. What trends are shaping 2026 projects?Expect more integrated hygiene stations, digital compliance tracking, lower-water sanitation equipment, corrosion-resistant materials, scalable HVAC planning, and stronger alignment between personnel welfare and food safety design. What industries benefit the most from advanced locker room design?Protein, dairy, aseptic beverage, ready-to-eat foods, seafood, and allergen-sensitive operations typically see the highest value, but nearly every food and beverage plant benefits from better personnel flow and sanitation control. -
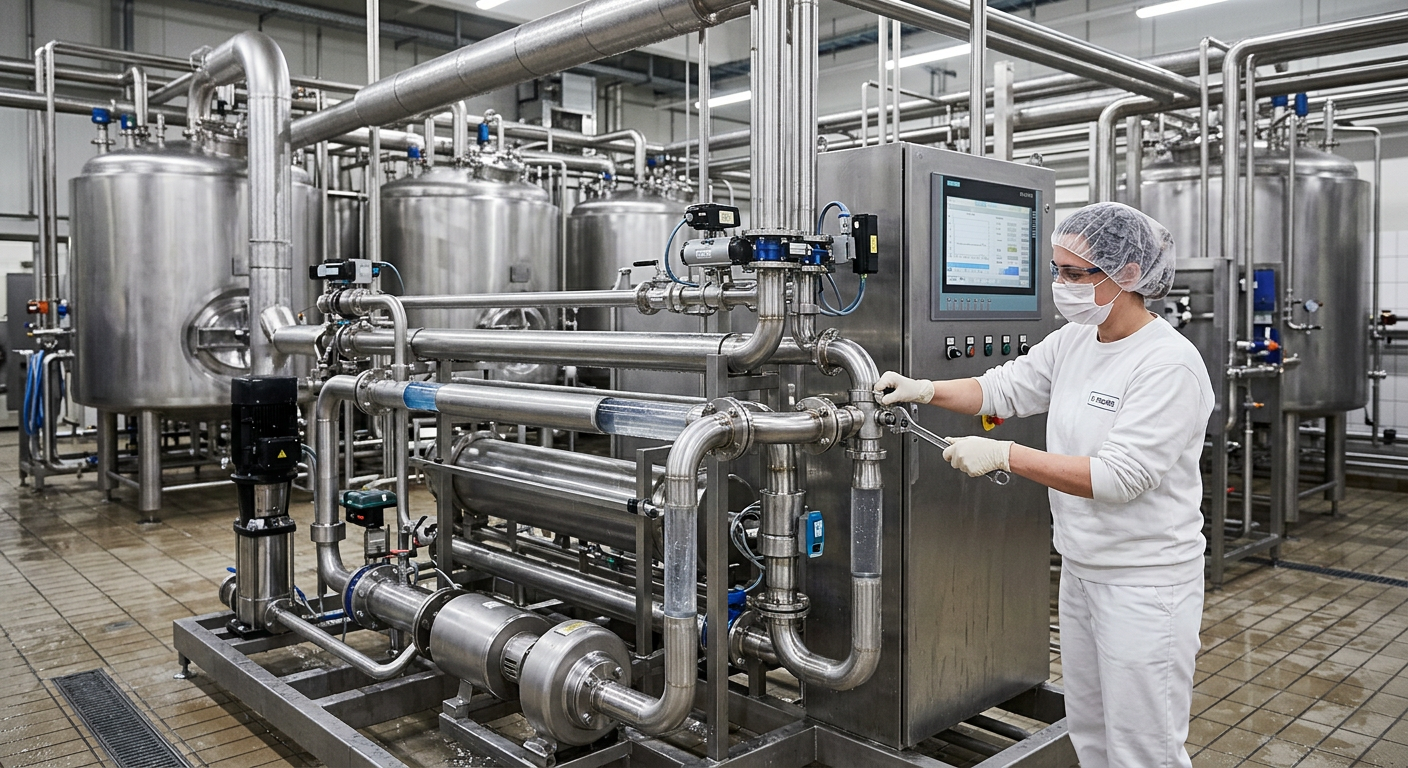
Hard Seltzer Production Line Solutions
Hard seltzer production in the United States is no longer a niche packaging exercise. It is now a serious manufacturing category that demands disciplined process engineering, precise utilities, and repeatable quality control. Producers entering this segment need more than tanks and a canning line. They need a complete system that starts with sugar wash fermentation, creates a neutral and stable alcohol base, strips unwanted aroma and haze, blends flavor and alcohol accurately, carbonates to tight CO2 targets, and fills under controlled oxygen and pressure conditions. For breweries, distilleries, co-packers, and beverage startups, the right hard seltzer production line is a combination of fermenters, centrifuges, membrane filtration, deaerated water systems, blending skids, carbonation equipment, fillers, CIP, controls, and utility integration. Across U.S. markets such as Los Angeles, Chicago, Dallas, Charlotte, Atlanta, and New York, successful hard seltzer projects are increasingly judged on three metrics: speed to market, flavor consistency, and cost per case. That is why manufacturers often look for an engineering-led partner that can evaluate process flow, utilities, automation, sanitation, and expansion capacity before capital is committed. Companies seeking a more strategic project approach can learn more about the team behind DPS and how integrated execution supports faster commercialization. A hard seltzer production line typically converts a fermented sugar wash into a neutral, clear, carbonated alcoholic beverage through six main stages: sugar dissolution and fermentation, solids separation, fine filtration, dilution with deaerated water, flavor and alcohol blending, then carbonation and packaging. The most important equipment usually includes conical fermenters or unitanks, yeast handling systems, centrifuges or clarification equipment, membrane filtration, deaerated water systems, inline blending and dosing skids, carbonation systems, bright tanks, and can or bottle fillers designed for low dissolved oxygen and accurate pressure control. In the United States, buyers should evaluate not only throughput but also downstream quality risk. Poor oxygen management can mute flavor and shorten shelf life. Weak filtration design can leave residual aroma, sulfur notes, or haze. Inaccurate dosing can create label claim risk around ABV and flavor concentration. An underbuilt utility package can make a line look affordable during quoting but expensive during startup. For that reason, the best hard seltzer line solution is rarely the cheapest collection of equipment. It is the line that delivers target volume, stable product specs, sanitary design, compliance, and expansion flexibility. For many U.S. manufacturers, the fastest route is either a brewery retrofit using existing fermentation and packaging assets or a greenfield beverage plant designed around multi-SKU flavored alcohol production. Both can work, but the correct answer depends on throughput, flavor complexity, packaging mix, and long-term growth expectations. The table above shows why line design should start with operating assumptions, not equipment catalogs. Hard seltzer margins depend on consistent alcohol, stable flavor, and efficient packaging throughput, so every early specification has downstream cost implications. The standard hard seltzer process begins with brewing a sugar wash rather than a traditional malt wort. The sugar source may be sucrose, dextrose, liquid sugar, or other fermentable carbohydrate systems selected for cost, availability, and fermentation behavior. In many U.S. facilities near major freight corridors such as Houston, Savannah, and Long Beach, ingredient logistics influence sugar format selection just as much as process preference. After sugar dissolution, the base is adjusted for nutrients, pH, and micronutrients to support yeast health. Unlike beer, sugar wash can be nutritionally sparse, so nutrient strategy is essential for reliable attenuation and reduced off-notes. Fermentation typically aims for a higher alcohol base than the finished package, often in the range that allows later dilution with deaerated water and precise final ABV adjustment. Once fermentation is complete, the liquid usually contains suspended yeast, fermentation byproducts, color, trace aroma compounds, and potentially sulfur notes. Clarification by centrifuge and filtration follows. The goal is not only visual clarity but sensory neutrality. The filtered alcohol base is then blended with deaerated water, flavor systems, acidulants, sweeteners if used, and functional ingredients where applicable. Carbonation is applied inline or in a bright tank, then the product is sent to packaging under carefully managed oxygen, temperature, and pressure conditions. The process table matters because each stage affects the next one. A weak fermentation plan increases filtration load. A poor filtration train increases flavor masking costs. An imprecise blending skid creates finished-goods variation that QC cannot fully fix after packaging. Product types also influence process flow. Some producers target clean citrus profiles with low sweetness and minimal acid impact. Others produce cocktail-inspired, botanical, or functional hard seltzers with more aggressive flavor loads. Variety packs may require rapid changeover between lime, berry, mango, black cherry, and seasonal SKUs. Co-packers serving multiple brands need recipe protection, allergen segregation planning, and fast sanitation turnover. These realities shape valve matrices, automation philosophy, and tank allocation. The line chart reflects a realistic processing outlook in the United States: category growth is no longer explosive, but capacity investment continues because beverage plants are diversifying into agile flavored alcohol formats that share utilities and packaging assets. At the equipment level, hard seltzer production succeeds when unit operations are selected as an integrated system rather than as separate purchases. Fermenters must support sanitary sugar wash processing, efficient cooling, and dependable yeast performance. Conical fermenters and unitanks remain common in retrofits because breweries already know how to operate them. In a greenfield facility, however, the tank farm may be designed around higher cycle rates and closer coupling to filtration and blending. Centrifuges are often justified when producers want faster turnaround and better solids removal than gravity settling can provide. Membrane filtration systems downstream then polish the base for clarity and sensory neutrality. Carbonation systems need precise control because hard seltzer often has a lighter body than beer, making carbonation perception more exposed. Fillers must handle low-viscosity, carbonated liquid without excessive foam, oxygen pickup, or pressure instability. Additional supporting equipment includes yeast propagation or dosing systems, CIP skids, DAW generation, inline analyzers, utility modules, and automation. Buyers in manufacturing hubs such as Milwaukee, St. Louis, Denver, and Sacramento often discover that ancillary equipment determines startup success more than the headline vessels do. This equipment comparison helps procurement teams avoid a common mistake: selecting each machine by isolated throughput. In practice, line efficiency depends on how tank residence time, filtration speed, carbonation rate, filler output, and CIP windows align across the whole plant. For buyers comparing suppliers, questions should include: Can the controls system communicate across process and packaging? Can recipes be locked by SKU? Is the skid fabricated for U.S. sanitary expectations? Are spare parts and field service available domestically? What happens if the line must later support RTDs or non-alcoholic sparkling beverages? Those are often more important than a small difference in quoted lead time. The comparison chart illustrates what U.S. project teams often value most when selecting a line partner. In complex beverage projects, integration capability and oxygen-sensitive packaging performance usually outrank headline vessel pricing. Deaerated water is one of the most underestimated parts of hard seltzer manufacturing. Because hard seltzer is visually clear and often light in flavor, oxidation can become apparent quickly through taste dulling, aroma fade, and reduced shelf stability. DAW systems strip dissolved oxygen from process water before dilution and blending, helping preserve flavor brightness and reduce oxidation risk. In most U.S. facilities, the water train may include filtration, reverse osmosis, disinfection, storage, and deaeration. The exact design depends on municipal water quality, seasonal swings, and local compliance expectations. Plants in Phoenix, Las Vegas, and inland California may deal with different mineral loads than facilities near the Great Lakes or the Carolinas. For hard seltzer, consistency matters as much as purity. DAW is especially important when blending a high-proof or high-ABV fermented base down to final package strength. If the dilution water carries oxygen, the producer can compromise the product even after investing in excellent filtration and low-oxygen packaging. That is why many successful projects specify dissolved oxygen targets at multiple points, not just at the filler. Water system design often sits within broader utility planning, alongside compressed air, glycol, steam, process drains, and CIP chemistry handling. Manufacturers evaluating complete beverage infrastructure can review integrated engineering and project services that support both process performance and plantwide execution. The DAW table shows that water is not a utility afterthought. In hard seltzer production, water is a core ingredient and should be engineered as such. Membrane filtration is often the defining quality step in hard seltzer production. A fermented sugar wash can finish with residual yeast, colloidal haze, and volatile compounds that undermine the “clean” drinking experience consumers expect. The filtration train may include coarse clarification, centrifugation, and one or more membrane stages. The exact approach depends on throughput, alcohol level, desired neutrality, and whether the plant prefers batch or more continuous flow. The goal is not merely visual clarity. The target is a base that is neutral enough to let flavor additions perform predictably. If the base carries sulfur, fermentation esters, or variable haze, flavor houses end up compensating for process inconsistency. That can increase ingredient cost and still fail to create a stable sensory profile from Miami to Seattle. Proper membrane design requires attention to flux, fouling tendency, CIP chemistry, thermal limits, and skid control. Oversized systems waste capital; undersized systems force long production days and frequent cleaning. Plants shipping nationally through hubs like Newark, Kansas City, and Memphis particularly benefit from robust filtration because packaged product may face variable warehouse temperatures and longer transit chains. Facilities planning their own fabricated process skids, tanks, and sanitary systems often evaluate custom process equipment options to match the filtration train with real plant constraints rather than adapting the process to generic hardware. From a technology perspective, this is one area where a specialist integrator adds value. Strong beverage engineering teams can coordinate membrane selection, pump curves, CIP sequencing, and automation so that the filtration skid actually performs at the promised throughput after startup. That engineering depth matters more than a membrane brochure. It is also where DPS-style technical capability becomes relevant: combining process, mechanical, electrical, controls, PLC, and SCADA expertise so sanitation, flow control, and recipe logic work together rather than in isolation. After the neutral base is prepared, blending becomes the commercial heart of the operation. This is where the beverage becomes a brand. Hard seltzer blending systems must control alcohol, flavor, acid, sweetness, color if any, and functional ingredients where applicable. In the U.S. market, consistency is critical because repeat buyers expect the same profile whether the product was packed in North Carolina, Texas, or California. Manual blending can work for pilot or very small batch operations, but scale usually demands automated inline systems. Flow meters, load cells, recipe management, inline Brix monitoring, and feedback loops help hold SKU targets. Alcohol consistency is especially important for regulatory compliance and consumer trust. Flavor consistency matters for every case that reaches a supermarket, stadium, convenience chain, or national club store. Blending design should also account for product types. A citrus SKU with acid and natural flavor may behave differently than a tropical profile with emulsified notes or a sweetened cocktail-style seltzer. If future line extensions may include energy-alcohol hybrids, teas, or sparkling RTDs, dosing flexibility becomes even more valuable. This is why buying advice should always include a five-year product roadmap, not just current demand. On the manufacturing side, the ability to build and integrate tanks, CIP systems, and custom skids into a coordinated line can simplify startup and future changeovers. That kind of manufacturing capability is valuable when the project requires tailored vessel sizes, sanitary piping assemblies, and utility-ready modules that fit the plant rather than forcing the plant to fit off-the-shelf equipment. The area chart reflects an important industry shift: U.S. producers are moving from manual or semi-manual blending toward automated inline dosing because flavor consistency, traceability, and labor efficiency now matter as much as basic throughput. Carbonation in hard seltzer is deceptively technical. Because the beverage body is light and the base is relatively neutral, even small variation in CO2 can noticeably change drinking perception. Under-carbonation makes the product feel flat and thin. Over-carbonation can increase bite, foaming losses, and package instability during distribution. Achieving target CO2 volumes requires control of temperature, pressure, product flow, residence time, and package handling. Inline carbonators are popular for efficiency, but they must be coordinated with bright tank management and filler conditions. If product warms up between carbonation and filling, CO2 can break out of solution and create foaming problems. This is particularly relevant in high-throughput U.S. facilities operating long shifts in warmer climates such as Texas, Florida, or Southern California. Precision also matters for logistics. Products moving through ports, truck lanes, and regional DC networks may encounter vibration and heat. A line designed only for ideal factory conditions may struggle in real distribution. For that reason, carbonation targets should be validated with shelf-life and transport simulations, not just tank readings. Service capability plays a major role here. Producers benefit from a partner that can design the process, coordinate trades, manage installation, program controls, commission the line, and stay involved through startup troubleshooting. That end-to-end project management approach reduces the gap between what was engineered on paper and what actually runs on the floor. Quality control for hard seltzer blends beverage science, packaging discipline, and risk management. The main objectives are microbial stability, sensory consistency, label accuracy, and package integrity. Because hard seltzer often appears simple, some operators underestimate its process sensitivity. In reality, low flavor load and high clarity make flaws easier to detect. QC programs should include fermentation tracking, alcohol verification, pH, Brix where relevant, dissolved oxygen, carbonation, turbidity, package seam or closure checks, and microbiological monitoring. If sweeteners or flavor systems are added after filtration, sanitary blending and packaging practices become even more important. Pressure management across bright tanks, carbonation equipment, and fillers is essential to avoid foaming, yield loss, and variable CO2 retention. For U.S. co-packers and national brands, documentation matters. Retailers and audit frameworks increasingly expect stronger traceability, sanitation records, and preventive maintenance evidence. Plants designed for SQF, BRC, FDA, or multi-standard compliance tend to perform better operationally because the discipline required by those systems usually improves consistency as well. The QC table underlines that testing should be built into production flow. It is more economical to detect deviation at blending or filtration than after truckloads leave the plant. The bar chart shows where project demand is likely to come from in the near term. Dedicated co-packers and greenfield beverage facilities are expected to remain especially active because they need flexible systems that can switch across multiple alcohol and non-alcohol categories. Scaling strategy is one of the biggest capital decisions in the category. A brewery retrofit can be highly attractive if the site already has fermentation assets, utilities, trained operators, and a packaging hall. This path is common in places like Portland, Grand Rapids, Tampa, and Asheville, where beverage producers want to enter hard seltzer without building a new plant. However, not every brewery is ideal. Wort-oriented piping, tank allocation, filtration limitations, or packaging oxygen performance may create hidden constraints. Greenfield facilities offer cleaner process flow, dedicated DAW, optimized blending rooms, future-ready utilities, and better traffic separation. They are often the right choice for co-packers, multi-brand platforms, or beverage groups expecting high SKU counts and significant growth. Around trade and logistics corridors such as Dallas-Fort Worth, Inland Empire, Columbus, and the I-85 corridor, greenfield development can align well with national distribution models. When comparing retrofit and greenfield options, model not just startup capex but throughput per labor hour, product changeover time, utility intensity, quality risk, maintenance access, and expansion cost. A cheaper retrofit can become more expensive if it limits packaging speed or forces too much manual blending. This table helps buyers frame the business case, not just the engineering case. The correct decision depends on whether the project is a tactical launch, a contract manufacturing platform, or a long-term beverage network investment. Case experience matters here. Project partners that have worked across brewing, spirits, RTD, carbonated soft drinks, juices, kombucha, and aseptic beverage lines can often identify cross-category efficiencies early. Real execution value comes from spotting the true bottleneck before the client spends millions in the wrong place. That practical, profit-first mindset is why many manufacturers review proven project case studies and execution examples before selecting an engineering partner. What industries use hard seltzer processing systems?Craft breweries, large breweries, spirits producers, RTD beverage manufacturers, contract packers, co-packers, and diversified beverage plants all use hard seltzer line solutions. Some food and beverage groups also add seltzer capability to multi-category facilities serving club stores, retail chains, foodservice, and private label programs. What is the best alcohol base for hard seltzer?That depends on brand positioning and tax structure, but many U.S. producers prefer a fermented sugar wash because it supports a clean base and can integrate well with brewery-type assets. The right answer depends on flavor goals, regulatory structure, and production economics. Do small producers need a centrifuge?Not always. Smaller lines may rely on settling and filtration. However, as throughput increases or cycle time becomes more valuable, centrifuges can improve clarification speed and reduce tank occupancy. Why is deaerated water so important?Because finished hard seltzer is typically delicate and clear, oxygen pickup can quickly hurt taste and shelf life. DAW protects the base during dilution and blending. What should buyers ask suppliers before purchasing a line?Ask about throughput under real operating conditions, dissolved oxygen control, CIP design, domestic service support, automation depth, spare parts, utility loads, sanitation validation, and expansion capability for future RTDs or additional SKUs. How many product types can one line handle?A well-designed line can support multiple flavors, sweetener systems, and package formats, but flexibility depends on valve matrices, recipe controls, cleanability, and tank scheduling. Variety-pack production often requires better automation than single-SKU runs. What are the main applications beyond hard seltzer?The same core assets can often support sparkling RTDs, flavored malt-style beverages, canned cocktails with adjusted process design, non-alcoholic sparkling waters, and certain functional beverages. How should U.S. manufacturers think about local suppliers?Regional service access matters. A supplier with strong support in North Carolina, Texas, California, the Midwest, and the Northeast can reduce downtime, speed commissioning, and improve spare parts availability. For national operations, domestic field coverage can be worth more than a slightly lower purchase price. What trends will shape hard seltzer projects through 2026?Three major trends stand out. First, more automated inline blending, traceability, and SCADA-based recipe control will reduce variation and labor dependence. Second, sustainability pressure will drive better water recovery, lower chemical use, lightweight packaging strategies, and energy-aware utility systems. Third, policy and compliance expectations will continue to tighten around labeling accuracy, sanitation documentation, and multi-site quality consistency. Plants that design for these realities now will scale more smoothly later. Why consider DPS for a hard seltzer production project?Because hard seltzer lines perform best when engineering, fabrication, installation, controls, and project management are coordinated from the beginning. DPS brings process, mechanical, electrical, plumbing, structural, and controls expertise into a single project framework; supports beverage manufacturing with fermentation, blending, filtration, carbonation, filling, water treatment, CIP, and utility integration; and executes through a design-build-manage approach focused on profitability rather than just equipment delivery. For U.S. manufacturers looking for a serious capital partner, that combination can reduce risk from concept through commissioning. In short, hard seltzer production in the United States is a process engineering challenge wrapped in a fast-moving consumer category. The right solution combines clean fermentation, smart clarification, reliable membrane filtration, strong DAW design, precise blending, disciplined carbonation, and packaging control. Whether the project is a brewery retrofit in Denver, a co-packing line in Charlotte, or a greenfield beverage plant near Dallas or Savannah, success comes from designing the full system around quality, flexibility, and profitable scale. -
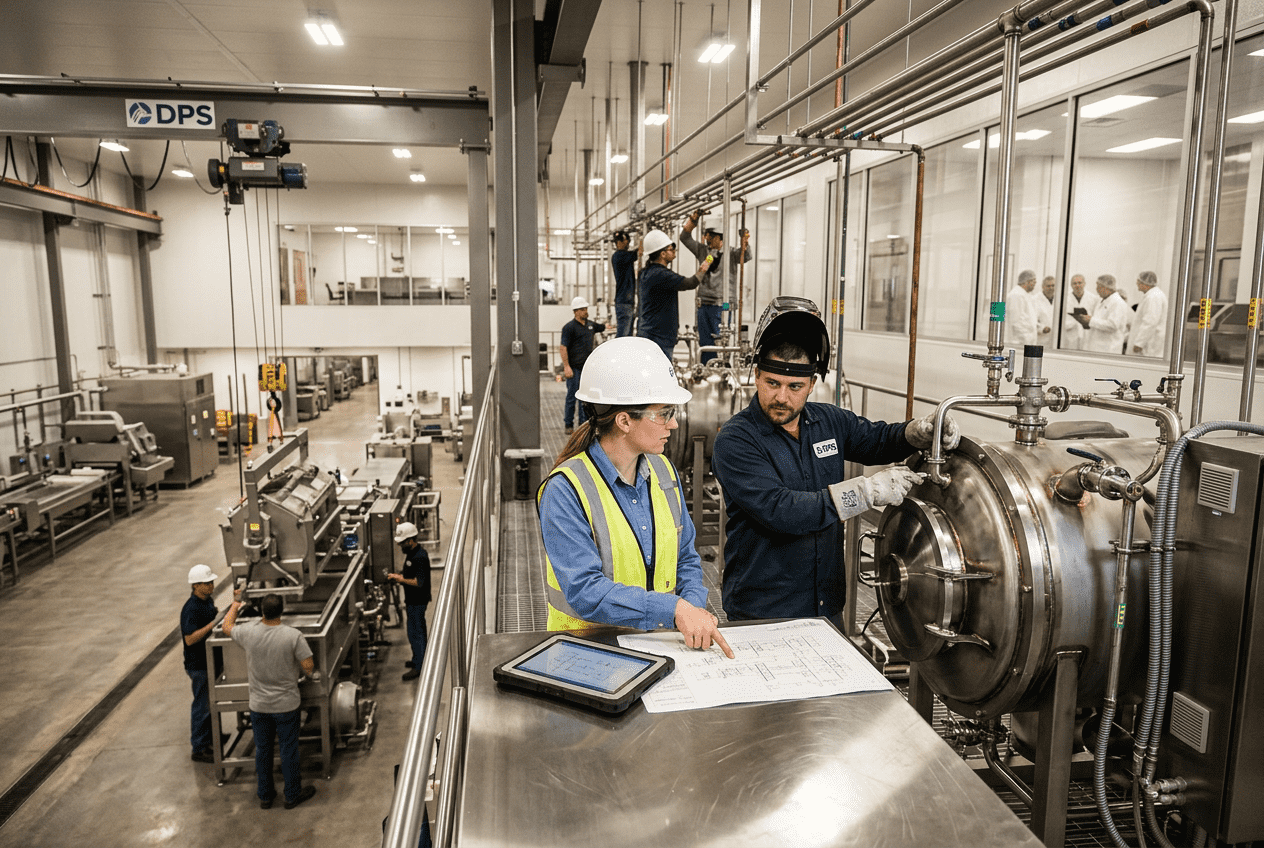
Food Facility Dock Design: Loading Bay Requirements for Food Safety
Designing a loading bay for a food plant in the United States is not just a matter of truck access. A compliant dock must protect product temperature, separate raw and finished goods, support sanitation, reduce pest entry, maintain worker safety, and keep traffic flowing without bottlenecks. For food and beverage operations, the dock is a high-risk transition point between the outside environment and the controlled production space, so its design directly affects food safety, labor efficiency, audit readiness, and long-term operating cost. Across the United States, from protein facilities in the Midwest to beverage plants near Los Angeles, Houston, Savannah, Chicago, and Newark, dock design decisions are increasingly shaped by cold-chain expectations, FSMA-driven preventive controls, USDA and FDA oversight, retailer quality requirements, and rising trailer turn times. A good dock layout should therefore be planned as part of the full plant process, not as a late architectural detail. The fastest answer is this: a food-grade loading dock should be sized by hourly truck volume, dwell time, product mix, and shift pattern; physically separate inbound raw materials from outbound finished goods whenever risk justifies it; use dock levelers, shelters, seals, and bumpers matched to trailer types and sanitation needs; include sloped, cleanable surfaces with controlled drainage; provide enough staging space for inspection, rejection, and temporary buffering; and maintain safe clearances for forklifts, pedestrians, and overhead equipment. In practical terms, most U.S. food plants should evaluate six baseline questions before finalizing loading bay requirements: For facilities handling meat, seafood, dairy, RTE foods, beverages, or aseptic products, loading dock design is often a critical control support zone. The best layouts reduce open-door time, eliminate crossover routes, prevent condensation and infiltration, and allow easier verification during audits. Plants expanding in high-traffic logistics corridors such as Dallas-Fort Worth, Atlanta, the Inland Empire, and the I-95 distribution belt should also plan for future growth. A dock that works at today’s volume but fails when throughput increases by 25% will create expensive congestion long before production equipment reaches its nameplate capacity. Dock quantity should be determined by throughput modeling, not rule-of-thumb alone. The right number of dock positions depends on average daily loads, peak-hour arrivals, load/unload duration, trailer appointment discipline, SKU complexity, pallet count, inspection time, and whether live loading or drop trailer operations are used. In food facilities, dwell time is usually longer than in dry general warehousing because temperature checks, lot verification, seal checks, sanitation review, and QA release can all extend handling time. A practical planning method is to calculate peak truck demand per hour, apply average occupancy time per door, and then add contingency for sanitation downtime, late arrivals, and product holds. If a chilled facility near Chicago receives 10 inbound refrigerated trailers during a four-hour morning peak and each occupies a door for 75 minutes, the dock demand is much different from a shelf-stable ingredient plant in Kansas City with rapid cross-docking and lower inspection intensity. The table above shows why door count must be linked to real operations. In many food plants, the true constraint is not only the number of trailers but the amount of time each truck occupies hygienic interface space. Traffic flow should also separate truck paths, forklift aisles, waste movement, and employee circulation. One-way truck circulation reduces backing conflicts. Inside the building, receiving forklifts should not cross finished goods pick lanes if avoidable. Pedestrian paths should be striped, guarded, and separated from dock edge exposure zones. Facilities near major freight hubs such as the Port of Long Beach or Port of Houston often benefit from traffic studies that consider local congestion, detention charges, and appointment reliability. The chart reflects a realistic rise in dock modernization spending as U.S. manufacturers upgrade for labor constraints, audit pressure, and cold-chain reliability through 2028. Dock leveler and seal selection must be based on trailer height variation, sanitation requirements, forklift axle loads, environmental exposure, and maintenance strategy. In food applications, the wrong leveler can trap debris, the wrong seal can absorb moisture, and the wrong pit detail can create a sanitation headache for years. Hydraulic levelers are often favored in high-cycle food plants because they reduce manual handling and generally simplify operation. Vertical-storing levelers are especially useful where the dock door must close tightly against the floor to support washdown, pest control, and temperature retention. Edge-of-dock levelers may suit light-duty ambient applications, but they are usually less ideal for heavy food distribution with mixed trailer fleets. This selection table matters because dock hardware is not interchangeable across product categories. A frozen entrée plant in Minnesota may justify vertical-storing levelers with inflatable shelters, while an ambient dry ingredient site in Missouri may not. Buyers should also evaluate: For plants investing in dock upgrades as part of broader process improvements, it helps to align dock hardware with the plant’s equipment and utility strategy. A team familiar with both process and facility integration can reduce change orders later. Companies reviewing broader engineered systems can see examples of integrated plant solutions and equipment support through food and beverage equipment capabilities. One of the most important loading bay requirements for food safety is the separation of inbound raw product flow from outbound finished product flow. The degree of separation needed depends on hazard level, but in many U.S. food plants it is no longer acceptable to rely only on procedural controls if physical segregation is feasible. Raw proteins, agricultural inputs, allergens, returned goods, rework, waste totes, and packaging each carry different contamination profiles. Finished goods, especially ready-to-eat foods, pasteurized dairy, or filled beverages, need stronger protection from crossover exposure. The best practice is to create distinct receiving and shipping zones, separate dock doors, independent staging areas, and clear directional travel paths. The table demonstrates that “separation” is not just a conceptual GMP idea. It should be reflected in concrete dock assignment logic, physical layout, and staged material handling rules. Applications vary by sector: Case-based planning is especially useful. In fast-growth facilities, a dock area that appears large enough on a 2D plan can still fail if pallet staging forces raw and finished forklifts into the same turning pockets. When reviewing capital projects, many operators seek engineering support that combines process logic, utility planning, and execution oversight rather than isolated architectural drafting. More detail on that type of approach is available through integrated engineering and project services. This comparison shows that protein, prepared foods, and dairy operations tend to have the highest demand for enhanced dock separation and control because of contamination and temperature sensitivity. For chilled, frozen, and high-care products, the dock is part of the thermal envelope. A temperature-controlled dock or airlock design reduces infiltration, stabilizes product temperature, and cuts evaporator load. In the United States, this is increasingly important for dairy, ready meals, seafood, frozen foods, and premium beverage applications where shelf life and customer claims are tightly monitored. An effective temperature-controlled dock may include insulated dock doors, high-speed interior doors, enclosed vestibules, vertical-storing levelers, dock shelters or inflatable seals, air curtains where appropriate, and pressure relationships designed to limit warm humid air entering cold zones. In warm and humid regions such as Florida, Georgia, and the Gulf Coast, condensation risk can be as important as absolute temperature retention. Airlock docks are especially useful where trailers connect to a transitional enclosure before goods enter a high-care room. This creates a controlled buffer between outside conditions and the process environment. It is not necessary for every facility, but it can be highly effective for plants with strict hygienic zoning or large temperature deltas. The table illustrates that temperature control is a system, not a single product purchase. Door speed, seal performance, enclosure geometry, and HVAC strategy all interact. Market trends through 2026 show growing use of dock interlocks, smart door controls, occupancy sensors, and energy dashboards. Many U.S. manufacturers are also reviewing sustainability targets, which means dock design is now tied to refrigeration energy consumption, trailer idling time, and building envelope performance. The area chart highlights a realistic shift toward enclosed and airlock-style dock solutions as food manufacturers pursue stronger cold-chain and hygiene performance. Drainage is often underdesigned at food docks, yet it is fundamental to sanitation and worker safety. Where washdown occurs, the floor must slope correctly, drain locations must avoid standing water, and materials must withstand cleaning chemicals, impact, and thermal cycling. Poor drainage leads to slip hazards, microbial harborage, odor, corrosion, and failed inspections. Not every dock should be hosed down the same way. A dry packaging dock may need mostly dry cleaning and localized wash capability, while a raw protein receiving dock may require frequent full wet sanitation. Design should match risk. The drainage table shows why detailing matters as much as the drain itself. A trench drain placed in the main forklift wheel path may solve water accumulation but create a maintenance and safety issue if grate selection is poor. Washdown requirements should be defined early: Plants near municipalities with strict pretreatment limits, such as parts of California or the Northeast corridor, should coordinate dock sanitation loads with the broader wastewater strategy. That is especially true for seafood, protein, and dairy sites. Staging is where many food docks either succeed or fail operationally. Even with the correct number of doors, inadequate staging space can trigger pallet congestion, blocked egress, extended open-door time, and lot mix-ups. Every dock design should define receiving staging, QA inspection space, hold/reject zones, outbound order assembly, and, where needed, thermal buffering for chilled product. A useful rule is to size staging from pallet turns and dwell time, not just from empty floor leftover after rack planning. If receiving pallets stay on the floor for two hours awaiting inspection, that footprint must be designed intentionally. The same applies to outbound lanes waiting for carrier arrival. This staging matrix is important because each zone solves a different operational problem. Combining them into one open floor area usually reduces control and increases audit difficulty. Applications differ by product type: For buying decisions, it helps to model not only current volume but also probable line additions. A new filler, retort, cooker, or packaging line can multiply dock staging demand. Reviewing case-based expansion strategies can help operators benchmark layouts; selected project examples can be explored through food and beverage project case studies. Safe dock design must account for building code, fire egress, fall protection, forklift operation, trailer restraint logic, and pedestrian separation. In the United States, exact requirements vary by jurisdiction and plant type, but certain dimensions and control principles are consistently important. Clearances should support truck approach, dock door operation, leveler use, overhead equipment, rack interfaces, sprinkler coverage, and forklift turning. Safety systems should include wheel chocks or, preferably, powered vehicle restraints integrated with signal lights and door controls. Guard rails, bollards, dock edge markings, and trailer creep prevention are basic expectations in modern plants. The table above is a reminder that “clearance” is both a dimensional and behavioral issue. Many plants technically meet layout standards on paper but lose compliance in operation when temporary pallets, totes, or returns occupy critical lanes. This comparison chart helps buyers see the trade-off: advanced enclosed and airlock dock systems typically improve hygiene and thermal control, though they may require more capital and planning discipline. Future-facing compliance through 2026 and beyond will likely emphasize digital verification, energy reduction, and worker ergonomics. More facilities are adopting smart restraints, event logging, sensor-based door timing, and condition monitoring to support both safety programs and ESG reporting. Disruptive Process Solutions supports food and beverage manufacturers across the United States and Canada with an approach built around profitable capital execution, practical engineering, and honest decision-making. Rather than treating the loading dock as an isolated building feature, the team evaluates how it affects production flow, sanitation, utilities, labor, growth plans, and total project return. From a technological capability standpoint, DPS works across structural, mechanical, plumbing, electrical, process, and controls disciplines. That means dock planning can be coordinated with refrigeration, HVAC, wastewater, compressed air, steam, automation, PLC programming, and SCADA strategy instead of being handled in separate silos. For modern food plants, that integration matters because dock performance is increasingly tied to thermal load, alarm logic, sanitation systems, and overall material movement efficiency. From a manufacturing capability standpoint, DPS also brings direct familiarity with the real process environments that drive dock requirements. The company supports protein, prepared foods, dairy, aseptic systems, sauces, ingredients, co-packing, brewing, spirits, RTD beverages, juice, and other food and beverage operations throughout North America. That experience helps translate product-specific risks into layout decisions such as raw-versus-finished segregation, washdown detailing, cold-chain transfer design, and staging logic. Clients looking to understand the broader background of the organization can visit our company overview. From a service capability standpoint, DPS operates through a design-build-manage model that can include capital planning, feasibility, process engineering, owner’s representative support, project management, general contracting where licensed, equipment supply, installation, and system integration. For dock-intensive projects, this is useful when the loading bay must be coordinated with new production lines, utility upgrades, warehouse modifications, or full plant expansions. The objective is not simply to add doors, but to create a dock system that supports safe throughput and first-year profitability. For U.S. food manufacturers in markets such as North Carolina, Texas, California, Illinois, Georgia, and the Mid-Atlantic, the benefit of this model is speed of decision-making paired with technical depth. When throughput assumptions, sanitation realities, and equipment constraints are addressed early, dock design becomes a strategic asset instead of a chronic bottleneck. How many dock doors does a food plant need?It depends on peak inbound and outbound trailer volume, average door occupancy time, product inspection requirements, and growth plans. A proper sizing study should model hourly peaks, not just daily averages. Should raw and finished products use different docks?In many food operations, yes. Physical separation is strongly preferred where raw materials carry contamination risk and finished goods need protection. If full separation is not possible, strict scheduling, sanitation, and traffic controls are required. Are enclosed docks worth the cost?For chilled, frozen, or high-care products, enclosed or airlock docks often deliver strong value through better temperature control, lower energy loss, reduced condensation, and improved audit defensibility. What is the best dock leveler for food processing?There is no single best option for every plant, but vertical-storing hydraulic levelers are often favored in food environments that require washdown, tight door closure, and stronger thermal or pest control. Do food docks need drains?If wet cleaning, raw product exposure, or liquid spills are expected, yes. Drain placement, slope, flooring material, and wastewater handling must be engineered to avoid standing water and sanitation failures. How much staging space should be provided?Enough for receiving inspection, QA hold, buffer inventory, and outbound order assembly during peak traffic. The required area should be based on pallet dwell time and process flow, not leftover space. What codes or standards should be considered?Facilities may need to align with FDA, USDA, FSMA preventive controls, customer food safety schemes such as SQF or BRCGS, local building and fire code, and OSHA-related workplace safety practices. What are the key 2026 dock design trends?The main trends are sensor-based dock monitoring, interlocked safety controls, enclosed thermal transfer zones, more sustainable envelope and energy design, stronger segregation of risk-based flows, and better data integration with warehouse and maintenance systems. Can a dock redesign improve throughput without expanding the building?Often, yes. Better traffic routing, faster door cycles, improved staging logic, dedicated hold zones, and smarter trailer assignment can increase effective dock capacity significantly without adding square footage. Who should be involved in food dock planning?Operations, QA, sanitation, maintenance, warehouse leadership, safety, engineering, refrigeration/HVAC specialists, and capital project management should all be involved early so the dock supports real plant behavior. -
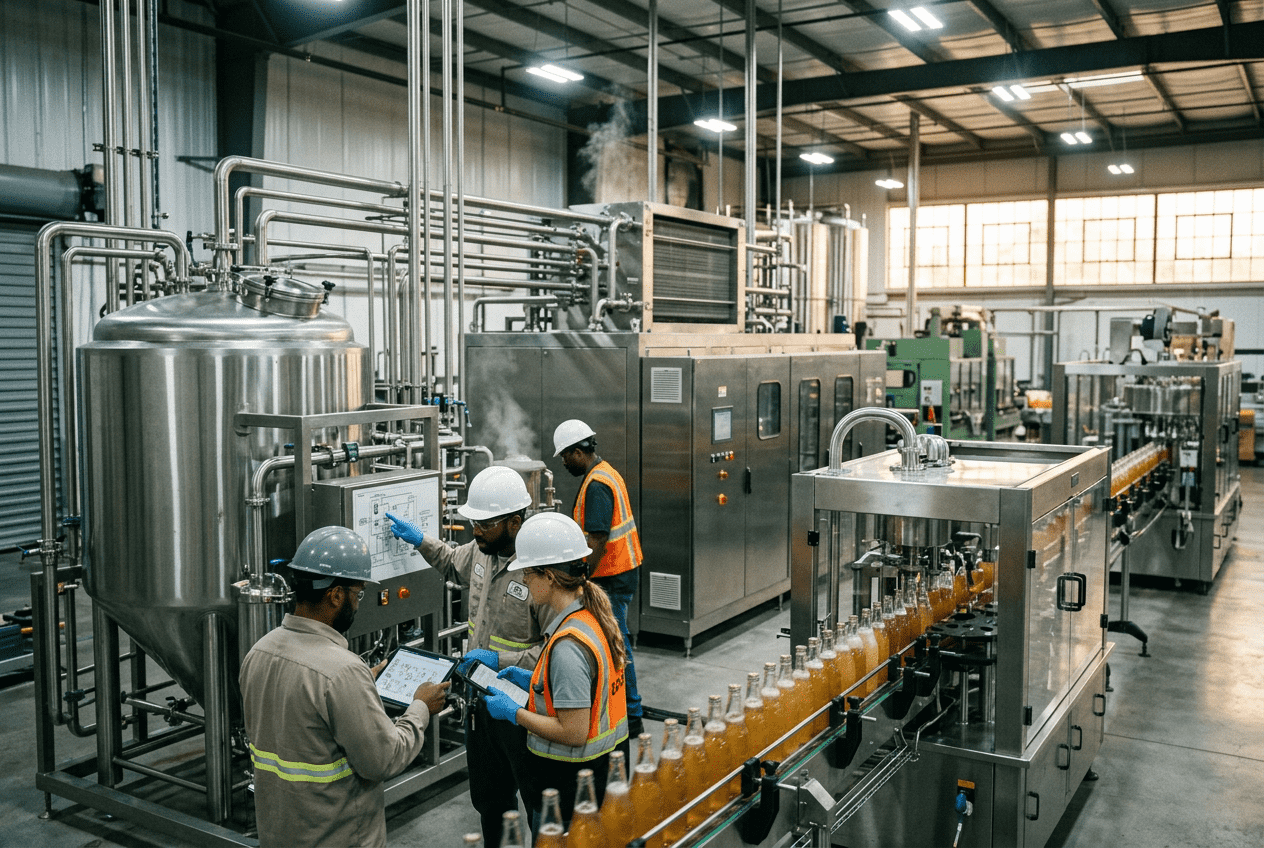
Food Plant Office Integration: GMP-Compliant Administrative Space Design
Food manufacturers in the United States increasingly want office space that sits close to production without compromising GMP controls, food safety, worker flow, or future expansion. The best office integration strategy is not simply to add administrative rooms inside a plant shell. It is to design a controlled interface between clean processing, utility zones, circulation routes, and business functions such as quality assurance, plant management, scheduling, purchasing, maintenance planning, and customer visits. In markets such as Chicago, Dallas, Los Angeles, Atlanta, Charlotte, Fresno, and the Port of Newark corridor, integrated food plant offices are now expected to support compliance, visibility, speed of decision-making, and labor efficiency at the same time. For processors handling protein, dairy, prepared foods, beverages, aseptic products, sauces, ingredients, or co-packing operations, the office environment must perform as part of the plant system. That means the office placement affects sanitation risk, HVAC control, acoustics, security, network reliability, and future capital flexibility. In practical terms, a well-designed office can shorten response times on production issues, improve supervisor oversight, create safer customer tours, and reduce traffic through hygiene-sensitive areas. A poorly placed office can create pressure imbalances, unnecessary gowning events, people congestion, and audit headaches. Across the United States, building owners also face market realities: higher construction costs, labor shortages, stricter owner expectations, and demand for scalable layouts that can support growth from an early operating phase to a mature multi-line facility. That is especially relevant near logistics hubs such as Houston, Kansas City, Memphis, Savannah, and Southern California, where food and beverage sites often need to expand quickly once distribution gains traction. The following guide explains how to approach office integration inside a GMP-oriented food plant in a way that supports operations, compliance, and return on capital. The quick answer is this: office space in a food plant should be physically close to production leadership but functionally separated from processing through controlled boundaries, dedicated HVAC zoning, defined personnel flow, robust acoustic design, and secure technology integration. In most United States food and beverage facilities, the most effective layout places offices along the perimeter of production or on a mezzanine overlooking operations, with controlled access vestibules rather than direct uncontrolled entry into GMP rooms. Administrative areas should be classified by use. Executive and visitor spaces belong outside high-control processing paths. Plant management, quality, maintenance planning, and operations support can be positioned nearer to production if walls, doors, pressure relationships, handoff points, and circulation routes are carefully engineered. Viewing windows and observation decks are often the best way to improve line-of-sight oversight while keeping contamination risk low. HVAC systems should prevent odor, moisture, dust, and airborne migration between office and processing environments. Access control should separate visitors, office staff, sanitation teams, and production employees. Data systems must support SCADA access, camera review, batch reporting, and plant-floor communication without creating cyber or operational blind spots. For owners evaluating new construction or retrofit projects, the most cost-effective path is usually an integrated design-build approach that considers process, architecture, utilities, controls, and compliance together instead of treating the office as an afterthought. That is where disciplined front-end planning often saves much more than late-stage redesign. The table above summarizes the baseline planning logic. In real projects, each item should be aligned with product risk, traffic volume, sanitation method, and regulatory framework. Office placement inside a food plant starts with one core question: who needs immediate proximity to the process, and who does not? In many United States plants, the answer is that plant managers, production supervisors, quality leaders, maintenance planners, and controls personnel benefit from being close to the floor, while accounting, HR, procurement, and general administration can remain farther away. That difference should shape the building layout. For most facilities, the best practice is to create a layered plan. The first layer is public or semi-public access, which may include reception, conference rooms, training rooms, and customer-facing areas. The second layer is operations support space, which can include production offices, QA review rooms, maintenance planning, documentation centers, and operations war rooms. The third layer is the production environment itself. Keeping those layers distinct helps maintain GMP discipline. In protein plants, raw-to-ready segregation makes this especially important. In dairy and aseptic beverage operations, hygienic zoning and environmental control demand even tighter separation. A sauce or prepared foods plant may have more flexibility, but not enough to ignore traffic management. For example, placing a scheduler’s office directly inside a high-moisture processing area may create unnecessary gowning cycles and increase microbial control burdens. By contrast, putting that office behind a controlled glass wall near the line can preserve visibility and communication without compromising the room. Building codes, fire separation requirements, egress, and structural spans also influence layout. Retrofit projects in older manufacturing corridors such as New Jersey, Wisconsin, or California’s Central Valley often have to work around existing columns, low roof lines, utility congestion, or loading dock constraints. In those cases, a perimeter office spine or second-story insert can be more practical than carving offices into the heart of production. This comparison shows why there is no single universal footprint. The correct answer depends on the process, the contamination sensitivity, and how the plant operates day to day. Viewing windows and observation decks are one of the smartest ways to connect administrative and production functions in a GMP environment. They let executives, supervisors, customers, auditors, and prospective clients observe operations without entering processing rooms. This matters in sectors where tours are common, such as beverage co-packing, dairy, specialty foods, fermentation, and branded consumer packaged goods. In the United States market, observation features are increasingly used in plants near major customer and tourism corridors, including craft beverage sites in Colorado, wine facilities in California, and branded food operations in the Carolinas and Texas. But the concept is equally useful in purely industrial environments because it reduces unnecessary entries into controlled spaces. That lowers gowning costs, improves traffic discipline, and can reduce operational interruption during audits or customer visits. Design details matter. Viewing windows should be flush, durable, cleanable, and positioned to avoid glare, condensation, and line blind spots. Observation corridors should not become noise traps or thermal weak points. Decks must account for structural loading, safety rail requirements, camera integration, and sightlines to critical process areas such as filler lines, cook systems, packaging cells, or CIP skids. If tours are expected, owners should also plan for how groups arrive, where they stand, and what information they can access without violating food defense protocols. Another strategic use is remote supervision. With proper visual access plus camera feeds and digital dashboards, plant leaders can monitor throughput, downtime response, and sanitation status while still operating from an enclosed support area. This becomes especially useful in high-speed beverage packaging and large prepared food lines. The trend line above reflects a realistic increase in demand for office layouts that improve visibility into production. Adoption is rising because food manufacturers want stronger oversight without putting more people on the floor. The key takeaway is that observation tools should be treated as operating infrastructure, not cosmetic architecture. HVAC zoning is one of the most important technical issues in food plant office integration. Office areas require comfort cooling, stable humidity, and standard occupancy ventilation. Processing areas may require washdown resilience, pressure cascades, odor control, filtration, higher exhaust rates, or special temperature targets. These are not compatible by default. If office and production HVAC are loosely tied together, the result can be migration of odors, moisture, dust, or airborne contaminants, along with operator discomfort and noncompliance risk. In humid regions such as the Gulf Coast and Southeast, controlling condensation near the interface between office and production is critical. In cold-weather states such as Minnesota, Michigan, or upstate New York, envelope transitions and vestibule performance become equally important. Facilities processing powders, spices, dry ingredients, or allergen-heavy materials need even greater care to avoid particulate movement into shared support spaces. Best practice is separate HVAC zoning with clearly defined pressure strategy. Office areas should generally operate on a comfort-focused system. Processing spaces should be designed according to product risk and sanitation protocol. Transition zones, including hallways, gowning rooms, and pass-through areas, need deliberate air balancing. Return air should not create hidden contamination pathways. Control sequences should reflect occupancy patterns, sanitation periods, and seasonal changes. Owners planning future expansion should also think about what happens when a support office is later converted to a lab, a planning room, or a production support suite. HVAC flexibility can preserve capital options. This table highlights that the office-processing boundary is really an environmental engineering issue as much as an architectural one. The area chart shows a clear market shift toward more sophisticated HVAC segregation. This aligns with rising owner focus on sustainability, audit readiness, and operational resilience heading into 2026. Personnel flow is where many office integration concepts succeed or fail. If office workers, visitors, sanitation teams, forklift traffic, and production employees all use the same uncontrolled paths, the layout will eventually create hygiene conflicts and inefficiencies. Food plants need deliberate routing. This is especially true in high-volume logistics markets such as Indianapolis, Columbus, Dallas-Fort Worth, and the Inland Empire, where labor movement and shift changes can be intense. A strong layout defines separate journeys for visitors, front-office employees, production staff, QA personnel, maintenance teams, and external contractors. Not every person should pass through the same entrance, locker area, or corridor. If the office is integrated with production, designers should decide whether support staff can view operations, enter GMP support zones, or move between wings without gowning. Access should be based on role, not convenience. Badge readers, turnstiles, digital visitor systems, and food defense controls should be incorporated early rather than added late. That improves security and reduces awkward retrofits. In facilities governed by FDA, USDA, SQF, or BRC expectations, documenting entry hierarchy can also support audit performance. In some plants, separate internal lobbies for production leadership versus public-facing office use provide the right balance. Personnel flow also affects labor efficiency. A supervisor who must walk five extra minutes each way to reach a line several times per shift loses meaningful time across the year. Conversely, unrestricted shortcut routes through production create contamination and safety exposure. Good design balances speed with control. The bar chart illustrates that demand for controlled access design is strong across multiple sectors, with especially high urgency in aseptic, protein, and dairy facilities. The practical lesson is simple: the right access map protects both food safety and labor productivity. Production noise is often underestimated in integrated office design. High-speed packaging equipment, compressors, pumps, conveyors, depalletizers, canning lines, air knives, refrigeration systems, and washdown activity can make nearby office space tiring and ineffective. If managers cannot hold calls, review documents, or conduct meetings without distraction, the office fails its purpose. Noise control should be considered at the wall assembly, glazing, ceiling, door, floor, and mechanical system level. It is not enough to install a window and assume the office will be quiet. Sound can flank through ceiling plenums, pipe penetrations, deck gaps, or shared structural elements. Production noise may also vary by shift, sanitation cycle, or seasonal utility loading. Areas overlooking bottling halls or packaging rooms usually require more robust treatment than spaces near low-speed warehousing. In retrofit plants, acoustic improvements can also help with worker retention. Plants near urban labor markets such as Phoenix, Nashville, and the greater Chicago region are competing for experienced supervisors, QA leaders, and technical staff. A stressful office environment can directly affect morale and performance. Better acoustic conditions support concentration, remote meetings, training, and documentation accuracy. Recommended approaches include laminated acoustic glazing, insulated full-height partitions, vestibule entries, resilient mounting where needed, lined ductwork, and strategic location of collaboration rooms away from the highest-noise facades. For spaces intended for customer meetings or remote monitoring, target noise levels should be established early. Modern food plant offices are no longer just clerical areas. They are operational command spaces. That means technology infrastructure must support production reporting, ERP communication, SCADA visibility, maintenance systems, camera review, batch records, inventory coordination, and cybersecurity. Office integration decisions should therefore be tied to digital architecture from the beginning. Many plants still struggle with a divide between office IT and operational technology. That divide becomes more visible when support offices are placed near or within the process envelope. If network drops, wireless access points, industrial switches, HMI visibility, and server room conditions are not planned together, the owner may end up with dead zones, unstable historian access, or limited troubleshooting capability. For facilities producing RTD beverages, fermented products, sauces, dairy, proteins, or aseptic goods, real-time data exchange is increasingly central to profitability. Production supervisors need rapid access to line metrics. Quality staff need sample and hold data. Plant managers need downtime analytics. Maintenance teams need alarms and trend history. Customer-facing teams may need controlled access to live production status in co-packing environments. The office should support this without compromising cybersecurity or GMP requirements. Best practice includes segmented network design, secure equipment rooms, fiber backbone planning, resilient Wi-Fi in approved areas, clean cable routing, backup power for critical nodes, and defined ownership between IT and OT teams. In 2026, more United States food manufacturers will also expect energy dashboards, predictive maintenance analytics, and digital permit workflows to be visible from integrated support offices. The comparison chart demonstrates why integrated office design is valued beyond aesthetics. Its strongest benefits are visibility, decision speed, and support for controlled operations. As this table shows, digital planning is now inseparable from facility planning. Office integration without data connectivity strategy is incomplete. An integrated office inside a food plant touches process engineering, architecture, structural design, MEP systems, controls, code compliance, food safety, and construction sequencing. That is why design-build delivery can be especially effective. Instead of solving office layout, utilities, process adjacency, and field execution in separate silos, owners can align the entire plant ecosystem under one coordinated strategy. For food and beverage manufacturers in the United States, this approach often reduces late changes and helps preserve schedule certainty. It is particularly useful in brownfield upgrades, fast-track expansions, and multi-phase programs where production must continue during construction. Design-build teams can coordinate office placement with process equipment routes, CIP infrastructure, roof loading, utility capacity, and future expansion logic from the start. Disruptive Process Solutions applies this kind of integrated project thinking through a design-build-manage model focused on profitable project outcomes rather than isolated construction tasks. On the technology side, the company supports structural, mechanical, plumbing, electrical, process, and controls engineering, including automation, PLC programming, and SCADA-related integration. On the manufacturing side, DPS works across beverage systems, dairy, sauces, proteins, prepared foods, aseptic applications, and supporting utility infrastructure such as CIP, steam, cooling, compressed air, and water systems. On the service side, the company supports capital planning, engineering design, owner representation, general contracting functions, project management, equipment integration, and commissioning for processors across North America. That breadth matters because office integration is not just an interior finish exercise. A project team must understand line operations, sanitary design expectations, utility tie-ins, staffing patterns, and how future growth may change the use of support space. A plant that expects to scale from a single line to multiple shifts and expanded packaging formats will need a very different office strategy than a stable niche processor. Owners exploring this type of project can review the company’s food and beverage engineering services, learn more about the team and project philosophy, explore relevant process equipment capabilities, and see examples from completed project case studies. Those resources help frame how office design fits within wider capital execution. The explanation here is straightforward: when a single team understands both manufacturing realities and building execution, the integrated office is much more likely to perform as intended. Disruptive Process Solutions serves food and beverage manufacturers across the United States and Canada with a practical, profit-focused approach to capital projects. Headquartered in Cary, North Carolina, with a West Coast presence in Lake Forest, California, the company supports clients from East Coast distribution corridors to Gulf Coast processing hubs to West Coast production markets. Its work spans both food and beverage sectors, making it well suited to office integration projects that must reflect real operating conditions rather than generic commercial design assumptions. From a technology standpoint, DPS brings engineering depth across mechanical, structural, electrical, plumbing, process, controls, PLC programming, and SCADA integration. That supports office layouts that need dependable interfaces with the production floor, utilities, and digital systems. From a manufacturing standpoint, the company understands beverage processing, brewing, spirits, dairy, sauces, proteins, prepared foods, aseptic operations, and utility-heavy process environments. From a service standpoint, DPS supports planning, design, owner advisory functions, project management, equipment integration, installation oversight, and design-build execution. That combination helps clients create office and support spaces that are aligned with compliance, workflow, and future growth goals. For processors that value clear answers, realistic budgeting, and execution discipline, the company’s operating philosophy centers on making capital projects more profitable, not more complicated. That is particularly important in office integration work, where small layout errors can create years of operational friction. What is the best place to put offices in a food plant?Usually along the perimeter of production, in an attached support spine, or on a mezzanine with controlled oversight. The right location depends on product risk, traffic volume, and supervision needs. Can offices open directly into production rooms?In most GMP-sensitive environments, direct uncontrolled opening is not recommended. Controlled vestibules, observation windows, or dedicated transition rooms are better solutions. Are viewing windows acceptable in audited food facilities?Yes, if they are properly detailed, cleanable, and integrated into the hygiene and security strategy. They are often a preferred way to support tours and supervision without increasing floor traffic. Do office and production spaces need separate HVAC systems?In most cases, yes. At minimum they need separate zoning and carefully engineered pressure relationships. Shared systems can create odor, moisture, or contamination problems. How do integrated offices help profitability?They can reduce response time, improve line visibility, lower unnecessary entries into GMP areas, support better management communication, and make future plant expansion easier to coordinate. Which industries benefit most from this approach?Protein, dairy, beverage, prepared foods, aseptic processing, and co-packing operations all benefit, though the design details vary by process and risk profile. What are the biggest buying mistakes owners make?Treating the office as just commercial space, ignoring HVAC separation, underestimating noise, skipping access planning, and failing to integrate data infrastructure early. What should owners expect in 2026?More demand for smart access control, energy-aware HVAC zoning, digital production visibility, sustainability-driven building choices, and layouts that support stricter food defense and workforce flexibility. In summary, integrated food plant offices work best when they are engineered as part of the production ecosystem. In the United States market, the winning approach combines physical separation, visual connection, clean traffic design, reliable HVAC zoning, acoustic comfort, and digital readiness. For owners planning a new build or retrofit, that integrated mindset is what turns office space into an operational asset rather than a compliance liability. -
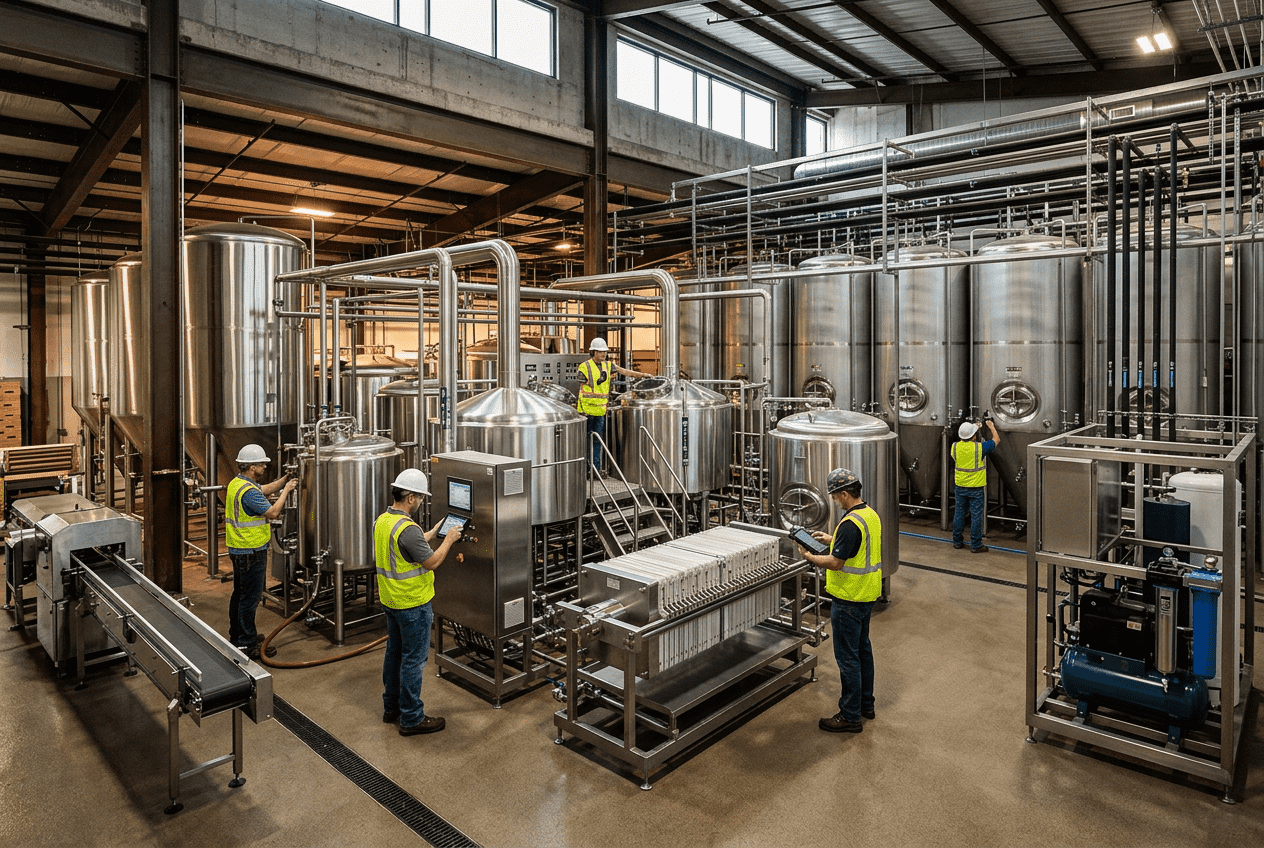
Ready-to-Drink Beverage Manufacturing Solutions
Ready-to-drink beverage manufacturing in the United States requires more than a filler and a formula. Successful RTD programs depend on water treatment, ingredient handling, thermal processing, packaging selection, microbiological control, cost discipline, and a facility layout designed for profitable scale. Whether a brand is launching canned cold brew in Austin, shelf-stable protein shakes in Chicago, juice blends near the Port of Los Angeles, or functional beverages distributed through New Jersey and Atlanta, the best results come from aligning product design with processing technology, distribution realities, and capital planning from day one. RTD beverage manufacturing solutions combine process engineering, batching, thermal treatment, filling, packaging, utilities, automation, quality assurance, and distribution planning into one integrated production model. In the United States, the right solution depends on product acidity, ingredients, desired shelf life, sales channel, expected run rate, and whether the brand will use a contract manufacturer or build in-house capacity. For most brands, the fastest path to market is to validate the formulation, processing method, and packaging format before making major capital commitments. For growing operators and co-packers, the highest-value investment is usually not a single machine but a well-designed system: syrup rooms, CIP, pasteurization or aseptic capability, tankage, utilities, controls, and plant flow that support both current volumes and future expansion. Manufacturers evaluating new capacity often benefit from working with a partner that understands both engineering and commercial performance. Disruptive Process Solutions approaches these projects from a profitability-first perspective, helping food and beverage operators structure smart capital programs rather than simply buying equipment in isolation. The RTD manufacturing process begins with water, because water quality affects flavor, microbiological risk, process consistency, and equipment life. In the United States, many facilities treat municipal or well water with carbon filtration, softening, reverse osmosis, UV disinfection, and ozone or other sanitizing methods depending on the beverage profile. A sports drink line in Phoenix may prioritize mineral consistency and taste neutrality, while a tea bottler in North Carolina may balance flavor retention with local source characteristics. After water treatment, ingredients move into a controlled batch preparation environment. This can include dry ingredient handling, liquid ingredient receiving, syrup blending, hydration, heating, high-shear mixing, inline metering, homogenization, deaeration, and carbonation where needed. Product is then routed to the relevant processing step such as HTST pasteurization, tunnel pasteurization, retort, or aseptic sterilization and fill. Once filled into cans, PET, glass, cartons, or pouches, the beverage is coded, inspected, packed, palletized, and released based on QA protocols. Each step has to support not only food safety but also throughput and line efficiency. In high-volume U.S. markets like Southern California, Dallas-Fort Worth, and central Pennsylvania, the biggest hidden losses often come from poor material flow, undersized utilities, changeover delays, and weak integration between process and packaging systems. The table above shows why RTD production should be engineered as a continuous system rather than a collection of disconnected machines. A line may have enough filler speed on paper but still underperform if upstream batching, CIP recovery, or cooling capacity is weak. One of the most important choices for an RTD brand is whether to work with a co-packer or build internal manufacturing. Contract manufacturing can lower initial capital exposure, accelerate launch timing, and provide access to specialized process capabilities such as aseptic packaging or retort. This approach is often ideal for emerging brands selling through regional grocery, convenience, or direct-to-consumer channels. In-house production makes sense when volume is stable, margins justify capital investment, proprietary process control matters, or the product portfolio is too complex for shared-line scheduling. Companies distributing through major U.S. chains from Miami to Seattle often move to owned production when freight costs, service requirements, and speed-to-market outweigh co-packing flexibility. The right decision depends on product complexity, minimum run sizes, warehousing strategy, geographic reach, quality requirements, and tolerance for operational risk. Brands with dairy-based, low-acid, or particulate-containing drinks may find that suitable contract capacity is limited. In those cases, a structured engineering review and phased capital plan can create a better long-term outcome. For companies considering plant expansion, utility upgrades, or a new production line, process engineering and capital planning services can clarify the true bottlenecks before money is committed. Sometimes the most profitable answer is new capacity; other times it is controls optimization, better CIP sequencing, or a redesigned tank farm. This comparison is most useful when matched to actual distribution lanes and channel economics. For example, a brand shipping from a Midwest co-packer to West Coast natural retailers may discover freight is eroding margin faster than expected. In-house production near inland hubs like Kansas City or Memphis can improve reach, while coastal sites near Long Beach, Savannah, or Newark may better support import-heavy ingredient programs. Processing technology determines shelf life, product quality, packaging options, and plant complexity. Acidified beverages, teas, juices, dairy beverages, plant-based drinks, and functional RTDs all have different microbial and stability demands. The four most common approaches are pasteurization, UHT, aseptic processing, and retort. HTST and flash pasteurization are common for products that will be hot-filled or rapidly filled after heat treatment. Tunnel pasteurization is widely used in packaged beverages, especially in glass and cans. UHT extends shelf life by heating product at very high temperature for a short time, but it is most effective when paired with aseptic handling and filling. Retort is valuable for highly shelf-stable packaged products, especially where particulates, dense formulas, or certain food-service applications are involved. The right technology is not simply the most advanced one. It is the one that fits the beverage, the package, the sales channel, and the economics. A low-acid protein shake sold nationally through ambient distribution may justify UHT and aseptic fill. A refrigerated kombucha line in Portland may be better served by different process controls. A nutraceutical beverage in glass for specialty retail may fit tunnel pasteurization better than aseptic conversion. The chart below illustrates how U.S. demand for processing methods differs by category. Shelf-stable nutrition and functional products continue to shift demand toward aseptic and UHT, while premium refrigerated categories keep HPP and chilled pasteurized systems relevant. On the technology side, DPS supports beverage systems that include pasteurization, UHT, retort, aseptic integration, filtration, carbonation, inline Brix control, water treatment, automation, and SCADA. This breadth matters because beverage projects fail when thermal systems, utilities, controls, and packaging are designed separately instead of as one operating platform. Ingredient handling is where many RTD lines gain or lose efficiency. Functional beverages, energy drinks, coffee-based RTDs, dairy alternatives, and enhanced waters often use a mix of powders, sweeteners, acids, flavors, concentrates, vitamins, emulsions, and stabilizers. These materials require appropriate receiving, storage, metering, hydration, and allergen or sanitation controls. Dry handling systems should reduce dust, improve operator safety, and support accurate dosing. Liquid ingredient systems should account for viscosity, temperature sensitivity, tote or drum changeovers, and transfer sanitation. For emulsified or protein-rich products, high-shear mixing and homogenization become essential. For sugar-reduced beverages, sweetener sequencing and flavor masking can affect both batch consistency and sensory quality. Batch preparation also has to support repeatability across shifts and plants. Load cells, recipe automation, inline Brix monitoring, conductivity tracking in CIP, and historian data allow managers to reduce giveaway and tighten specifications. In busy co-packing regions such as the Midwest and Southeast, these controls often separate profitable plants from plants that appear busy but suffer from chronic yield loss. When manufacturers need purpose-built tanks, CIP skids, or integrated process components, custom process equipment solutions can be a practical way to align equipment with the actual formulation and sanitation demands of the line. This table highlights a recurring issue in RTD operations: the formulation may be excellent in the lab but unstable in production if ingredient handling was not engineered for real run conditions. Scale-up should always include mixing energy, residence time, heat history, and cleanability. Quality assurance is not a final inspection task; it is a design discipline. RTD beverage QA in the United States must align formulation, processing, packaging, sanitation, environmental monitoring, release criteria, and regulatory expectations. Microbial testing should fit the product type and hazard profile. Shelf-life studies should evaluate not only microbiological stability but flavor drift, separation, color change, nutrient retention, carbonation, and package interaction over time. Brix control is especially important in sweetened, juice-based, and concentrate-driven products because even small deviations affect taste, nutrition panels, and cost of goods. Inline Brix instruments, calibrated lab checks, and robust recipe control can reduce variability. In functional beverages, pH and active-content verification often matter just as much. For shelf-stable products, validation should include challenge studies where appropriate, process authority review, thermal mapping, closure integrity, and warehouse simulation. This is especially important for brands shipping across varied climates from Florida humidity to Arizona heat to upper Midwest winter conditions. DPS has experience supporting FDA, USDA, SQF, and BRC-driven environments, which matters for operators building systems that need to pass audits, maintain sanitation integrity, and scale cleanly across product lines. The explanation behind these controls is straightforward: every QA variable is tied directly to margin. A rejected batch, a short shelf life, or excessive product giveaway can erase the value of a seemingly efficient line. Packaging selection shapes not only consumer appeal but also processing method, freight profile, retailer acceptance, and sustainability performance. Cans remain strong for sparkling waters, cocktails, coffee, tea, and energy beverages because they stack efficiently, chill quickly, and fit convenience and club channels. PET is still common for juices, teas, and still beverages, although recycling expectations continue to influence resin selection and lightweighting. Aseptic cartons are attractive for ambient nutrition and plant-based drinks, especially in grocery and food-service channels. Glass can support premium positioning but adds freight cost and breakage risk. Flexible pouches may fit certain kids, sports, or value formats but require careful compatibility assessment. Distribution channel matters. A single-serve bottle for c-store in Houston may not be the right format for e-commerce fulfillment in California or club multipacks in the Midwest. Warehouse temperature, pallet pattern stability, retailer shelf dimensions, and returns handling all affect the final choice. Below is a comparison chart showing relative market attractiveness by packaging type for broad U.S. RTD distribution use cases. Manufacturing capability must match packaging ambition. DPS supports complete system integration from process utilities and controls to physical installation, which is particularly valuable when a beverage producer is adding a new package format without disrupting existing operations. Three trends are reshaping the U.S. RTD landscape: shelf-stable, sustainable, and single-serve. Shelf-stable products continue gaining traction because they simplify distribution, reduce cold-chain cost, and open national retail reach. This is driving interest in UHT, aseptic, retort, and improved ambient packaging formats. Sustainability is influencing both engineering and procurement. Manufacturers are under pressure to reduce water consumption, chemical use, packaging weight, utility intensity, and waste. In 2026, the strongest plants will combine efficient CIP recovery, heat recovery, smart compressed air management, recyclable or reduced-material packaging, and better production scheduling to cut changeover waste. Single-serve remains powerful because U.S. consumers value portability, portion control, and convenience. This trend is particularly strong in convenience stores, airports, stadiums, campus retail, and grab-and-go grocery environments. Cities like New York, Chicago, and Los Angeles continue to reward fast-moving single-serve formats, especially in functional hydration, energy, coffee, and protein categories. Policy and market trends are also shaping the future. Extended producer responsibility discussions, stricter sustainability reporting, retailer packaging standards, and growing scrutiny of ingredient claims will push beverage producers to invest in traceability, automation, efficient utilities, and better package design. The area chart shows why future-ready RTD manufacturing in the United States is less about one trend and more about convergence. The plants that win will be flexible enough to produce shelf-stable products, efficient enough to meet sustainability goals, and agile enough to serve high-velocity single-serve channels. RTD profitability depends on more than unit conversion cost. The full cost structure includes ingredients, packaging, labor, utilities, quality testing, sanitation chemicals, downtime, changeover loss, freight, warehousing, spoilage, depreciation, and working capital. In many U.S. beverage operations, packaging is the largest single cost element after ingredients, followed by labor and utilities depending on the process type. Aseptic and UHT systems can improve distribution economics by eliminating refrigeration and extending shelf life, but they require higher capital and technical discipline. Retort adds flexibility in some applications but can influence package cost and throughput. Hot fill and conventional pasteurized systems may be more economical for certain acid products at regional scale. Plant design has a direct effect on margin. Poor equipment placement increases labor. Inadequate tankage creates filler starvation. Weak automation increases giveaway. Underbuilt utilities reduce uptime. A properly engineered project often produces profit gains that far exceed the savings from choosing the cheapest equipment vendor. This is where DPS is differentiated operationally. Its approach combines design, build, and execution management with a business-minded view of capital efficiency. The firm works across North America on beverage, food, aseptic, and process utility projects, helping manufacturers plan facilities that can reach first-year profitability instead of becoming expensive bottlenecks. This table is a reminder that the cheapest manufacturing option is not always the most profitable one. Freight from one side of the country to the other, especially for heavier glass or low-cube formats, can quickly erase savings from lower copacking rates. Manufacturers seeking evidence of how integrated project execution performs in the field can review selected process and facility case studies that reflect practical challenges such as utility infrastructure, layout optimization, and scalable beverage operations. The best method depends on pH, formulation, particulates, shelf-life target, package type, and distribution model. Acid beverages may fit pasteurization or hot fill, while low-acid dairy or plant-based products often need UHT with aseptic handling. Usually when annual volume is high enough to support equipment utilization, margins are compressed by co-packing and freight, or the brand needs tighter quality and scheduling control. A phased economic model should be built before committing capital. It is foundational. Water chemistry affects taste, stability, thermal performance, and equipment maintenance. Regional source variation across the United States makes site-specific treatment design essential. There is no universal answer, but cans, PET, and aseptic cartons are the most common choices for national reach because they balance channel acceptance, freight efficiency, and consumer convenience. At minimum, manufacturers typically monitor Brix, pH, sensory profile, fill volume, package integrity, coding, and relevant microbiological indicators based on the hazard profile. Common hidden costs include downtime, product giveaway, sanitation overruns, poor line balancing, freight inefficiency, changeover waste, and underbuilt utilities that choke production capacity. Expect more shelf-stable product launches, stronger sustainability requirements, wider use of automation and recipe control, tighter packaging scrutiny, and continued growth of single-serve convenience formats. A strong partner should understand process engineering, utilities, installation, compliance, automation, project execution, and commercial reality. The best teams help clients avoid misallocated capital, not just purchase machinery. Across the United States, from beverage corridors in California and Texas to manufacturing centers in the Carolinas, Ohio, and the upper Midwest, RTD success comes from disciplined integration. The product, process, package, utility system, and business model must all support each other. Companies that plan this early can enter the market faster, protect shelf life, control cost, and scale with confidence. -
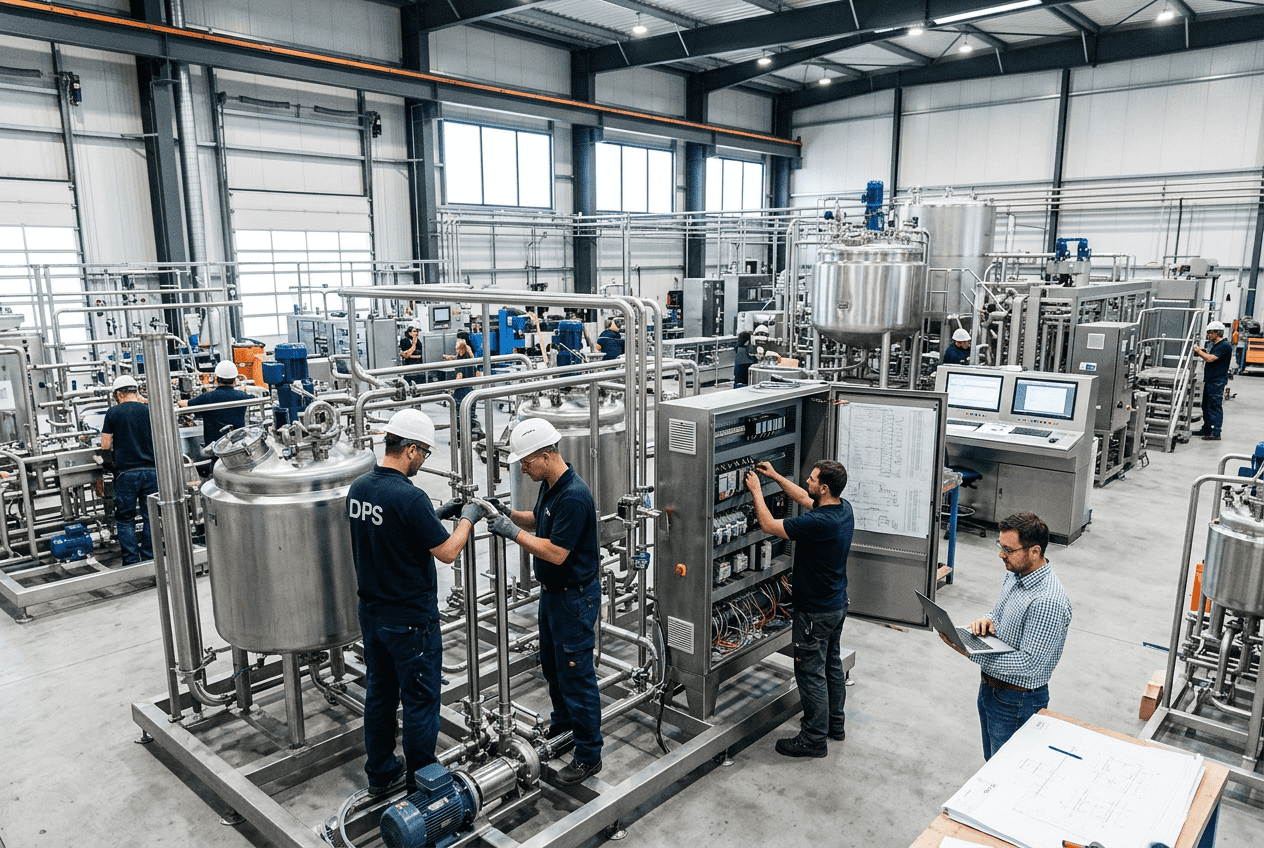
Food Plant Cold Storage Design: 7 Steps to Refrigerated Warehouse Planning
Cold storage design in the United States is no longer just about holding product below a target temperature. For food manufacturers, processors, and co-packers, a refrigerated warehouse must protect food safety, preserve shelf life, support throughput, reduce utility costs, and align with FDA, USDA, SQF, and BRC expectations. In practical terms, the best food plant cold storage design starts with product and process requirements, then moves through envelope design, refrigeration sizing, airflow, dock control, floor protection, and commissioning. Whether a project is supporting poultry in Arkansas, dairy in Wisconsin, frozen prepared foods in Illinois, seafood moving through Seattle and Los Angeles, or beverage ingredients staged near Savannah and Houston, the design approach has to match the local climate, utility profile, labor conditions, and distribution pattern. A cold room serving a Midwest meat processor will be engineered differently from a blast-ready freezer expansion in Southern California or a mixed-temperature e-commerce fulfillment space near New Jersey ports. This guide explains seven practical steps for refrigerated warehouse planning in the U.S. market and highlights common buying mistakes, product categories, applications, and future trends shaping 2026 decisions. The fastest way to plan a successful food plant cold storage facility is to define product temperatures first, separate incompatible zones second, and then size the envelope, refrigeration, airflow, dock interface, and floor system around actual operating loads instead of generic square-foot rules. That means understanding what enters the room, how warm it arrives, how fast it must be pulled down, how often doors open, how forklifts move, and how inventory turns. In the United States, most food plant cold storage projects fall into six operating bands: ambient support spaces, cool processing support rooms, refrigerated storage, deep-chill staging, frozen storage, and blast or pull-down applications. Each one carries different insulation thicknesses, defrost strategies, humidity needs, door packages, and evaporator air throw requirements. A room at 35°F for fresh sauces or dairy ingredients is not designed the same way as a -10°F freezer for boxed proteins. Buying advice is simple: do not buy refrigeration tonnage before confirming product load, infiltration load, and future throughput. Many facilities overbuild compressors and underbuild doors, docks, and controls. That creates high capital cost with poor real-world performance. In many cases, the most profitable design decision is better zoning and tighter envelope control, not more horsepower. The U.S. market continues to grow as processors add regional distribution nodes near Atlanta, Dallas, Chicago, Phoenix, and the Inland Empire. Demand is especially strong in protein, prepared meals, dairy, frozen bakery, beverage ingredients, and contract manufacturing. Food producers want faster installation, lower energy intensity, and designs that can scale with automation and changing SKUs. The table below shows how typical food categories map to storage requirements and design priorities. For U.S. operators, the strongest business case usually comes from matching the room to the product, not forcing every SKU into one oversized cold box. Multi-zone layouts improve shelf life, labor flow, and utility performance while giving plants more flexibility for growth. The growth trend above reflects continued investment in food-grade cold capacity, especially in regions with strong interstate freight access and large consumer bases. Temperature zoning is the foundation of refrigerated warehouse planning. Before wall panels, evaporators, or compressors are selected, the design team should map every product stream by entry temperature, target storage temperature, residence time, packaging type, pallet density, and sanitation risk. A single mixed room is often the most expensive long-term solution because it forces one condition onto many incompatible products. For example, ready-to-eat deli proteins may need stricter environmental stability than raw ingredient pallets. Frozen bakery may tolerate different airflow velocities than boxed seafood. Beverage ingredients used in short-interval batching can often operate in a cooler support room instead of a full frozen environment. Zoning also affects traffic. A room with constant forklift activity has a very different infiltration profile from a reserve freezer with limited access. In U.S. food plants, common zones include receiving buffer coolers, quarantine rooms, raw and finished goods coolers, frozen storage, ingredient tempering areas, and dispatch staging areas. In higher-complexity sites, there may also be separate allergen, export hold, rework, or high-value product zones. Plants serving major retail or club channels often add more SKU-specific flexibility because promotions and seasonality create uneven volume patterns. The next table can be used during early programming meetings to define zoning by product behavior. As a buying recommendation, processors should ask equipment vendors and design partners to provide a load matrix showing product load by zone, not just a combined refrigeration total. This prevents underestimating the impact of production timing, truck arrivals, and peak receiving windows. It also helps finance teams compare modular expansion options. Industries benefiting most from disciplined zoning include protein processing, frozen meals, dairy, specialty sauces, brewery ingredients, and contract packaging operations. Applications range from on-site finished goods storage to cross-dock support, export staging, and integrated cold process rooms adjacent to packaging lines. This demand profile shows why temperature zoning matters so much in the United States: industries with the highest volume often have the greatest product diversity and the highest cost of mistakes. The building envelope determines whether the refrigeration system works efficiently or fights a losing battle every hour of the year. For U.S. food plants, envelope design should address climate zone, indoor setpoint, vapor migration, washdown exposure, panel joints, roof transitions, penetrations, and long-term maintainability. A great compressor package cannot overcome a weak panel seam or poorly detailed threshold. Processors in humid regions such as Florida, Louisiana, and coastal Texas face aggressive vapor drive. Facilities in Minneapolis, Denver, or upstate New York may experience freeze-thaw conditions that challenge joints and slab edges differently. A building near the Port of Savannah may need stronger corrosion planning than an inland distribution support cooler in Kansas City. Most food-grade cold storage rooms rely on insulated metal panels, but selecting thickness is only one piece of the design. Joint sealing, vapor barrier continuity, thermal break detailing, suspended ceiling interfaces, and door frame installation matter just as much. Roof and wall intersections should be designed to minimize thermal bridging and prevent hidden condensation. Penetrations for pipe racks, sprinkler lines, supports, and electrical conduit must be sealed and documented during construction, not patched later. The table below summarizes common envelope choices and when they are appropriate. Buying advice here is to request lifecycle analysis, not just panel pricing. A lower first-cost package can become expensive if it raises compressor runtime, creates condensation remediation work, or shortens the service life of doors and hardware. Ask for details on sealants, vapor barrier continuity, and thermal bridge treatment, especially where cold rooms meet processing spaces. Processors evaluating expansions should also consider future openings. It is easier and cheaper to pre-plan knockout panel locations, utility corridors, and support steel for later phases than to rebuild a functioning freezer envelope two years after startup. Refrigeration selection should follow loads, operating mode, and business priorities. The correct solution for a central frozen warehouse in Indiana may be very different from a packaged glycol-supported cooler in North Carolina or a distributed low-charge system in California where environmental and utility considerations influence decisions. System choice is not only about tonnage; it is about resilience, maintainability, refrigerant strategy, controls, and total cost of ownership. The major load components include product pull-down, transmission through walls and roof, infiltration at doors and docks, people, lights, motors, fans, forklifts, defrost, and process-related heat gain. Designers should model peak summer conditions and realistic traffic loads. In many food facilities, infiltration and operational activity are underestimated, while actual product load varies sharply by shift and season. Common U.S. system choices include ammonia for large industrial loads, low-charge ammonia packages, CO2-based systems for selected applications, and halocarbon or HFO-based systems for smaller or compartmentalized spaces. The right answer depends on room size, staffing, operator familiarity, safety strategy, local regulations, and utility costs. The area chart below illustrates how U.S. project preferences are shifting. That shift reflects demand for easier phasing, improved safety narratives, and stronger sustainability positioning. It also aligns with facilities that need quicker startup and more localized service coverage. When comparing suppliers, ask for part-load performance, control logic, defrost energy impact, spare parts strategy, and service response expectations. A system that looks efficient at nameplate conditions may underperform in a real plant with variable shift schedules and frequent door events. Cold room performance depends on what happens around the product, not just what happens at the compressor rack. Poor airflow creates dead zones, stratification, slow recovery after door openings, localized freezing, and inconsistent product temperature. In food plants, this can translate directly into shelf-life loss, QA holds, and customer complaints. Airflow design starts with pallet dimensions, rack layout, ceiling height, evaporator placement, aisle width, product packaging permeability, and stacking pattern. A room with high-density double-deep racks needs a different air strategy from a low-bay cooler supporting frequent hand picks. Evaporator throw must be selected carefully to avoid short-circuiting air across open areas while starving corners or lower pallet lanes. Product should never be stored tight against evaporators, walls, or ceilings unless the design specifically accounts for it. Forklift drivers often become the hidden variable in airflow performance because emergency overflow locations gradually turn intended air paths into blocked corridors. Good design therefore combines engineering, line marking, signage, and operational rules. The following table summarizes common airflow issues and remedies. Comparison among common room concepts can also be visualized by supplier or layout package. The chart below compares relative performance factors often used in procurement scoring. For facilities investing in ASRS, shuttle systems, or semi-automated pallet handling, airflow coordination becomes even more important because tighter clearances can change return-air behavior. Early CFD-style review or detailed airflow planning often pays back quickly in reduced troubleshooting after startup. Many cold storage projects fail at the dock before they fail in the machine room. Docks are where outside air, truck cycles, labor pressure, and real production variability collide. Every unnecessary second of open-door time increases infiltration, frosting risk, compressor load, and unstable room conditions. In busy food plants, docks should be treated as thermal control assets, not just shipping openings. U.S. plants near high-volume corridors such as I-35, I-80, I-95, or major logistics hubs around Memphis, Chicago, and Dallas often face intense truck scheduling pressure. Facilities serving port traffic from Long Beach, Newark, Savannah, or Houston also see irregular arrival patterns that can create simultaneous opening events. This makes dock zoning and sequencing critical. Design options include enclosed refrigerated docks, vestibules, rapid-roll doors, dock seals, dock shelters, interlocked controls, trailer restraints, strip curtains in selected cases, and traffic-light systems that coordinate opening and closing. For frozen rooms, vestibules and door heating packages may be essential. In some applications, a short transition chamber can dramatically reduce frost and moisture migration. Buying advice: if a vendor is presenting refrigeration capacity without a detailed door-and-dock strategy, the proposal is incomplete. In many retrofits, infiltration reduction is the cheapest available tonnage. Better dock discipline may delay or eliminate the need for a compressor upgrade. For case studies and practical examples of integrated project execution, manufacturers can review food and beverage project examples that show how process flow, utilities, and building systems must work together rather than as isolated packages. Freezer floor design is often underestimated until a slab starts moving. Frost heave happens when subgrade moisture freezes and expands under low-temperature spaces, lifting and damaging the floor. Once it appears, repair costs are disruptive and expensive. Prevention must be built into the original design through insulation, heating strategy, drainage, vapor control, and edge detailing. Not every refrigerated room needs the same floor approach. A 38°F cooler may have very different subfloor needs than a -10°F freezer. Soil conditions, water table, climate, loading pattern, and slab thickness all matter. High-rack forklift traffic, washdown areas, and heavy pallet concentration increase structural demands and can influence insulation protection details. Common U.S. solutions include sub-slab insulation, underfloor heating pipes or electric systems for freezers, perimeter insulation at slab edges, vapor barriers, and carefully managed drainage. The design must also coordinate with door thresholds, rack anchoring, and nearby ambient slabs to avoid thermal weak points. The table below highlights key floor planning considerations. For expansion projects, always assess whether the existing slab can support the intended freezer conversion. Many processors try to convert ambient or cool space into frozen storage without addressing subfloor risk. That can create a serious long-term liability even if the conversion looks economical at first. Cold storage design is not complete at startup. Commissioning and validation prove whether the room actually performs under real operating conditions. This includes mechanical startup, controls verification, alarm testing, airflow balancing, door sequencing checks, defrost confirmation, floor heat checks, and temperature mapping under both idle and loaded conditions. In food plants, validation should reflect production reality. A room that holds setpoint overnight while empty may fail during morning receiving surges or after multiple outbound truck cycles. Sensors should be placed at representative heights and room locations, including corners, door-adjacent areas, rack interiors where feasible, and return-air paths. Product simulators or packaged thermal masses can improve data quality. Documentation matters because quality teams, auditors, and corporate engineering groups increasingly expect evidence that the room meets design intent. In regulated or certification-driven environments, commissioning records support risk management and CAPA response. Looking toward 2026, U.S. facilities are increasing use of wireless sensors, cloud dashboards, automated alarm analytics, and energy monitoring tied to SCADA or plant historian systems. Temperature validation is becoming more predictive, not just reactive. Facilities also face stronger sustainability expectations, making commissioning a chance to establish energy baselines and identify optimization opportunities. Manufacturers that want broader capital planning support often benefit from reviewing integrated engineering and project delivery services before committing to standalone equipment purchases, because commissioning success is usually determined upstream during design coordination. Disruptive Process Solutions supports food and beverage manufacturers across the United States and Canada with a practical, profit-focused approach to capital projects. Rather than treating a cold storage project as a standalone box with refrigeration attached, the team aligns building systems, process flow, utilities, controls, and long-term operating economics. From a technological capability standpoint, DPS brings multi-discipline engineering across structural, mechanical, plumbing, electrical, process, and controls. That matters in refrigerated warehouse planning because cold storage rarely stands alone. It connects to production scheduling, utility loads, PLC logic, SCADA visibility, washdown requirements, ingredient handling, and sanitation compliance. Facilities adding a cold room to a protein line, dairy process area, beverage syrup room, or aseptic support space need those disciplines integrated from the beginning. From a manufacturing capability standpoint, DPS also supports projects through proprietary equipment offerings and process-system integration experience. That includes tanks, CIP systems, and other production assets that often sit upstream or downstream of cold storage. For manufacturers trying to balance storage, batching, process uptime, and sanitation, that wider perspective helps avoid the classic problem of building refrigerated space that does not match the actual manufacturing rhythm. More information about available process equipment solutions can help processors understand how storage and production infrastructure should work together. From a service capability standpoint, DPS operates through a design-build-manage model that covers planning, feasibility, owner’s representation, project management, general contracting where licensed, installation, integration, and commissioning. That end-to-end structure is especially useful for cold storage expansions where multiple local trades, refrigeration vendors, utilities, and food safety stakeholders must stay aligned. Companies considering a strategic partner can learn more about the DPS team and approach. For food and beverage manufacturers in markets such as North Carolina, Texas, California, Illinois, Georgia, and beyond, the value of this approach is speed with discipline: fast decisions, practical engineering, transparent guidance, and a constant focus on profitable project outcomes rather than oversized scope. What temperature should a food plant cold storage room be designed for?It depends on the product, packaging, dwell time, and regulatory requirements. Fresh proteins, dairy, frozen foods, beverage ingredients, and prepared meals all have different needs. Start with product specifications, then build the room around them. How large should a refrigerated warehouse be?Size should be based on pallet count, SKU growth, aisle strategy, inbound and outbound peaks, and future expansion plans. Avoid sizing by square footage alone. Throughput matters as much as storage volume. What is the most common design mistake?A common mistake is focusing on refrigeration tonnage while ignoring door traffic, zoning, and infiltration. Many underperforming rooms have enough cooling on paper but poor real-world control at docks and openings. Is one large room better than several smaller temperature zones?Usually not. Multiple zones often improve energy use, food safety, and flexibility. They also allow different products to be held under more suitable conditions and simplify future expansion. How do U.S. climate conditions affect design?Hot and humid regions increase vapor drive and infiltration risk, while colder northern climates create different freeze-related envelope and slab concerns. Local weather should always influence insulation, vapor barrier, dock, and floor decisions. What should be included in commissioning?Startup checks, controls verification, alarm tests, airflow review, door cycle performance, defrost testing, underfloor heat confirmation where applicable, and temperature mapping under realistic operating conditions. Are sustainability and policy changes affecting 2026 projects?Yes. Owners are increasingly evaluating refrigerant strategy, energy intensity, automation readiness, and utility monitoring. State-level environmental policy and corporate ESG goals are pushing more efficient and lower-impact designs. When should a manufacturer bring in an engineering partner?As early as possible. Early involvement improves product zoning, capital budgeting, utility planning, constructability, and expansion logic, which usually produces a better return than waiting until equipment has already been selected. In short, strong refrigerated warehouse planning for U.S. food plants combines technical rigor with operational realism. If the room is designed around product behavior, traffic, local climate, utility cost, and future growth, it will protect quality and support profitability for years. -
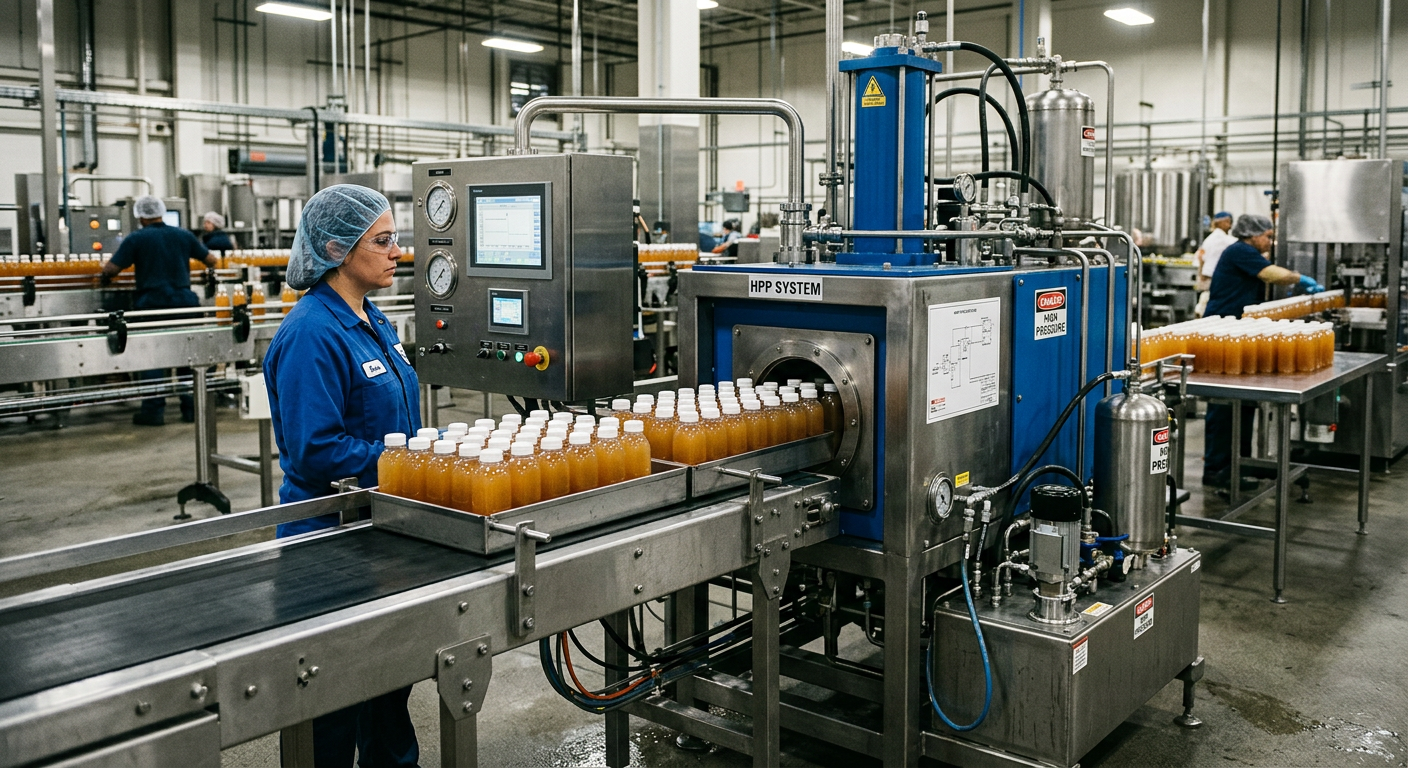
Aseptic Beverage Filling Systems
Aseptic filling systems are designed to keep a commercially sterile product separate from environmental contamination from the moment the product leaves the sterilizer until the package is sealed. For beverage producers in the United States, that means sterilizing the product, sterilizing the package, maintaining a controlled filling zone, validating the process, and minimizing downtime that can compromise both throughput and sterility. These systems are widely used for shelf-stable dairy, plant-based beverages, nutraceutical drinks, teas, juices, low-acid formulations, and premium functional products that need long shelf life without refrigerated distribution. Across the U.S. market, aseptic packaging continues to expand because brands want lower logistics costs, wider retail reach, and better flavor retention than some hot-fill alternatives. Producers shipping through Los Angeles, Long Beach, Savannah, Houston, Chicago, and the Northeast corridor increasingly evaluate aseptic lines not only on fill accuracy and sterility, but also on changeover time, utility efficiency, sustainability, operator ergonomics, and compatibility with upstream UHT and downstream secondary packaging. For companies planning new capacity or retrofits, the decision is rarely about the filler alone. It also includes product formulation, clean utility design, CIP and SIP strategy, package sterilization technology, air handling, automation, validation, and project execution. That is why many manufacturers work with multidisciplinary partners that combine engineering, installation, equipment integration, and field project management. As a North American food and beverage engineering firm, Disruptive Process Solutions approaches aseptic projects with a design-build-manage model focused on profitability, risk reduction, and startup performance rather than simply placing equipment. Aseptic filling systems work by sterilizing the beverage, sterilizing the bottle or closure, and filling in a microbiologically controlled environment so the final sealed package remains commercially sterile. In the United States, the best system depends on product acidity, target output, package format, shelf-life goals, sanitation philosophy, and the amount of downtime a plant can tolerate during SKU changeovers. In practical terms, a successful aseptic line usually combines five essentials: For U.S. beverage manufacturers, the strongest return on investment often comes from matching the filler configuration to the business model. A high-volume co-packer near Dallas or Atlanta may prioritize integrated combiblock speed and low labor. A specialty nutrition producer in New Jersey or California may place greater value on flexible linear filling with easier package changes and smaller campaign sizes. The table above shows why aseptic line selection is both a technical and business decision. Many failed projects are not caused by bad equipment, but by poor alignment between demand profile, sanitation strategy, and facility infrastructure. This line chart illustrates the steady growth trajectory expected for aseptic beverage equipment demand in the U.S. through 2029, supported by functional drinks, premium dairy alternatives, and wider shelf-stable distribution. The basic principle is simple: sterilize the product, sterilize the packaging material, keep both separate from contamination, then seal immediately. The operational reality is more complex. Aseptic filling requires a complete chain of control from ingredient receiving to pallet discharge. On the product side, beverages are commonly sterilized using UHT or ultra-clean thermal treatment. Product moves through heat exchangers, holding tubes, and sterile surge systems under carefully controlled time-temperature conditions. The treatment must be sufficient for commercial sterility while preserving flavor, color, nutrients, and viscosity. Once sterilized, the product moves through sterile piping and valves into the filler bowl or product path. On the package side, bottles, caps, or preforms are decontaminated before entering the fill zone. The filler enclosure maintains positive pressure with HEPA-filtered air or equivalent sterile air management. Surfaces that contact sterile product must remain within validated aseptic boundaries. Any intervention, unplanned stop, or utility upset can trigger re-sterilization procedures depending on system design. For U.S. plants, aseptic performance also depends on utility quality. Sterile air, clean steam, hot water, chemical dosing, condensate handling, HVAC, and control logic all matter. This is where engineering depth becomes critical. Through its process and project services, DPS supports clients with process engineering, controls integration, utility planning, and execution oversight so the sterile boundary is protected not just on paper, but in daily operations. This workflow table shows that aseptic filling is not a single machine function. It is a controlled sequence where each step must support the one after it. A weak cap sterilization step, for example, can erase the benefit of a perfectly controlled UHT system. Rotary, linear, and combiblock aseptic fillers each serve different production strategies. The right fit depends on speed, footprint, flexibility, operator skill, and whether the plant prefers integrated or modular architecture. Rotary aseptic fillers are typically chosen for higher throughput. Their continuous motion design supports efficient handling of large bottle volumes and consistent filling at scale. They are common in large beverage plants serving national retailers or multi-region distribution from hubs such as the Midwest, Texas, or the Southeast. Linear aseptic fillers are often favored when flexibility matters more than maximum speed. They can be attractive for specialty dairy beverages, functional formulations, and fast-growing brands with multiple bottle sizes or short production campaigns. Combiblock systems integrate blow molding, sterilization, filling, and capping into a tighter production unit. For high-output PET applications, this can reduce material handling, contamination opportunities, and floor space. These systems are especially relevant when a producer is building a new greenfield plant and wants a streamlined operating model. The table above highlights the tradeoffs. A plant in Chicago serving club retail may justify rotary or combiblock speed. A co-manufacturer near Charlotte or Phoenix with frequent changeovers may benefit from a linear setup that protects uptime across many customer formulas. This comparison chart makes the decision easier to visualize. Rotary and combiblock units lead in throughput, while linear fillers typically score better in flexibility and changeover responsiveness. Package sterilization is central to aseptic success. In PET and HDPE operations, three technologies frequently enter the conversation: hydrogen peroxide vapor, peracetic acid, and electron beam. Each offers specific advantages depending on package geometry, line speed, residual tolerance, validation strategy, and sustainability objectives. Hydrogen peroxide vapor is widely used in aseptic filling because it provides proven microbial reduction and integrates well into many bottle and cap treatment systems. It requires close control of concentration, temperature, contact time, and residual removal. Peracetic acid can be effective for bottle rinsing or surface decontamination strategies. It is often evaluated where wet sterilization approaches align with container design and sanitation preference. Plants must manage chemical handling, rinse validation, and wastewater considerations. E-beam uses ionizing energy rather than wet chemistry. It can reduce chemical usage and support attractive sustainability messaging, but the suitability depends on package type, investment level, line architecture, and regulatory execution. This comparison helps buyers frame the choice beyond simple sterilization effectiveness. In many U.S. projects, the deciding factor becomes total operating philosophy: chemical handling, utility load, validation comfort, line speed, and long-term environmental goals. By 2026, more producers are expected to evaluate low-water and low-chemical sterilization options as sustainability reporting grows and corporate ESG goals tighten. In states such as California and Arizona, water stress can make package sterilization chemistry and rinsing requirements an even more important line-design variable. For many American beverage plants, the true profit leak is not sterile failure but changeover loss. Aseptic lines increasingly run many bottle sizes, formulas, closures, and label programs. Every minute spent on format parts, recipe adjustments, rinse verification, and line clearance directly affects OEE. The best changeover strategy begins in design. Standardized bottle families, rationalized cap platforms, servo-driven adjustments, guided setup, recipe management, and quick-release components all reduce downtime. So does a sensible zoning plan around fillers, depalletizers, cap feeders, buffer systems, and downstream packers. Controls matter as much as mechanics. Modern HMI guidance, electronic work instructions, interlocked verification steps, and automated data capture shorten the transition between SKUs while reducing operator error. This is an area where DPS brings strong technological capability. Its teams support controls engineering, PLC programming, SCADA integration, and project execution that connect aseptic processing with utilities, blending, packaging, and line-wide performance goals. That matters when a client needs capacity gains without automatically buying a larger line. Plants serving club, grocery, and e-commerce channels from Tennessee, Ohio, or New Jersey often run tighter customer windows than before. Changeover efficiency is therefore a strategic issue, not just a maintenance one. When evaluating suppliers, ask for documented mean changeover times by bottle family and by product class, not just idealized demonstrations. Advanced aseptic productivity increasingly depends on smart sterilization control. Two concepts frequently discussed are F0-based process strategies and CSIP, or clean/steam-in-place approaches that help preserve sterile integrity while reducing manual intervention. F0 solutions use equivalent lethality concepts to quantify thermal impact in sterilization processes. In practical line design, this helps engineers align safety, product quality, and process efficiency. It can support more disciplined control of hold times, thermal treatment windows, and startup validation logic. CSIP expands the idea of repeatable, automated hygienic recovery. Well-designed CIP and SIP sequences reduce human variability, shorten sanitation cycles, and improve documented compliance. This is especially valuable in high-value beverages where downtime can mean missed retail deliveries or expensive ingredient waste. The 2026 trend is toward deeper digitalization: automated recipe management, electronic batch records, predictive maintenance alerts, remote troubleshooting, and utility optimization dashboards. Many large U.S. facilities are also incorporating energy tracking to compare steam, compressed air, water, and chemical consumption by SKU. These tools are most effective when they are integrated from the start rather than added as isolated software later. The area chart shows the projected rise in advanced automation adoption. It reflects the market shift toward data-backed sanitation, sterility assurance, and productivity management across U.S. aseptic operations. Integration is often where major gains are won. When blow molding, preform sterilization, filling, capping, and secondary packaging are engineered as one system, contamination risk and handling losses can drop substantially. Integrated PET aseptic systems also help reduce floor space and simplify material flow. Preform sterilization is especially relevant in compact, high-output lines. Instead of sterilizing full bottles after blow molding, some systems sterilize the preform before it is blown into shape inside a controlled process chain. This can improve process efficiency and support more streamlined equipment layouts. For greenfield projects, integration should also extend to utilities, syrup rooms, blending, water treatment, compressed air, boilers, cooling systems, and plant controls. DPS brings notable manufacturing and technology capabilities here, including custom equipment supply, tanks, CIP systems, utility integration, structural-mechanical-electrical coordination, and controls architecture. For clients building or expanding co-packing capacity, this cross-functional capability helps prevent the common problem of a fast filler sitting idle because upstream or utility systems were undersized. At the facility level, U.S. location matters. Plants near high-volume logistics corridors like I-85, I-35, the Inland Empire, Chicagoland, and the Port of Savannah may favor integrated aseptic PET systems that support large outbound flow. Plants serving regional specialty channels may value modularity more than absolute compactness. Aseptic systems are only as good as their validation program. Media fill testing, environmental monitoring, sterile boundary checks, package integrity verification, and sanitation validation all work together to demonstrate process control. Media fill testing simulates production using a microbiological growth medium in place of actual product. The goal is to challenge the aseptic process under defined conditions and confirm that contamination does not occur. These trials should represent real operating risks, including line stops, interventions, and startup conditions where appropriate. Sterility validation extends beyond a single trial. It includes thermal process validation, package decontamination studies, cap sterilization verification, residual testing, filter integrity testing, airflow confirmation, and documented SOP compliance. Strong programs are data-rich and repeatable. This table shows why sterility assurance must be procedural as well as mechanical. An aseptic filler can be well designed, but weak operator qualification or inconsistent environmental monitoring can still create unacceptable risk. The bar chart shows how demand varies by industry segment. Nutraceutical and dairy-related applications remain particularly active because they combine high product value with strong shelf-life and distribution requirements. Maintenance on aseptic lines is not just about reliability; it is part of sterility assurance. Worn seals, drifting sensors, damaged gaskets, poor lubrication practice, and delayed valve rebuilds can become contamination pathways or cause unnecessary shutdowns. Best practices start with a preventive and predictive maintenance plan aligned to actual failure modes. Critical spares should include sterile valves, seals, filters, dosing components, cap handling wear parts, and instrumentation that can affect validation status. Utilities deserve equal attention. In many facilities, compressed air quality, steam quality, condensate behavior, and HVAC performance determine whether the filler can operate in control. Service capability matters here. DPS supports clients not only with design, but also with installation management, owner representation, capital planning, integration, and project execution across the United States and Canada. Its lean structure can be useful for manufacturers that need fast decisions, practical field coordination, and a partner able to connect engineering intent with startup reality. Companies evaluating long-term aseptic investments should also review available process equipment capabilities and project examples from completed work in food and beverage environments. The explanation is straightforward: aseptic maintenance should be risk-based. Components tied directly to sterility, validated process control, or closure integrity deserve priority over generic mechanical routines. Looking toward 2026 and beyond, predictive analytics and remote diagnostics will play a bigger role in aseptic maintenance. Plants that connect maintenance data with SCADA, sanitation records, and production events will be better positioned to reduce emergency downtime and extend component life without over-maintaining expensive parts. For buyers comparing project partners in the U.S., it is worth asking whether the supplier understands the entire manufacturing environment or only the filler. The strongest outcomes usually come from teams that can connect process, utilities, automation, installation, and plant operations. A useful starting point is to review a provider’s case experience to see whether they have delivered integrated systems rather than isolated equipment placements. Aseptic filling is commonly used for shelf-stable dairy drinks, plant-based beverages, juices, teas, nutrition products, broths, liquid foods, and premium functional formulations. It is especially attractive when cold-chain avoidance and long shelf life are important. Hot fill relies on elevated product temperature in the package to control microorganisms, while aseptic filling sterilizes product and package separately before filling in a controlled sterile environment. Aseptic systems can better preserve sensory quality for many formulations and are often used for more heat-sensitive products. It depends on volume and SKU complexity. A high-volume co-packer with stable bottle families may prefer rotary or combiblock systems. A co-packer with many short runs and multiple customer formats may benefit from a linear filler with stronger changeover flexibility. Not universally. E-beam is gaining attention because it can reduce chemical use and water demand, but hydrogen peroxide vapor and peracetic acid remain well-established and widely used. The right choice depends on package format, cost, validation comfort, and sustainability goals. Integration. Many projects focus on the filler but underestimate utilities, upstream blending, sterile air, controls logic, cap handling, and downstream packaging balance. Poor integration creates hidden bottlenecks and longer startup timelines. It is critical. Media fills are one of the most important ways to demonstrate that the aseptic process can operate without contamination under defined challenge conditions. They should be part of a broader validation program, not treated as a one-time event. Use common packaging platforms, recipe-driven setup, better HMI guidance, quick-release parts, stronger line clearance procedures, and balanced downstream systems. Standardization often delivers the fastest payback. Ask about validated speed at your product viscosity, package sterilization method, mean changeover time, utility demand, media fill support, spare parts strategy, intervention recovery, cap sterilization method, controls integration, and service coverage in your region. Expect more emphasis on low-water sterilization, energy-efficient UHT systems, chemical reduction, lightweight packaging, digital utility tracking, and designs that support ESG reporting. These trends are becoming more important in procurement decisions, especially for national brands and large co-manufacturers. Ideally, a partner that understands process engineering, utilities, automation, installation, and project execution together. For many U.S. manufacturers, that means selecting an engineering-led firm that can design, build, and manage the project with clear accountability from concept to startup. In summary, aseptic filling systems succeed when sterility, productivity, and integration are treated as one operating strategy. For beverage companies in the United States, the best investment is not always the fastest machine. It is the system that best matches product risk, package format, labor capability, maintenance discipline, validation burden, and long-term growth plans.


